

$559,900
About this House
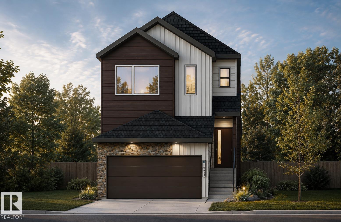
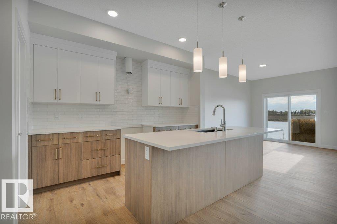
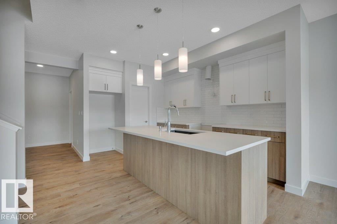
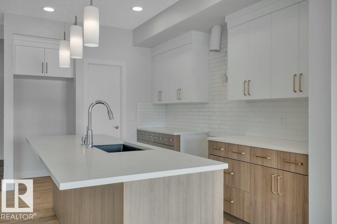
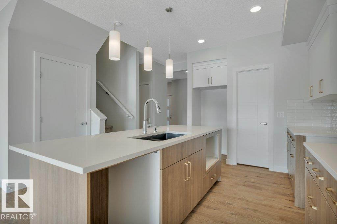
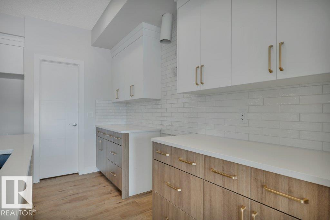
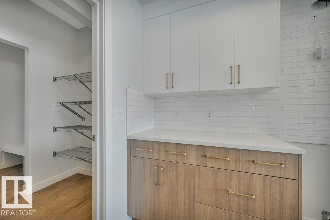
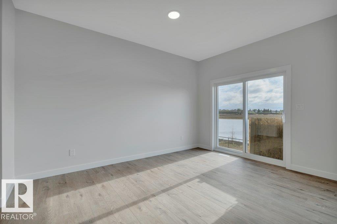
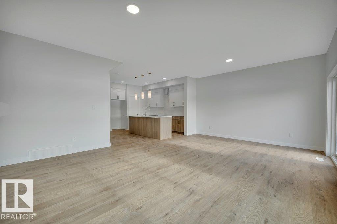
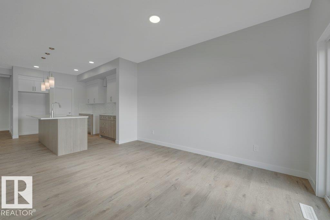
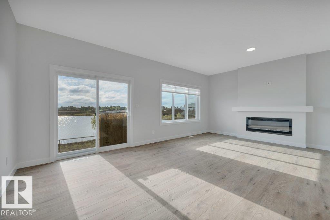
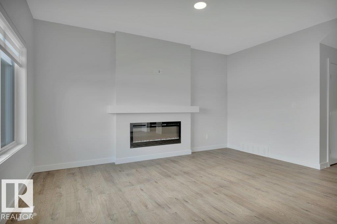
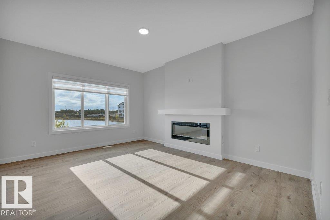
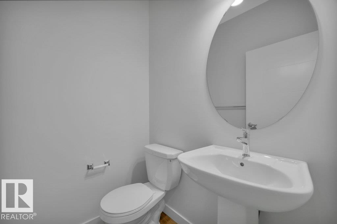
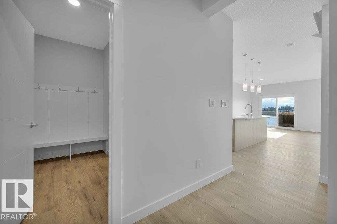
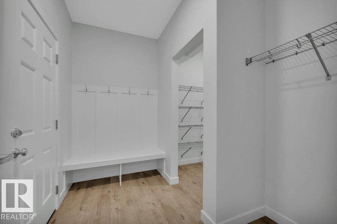
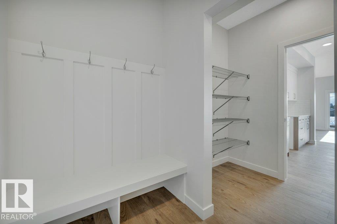
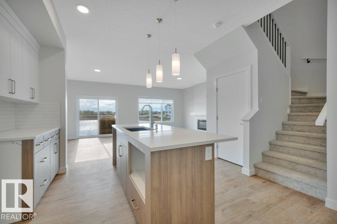
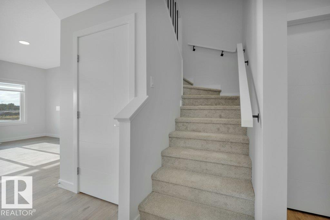
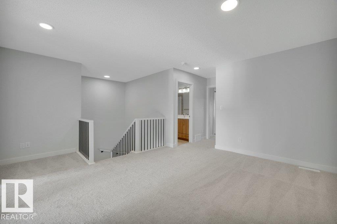
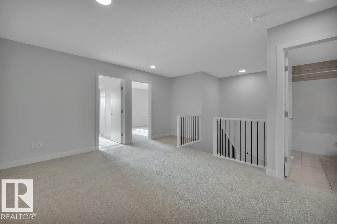
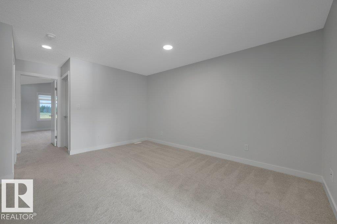
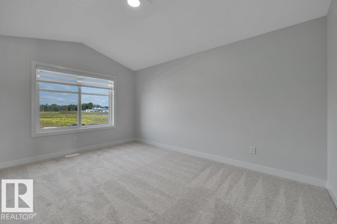
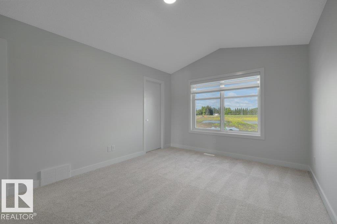
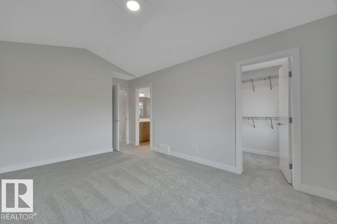
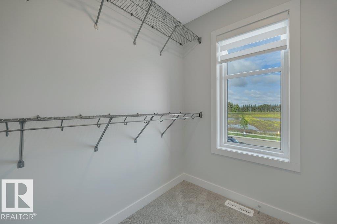
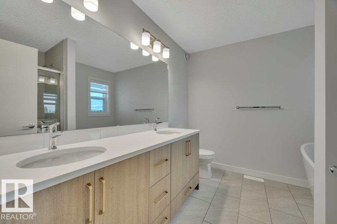
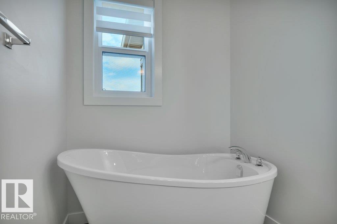
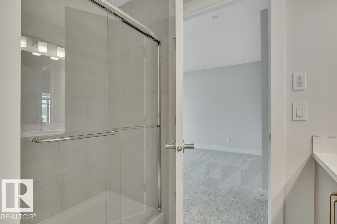
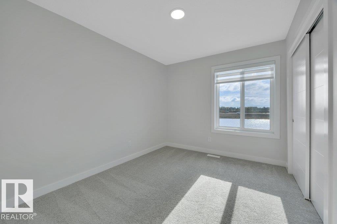
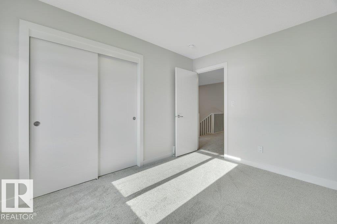
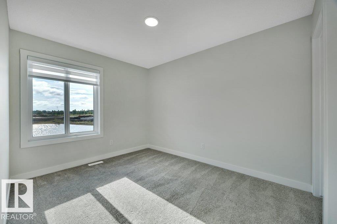
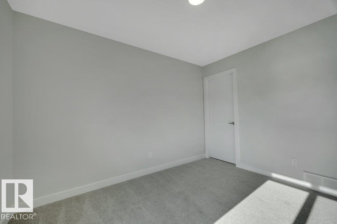
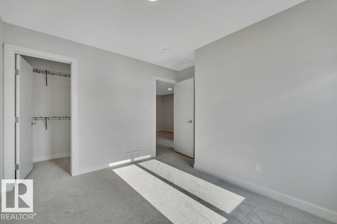
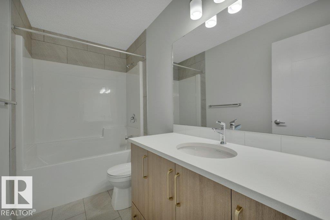
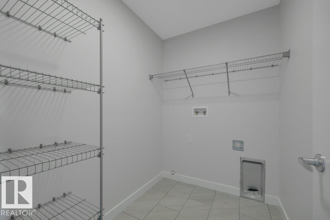
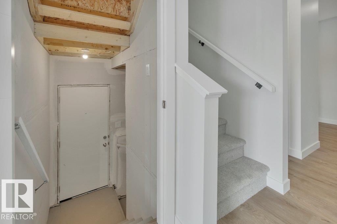
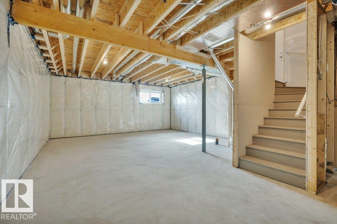
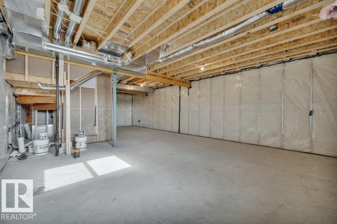
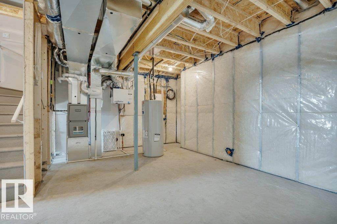
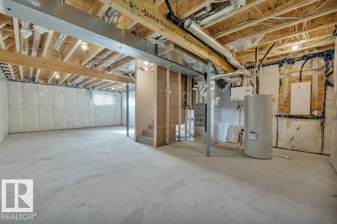
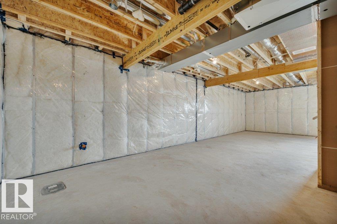
THE LIST PRICE IS NOW REDUCED BY $10,000 FROM THE BUILDER'S ORiGINAL PRICE AS A PART OF THE SUBDIVISION DEVELOPER'S LIMITED TIME PROMOTION! In the desired west end community of RIVERS EDGE, the home provides over 1,800 sf of coveted family living. The main level features 9' ceilings, wood & metal railings, a GREAT kitchen with a center island/eating bar, quartz counters, pots & pan drawers, R/I water line for the fridge, a walk thru pantry, an upgraded kitchen backsplash and a $5,000 appliance allowance! Other highlights include WINDOW COVERINGS, a Great Room with a Fireplace, a Large Eating Area, and BIG SOUTH FACING WINDOWS that flood the home with light. The upper level includes 3-spacious bedrooms, a BIG BONUS ROOM, full walk-in laundry room, & a luxury ensuite with 2-sinks, a walk-in shower and a free standing tub. The home also includes SEPARATE SIDE ENTRANCE and the basement has 9' Foundation walls to enhance future development. THE $10,000 PRICE REDUCTION IS FOR A LIMITED TIME-SEE THIS HOME NOW!
Courtesy of of MaxWell Challenge Realty.
 Brought to you by your friendly REALTORS® through the MLS® System,
courtesy of BrixWork for Realtors for your convenience.
Brought to you by your friendly REALTORS® through the MLS® System,
courtesy of BrixWork for Realtors for your convenience.
Disclaimer: This
representation is based in whole or in part on data generated by the Chilliwack
& District Real Estate Board, Fraser Valley Real Estate Board or Real Estate
Board of Greater Vancouver which assumes no responsibility for its accuracy.
Features
- MLS®: E4508644
- Type: House
- Bedrooms: 3
- Bathrooms: 2.5
- Square Feet: 1,846 sqft
- Full Baths: 2
- Half Baths: 1
- Parking: 4 Double Garage Attached
- Basement: Full, Unfinished
- Storeys: 2 storeys
- Year Built: 2026
- Style: 2 Storey
Contact Jennifer now to see this property in person!
778.123.4567
Photos

Whats Near 18643 19 Avenue NW
River's Edge, Edmonton
Explore the location and neighbourhood and discover all the amenities the community has to offer.