

$849,900
About this House
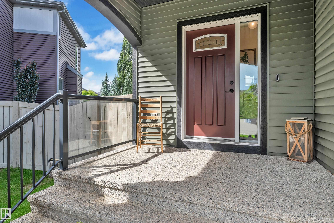
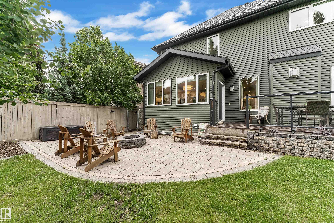
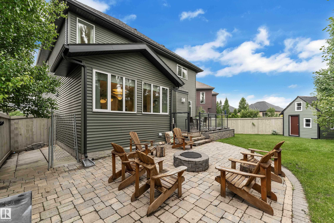
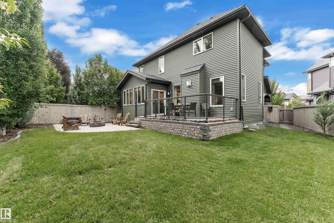
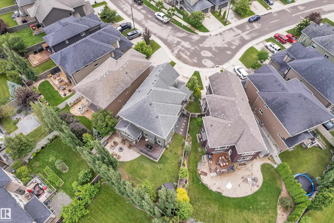
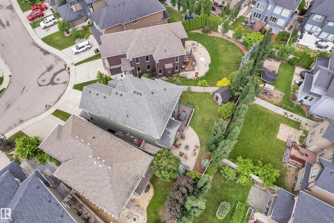
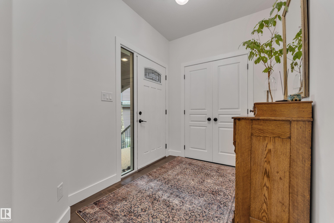
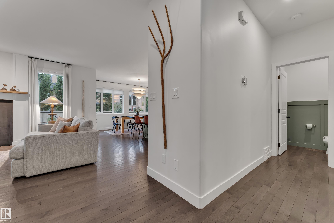
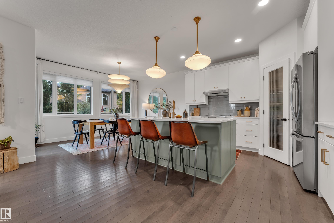
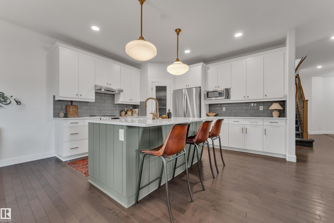
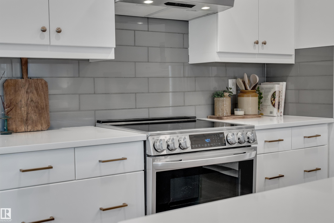
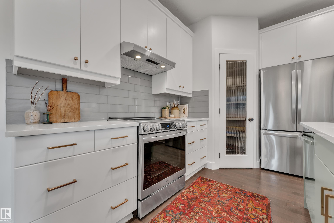
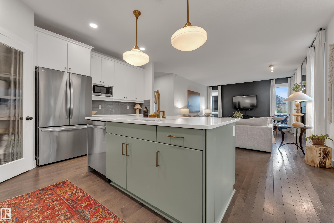
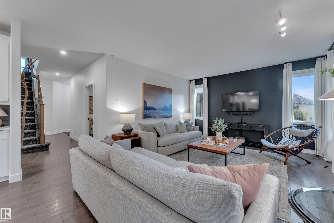
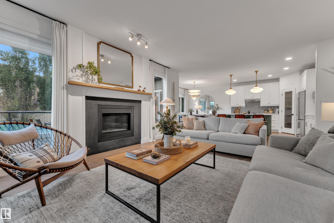
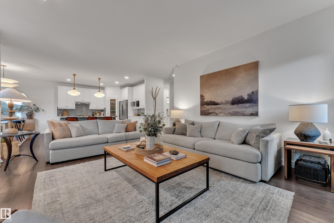
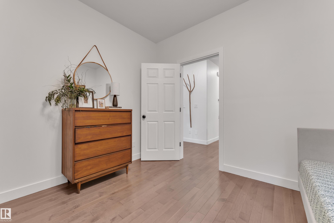
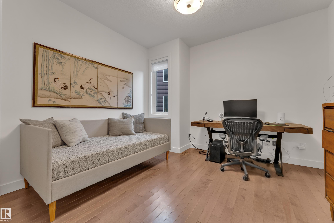
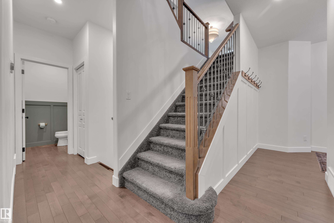
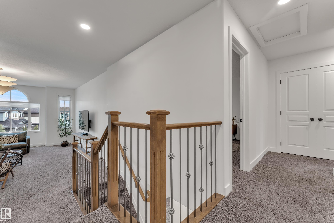
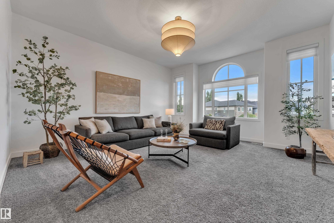
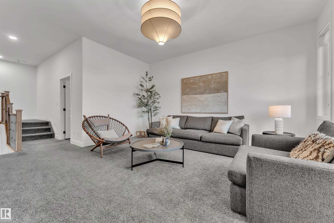
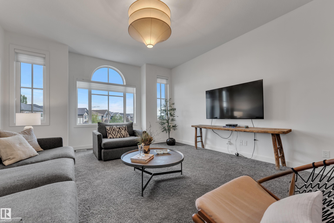
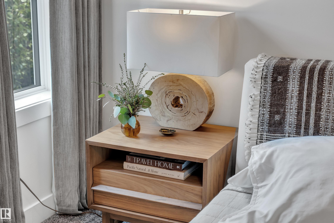
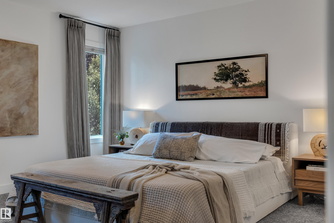
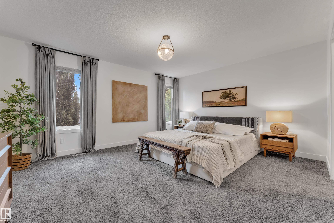
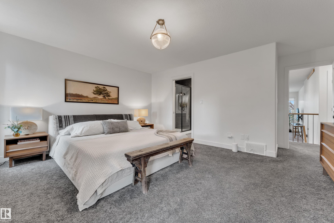
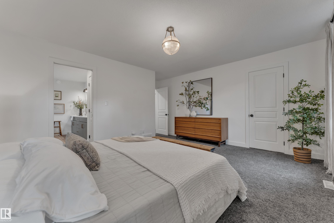
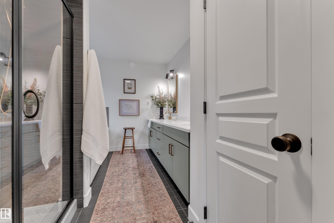
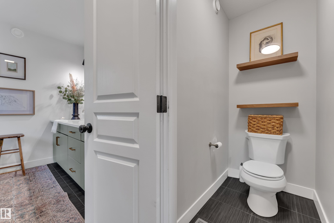
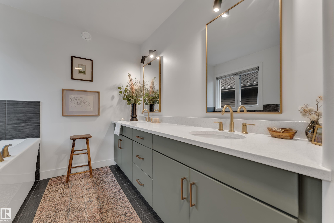
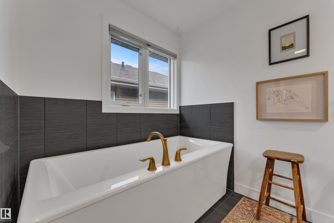
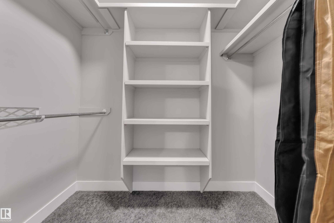
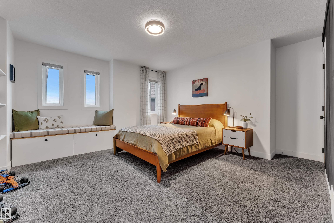
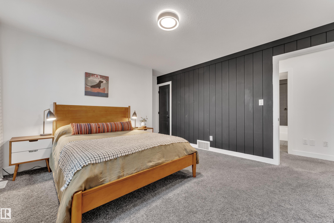
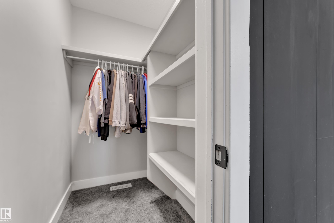
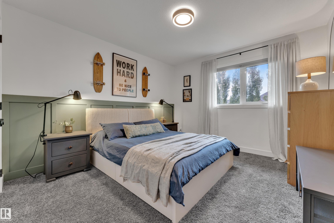
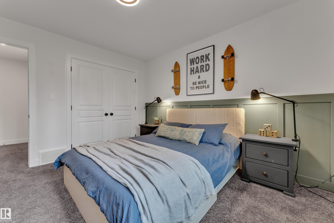
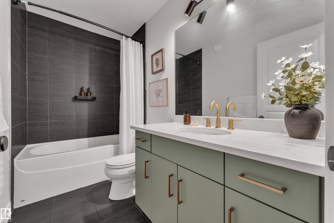
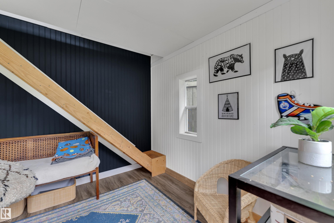
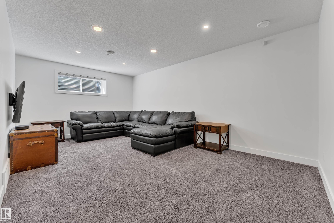
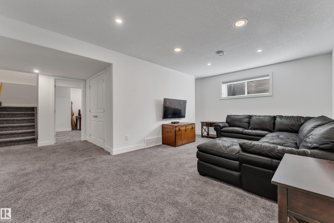
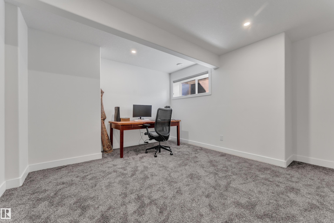
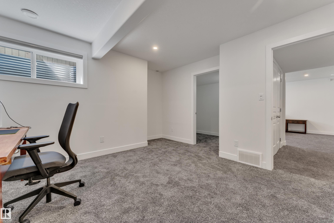
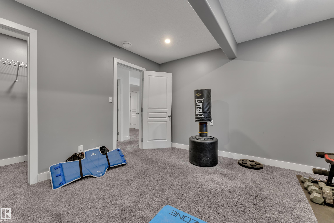
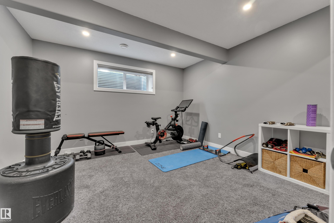
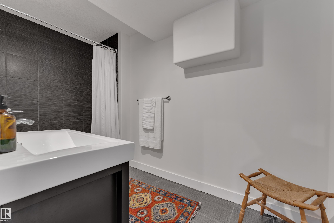
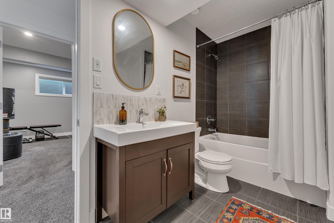
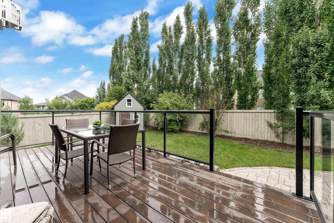
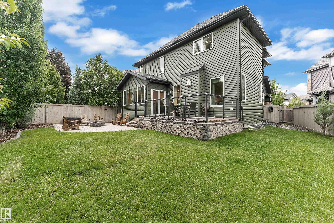
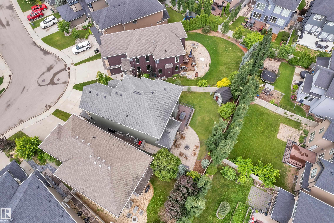
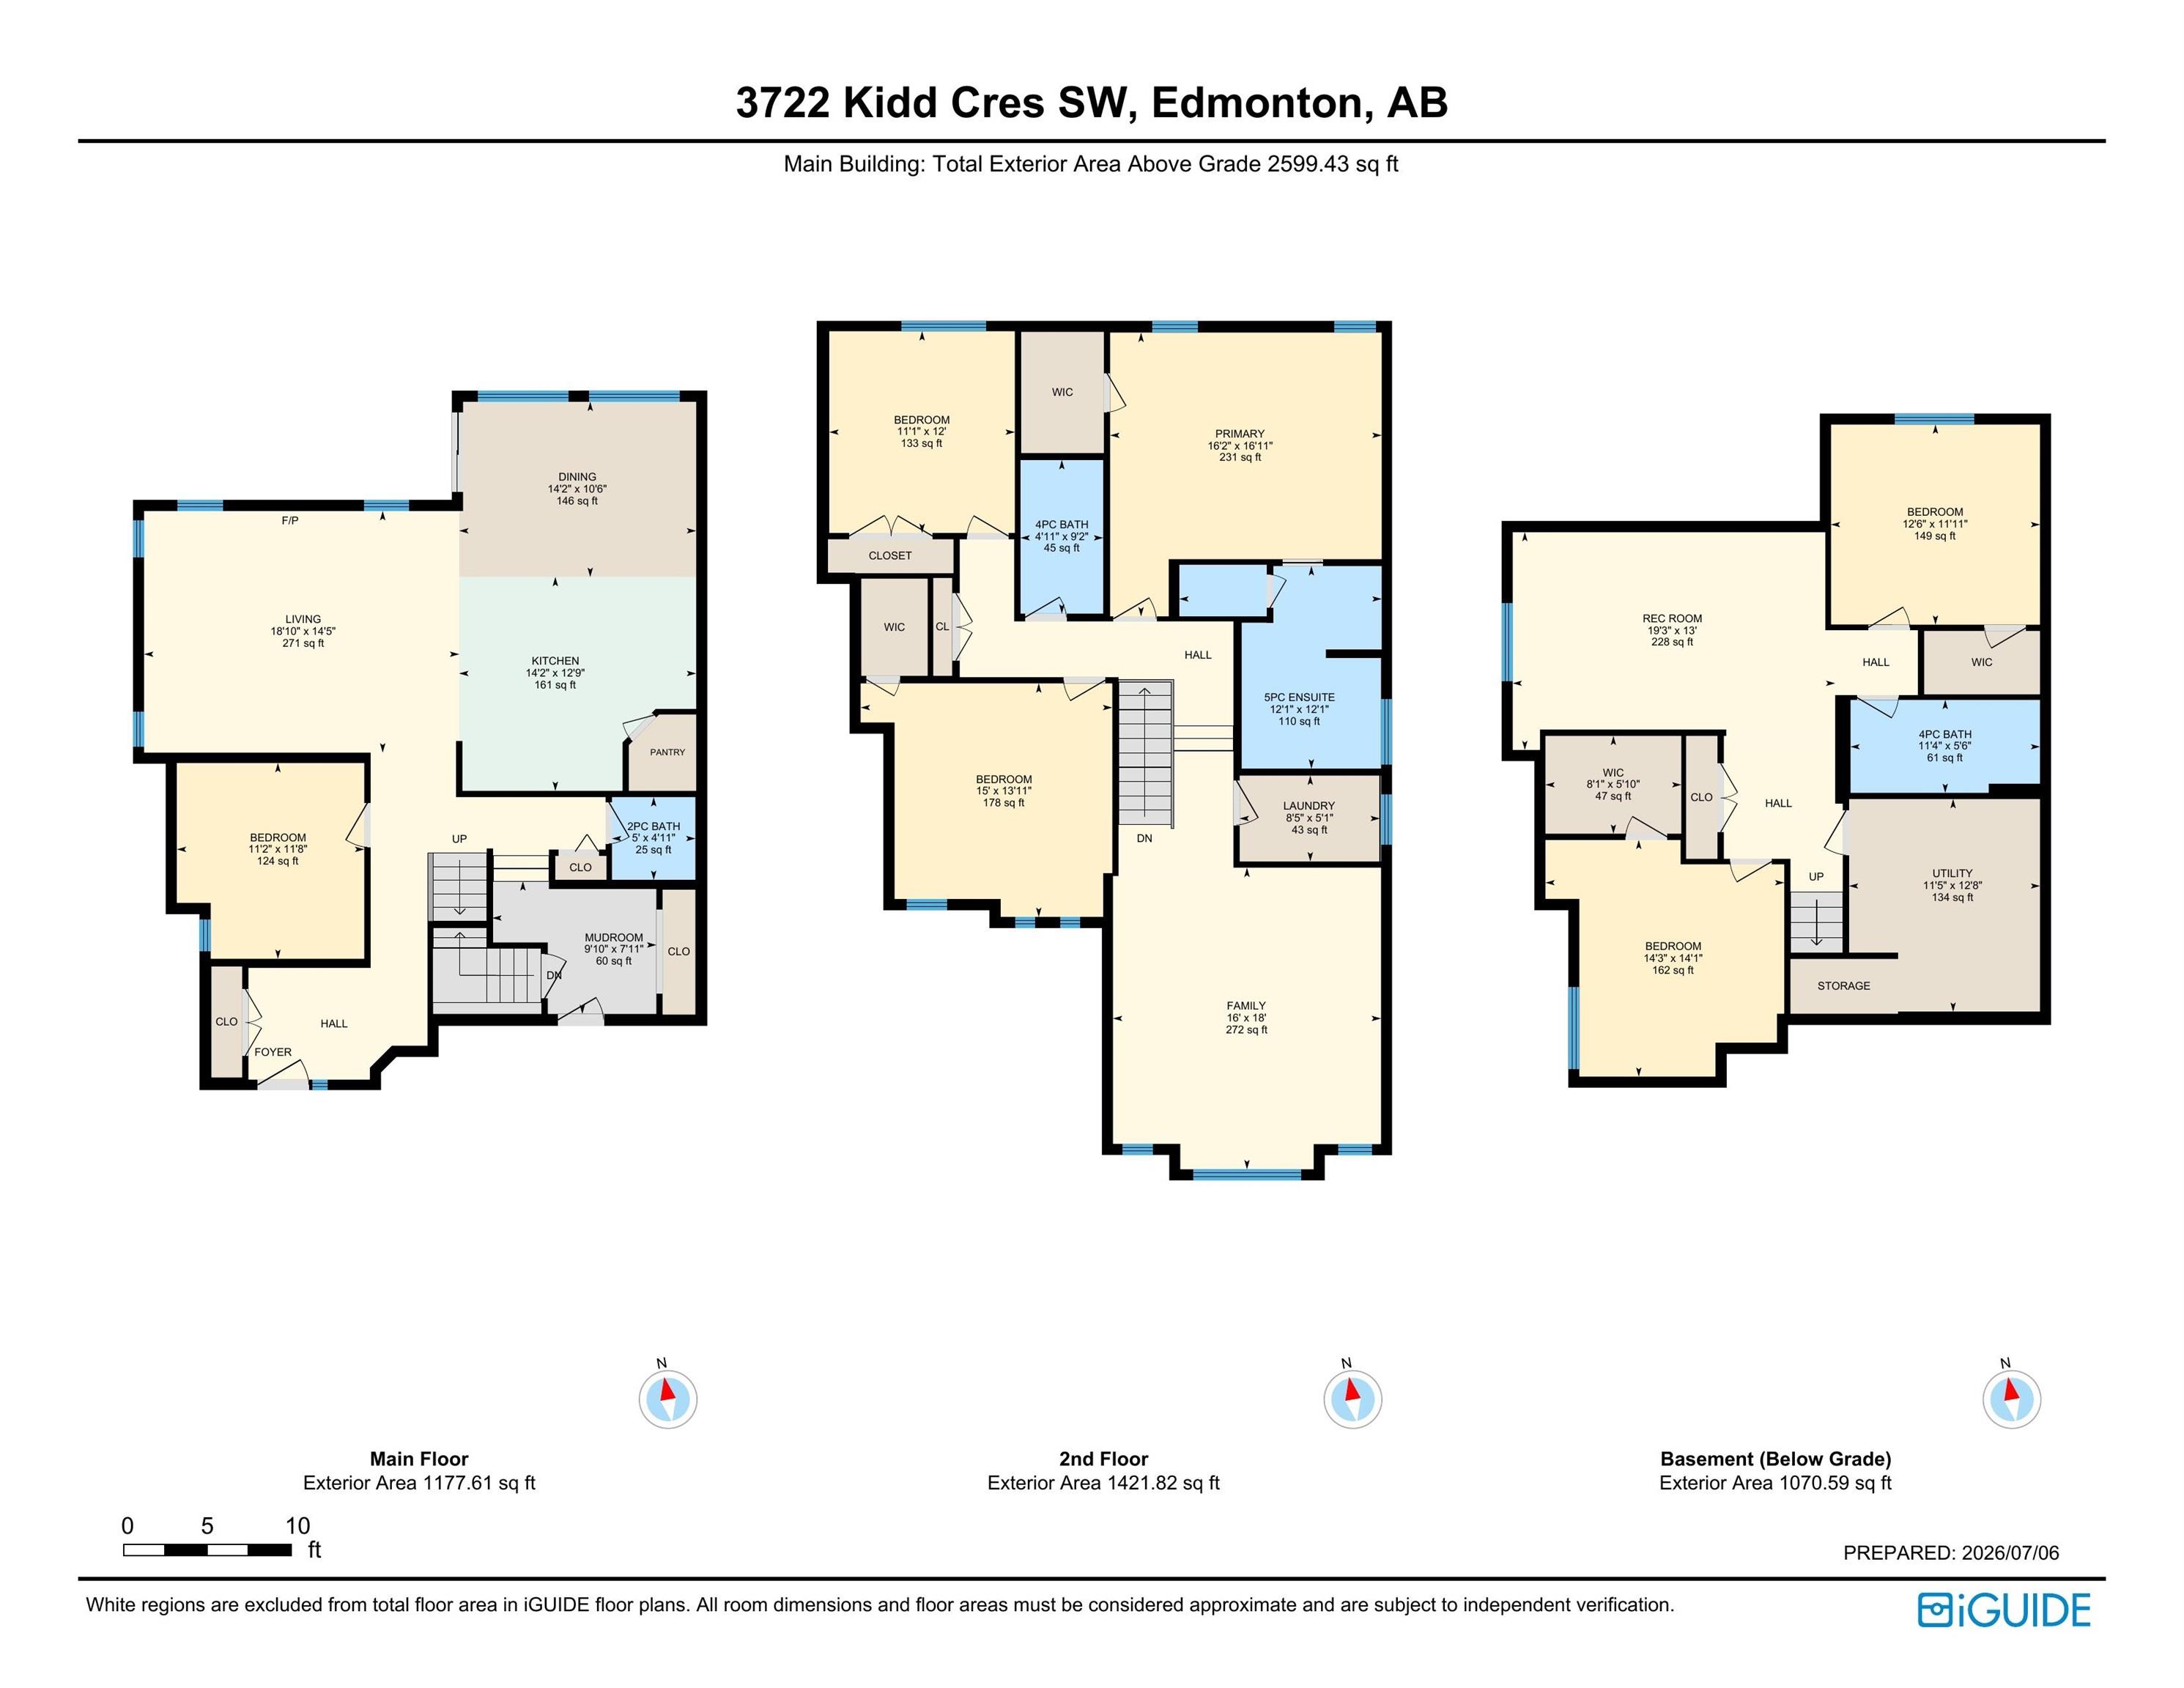
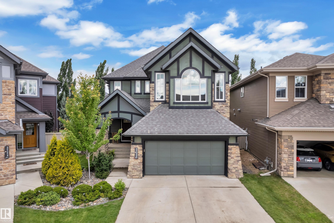
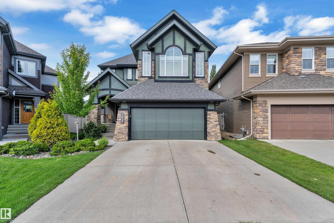
TUDOR-STYLE CURB APPEAL ON A PIE-SHAPED LOT IN A QUIET CUL-DE-SAC! Thoughtfully designed for growing, multi-generational and extended families, this impressive home offers over 3,670 sq. ft. of developed living space with 6 bedrooms and 3.5 bathrooms. The main floor features a flexible bedroom ideal for parents, guests or a home office, along with a well-appointed kitchen offering quartz countertops, stainless steel appliances, a generous pantry and abundant cabinetry. Upstairs, you’ll find spacious bedrooms, a large bonus room and a private primary retreat complete with a 5-piece ensuite. The fully finished, permitted basement provides 2 additional bedrooms, a recreation room and a full bathroom. Outside, the landscaped pie-shaped yard features a glass-railed deck, patio, dedicated pet area and custom children’s playhouse. Additional highlights include central A/C, a new hot water tank (2026) and a double attached garage. Ideally situated on a quiet crescent near parks, trails, schools, shopping and ever
Courtesy of of RE/MAX Excellence.
 Brought to you by your friendly REALTORS® through the MLS® System,
courtesy of BrixWork for Realtors for your convenience.
Brought to you by your friendly REALTORS® through the MLS® System,
courtesy of BrixWork for Realtors for your convenience.
Disclaimer: This
representation is based in whole or in part on data generated by the Chilliwack
& District Real Estate Board, Fraser Valley Real Estate Board or Real Estate
Board of Greater Vancouver which assumes no responsibility for its accuracy.
Features
- MLS®: E4508413
- Type: House
- Bedrooms: 6
- Bathrooms: 3.5
- Square Feet: 2,599 sqft
- Full Baths: 3
- Half Baths: 1
- Parking: 4 Double Garage Attached
- Basement: Full, Finished
- Storeys: 2 storeys
- Year Built: 2013
- Style: 2 Storey
Contact Jennifer now to see this property in person!
778.123.4567
Photos

Whats Near 3722 Kidd Crescent SW
Keswick, Edmonton
Explore the location and neighbourhood and discover all the amenities the community has to offer.