

$619,000
About this House
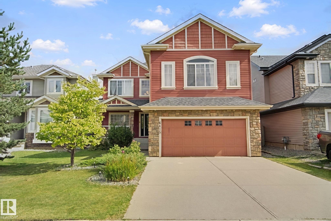
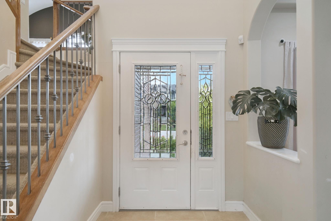
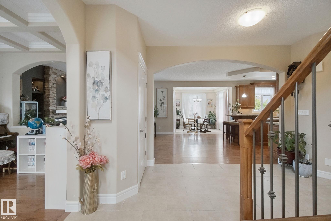
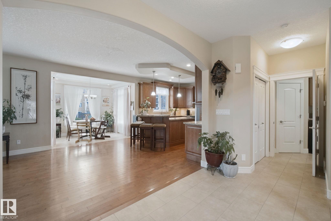
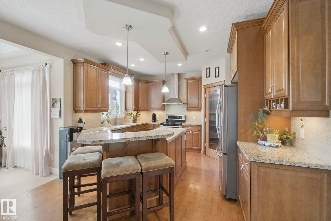
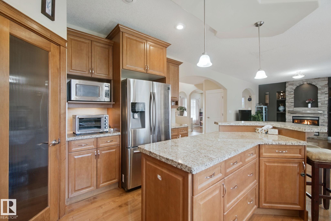
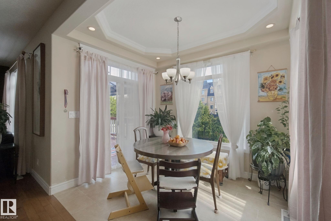
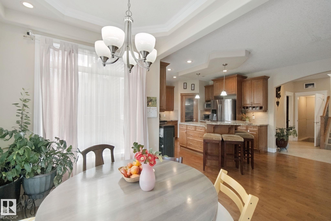
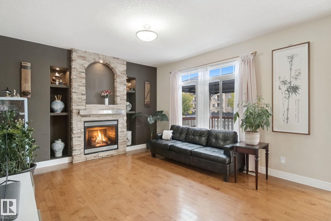
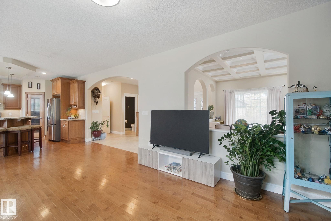
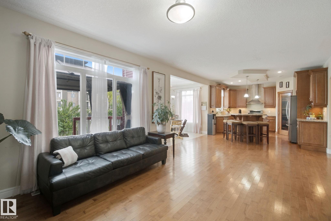
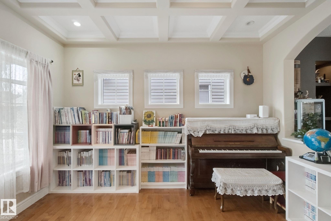
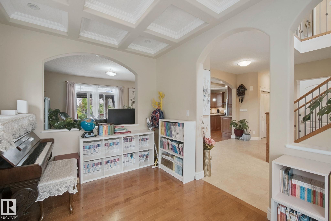
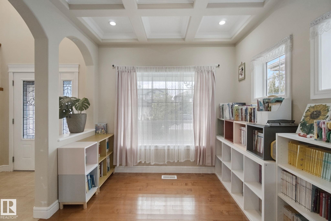
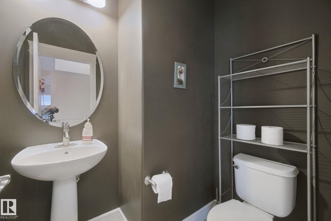
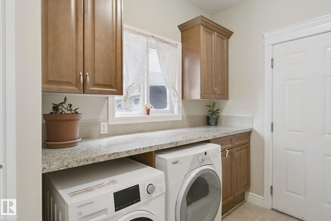
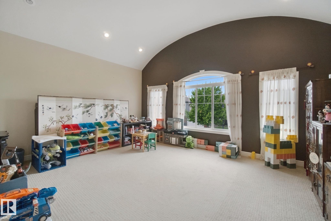
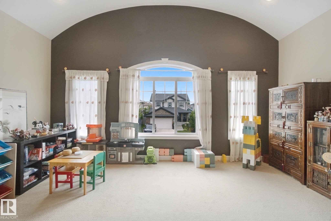
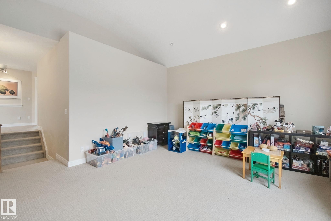
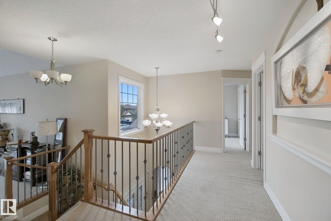
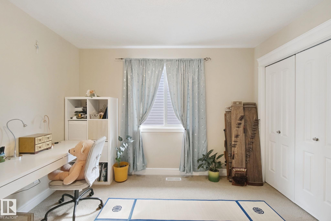
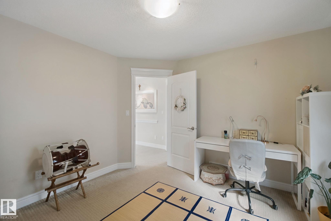
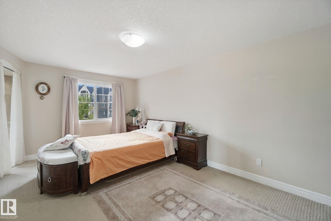
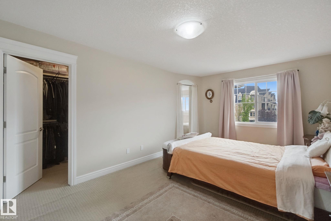
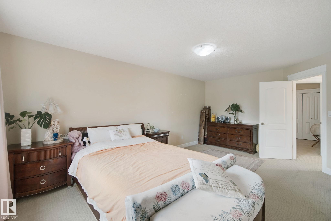
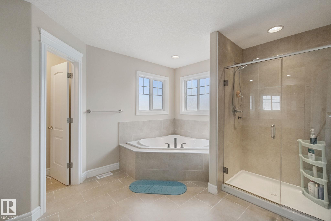
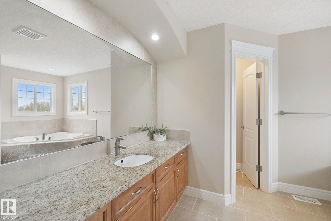
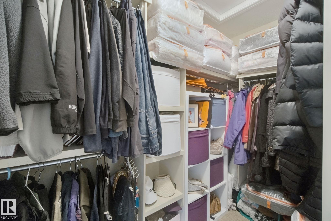
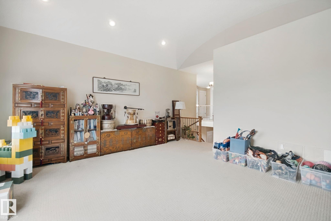
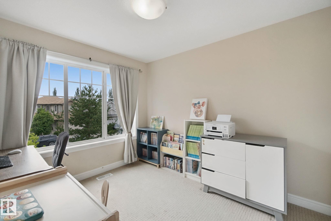
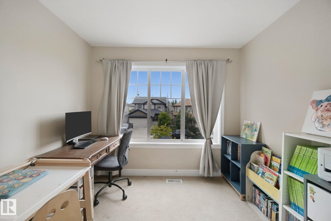
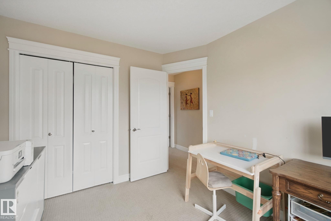
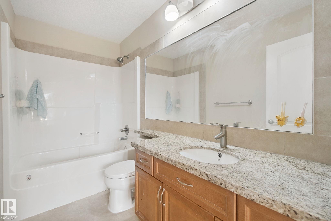
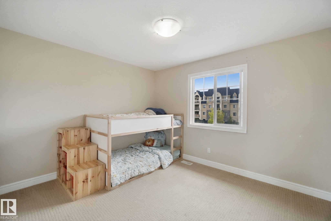
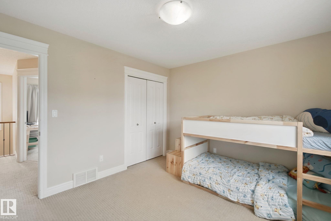
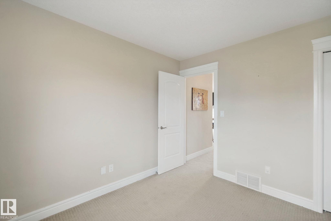
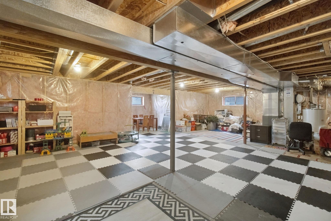
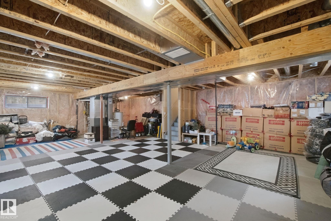
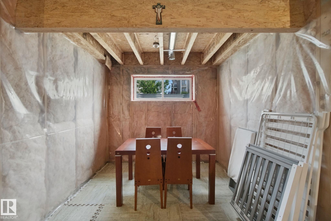
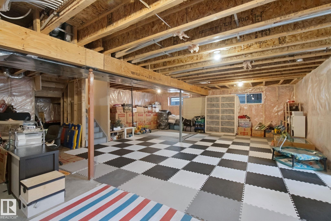
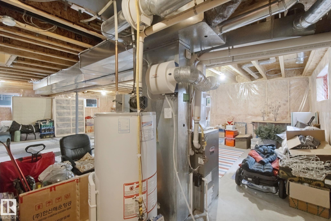
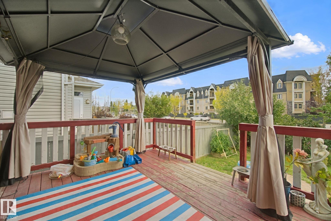
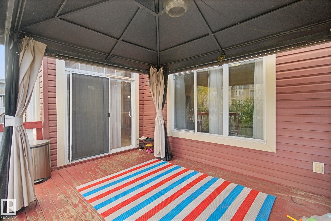
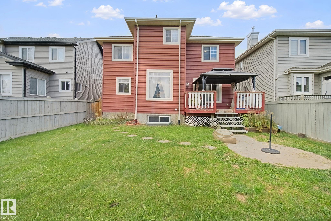
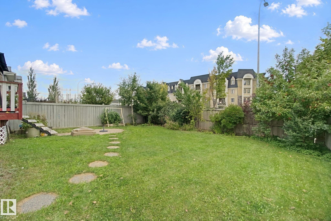
Spacious 4 bedroom home in highly sought after community of South Terwillegar. Attractive main floor with open concept kitchen into breakfast nook and living room. Large kitchen with granite countertops, ample cabinet space, walk through pantry and plenty of pot lights for a bright warm feeling. Living room with cozy gas fireplace and large windows. Den/flex room offer versatility for a growing family. Upstairs you will find a HUGE bonus room and 4 bedrooms. Two full bathrooms one of which is an ensuite. Primary bedroom has walk in closet. Basement is unfinished and perfect for storage, kids play area or future development. Backyard is private with wooden deck and gazebo. Double attached garage. Terwillegar is one of the most family friendly communities in Edmonton with great schools, parks and shopping.
Courtesy of of AB Realty Ltd.
 Brought to you by your friendly REALTORS® through the MLS® System,
courtesy of BrixWork for Realtors for your convenience.
Brought to you by your friendly REALTORS® through the MLS® System,
courtesy of BrixWork for Realtors for your convenience.
Disclaimer: This
representation is based in whole or in part on data generated by the Chilliwack
& District Real Estate Board, Fraser Valley Real Estate Board or Real Estate
Board of Greater Vancouver which assumes no responsibility for its accuracy.
Features
- MLS®: E4508403
- Type: House
- Bedrooms: 4
- Bathrooms: 2.5
- Square Feet: 2,626 sqft
- Lot Size: 491 sqft
- Full Baths: 2
- Half Baths: 1
- Parking: 4 Double Garage Attached
- Fireplaces: Gas
- Basement: Full, Unfinished
- Storeys: 2 storeys
- Year Built: 2007
- Style: 2 Storey
Contact Jennifer now to see this property in person!
778.123.4567
Photos










Whats Near 6415 Sandin Crescent NW
South Terwillegar, Edmonton
Explore the location and neighbourhood and discover all the amenities the community has to offer.