

$339,900
About this Townhouse
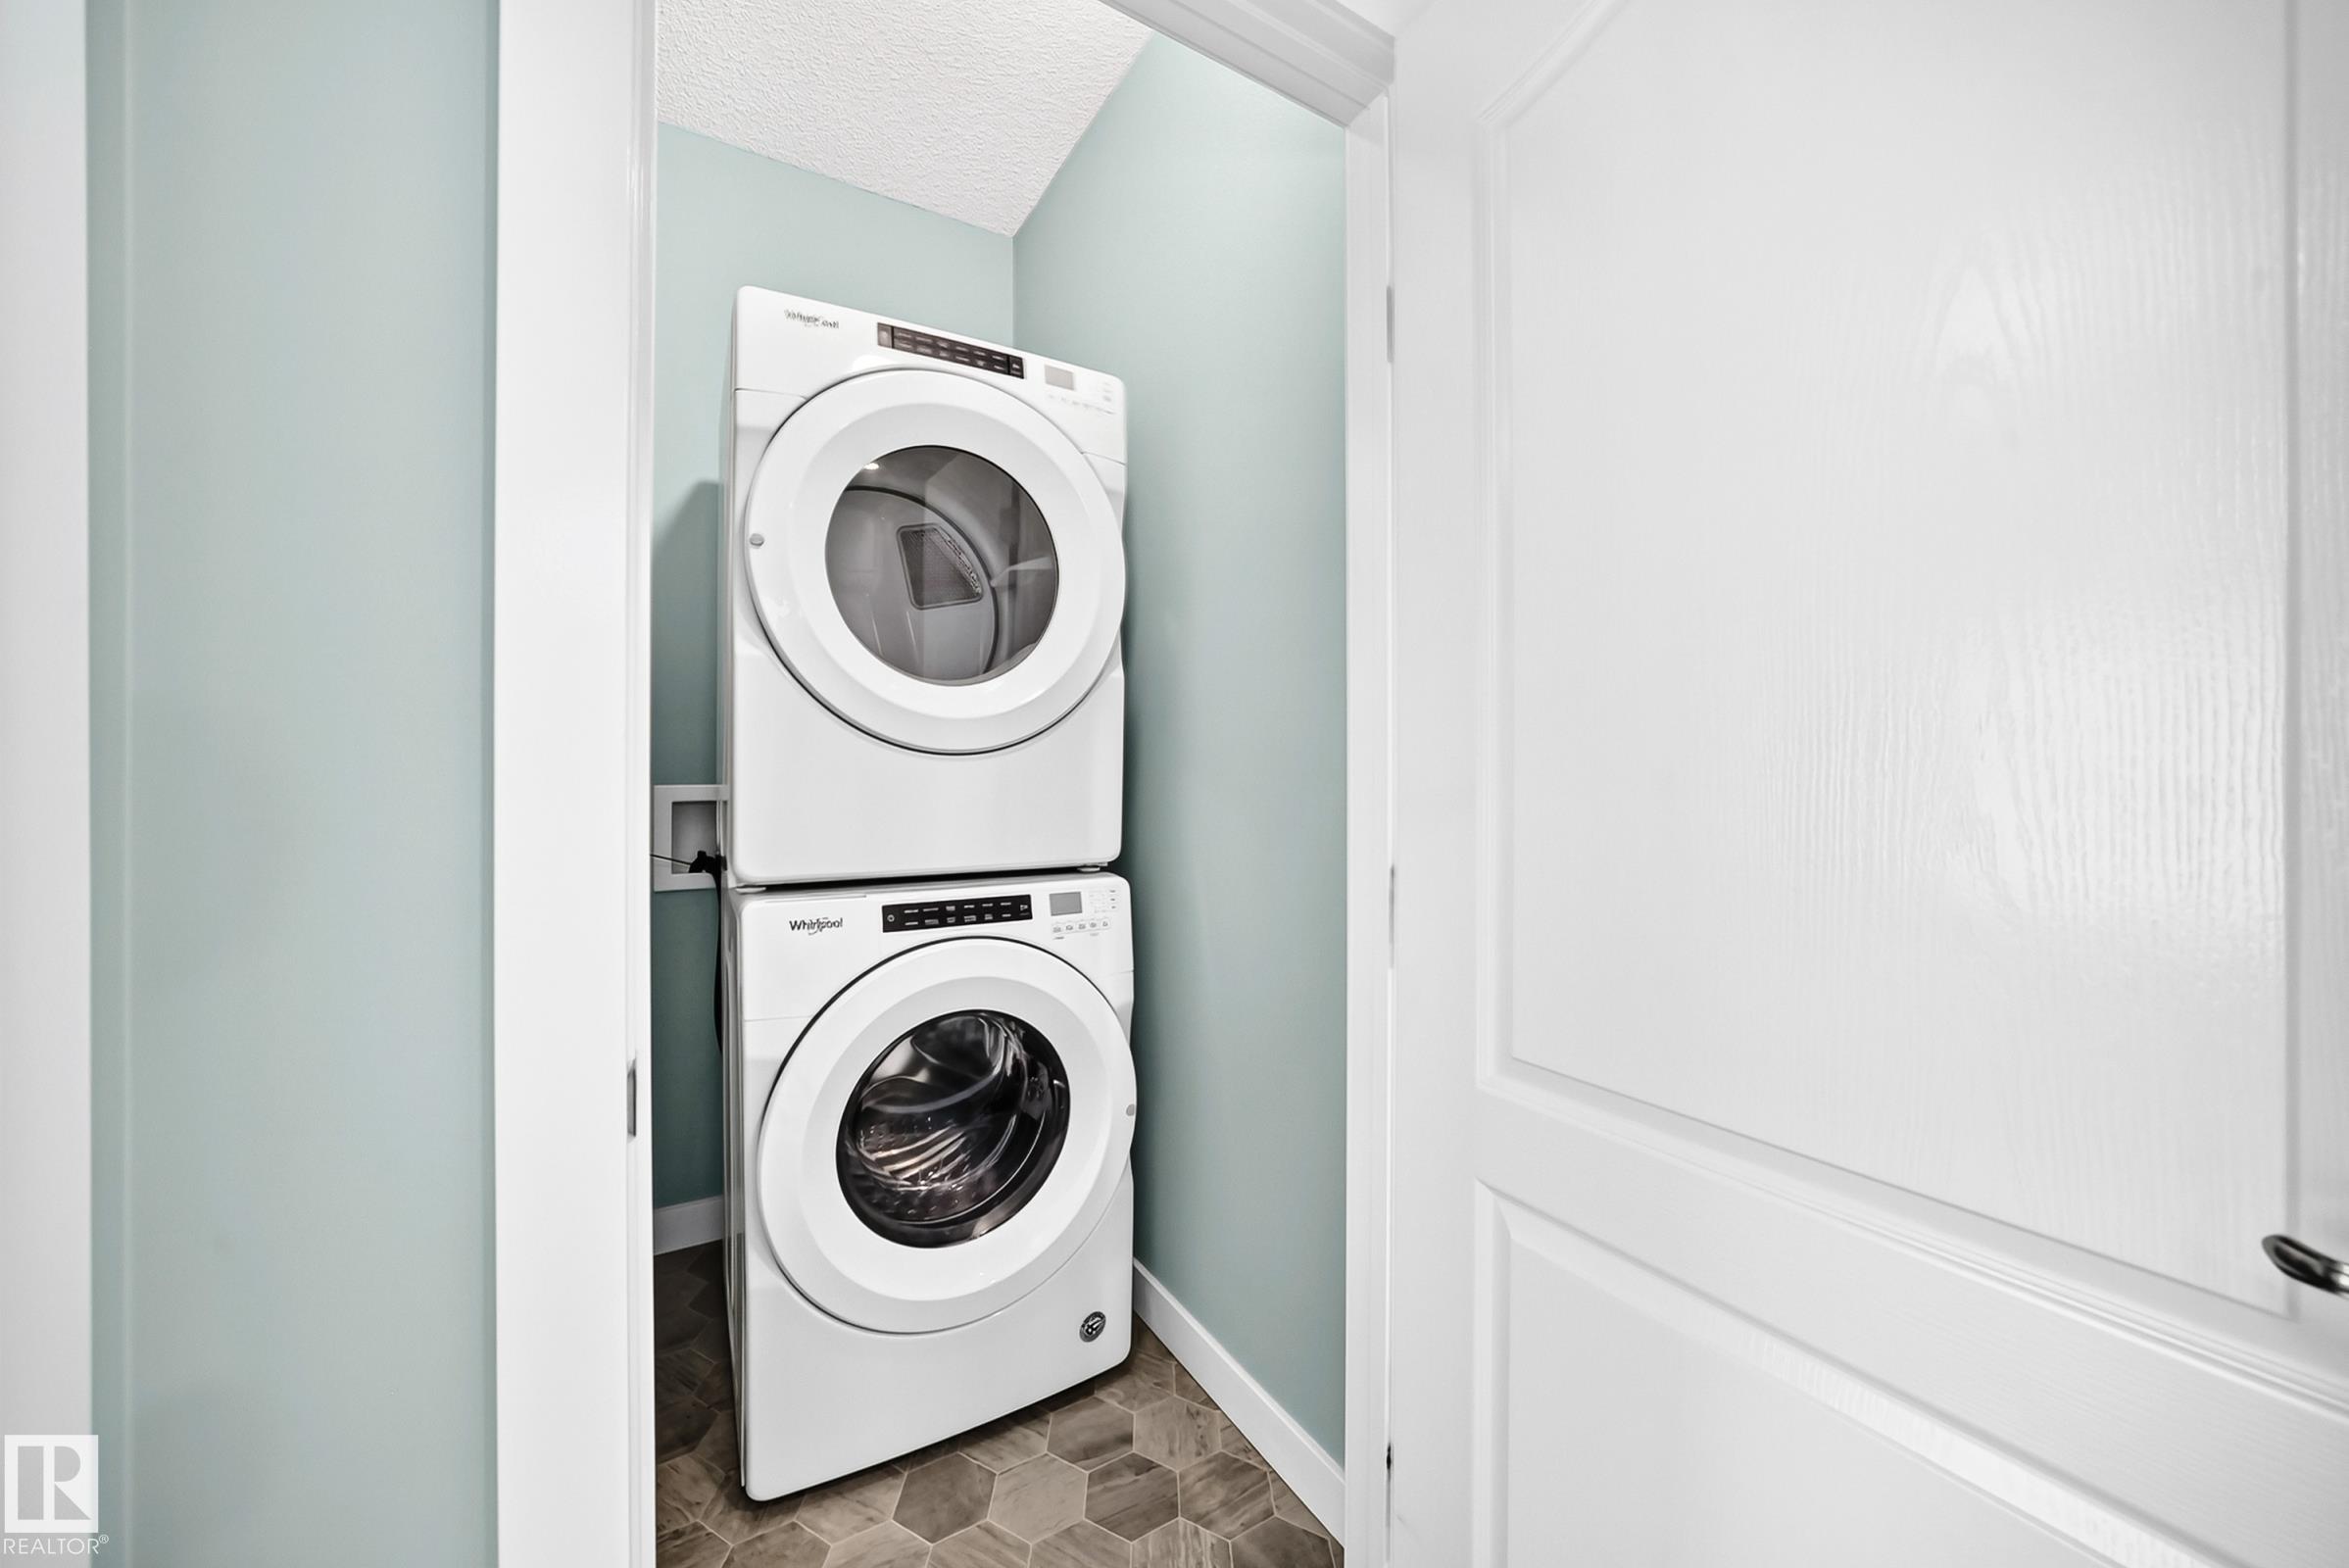
Quick Possession available! Welcome to this Immaculately maintained townhome in the heart of Walker, offering 3 spacious bedrooms + Den, 2.5 baths, double attached garage, and fenced landscaped yard. Enjoy soaring 9-ft ceilings that elevate the home. The ground level features a flex den space, perfect for a home office or gym. The main floor showcases a bright, open-concept layout with large windows illuminating the living and dining areas. The modern kitchen boasts quartz countertops, stainless steel appliances, ample cabinetry, and a functional design tailored for entertaining. An exterior balcony sits just off the main living room. Upstairs, you’ll find a generous primary suite with a walk-in closet and ensuite, plus two additional bedrooms and another full bath. Enjoy your private landscaped front yard as well. Low condo fees and quick access to schools, shopping, parks, and the Anthony Henday make this an excellent opportunity for buyers or investors.
Courtesy of of MaxWell Polaris.
 Brought to you by your friendly REALTORS® through the MLS® System,
courtesy of BrixWork for Realtors for your convenience.
Brought to you by your friendly REALTORS® through the MLS® System,
courtesy of BrixWork for Realtors for your convenience.
Disclaimer: This
representation is based in whole or in part on data generated by the Chilliwack
& District Real Estate Board, Fraser Valley Real Estate Board or Real Estate
Board of Greater Vancouver which assumes no responsibility for its accuracy.
Features
- MLS®: E4508383
- Type: Townhouse
- Building: 804 Welsh Drive Sw, Edmonton
- Bedrooms: 3
- Bathrooms: 2.5
- Square Feet: 1,606 sqft
- Full Baths: 2
- Half Baths: 1
- Maintenance: $231.08
- Basement: None, No Basement
- Storeys: 3 storeys
- Year Built: 2019
- Style: 2 Storey
Contact Jennifer now to see this property in person!
778.123.4567
Photos




Whats Near 56 - 804 Welsh Drive SW
Walker, Edmonton
Explore the location and neighbourhood and discover all the amenities the community has to offer.