

$338,500
About this Townhouse
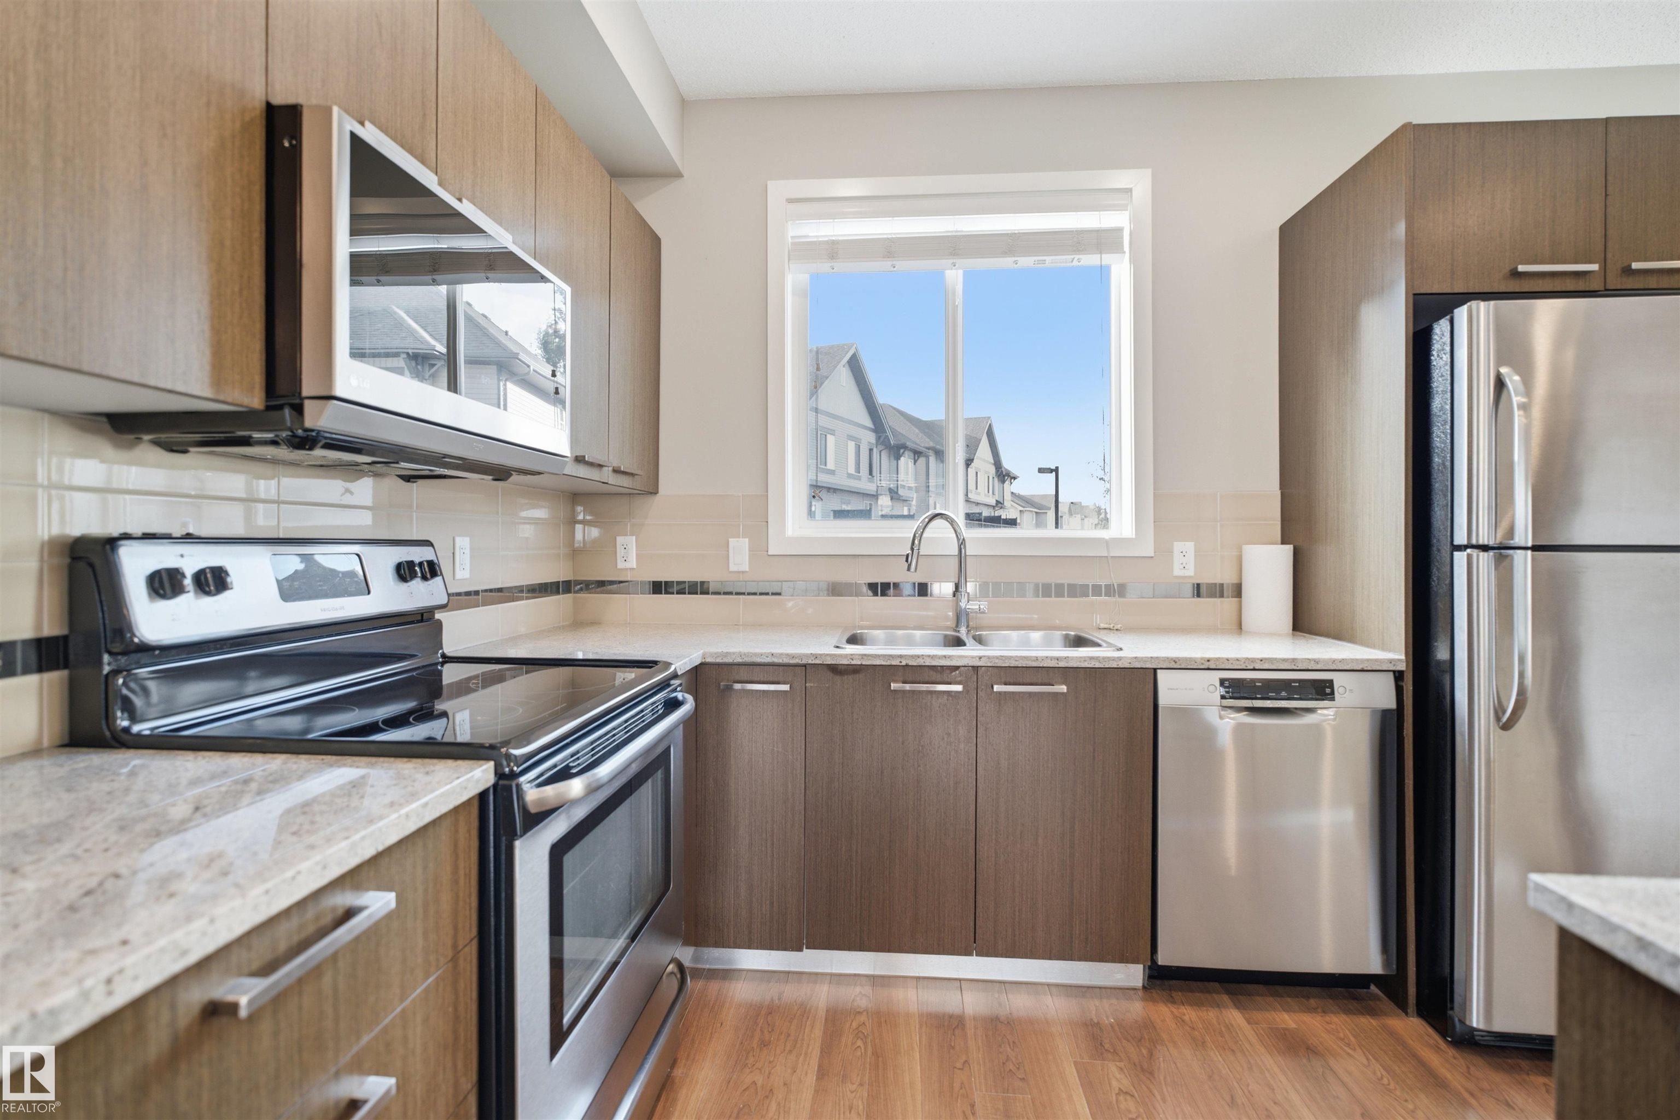
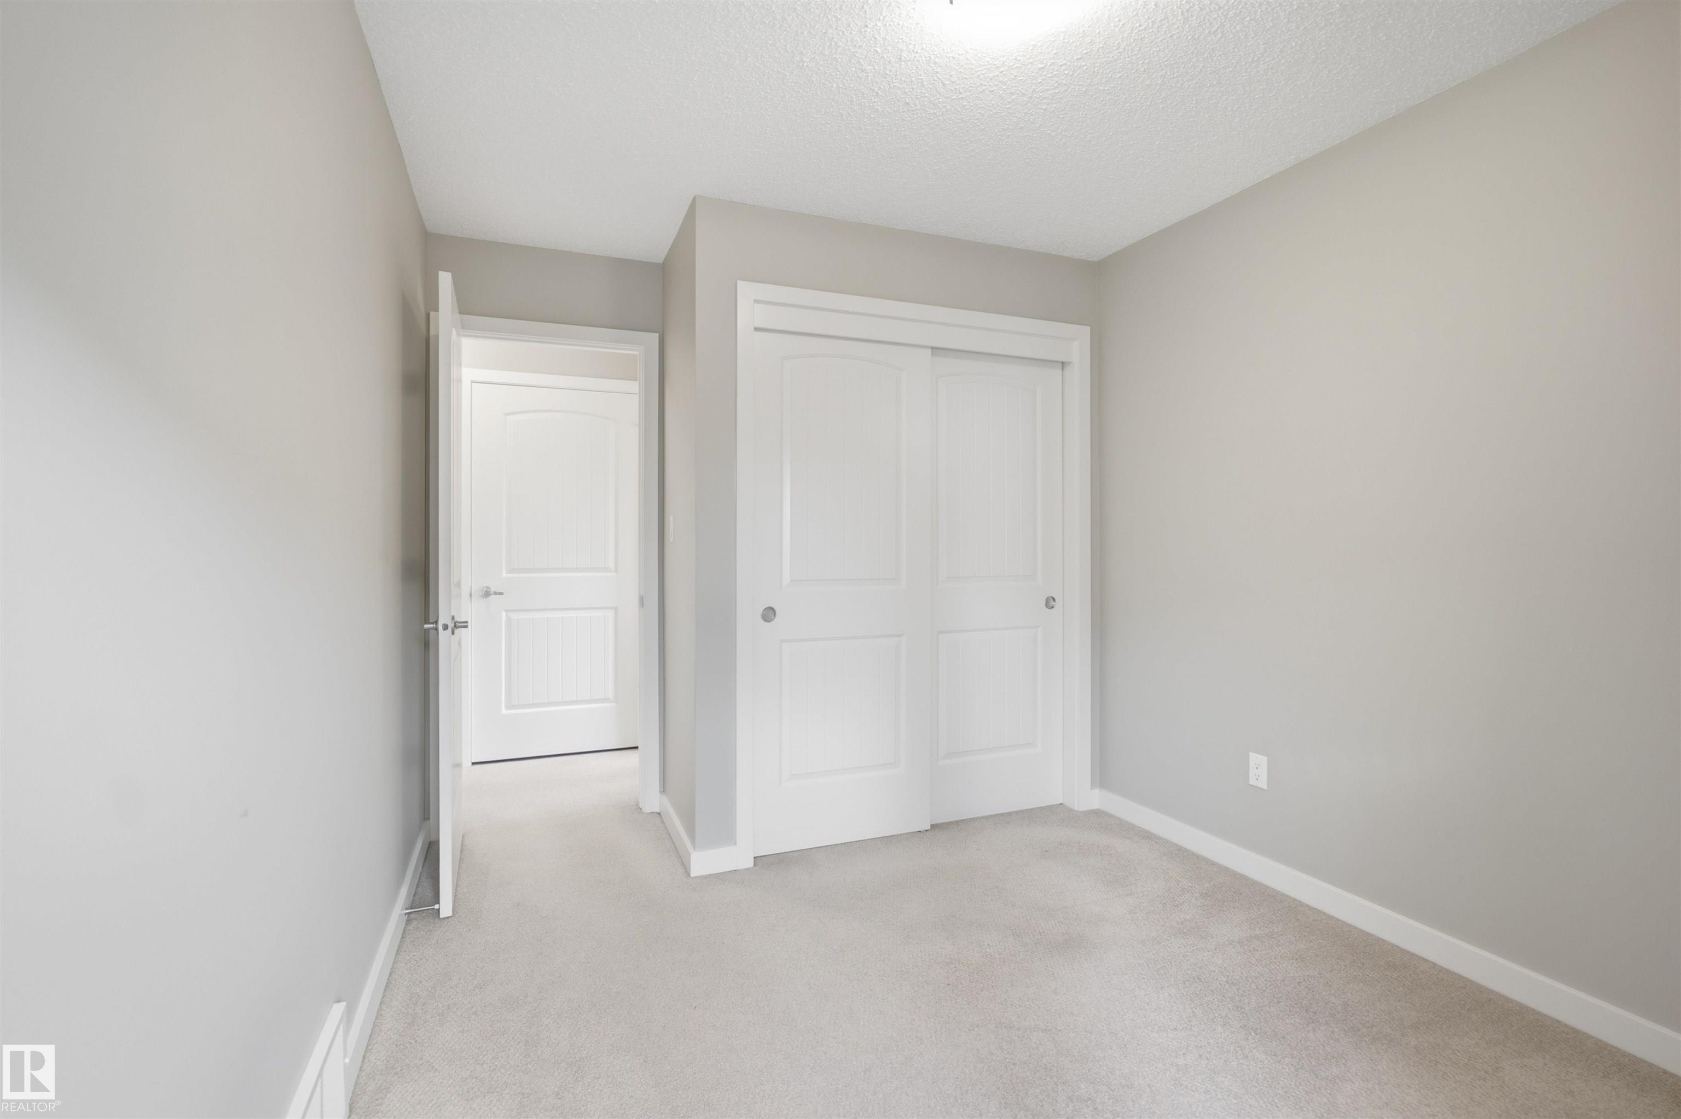
Welcome home to this exceptionally well-kept three-storey corner-unit townhouse in the family-friendly community of Walker. Offering over 1,650 sq. ft. of bright, thoughtfully designed living space, this home features three bedrooms, 2.5 bathrooms and an attached double garage. The open-concept main floor is filled with natural light from abundant windows and showcases laminate flooring, 9-foot ceilings, granite countertops, a large kitchen island, stainless steel appliances and a sleek office area. The spacious living room is enhanced by a feature wall with an electric fireplace and opens onto a large south-facing balcony—perfect for relaxing & enjoying the sunshine. Upstairs, you will find a generously sized primary bedroom with a four-piece ensuite, two additional bedrooms & convenient stacked laundry. New carpet on the stairs, window coverings and a room air-conditioning unit are also included. Ideally situated near schools, parks, walking trails, public transit, shopping and other everyday amenities.
Courtesy of of MaxWell Polaris.
 Brought to you by your friendly REALTORS® through the MLS® System,
courtesy of BrixWork for Realtors for your convenience.
Brought to you by your friendly REALTORS® through the MLS® System,
courtesy of BrixWork for Realtors for your convenience.
Disclaimer: This
representation is based in whole or in part on data generated by the Chilliwack
& District Real Estate Board, Fraser Valley Real Estate Board or Real Estate
Board of Greater Vancouver which assumes no responsibility for its accuracy.
Features
- MLS®: E4508363
- Type: Townhouse
- Building: 655 Watt Boulevard Sw, Edmonton
- Bedrooms: 3
- Bathrooms: 2.5
- Square Feet: 1,675 sqft
- Full Baths: 2
- Half Baths: 1
- Maintenance: $332.70
- Basement: None, No Basement
- Storeys: 3 storeys
- Year Built: 2012
- Style: 3 Storey
Contact Jennifer now to see this property in person!
778.123.4567
Photos






Whats Near 60 - 655 Watt Boulevard SW
Walker, Edmonton
Explore the location and neighbourhood and discover all the amenities the community has to offer.