

$519,900
About this House
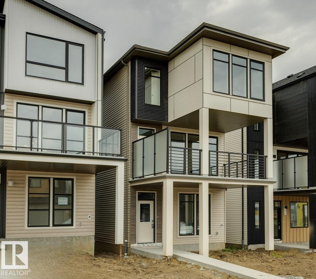
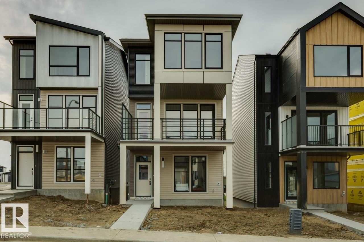
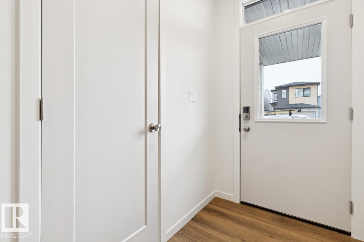
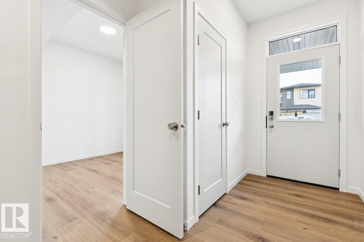
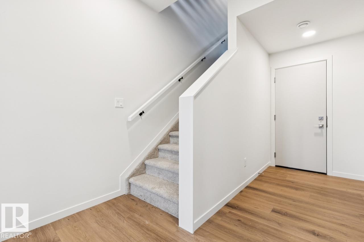
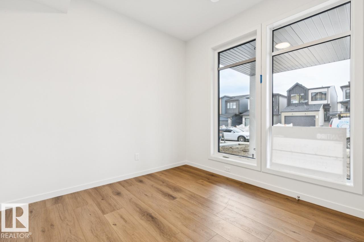
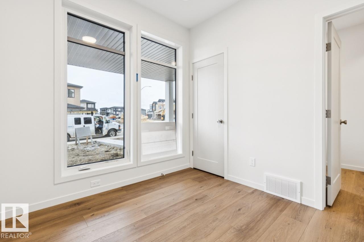
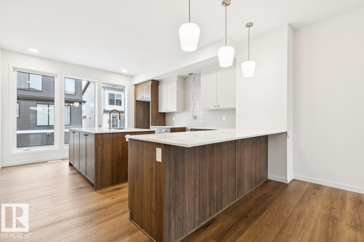
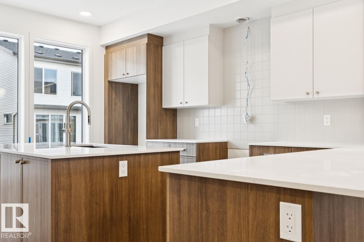
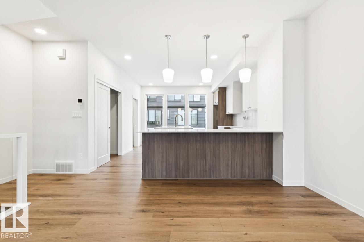
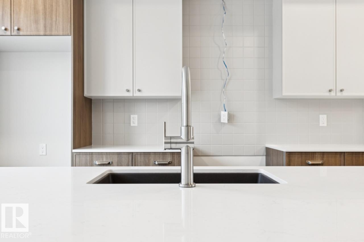
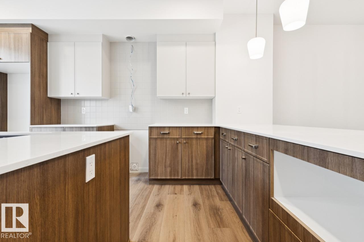
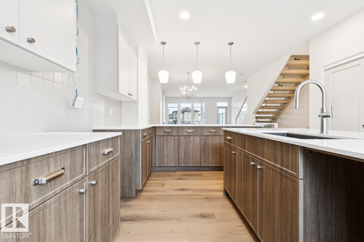
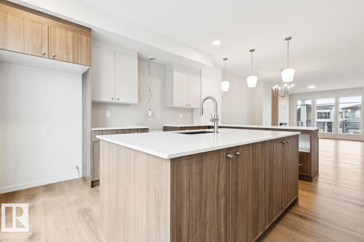
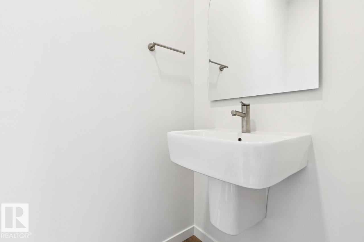
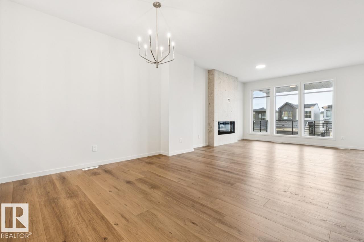
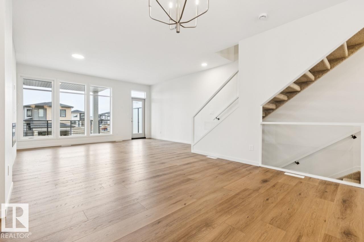
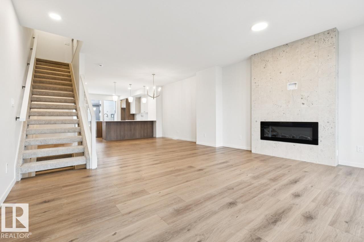
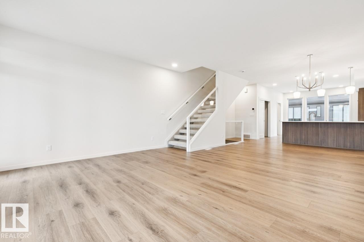
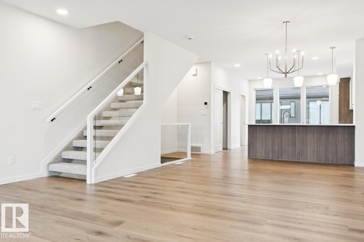
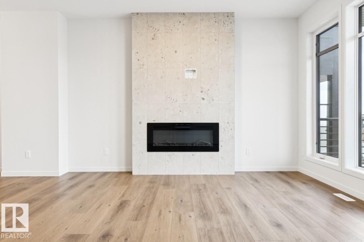
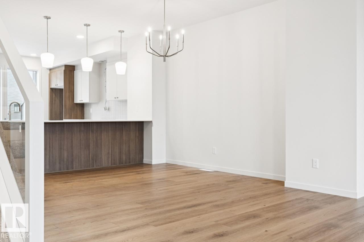
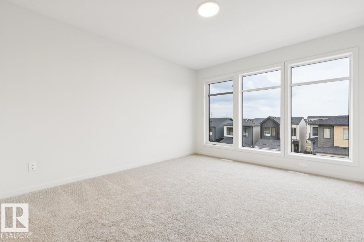
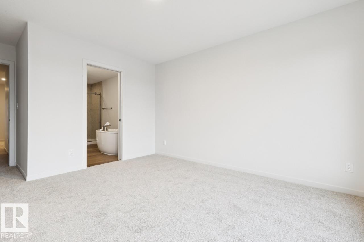
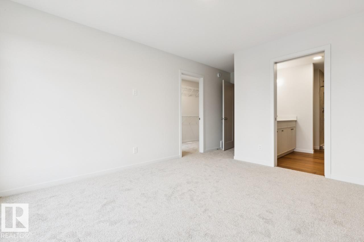
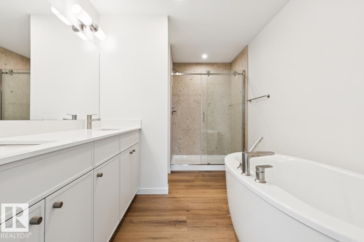
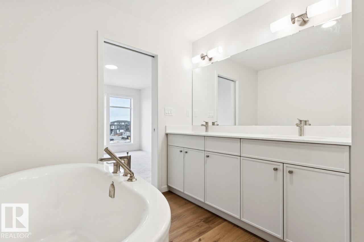
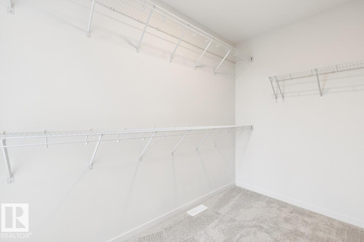
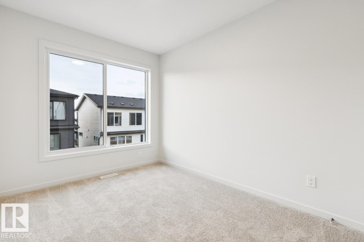
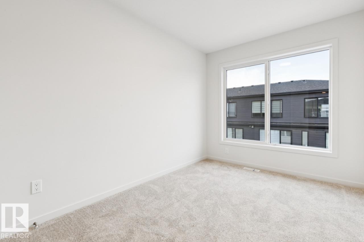
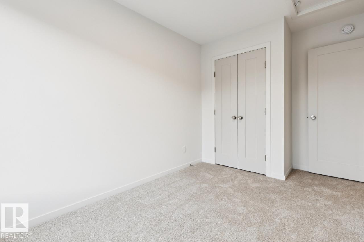
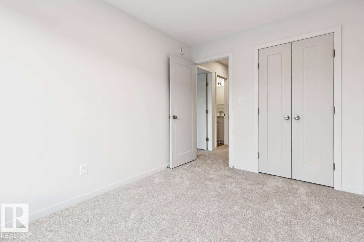
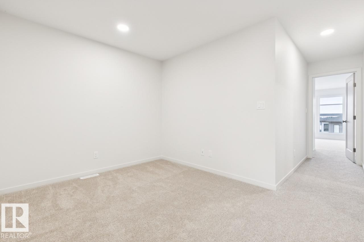
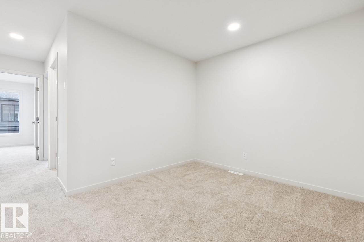
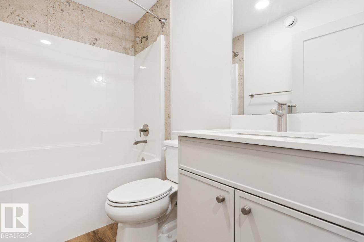
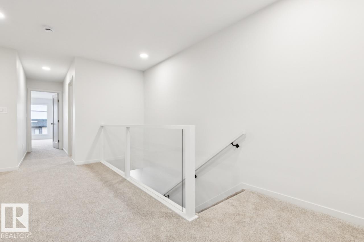
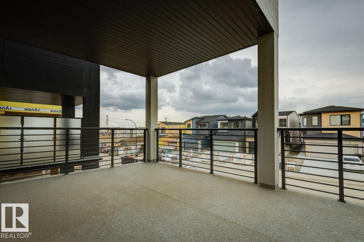
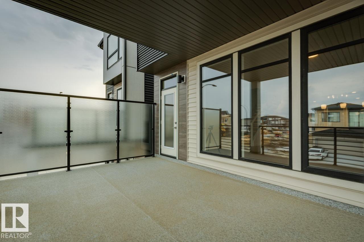
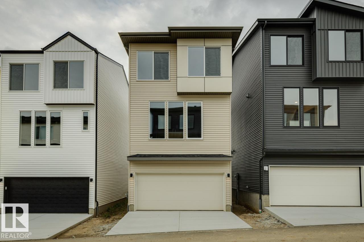
IMMEDIATE POSSESSION! Welcome to the Family 3-Storey by Cantiro Homes, thoughtfully designed for those balancing busy work lives with family living. This home offers three fully finished above-ground levels of functional space, along with a double-car rear-attached garage, fencing, and landscaping for a low-maintenance lifestyle. The ground floor includes a private bedroom, ideal for guests, a home office or extra space. Large windows throughout all levels fill the home with natural light, while glass railing and an electric fireplace in the main living area add a modern, elevated feel. Upstairs features an added bonus room, while the primary bedroom features a generous walk-in closet and a spacious 5-piece ensuite, creating a true retreat. The Timber Interior Style Package completes the home with quartz countertops throughout, high-end faucets, and refined lighting, delivers a calm and cohesive design aesthetic.
Courtesy of of Bode.
 Brought to you by your friendly REALTORS® through the MLS® System,
courtesy of BrixWork for Realtors for your convenience.
Brought to you by your friendly REALTORS® through the MLS® System,
courtesy of BrixWork for Realtors for your convenience.
Disclaimer: This
representation is based in whole or in part on data generated by the Chilliwack
& District Real Estate Board, Fraser Valley Real Estate Board or Real Estate
Board of Greater Vancouver which assumes no responsibility for its accuracy.
Features
- MLS®: E4508335
- Type: House
- Bedrooms: 4
- Bathrooms: 2.5
- Square Feet: 2,116 sqft
- Full Baths: 2
- Half Baths: 1
- Parking: 2 Double Garage Attached
- Fireplaces: Electric
- Basement: None, See Remarks
- Storeys: 3 storeys
- Year Built: 2026
- Style: 3 Storey
Contact Jennifer now to see this property in person!
778.123.4567
Photos
Whats Near 440 31 Street SW
Alces, Edmonton
Explore the location and neighbourhood and discover all the amenities the community has to offer.