

$979,900
About this House
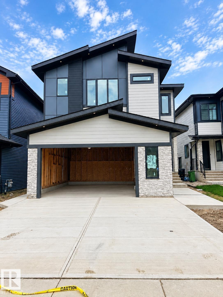
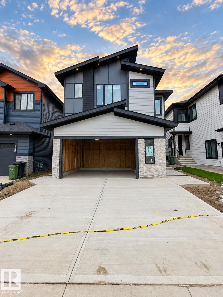
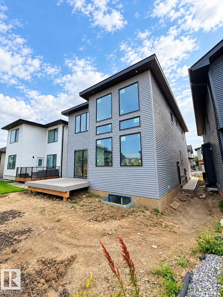
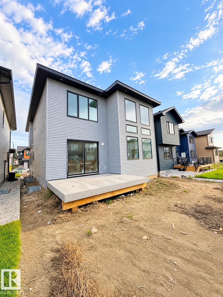
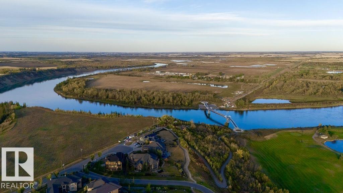
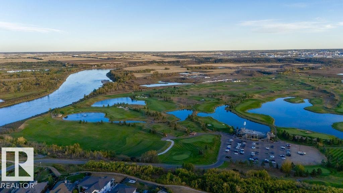
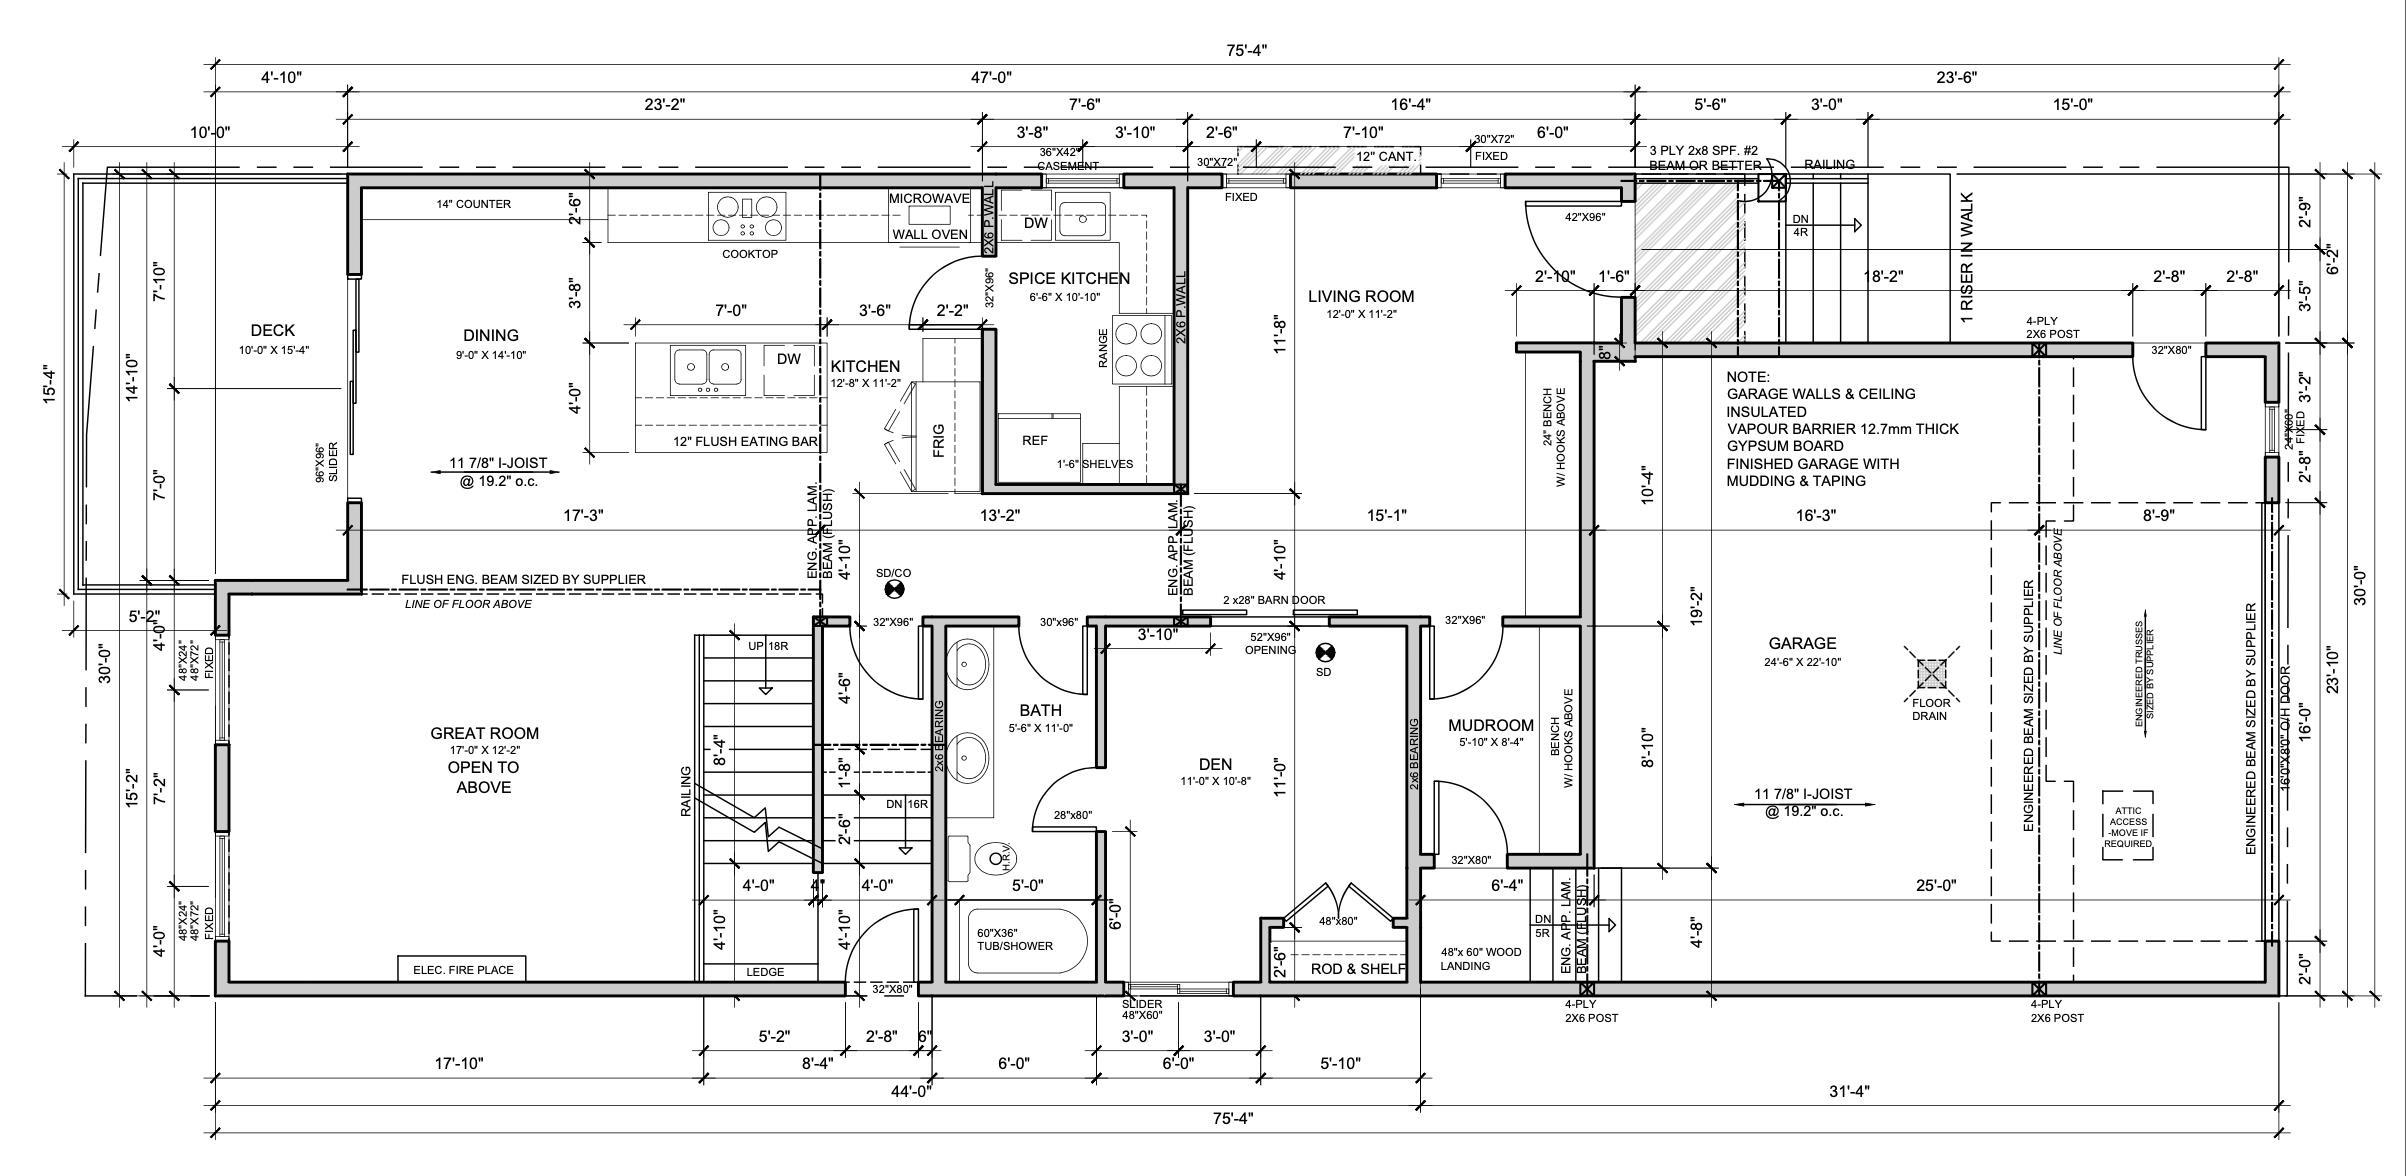
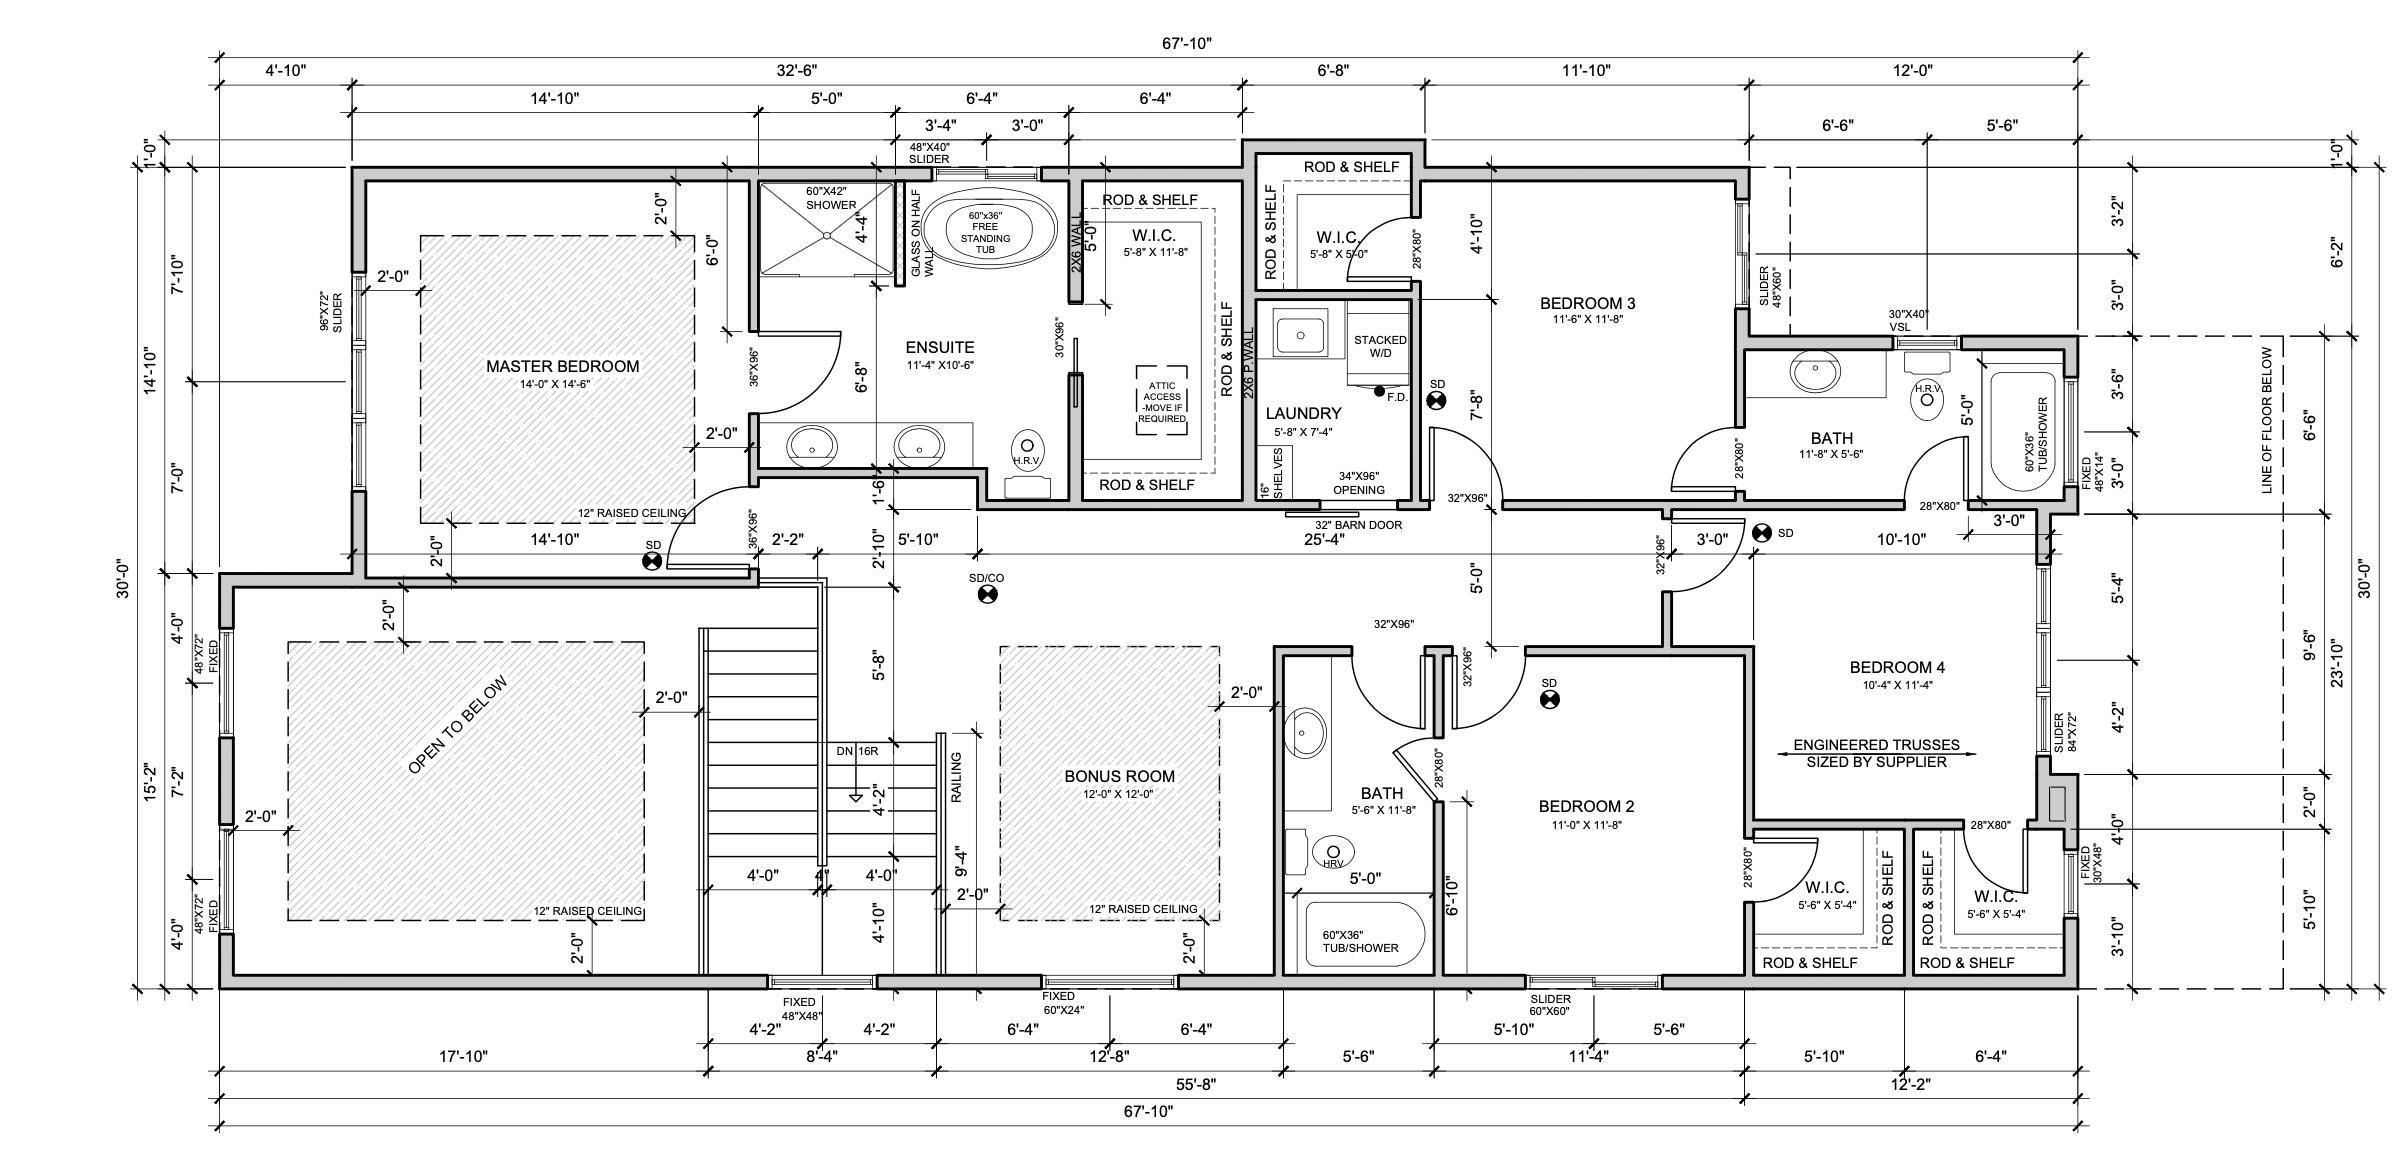
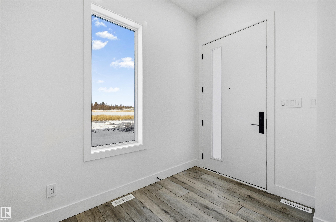
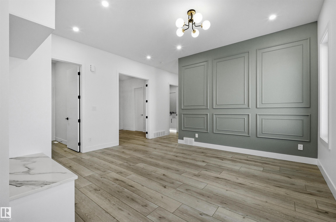
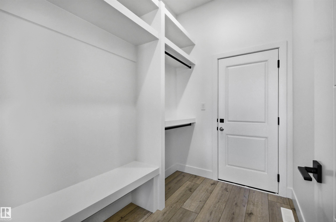
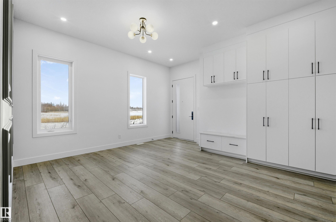
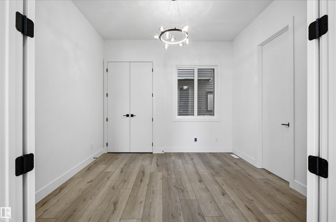
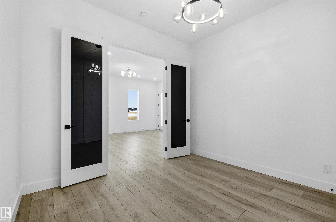
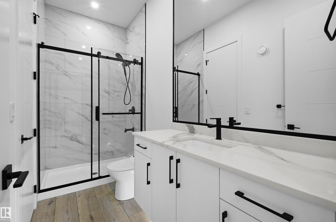
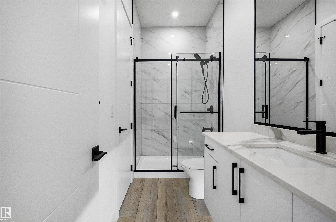
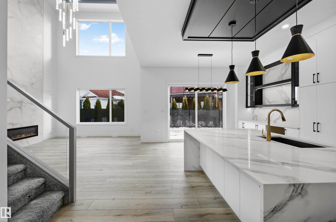
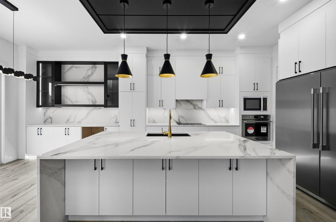
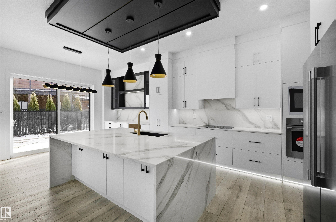
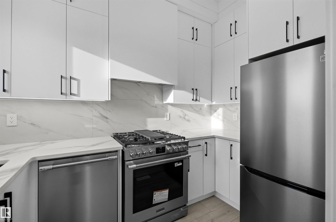
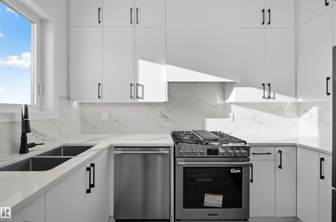
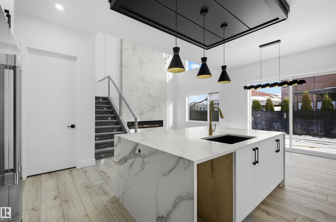
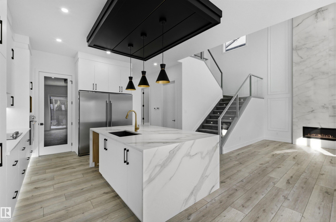
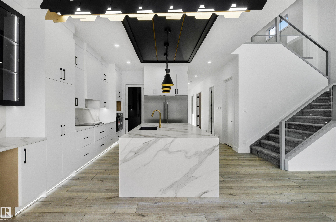
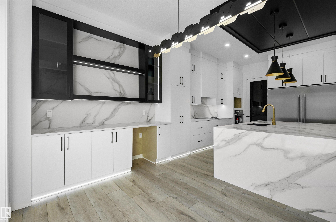
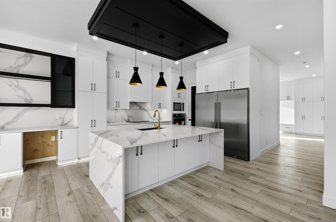
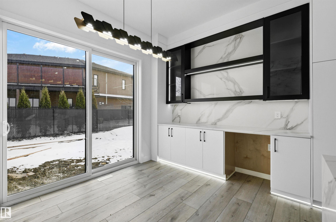
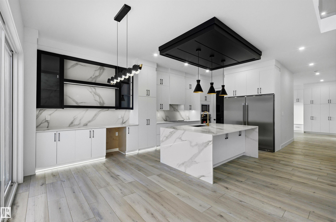
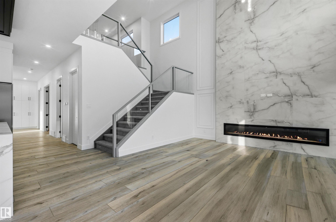
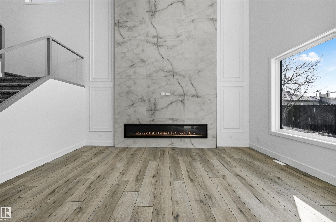
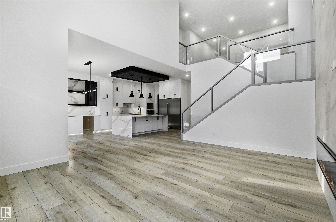
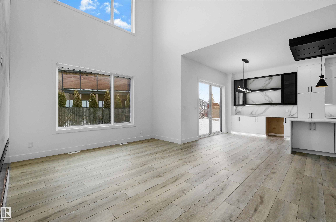
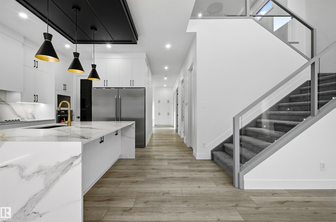
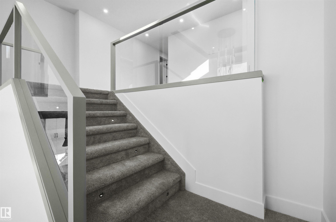
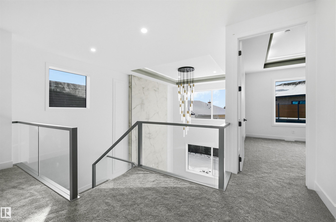
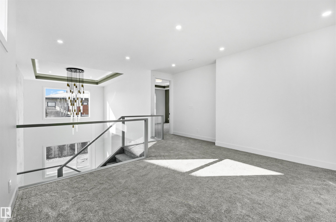
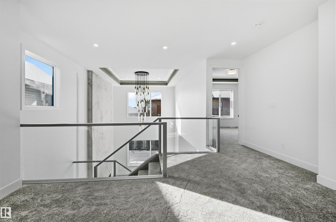
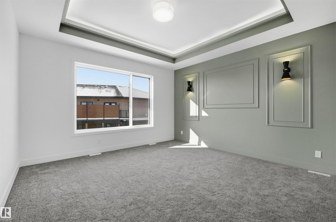
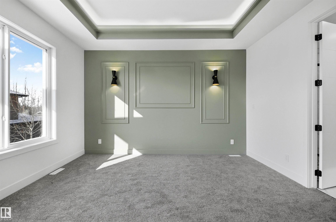
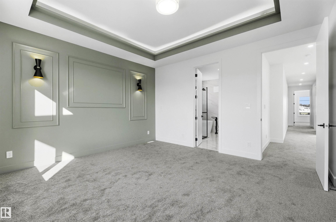
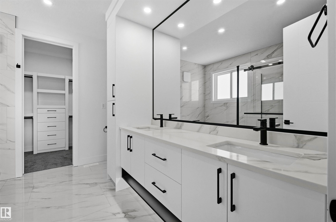
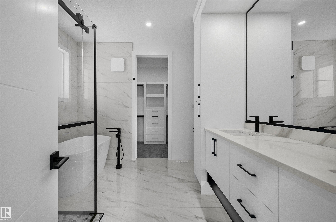
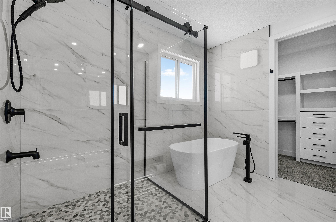
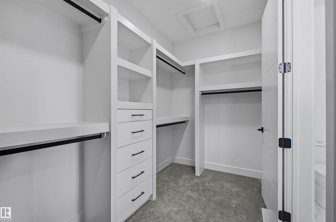
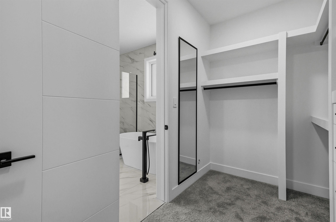
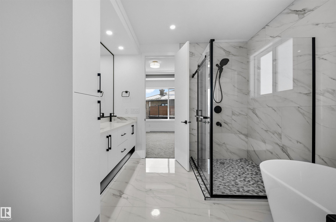
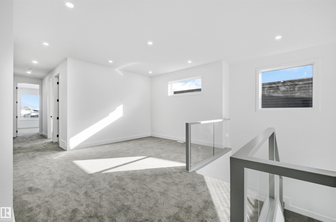
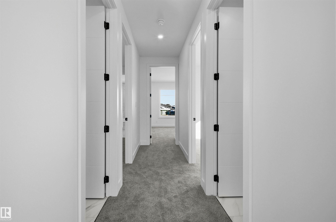
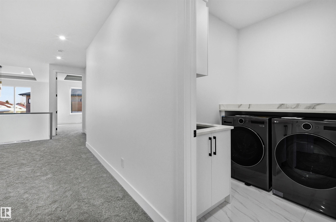
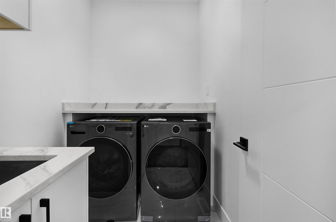
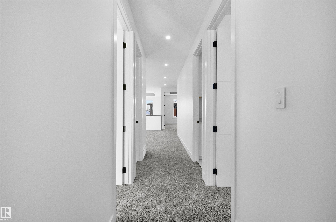
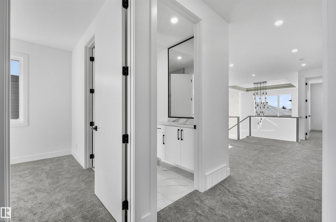
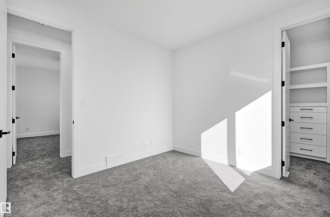
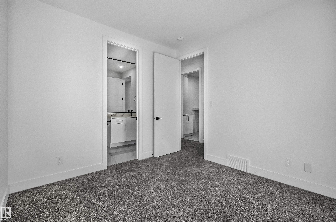
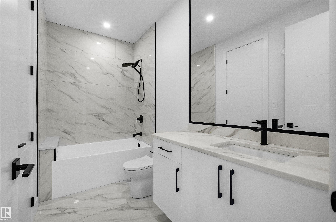
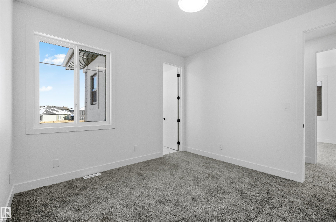
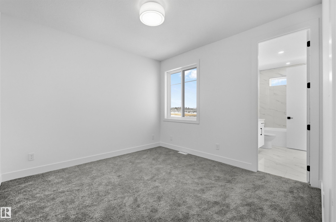
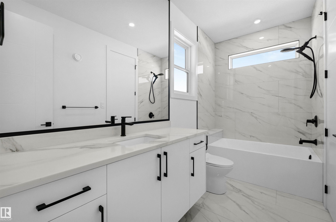
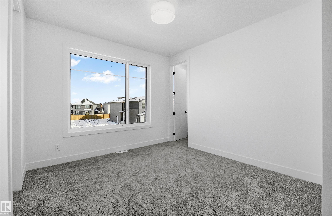
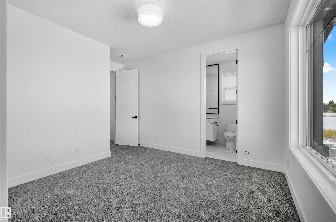
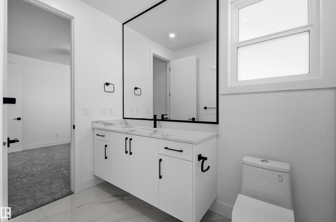
Thoughtfully designed, this Quarry Ridge home combines impressive scale, flexible spaces & quality construction. Offering 3,083 sqft above grade, the main floor has upgraded 10’ ceilings, a front living area & dramatic open-to-below family room. The extended kitchen offers plywood cabinetry & a separate spice kitchen, creating a practical setup for living & entertaining. A main-floor bedroom with full bath adds flexibility. Upstairs, 4 bedrooms & 3 full baths offer excellent space, with Jack & Jill access, private bonus spaces & 9’ ceilings. Glass railings, 4’ wide stairs & step lighting add a modern touch, while MDF shelving offers storage. The 9’ basement features a side entrance, completed concrete sidewalk. STEEL-BEAM construction & a ZERO-POST basement provide an open layout. Outside, enjoy a 12’ x 15.4’ deck with gas hookup. The double garage offers a floor drain, man door & gas hookup. Quality finishes & thoughtful details throughout, close to golf, nature & everyday amenities. A must-see!!
Courtesy of of MaxWell Polaris.
 Brought to you by your friendly REALTORS® through the MLS® System,
courtesy of BrixWork for Realtors for your convenience.
Brought to you by your friendly REALTORS® through the MLS® System,
courtesy of BrixWork for Realtors for your convenience.
Disclaimer: This
representation is based in whole or in part on data generated by the Chilliwack
& District Real Estate Board, Fraser Valley Real Estate Board or Real Estate
Board of Greater Vancouver which assumes no responsibility for its accuracy.
Features
- MLS®: E4508072
- Type: House
- Bedrooms: 5
- Bathrooms: 4
- Square Feet: 3,083 sqft
- Lot Size: 406 sqft
- Full Baths: 4
- Half Baths: 0
- Fireplaces: Electric
- Basement: Full, Unfinished
- Storeys: 2 storeys
- Year Built: 2026
- Style: 2 Storey
Contact Jennifer now to see this property in person!
778.123.4567
Photos
Whats Near 288 165 Avenue NE
Quarry Ridge, Edmonton
Explore the location and neighbourhood and discover all the amenities the community has to offer.