

$735,000
About this House
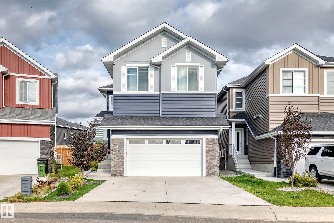
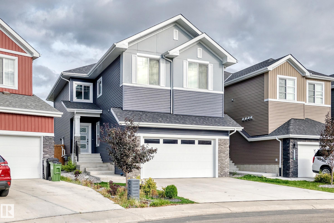
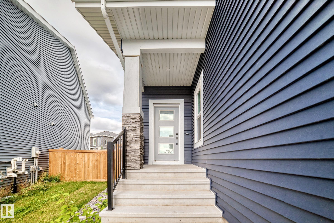
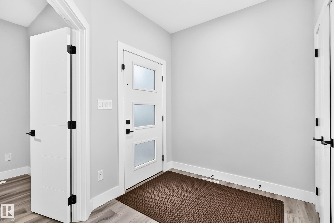
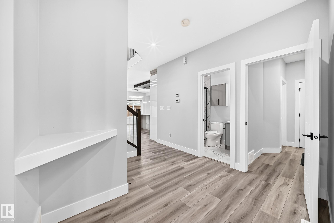
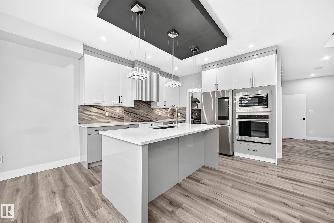
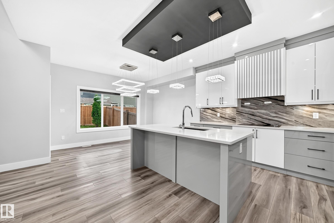
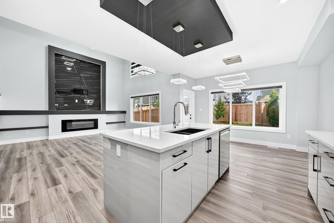
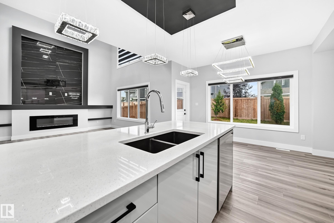
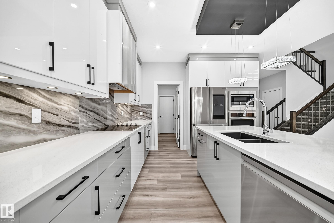
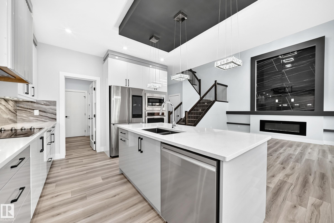
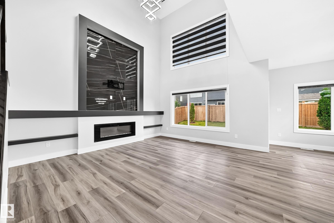
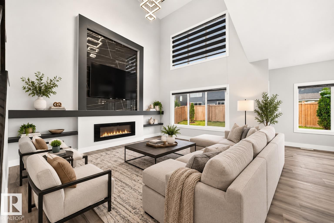
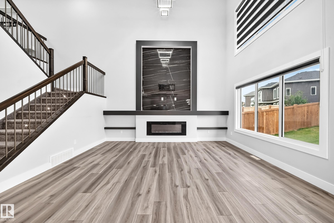
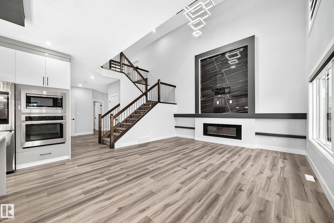
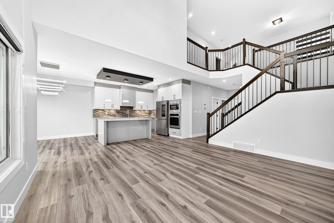
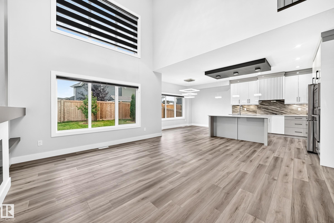
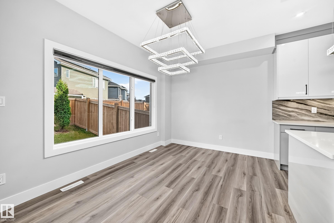
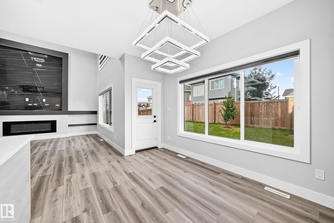
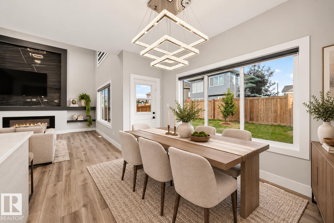
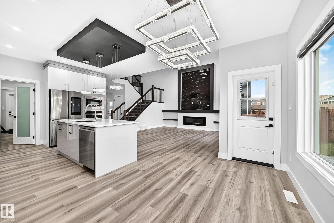
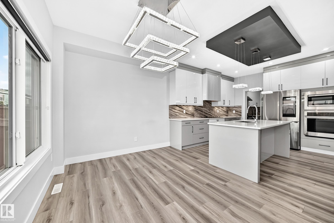
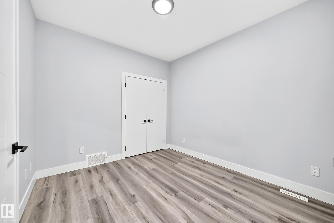
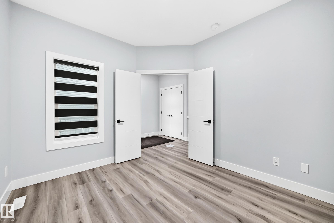
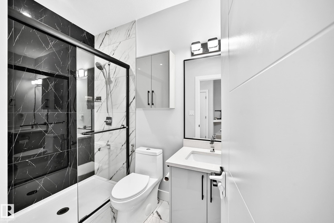
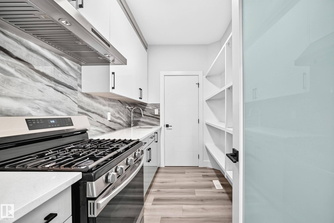
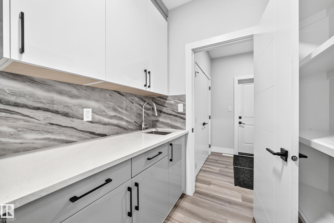
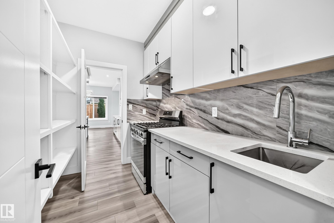
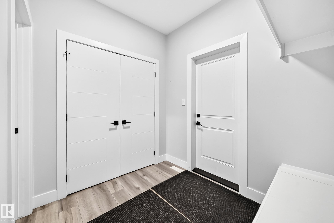
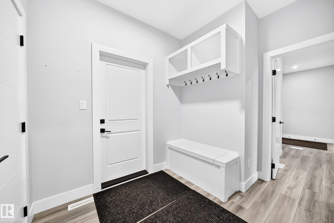
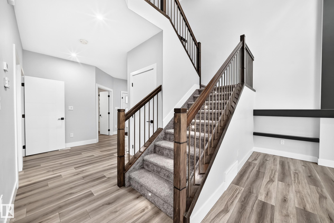
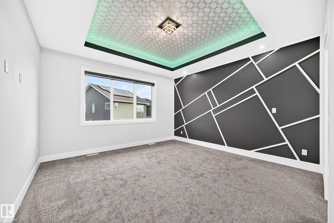
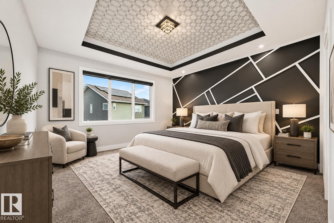
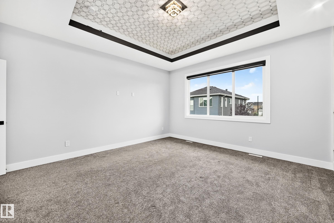
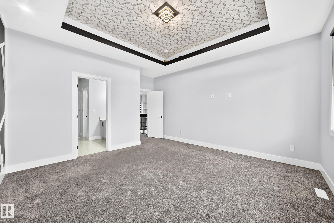
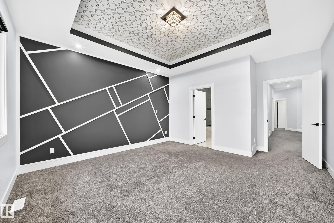
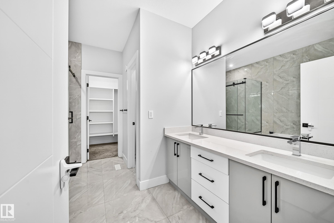
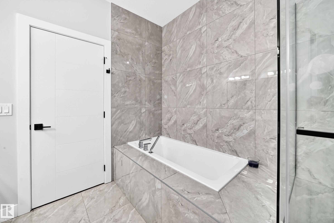
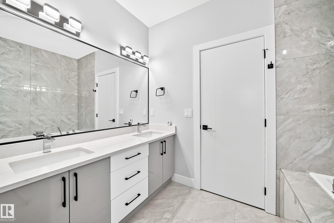
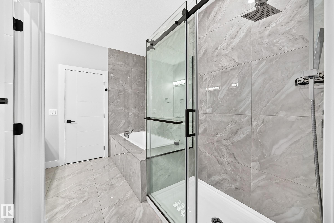
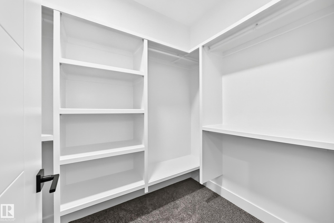
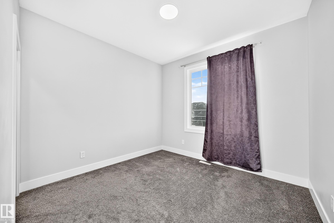
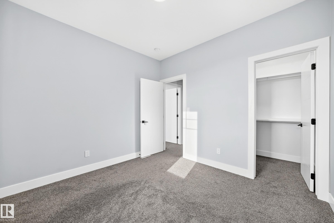
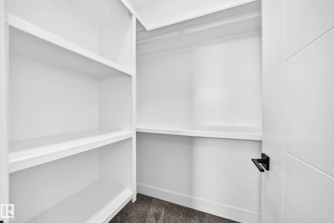
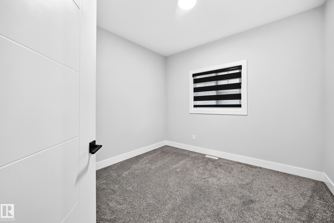
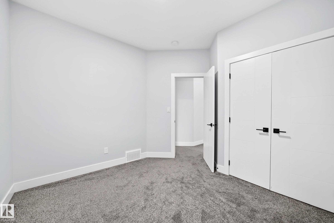
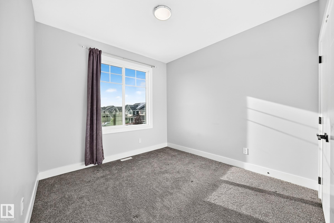
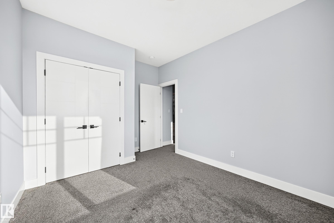
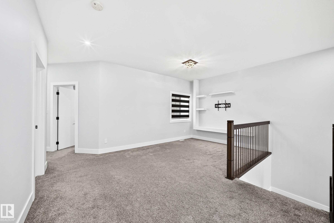
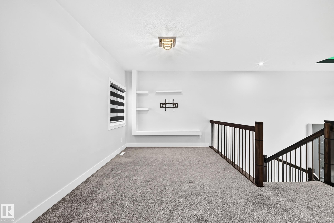
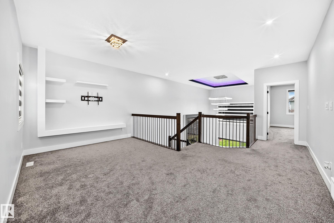
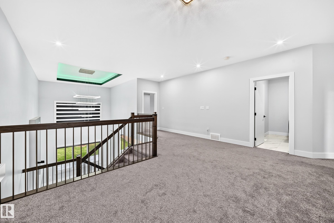
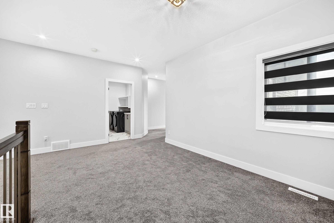
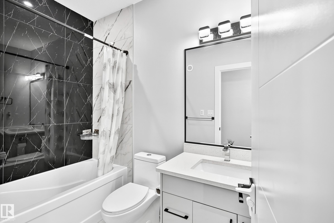
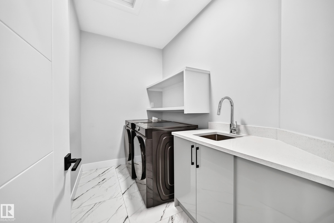
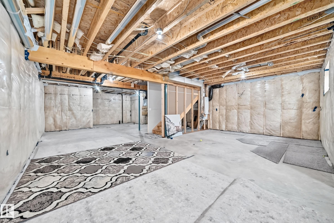
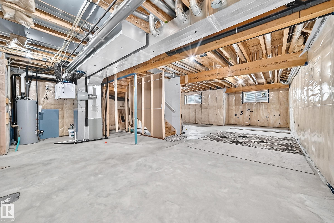
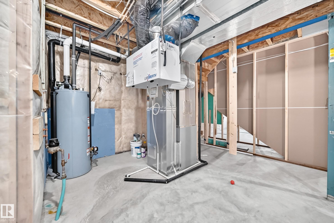
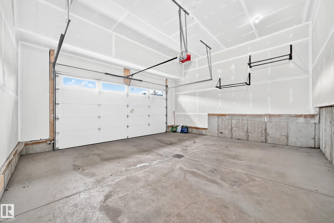
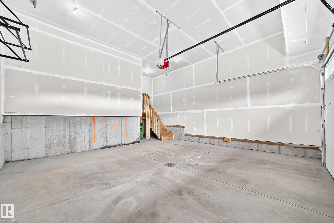
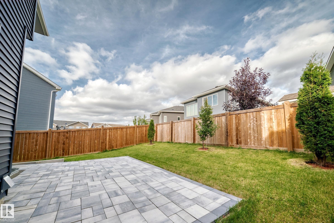
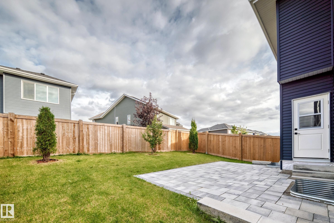
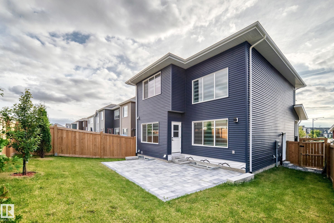
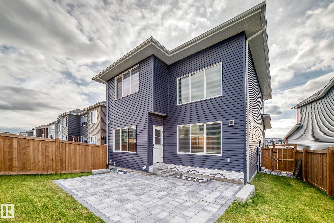
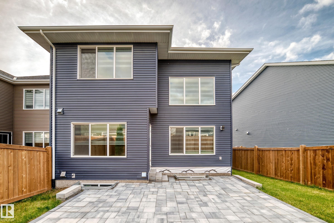
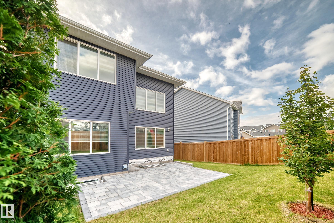
Custom-built 2023 two-storey offering approx. 2500 sq. ft. in sought-after Glenridding Ravine. Designed for modern family or multigenerational living, this 5-bedroom, 3-full-bath home features a main-floor bedroom and full bath, 9-ft ceilings throughout, and an impressive 18+ ft open-to-above great room. The chef-inspired open-concept kitchen offers an electric cooktop, wall oven, microwave and refrigerator, while the separate spice kitchen includes a gas range, oven and pantry. Upstairs features four bedrooms plus a spacious bonus room. The unfinished basement has a separate side entrance and rough-ins, ready for future development. Enjoy a double front attached garage with drain. Walk to daycare, FreshCo, Rexall, restaurants, gas station, dental office and more. Near the future Glenridding Grades 7-12 public school, anticipated to open in 2028, and planned Windermere District Park. A superb opportunity in a growing southwest Edmonton community!
Courtesy of of Homes & Gardens Real Estate Limited.
 Brought to you by your friendly REALTORS® through the MLS® System,
courtesy of BrixWork for Realtors for your convenience.
Brought to you by your friendly REALTORS® through the MLS® System,
courtesy of BrixWork for Realtors for your convenience.
Disclaimer: This
representation is based in whole or in part on data generated by the Chilliwack
& District Real Estate Board, Fraser Valley Real Estate Board or Real Estate
Board of Greater Vancouver which assumes no responsibility for its accuracy.
Features
- MLS®: E4508063
- Type: House
- Bedrooms: 5
- Bathrooms: 3
- Square Feet: 2,499 sqft
- Lot Size: 356 sqft
- Full Baths: 3
- Half Baths: 0
- Fireplaces: Electric
- Basement: Full, Unfinished
- Storeys: 2 storeys
- Year Built: 2023
- Style: 2 Storey
Contact Jennifer now to see this property in person!
778.123.4567
Photos
Whats Near 3207 160 Street SW
Glenridding Ravine, Edmonton
Explore the location and neighbourhood and discover all the amenities the community has to offer.