

$334,900
About this Townhouse
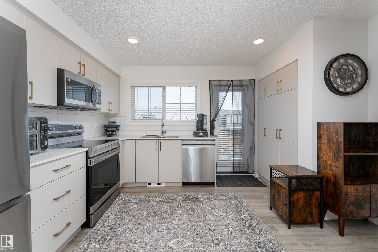
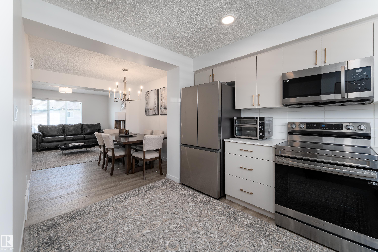
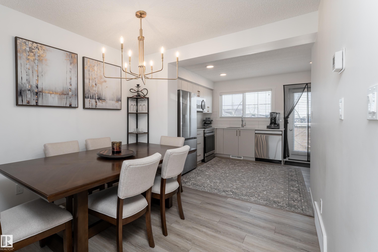
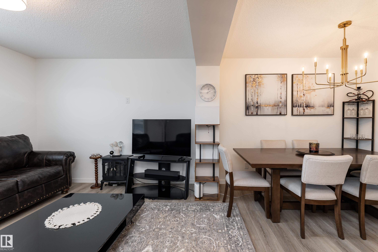
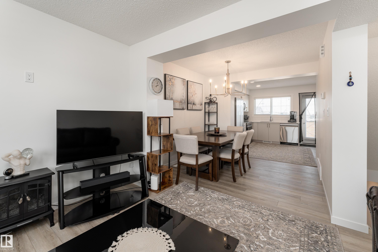
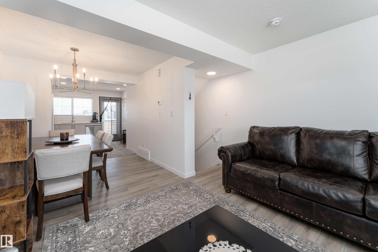
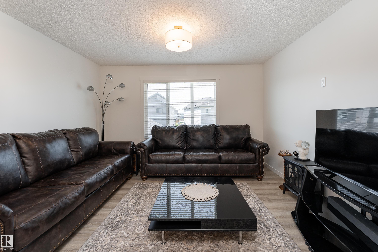
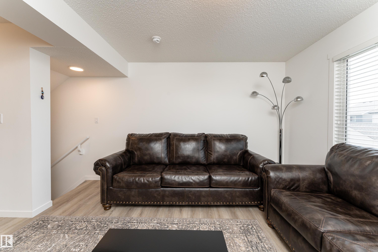
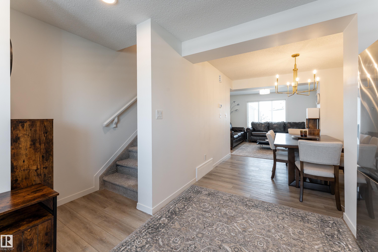
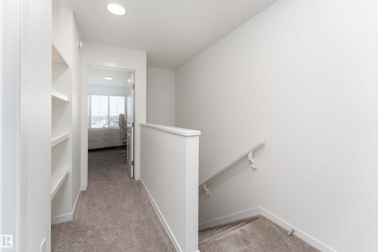
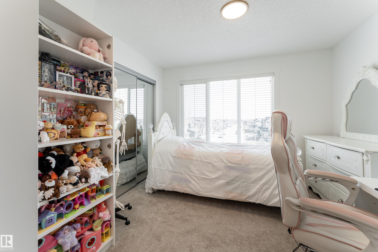
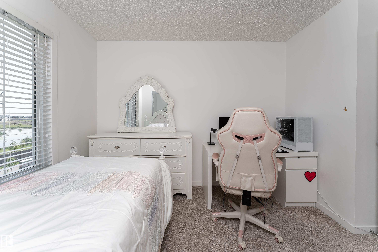
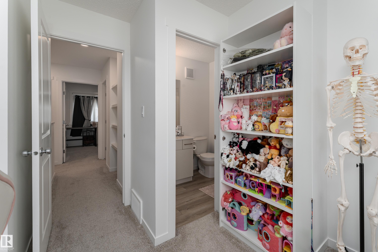
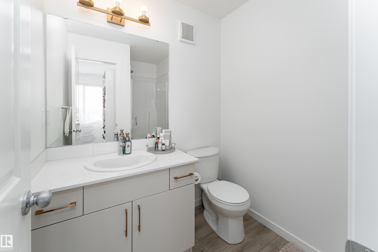
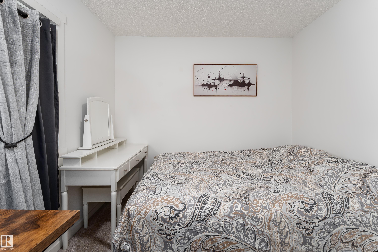
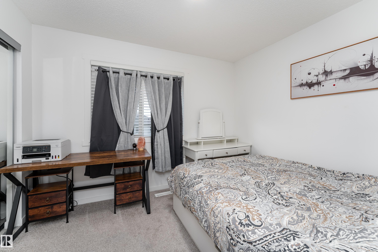
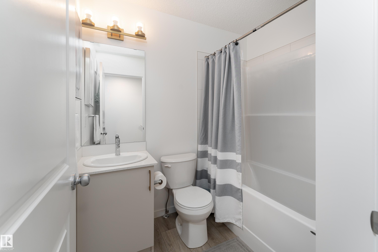
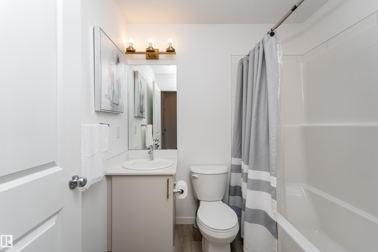
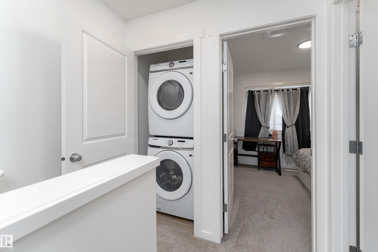
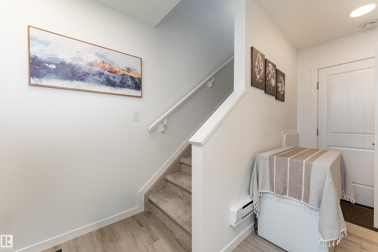
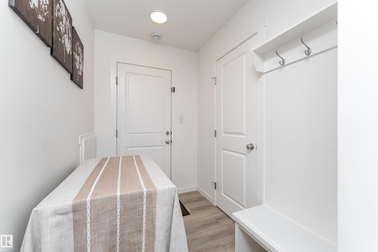
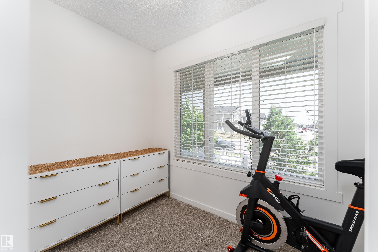
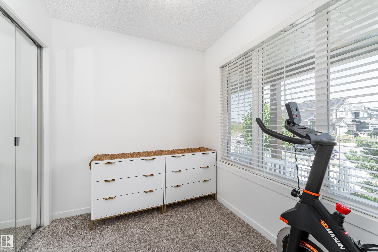
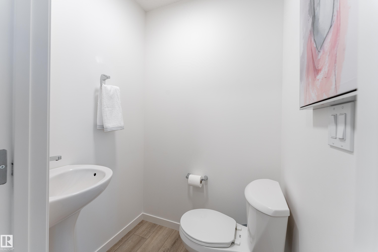
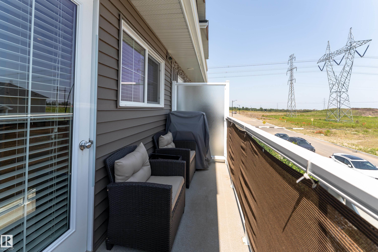
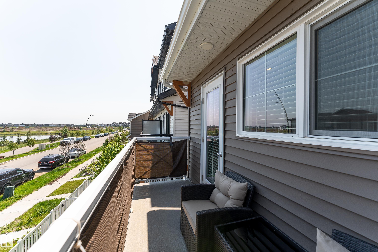
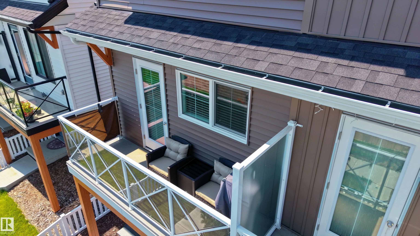
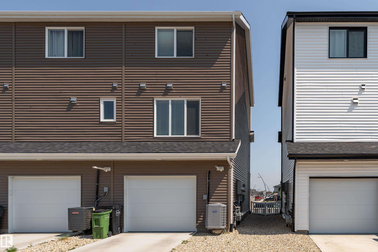
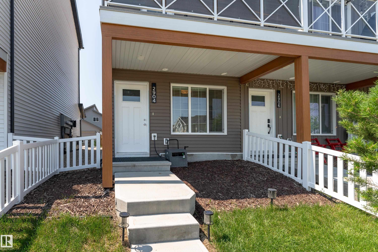
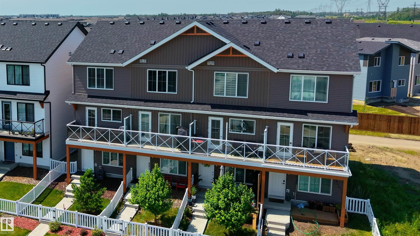
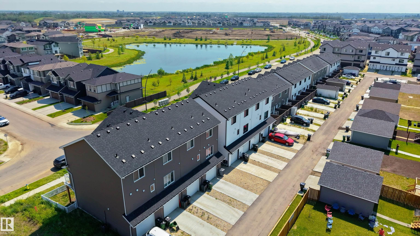
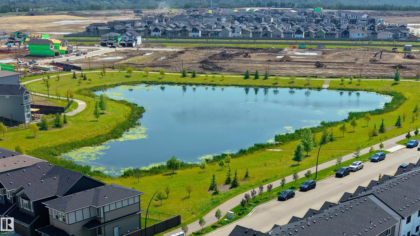
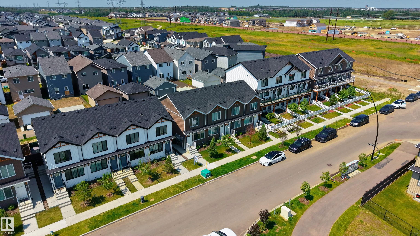
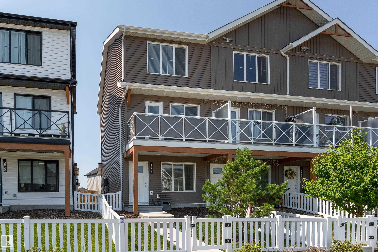
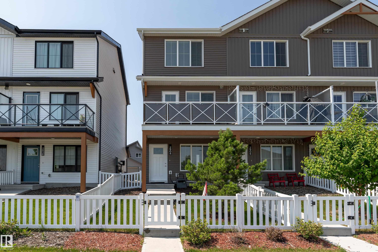
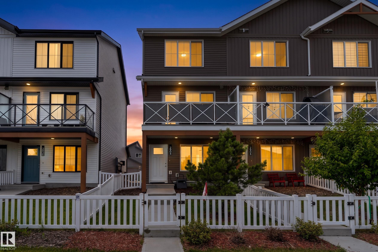
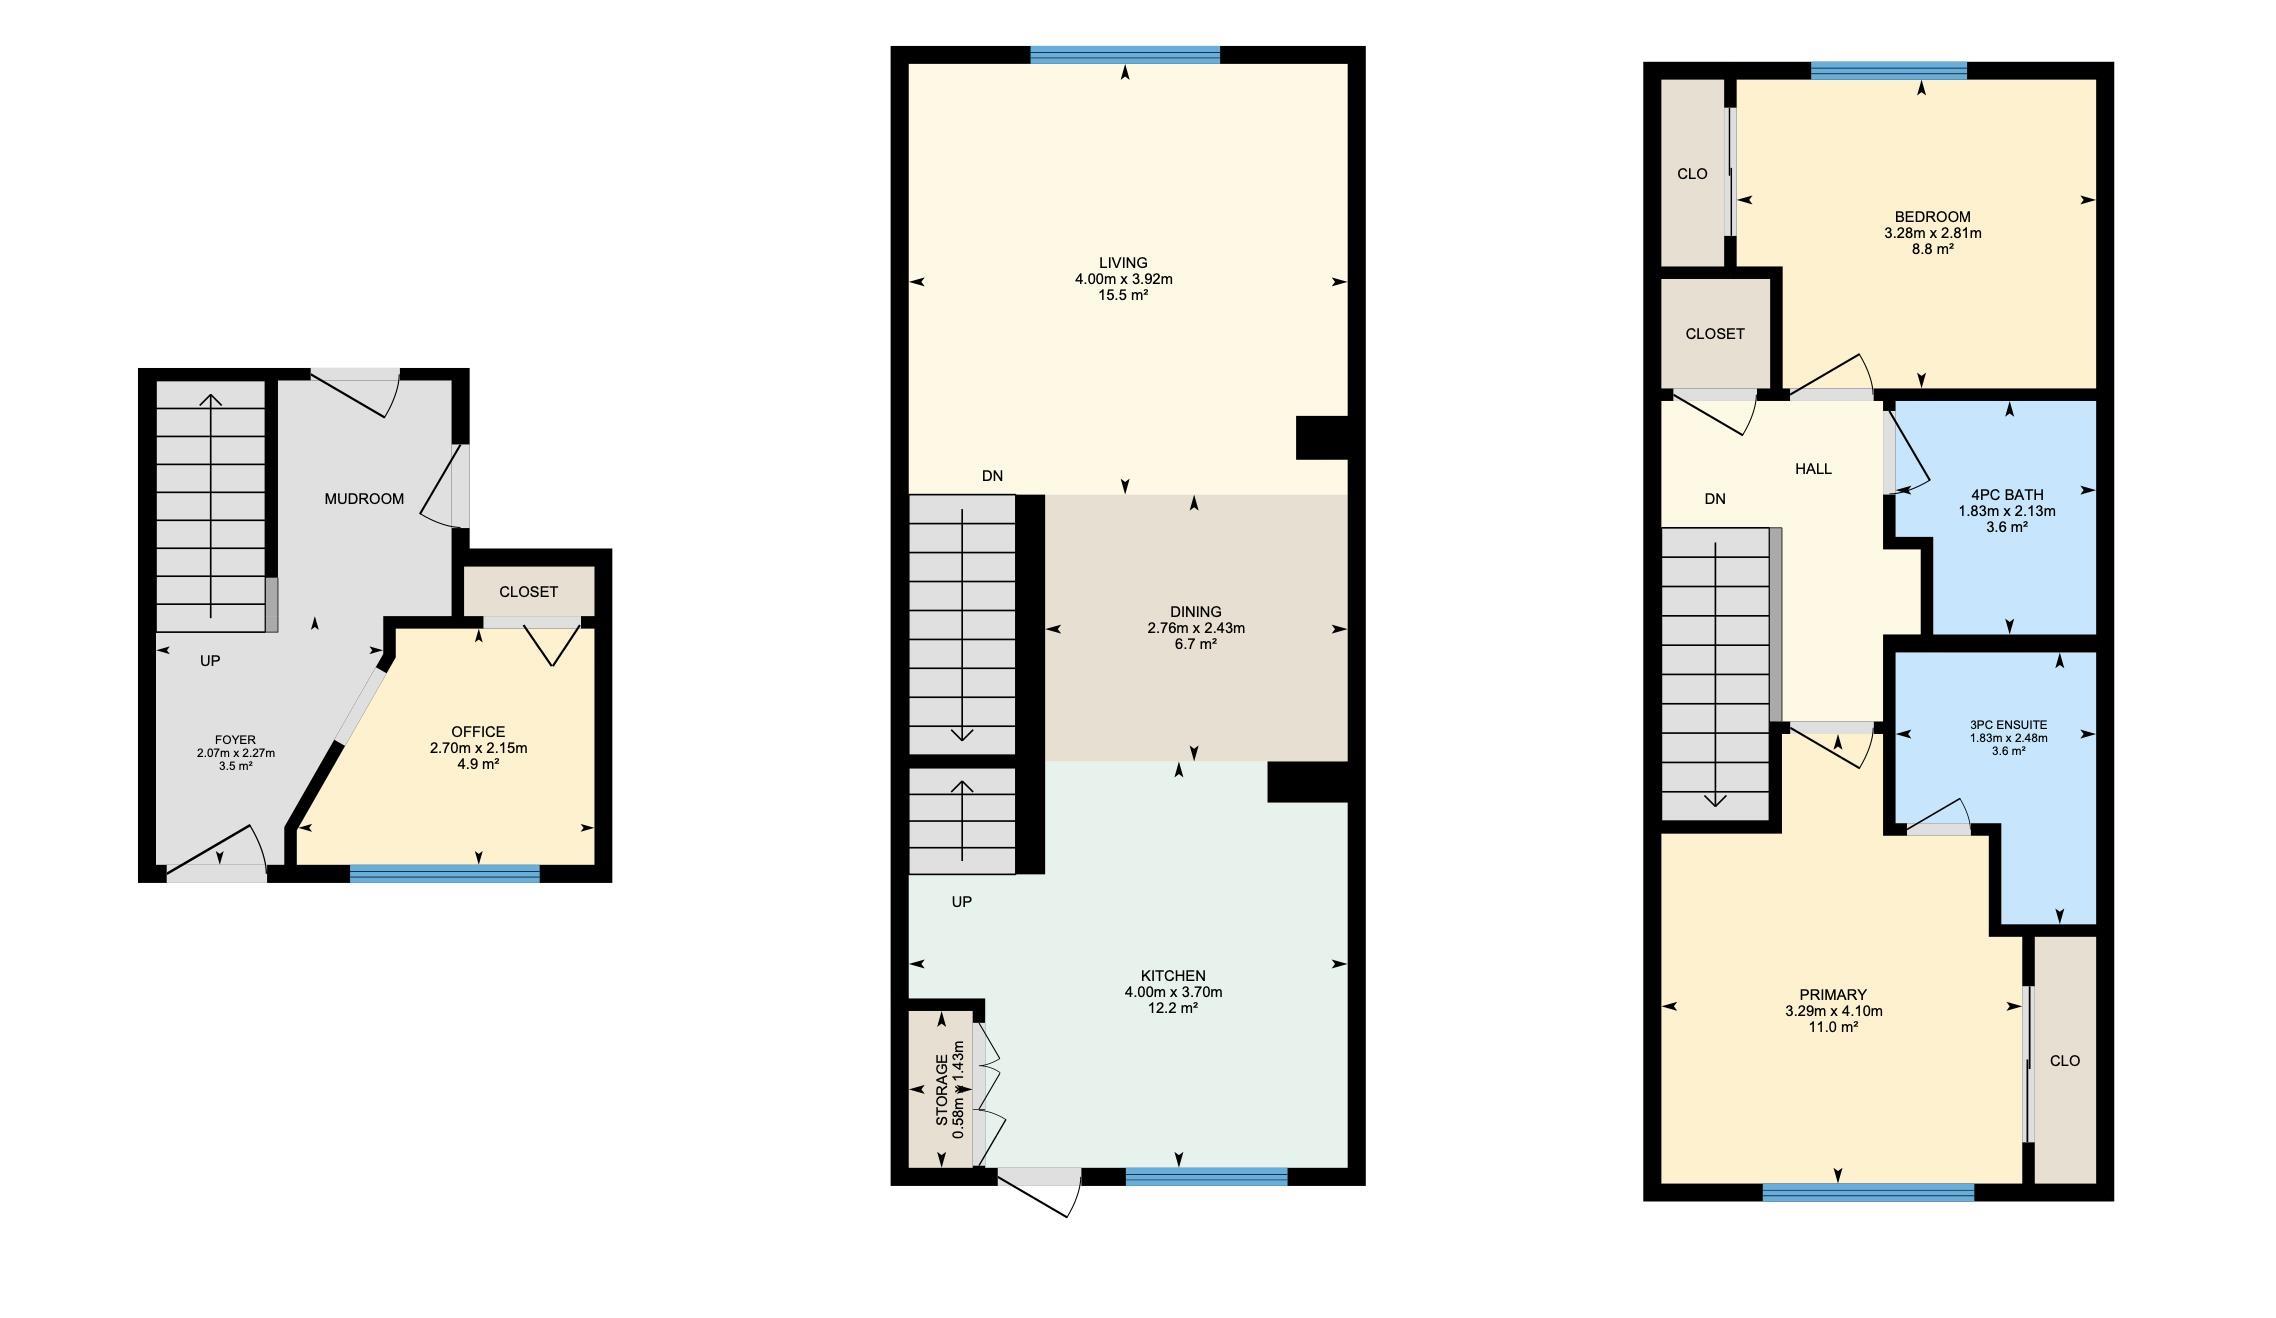
Pond views, an END UNIT location, and a bright, functional layout make this 3-storey townhome in The Uplands a standout! The main living level is filled with natural light and offers an open-concept design connecting the living and dining spaces with a contemporary kitchen featuring white cabinetry, stainless steel appliances, generous counter space, and vinyl plank flooring. An east-facing balcony provides the perfect spot to enjoy the morning sun. Upstairs, you’ll find two spacious bedrooms, including a primary suite with a private 3-piece ensuite, along with a second 4-piece bathroom. The entry level adds even more versatility with a den ideal for an office or flex space and a convenient powder room. Additional highlights include air conditioning, upgraded lighting, a single attached garage, and a fenced and landscaped yard with back lane access. Ideally located close to parks, walking trails, schools, playgrounds, shopping, and everyday amenities.
Courtesy of of Exp Realty.
 Brought to you by your friendly REALTORS® through the MLS® System,
courtesy of BrixWork for Realtors for your convenience.
Brought to you by your friendly REALTORS® through the MLS® System,
courtesy of BrixWork for Realtors for your convenience.
Disclaimer: This
representation is based in whole or in part on data generated by the Chilliwack
& District Real Estate Board, Fraser Valley Real Estate Board or Real Estate
Board of Greater Vancouver which assumes no responsibility for its accuracy.
Features
- MLS®: E4508025
- Type: Townhouse
- Building: 2904 192 Street Nw, Edmonton
- Bedrooms: 2
- Bathrooms: 2.5
- Square Feet: 1,185 sqft
- Full Baths: 2
- Half Baths: 1
- Parking: 1 Single Garage Attached
- Basement: None, No Basement
- Storeys: 3 storeys
- Year Built: 2024
- Style: 3 Storey
Contact Jennifer now to see this property in person!
778.123.4567
Photos

Whats Near 2904 192 Street NW
The Uplands, Edmonton
Explore the location and neighbourhood and discover all the amenities the community has to offer.