

$1,285,000
About this House
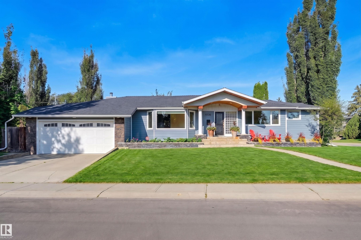
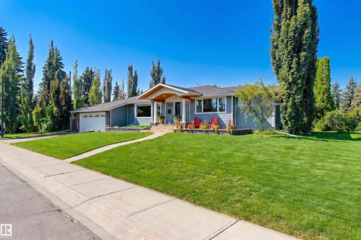
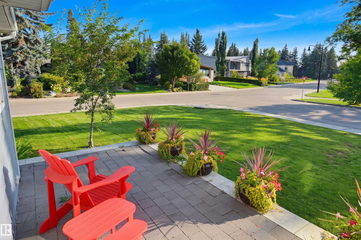
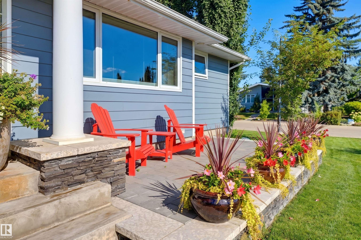
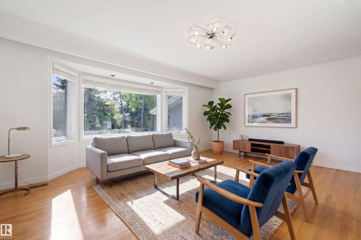
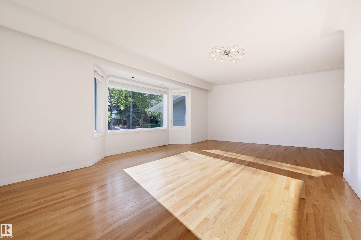
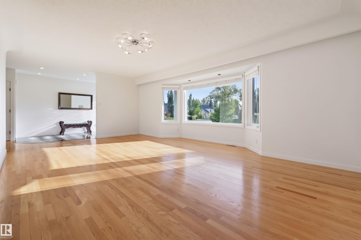
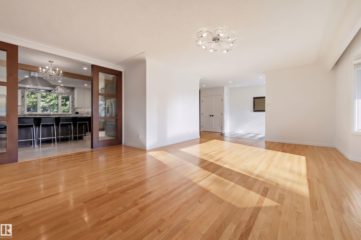
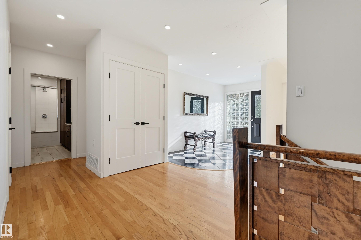
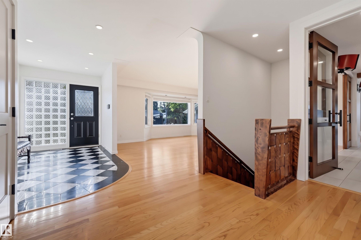
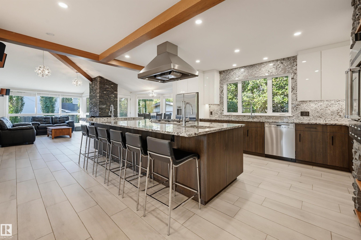
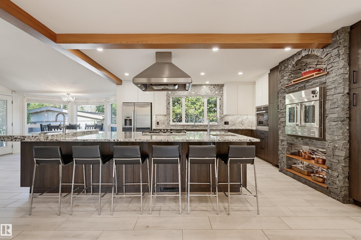
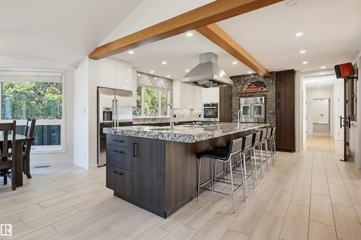
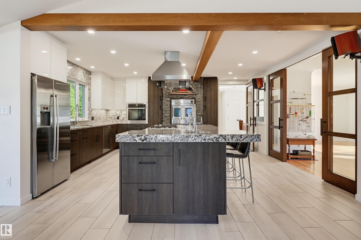
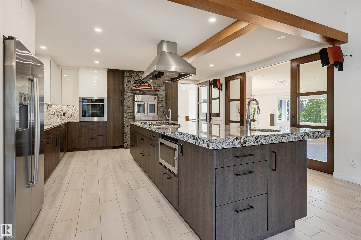
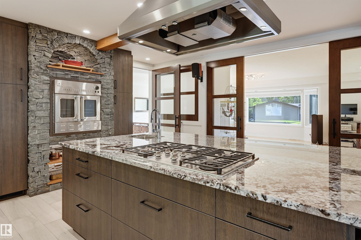
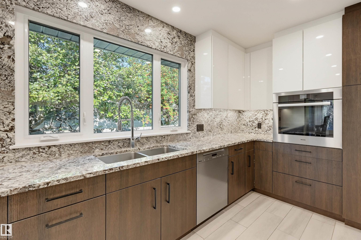
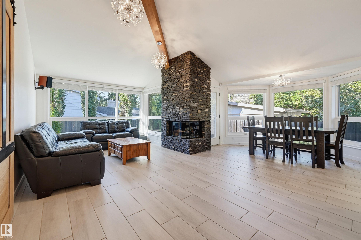
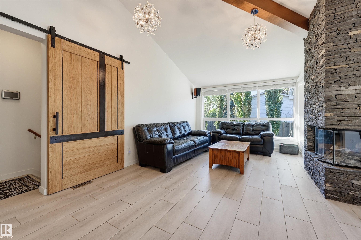
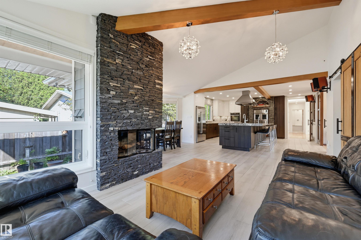
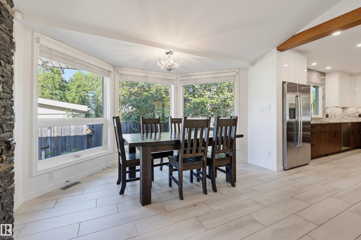
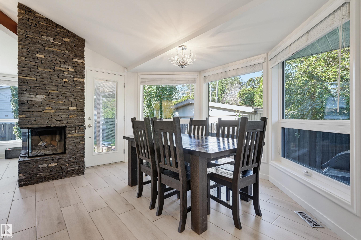
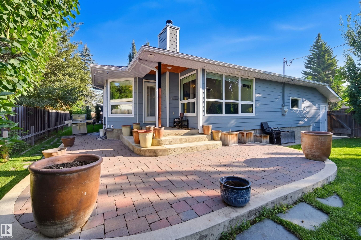
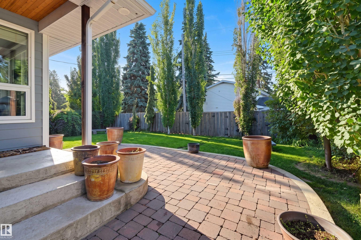
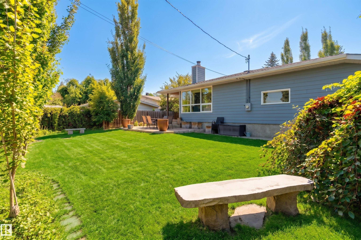
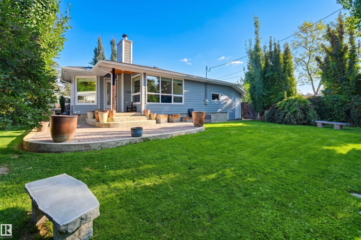
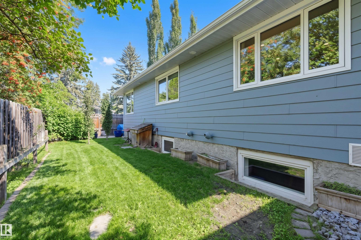
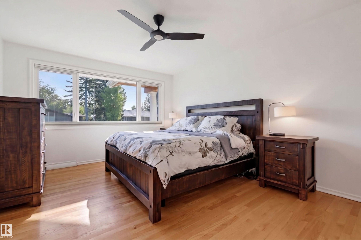
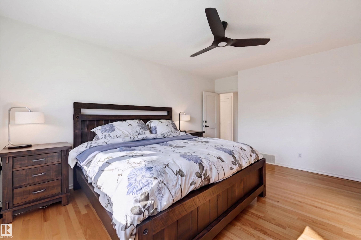
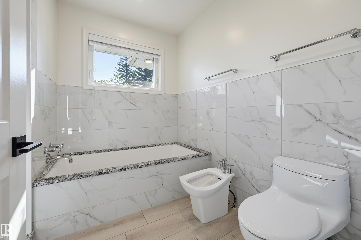
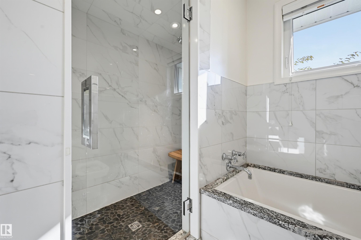
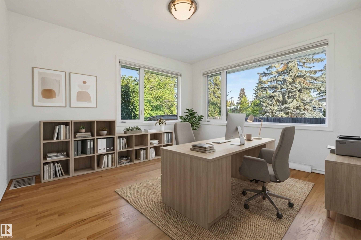
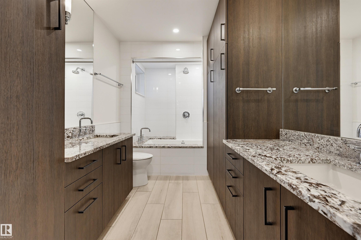
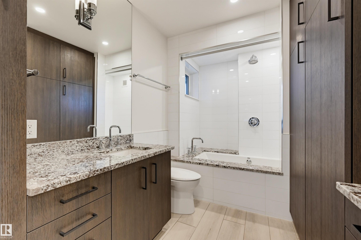
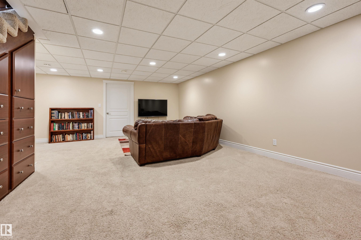
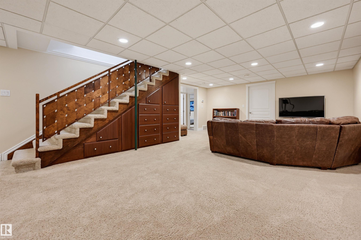
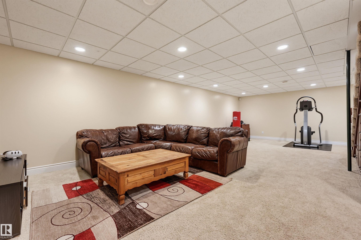
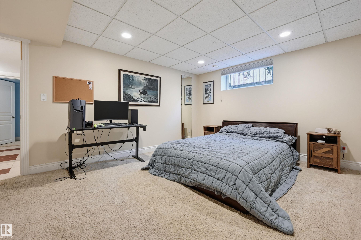
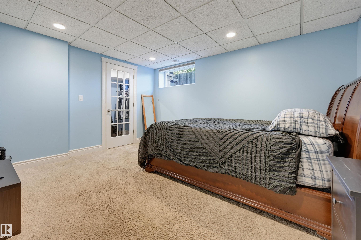
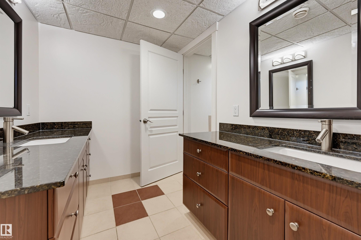
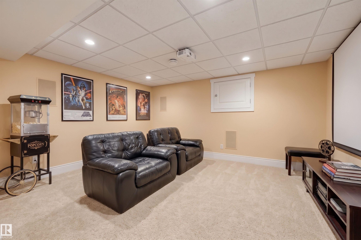
Sprawling bungalow in sought-after East Crestwood - steps to the river valley. This exceptional bungalow pairs timeless character with uncompromising quality, featuring a sophisticated living room with beautiful bay window, coved ceilings & rich hardwood floors. The show stopping chef’s kitchen (reimagined by Heart Kitchens) offers wood beams, custom cabinetry, granite counters, stone-integrated oven, oversized island & premium appliances, flowing into the inviting family room with striking stone fireplace. The elegant dining room opens to a private, beautifully landscaped yard with stone patio & lush green space. The primary retreat offers generous windows, walk-in closet and spa-inspired ensuite with dual vanities, walk-in shower, soaker tub and bidet. Two additional bedrooms & 5-pc bath complete the main level. The finished basement offers a spacious rec room, theatre room, two bedrooms, laundry & 5-pc bath. Extensive mechanical upgrades! Some photos are virtually staged.
Courtesy of of RE/MAX Excellence.
 Brought to you by your friendly REALTORS® through the MLS® System,
courtesy of BrixWork for Realtors for your convenience.
Brought to you by your friendly REALTORS® through the MLS® System,
courtesy of BrixWork for Realtors for your convenience.
Disclaimer: This
representation is based in whole or in part on data generated by the Chilliwack
& District Real Estate Board, Fraser Valley Real Estate Board or Real Estate
Board of Greater Vancouver which assumes no responsibility for its accuracy.
Features
- MLS®: E4507978
- Type: House
- Bedrooms: 5
- Bathrooms: 3
- Square Feet: 2,280 sqft
- Lot Size: 920 sqft
- Full Baths: 3
- Half Baths: 0
- Parking: 4 Double Garage Attached, Insulated, Over Sized
- Fireplaces: Wood
- Basement: Full, Finished
- Storeys: 2 storeys
- Year Built: 1954
- Style: Bungalow
Contact Jennifer now to see this property in person!
778.123.4567
Photos
















Whats Near 9728 141 Street NW
Crestwood, Edmonton
Explore the location and neighbourhood and discover all the amenities the community has to offer.