

$519,500
About this House
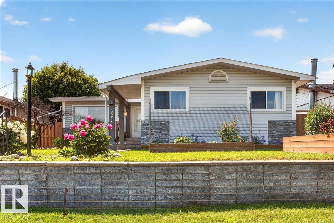
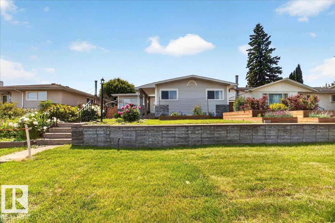
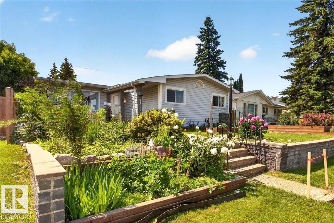
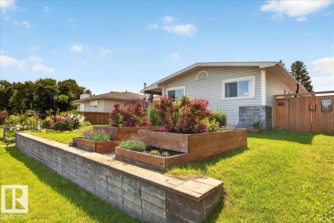
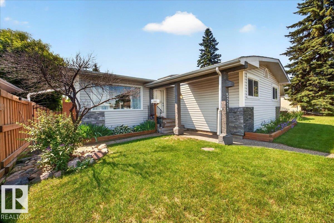
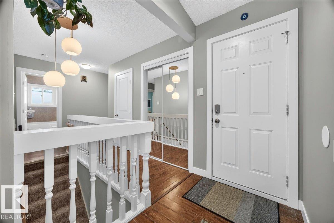
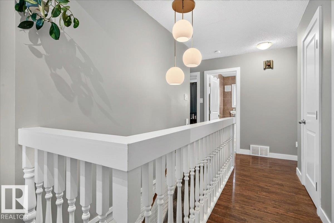
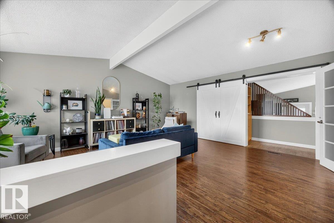
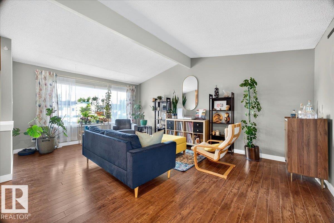
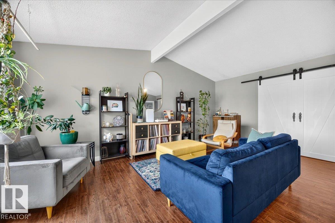
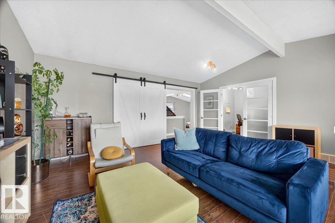
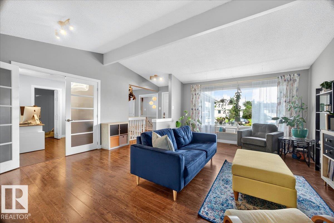
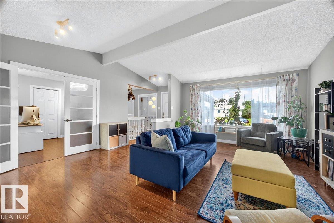
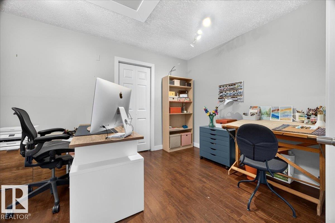
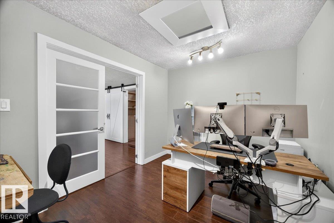
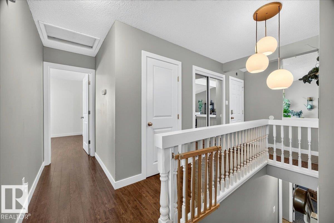
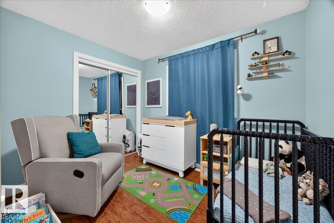
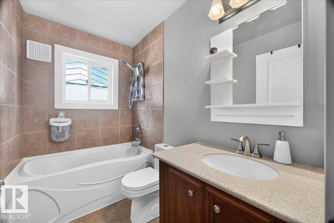
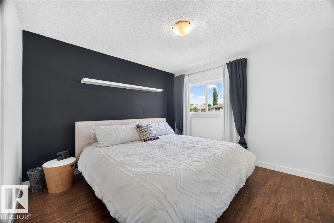
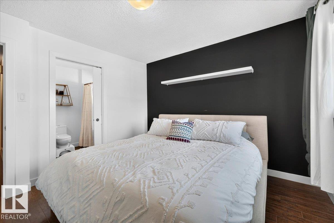
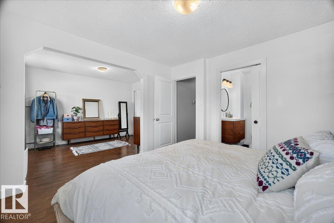
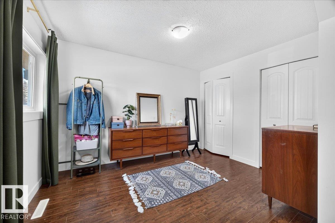
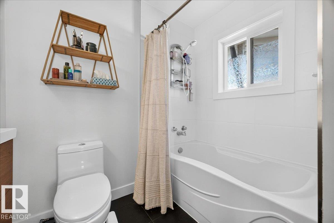
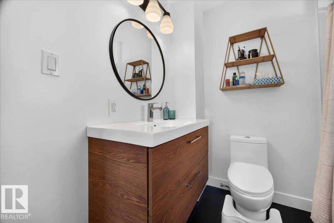
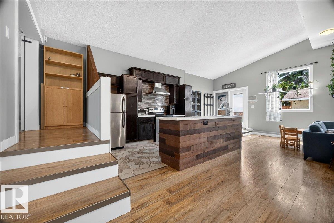
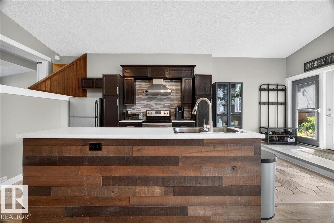
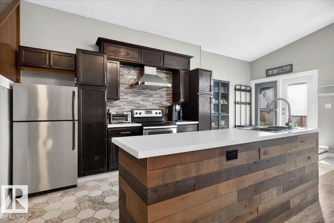
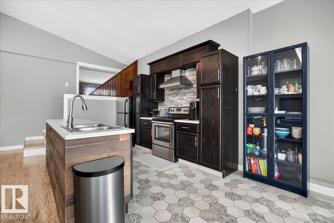
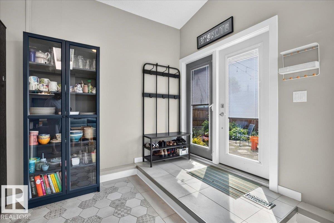
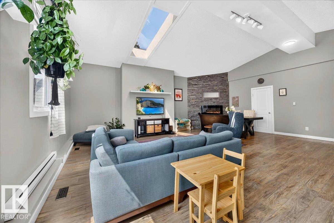
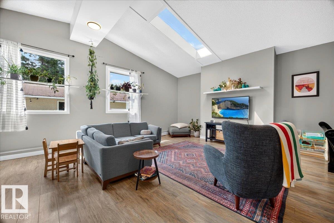
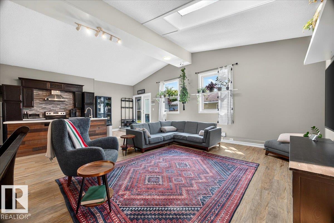
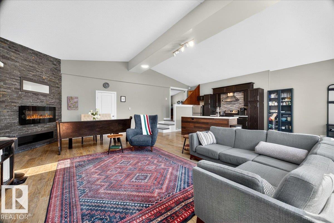
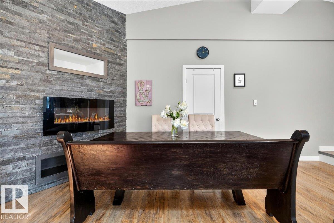
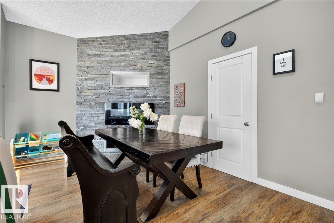
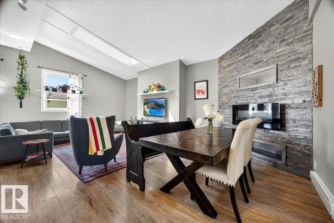
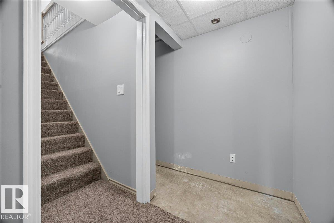
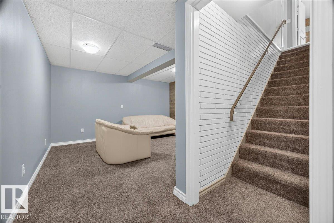
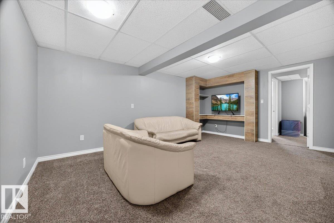
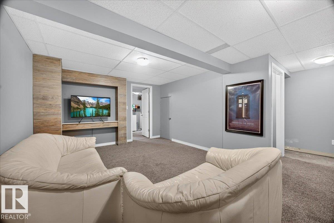
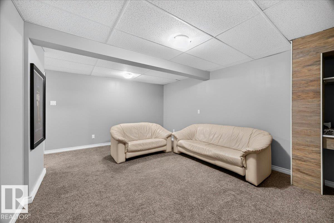
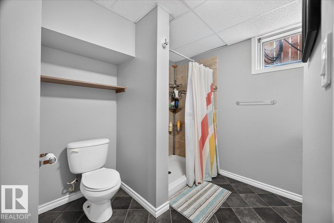
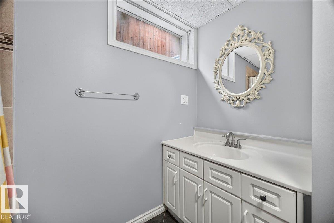
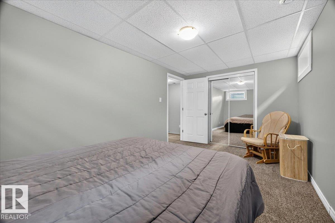
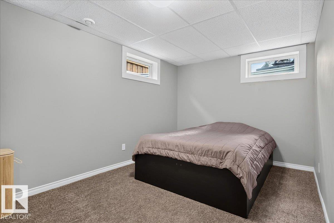
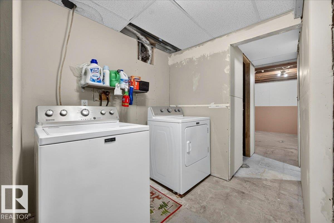
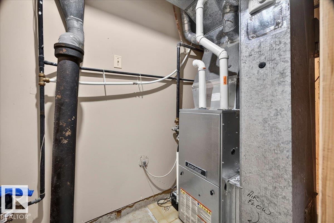
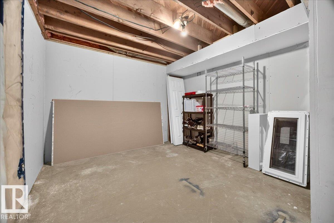
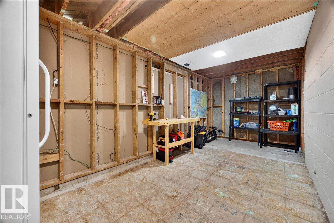
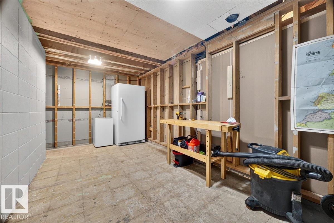
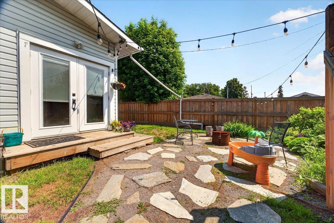
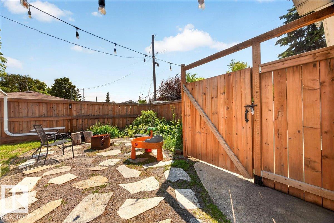
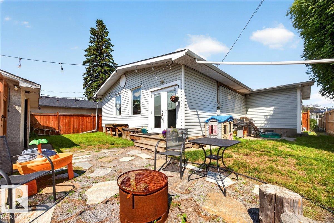
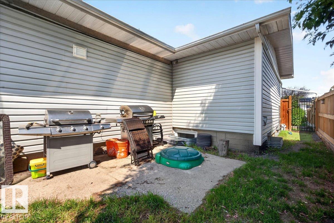
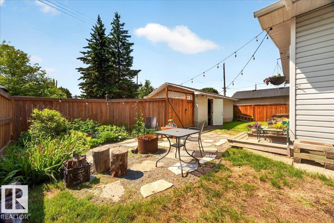
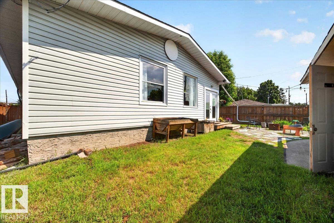
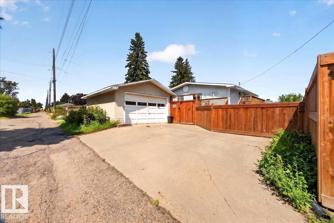
This fantastic upgraded bungalow home on a huge lot in mature Ottewell is an absolute must see and ready for the next family to call it home. The main floor features a stunning vaulted ceiling and large open concept kitchen/dining/living rooms with tons of natural light, laminate and ceramic tile flooring, walk- in pantry, a cozy fireplace and access to the backyard. The large owners’ suite includes two generous closets, a 4 pc en suite, and a bright den to where you can relax and unwind. You will also find a beautiful airy family room ideal for gatherings, generous office/flex space with storage, and a 2nd bedroom and 2nd 4pc bath on the main floor. The partially finished basement includes a 3rd bedroom and 3 pc bath, laundry room, spacious rec room, lots of storage space plus 2 unfinished rooms where you can build your dream spaces. This home has lovely landscaped front and backyards, fire pit and a detached single garage.
Courtesy of of MaxWell Polaris.
 Brought to you by your friendly REALTORS® through the MLS® System,
courtesy of BrixWork for Realtors for your convenience.
Brought to you by your friendly REALTORS® through the MLS® System,
courtesy of BrixWork for Realtors for your convenience.
Disclaimer: This
representation is based in whole or in part on data generated by the Chilliwack
& District Real Estate Board, Fraser Valley Real Estate Board or Real Estate
Board of Greater Vancouver which assumes no responsibility for its accuracy.
Features
- MLS®: E4507971
- Type: House
- Bedrooms: 3
- Bathrooms: 3
- Square Feet: 1,923 sqft
- Full Baths: 3
- Half Baths: 0
- Parking: 2 Single Garage Detached
- Fireplaces: Electric
- Basement: Full, Partially Finished
- Storeys: 2 storeys
- Year Built: 1963
- Style: Bungalow
Contact Jennifer now to see this property in person!
778.123.4567
Photos
Whats Near 5211 94a Avenue NW
Ottewell, Edmonton
Explore the location and neighbourhood and discover all the amenities the community has to offer.