

$654,888
About this House
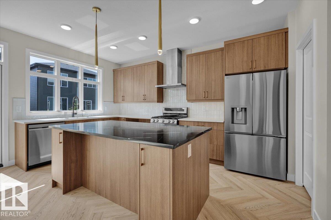
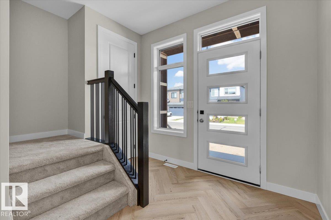
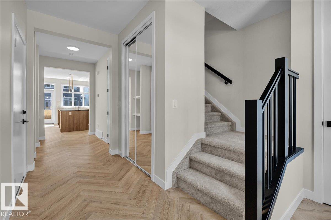
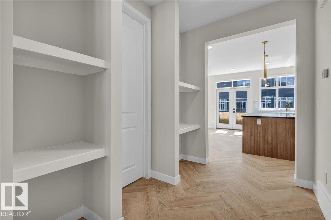
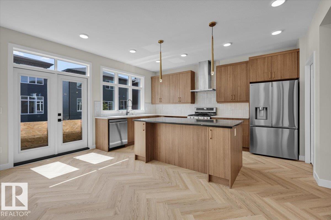
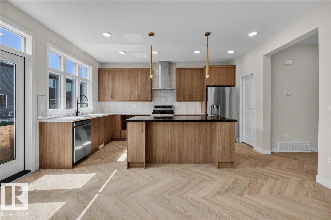
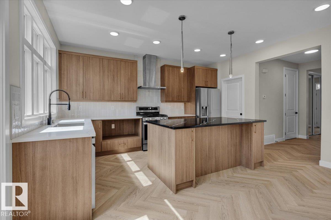
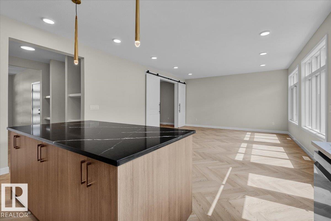
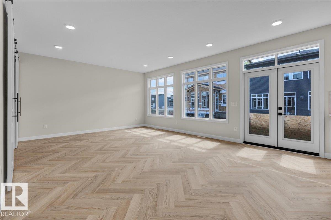
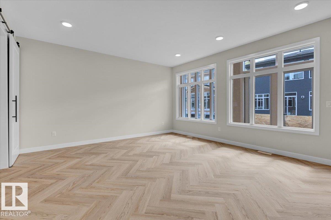
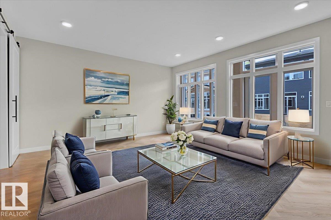
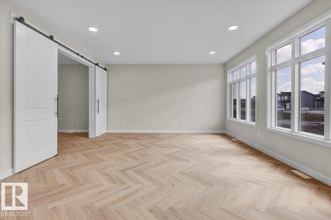
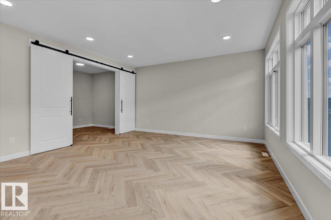
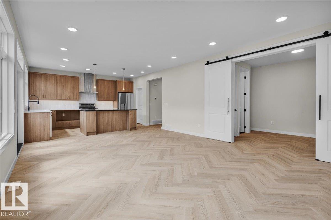
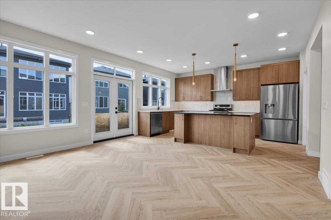
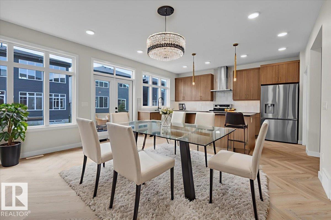
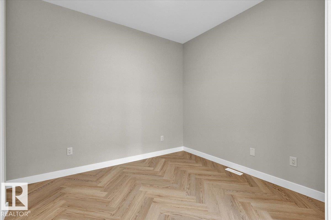
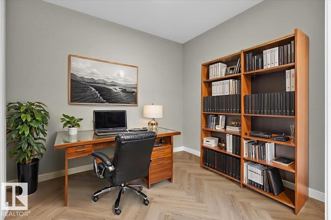
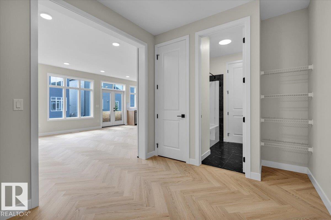
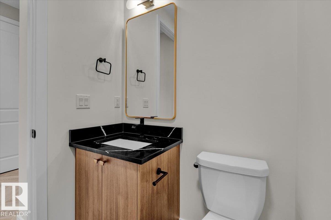
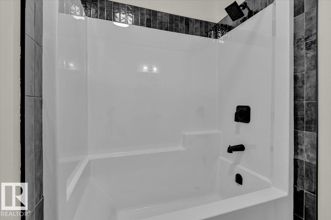
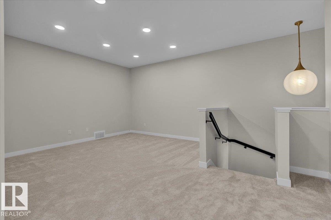
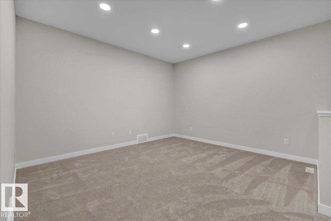
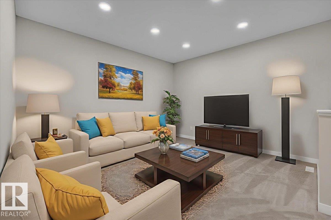
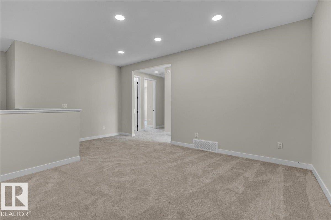
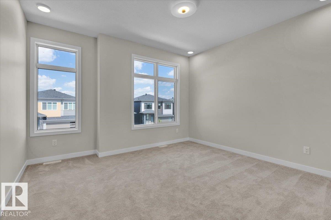
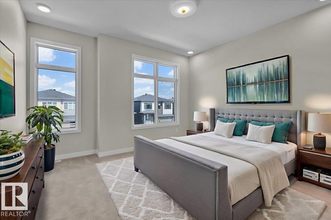
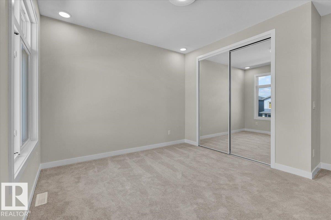
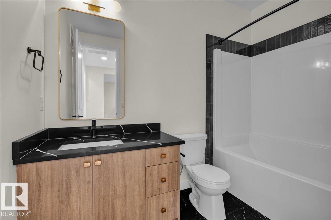
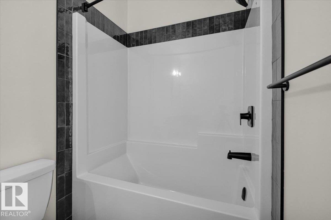
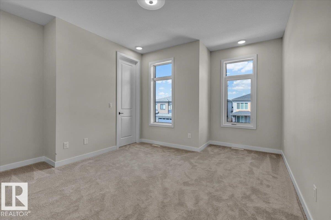
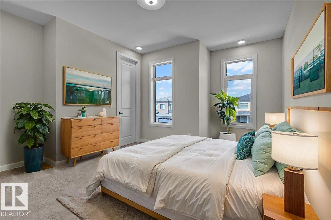
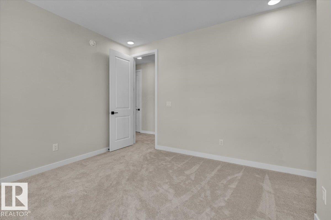
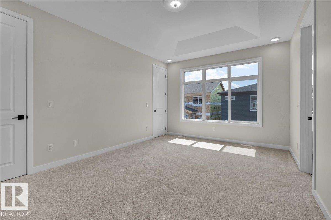
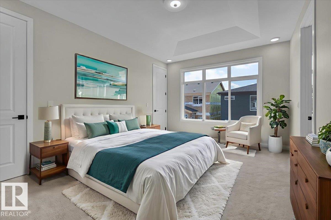
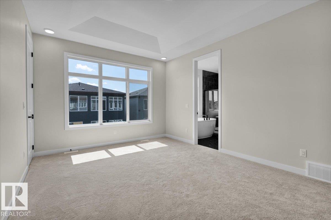
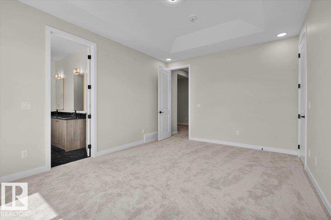
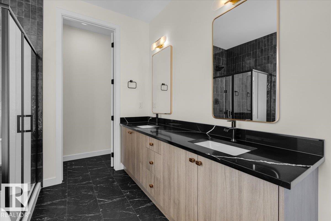
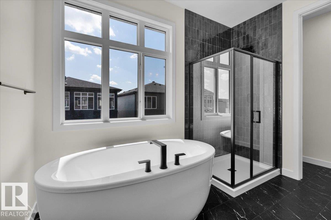
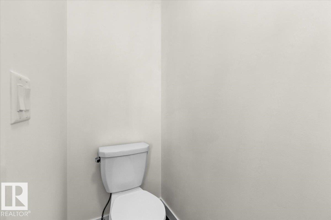
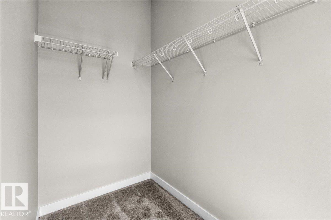
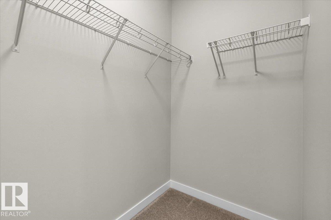
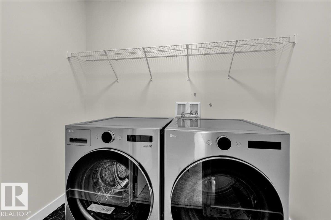
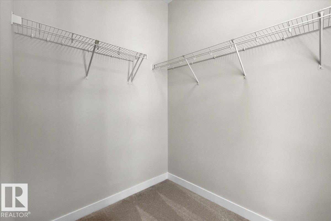
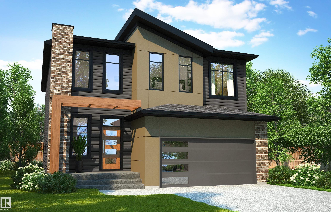
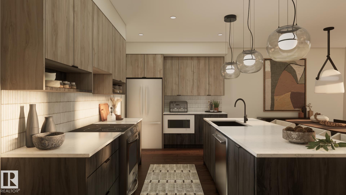
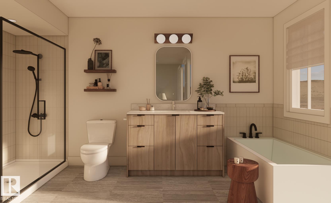
Located in the community of Keswick, this home offers streetscape living with a new, modern interior design. The grand kitchen features dual wood-toned cabinetry and quartz countertops. The main floor includes an open-concept living space and a den with access to a 4-piece bathroom, suited to use as a home office or additional living space. The upper floor includes a bonus room, laundry, a main bathroom, and three bedrooms, including a primary suite with a 5-piece ensuite featuring double sinks, a shower, a freestanding tub, and his-and-hers walk-in closets. Photos from a previous build & may differ; interior colors are NOT represented, upgrades may vary, appliances not included. Last 2 images are rendering of interior colors. Under Construction - tentative completion Jan. $5,000 appliance allowance and rough grading included.
Courtesy of of MaxWell Polaris.
 Brought to you by your friendly REALTORS® through the MLS® System,
courtesy of BrixWork for Realtors for your convenience.
Brought to you by your friendly REALTORS® through the MLS® System,
courtesy of BrixWork for Realtors for your convenience.
Disclaimer: This
representation is based in whole or in part on data generated by the Chilliwack
& District Real Estate Board, Fraser Valley Real Estate Board or Real Estate
Board of Greater Vancouver which assumes no responsibility for its accuracy.
Features
- MLS®: E4507963
- Type: House
- Bedrooms: 3
- Bathrooms: 3
- Square Feet: 2,292 sqft
- Lot Size: 324 sqft
- Full Baths: 3
- Half Baths: 0
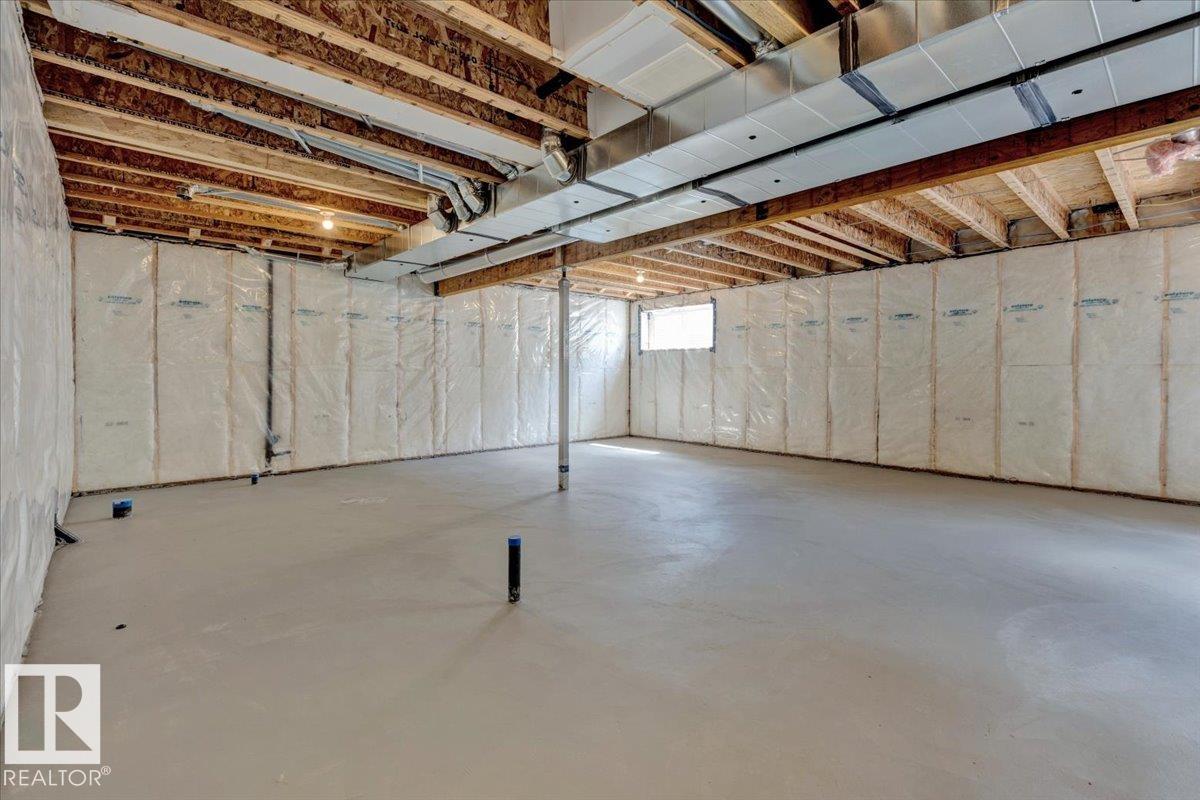
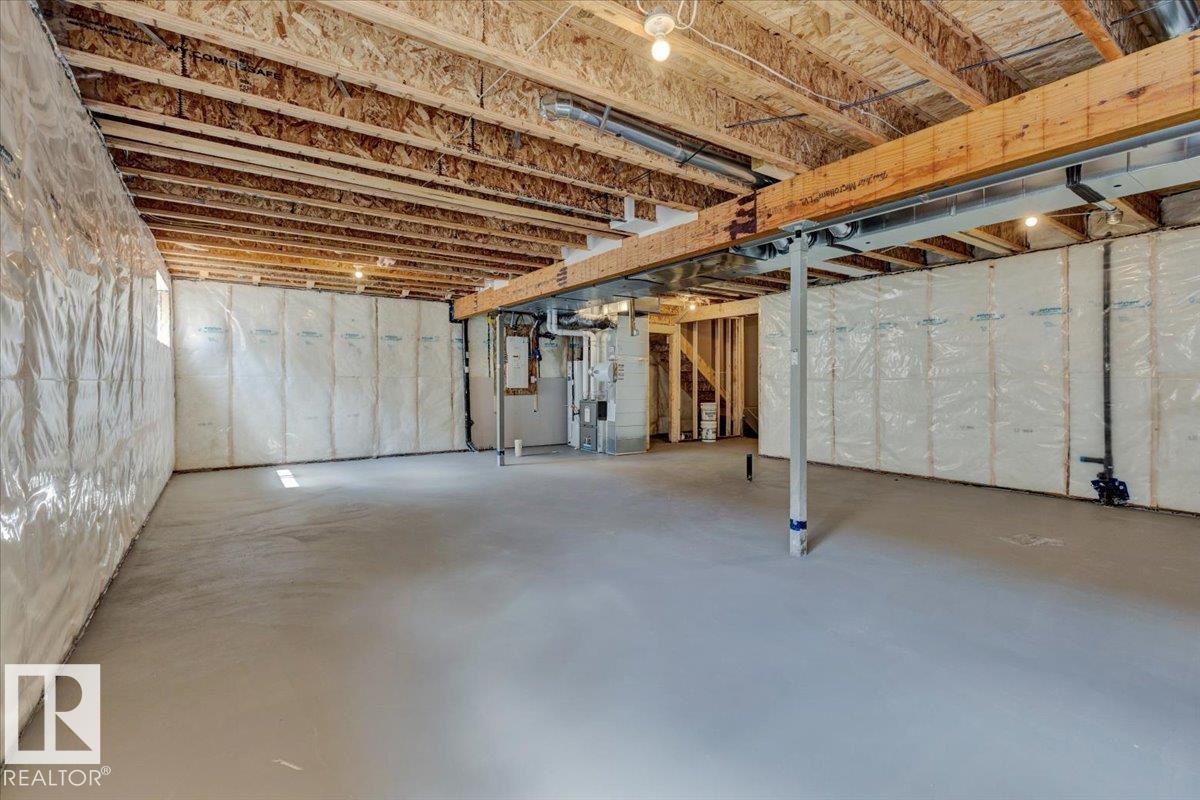
- Basement: Full, Unfinished
- Storeys: 2 storeys
- Year Built: 2026
- Style: 2 Storey
Contact Jennifer now to see this property in person!
778.123.4567
Photos
Whats Near 5812 Kootook Link SW
Keswick, Edmonton
Explore the location and neighbourhood and discover all the amenities the community has to offer.