

$334,900
About this House
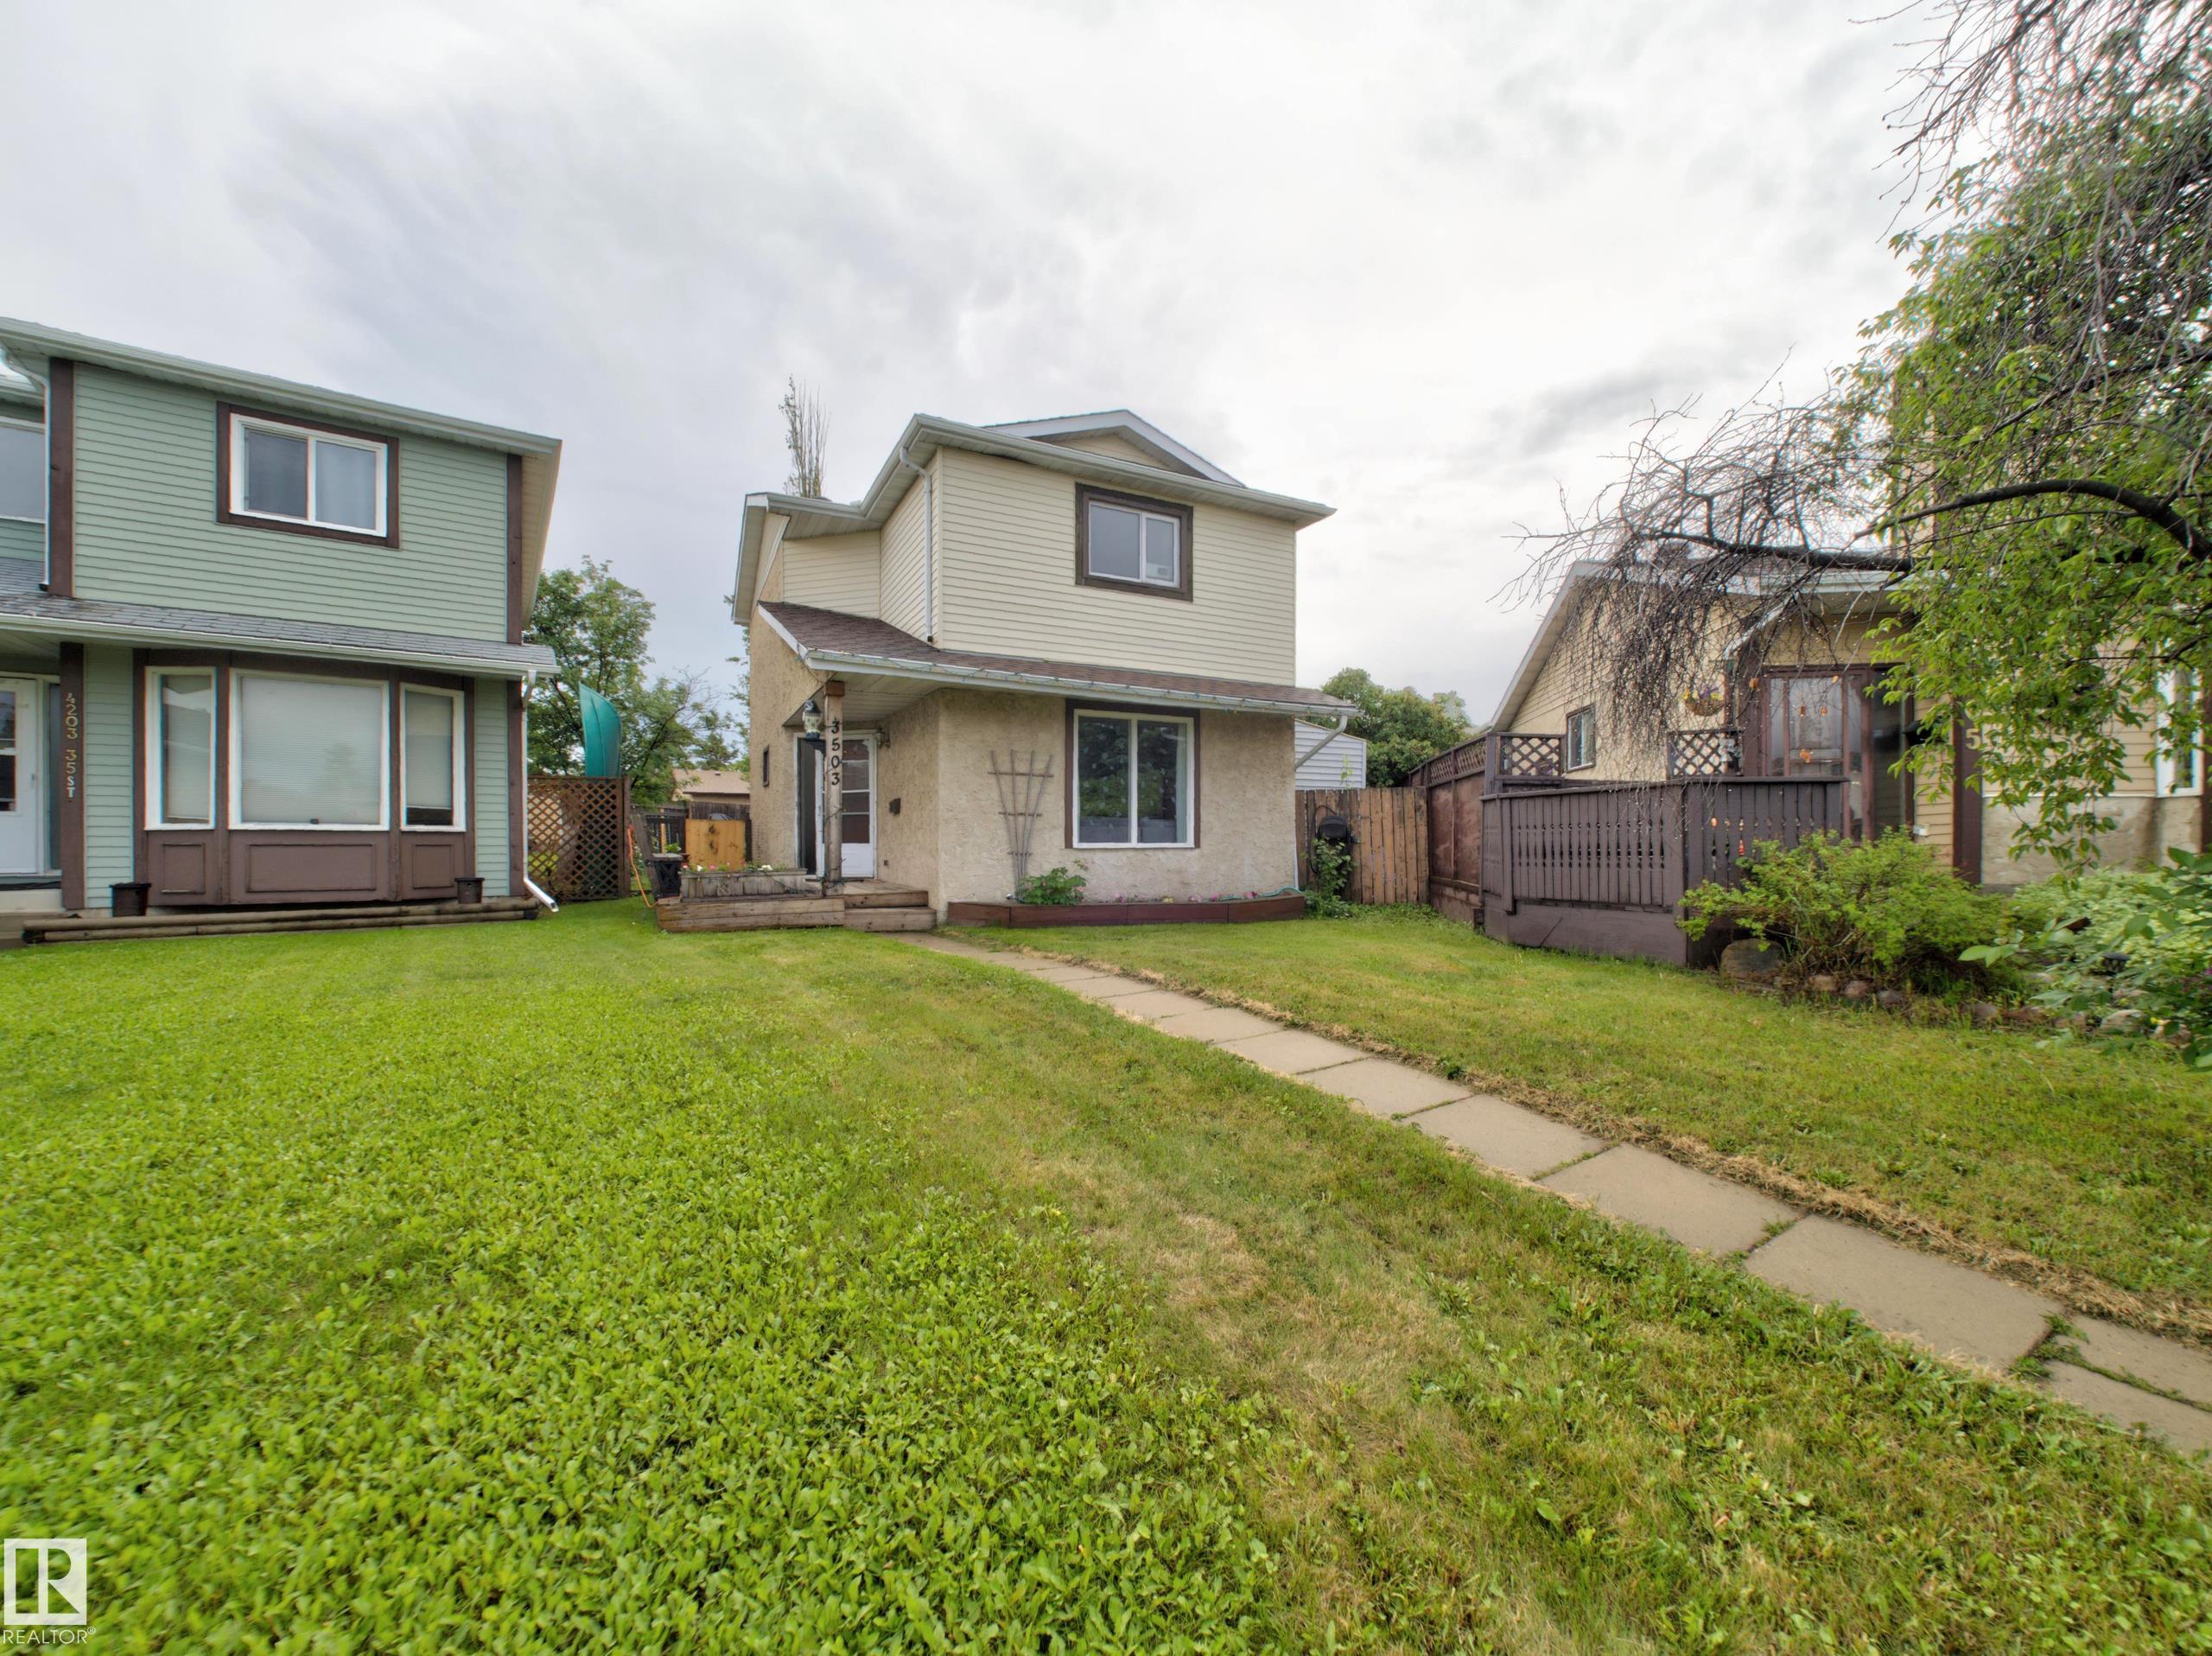
This well maintained detached single family home, in Kiniski Gardens, features three bedrooms, three bathrooms and a den. The bright functional floor plan has over 1150 square feet and has had numerous upgrades over the years. The main floor has a great size living room with huge window. The kitchen has white cabinets, stainless steel appliances, ample counter space & a dedicated pantry. The dining area has patio doors leading to a massive 16x16 new deck with planter boxes. Finishing this level is a refreshed 2pc bathroom & front entry closet with hooks. Upstairs is the primary bedroom with 2pc ensuite including a large deep storage cupboard. Down the hall are two good sized bedrooms & a 4pc piece bathroom. The seller opened up the wall between the two bedrooms but can easily restore it. The partially finished basement has a family room, den with window, laundry area & additional storage. The bright sunny south west facing backyard is landscaped & fenced. There is a dedicated parking stall in the back.
Courtesy of of Century 21 Reward Realty.
 Brought to you by your friendly REALTORS® through the MLS® System,
courtesy of BrixWork for Realtors for your convenience.
Brought to you by your friendly REALTORS® through the MLS® System,
courtesy of BrixWork for Realtors for your convenience.
Disclaimer: This
representation is based in whole or in part on data generated by the Chilliwack
& District Real Estate Board, Fraser Valley Real Estate Board or Real Estate
Board of Greater Vancouver which assumes no responsibility for its accuracy.
Features
- MLS®: E4507908
- Type: House
- Bedrooms: 3
- Bathrooms: 2
- Square Feet: 1,173 sqft
- Full Baths: 1
- Half Baths: 2
- Basement: Full, Partially Finished
- Storeys: 2 storeys
- Year Built: 1981
- Style: 2 Storey
Contact Jennifer now to see this property in person!
778.123.4567
Photos


Whats Near 3503 42a Avenue NW
Kiniski Gardens, Edmonton
Explore the location and neighbourhood and discover all the amenities the community has to offer.