

$399,000
About this Townhouse
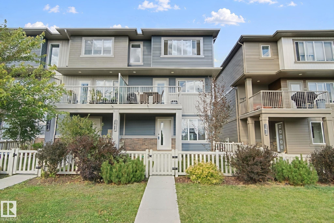
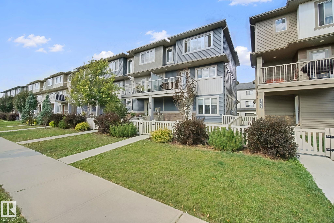
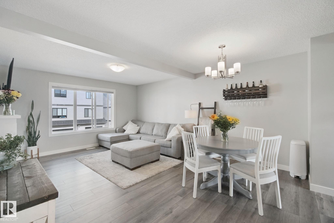
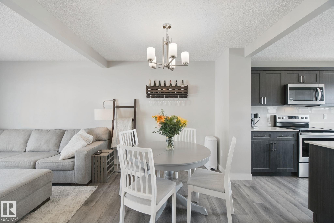
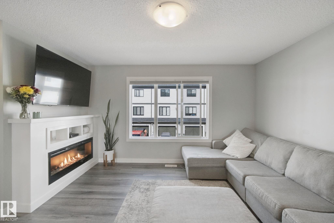
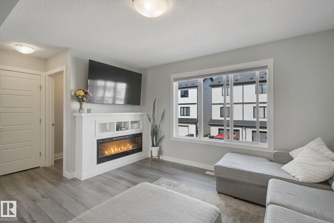
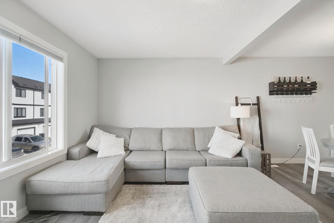
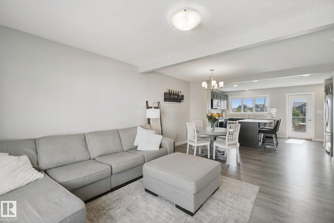
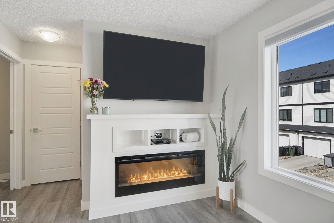
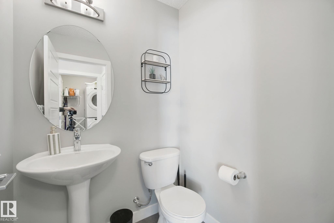
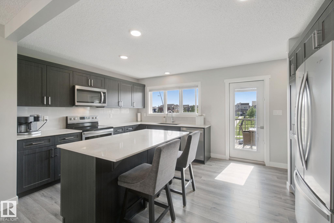
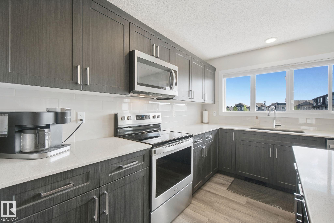
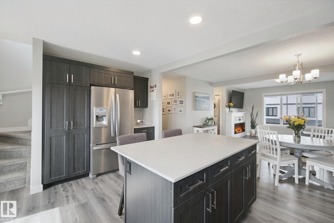
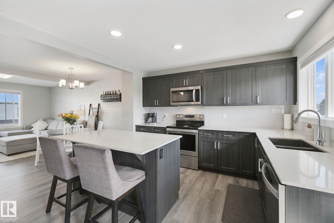
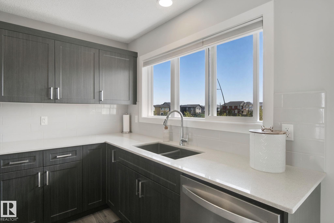
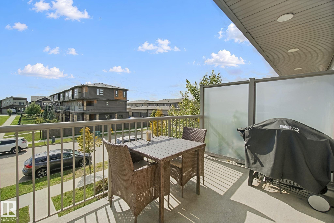
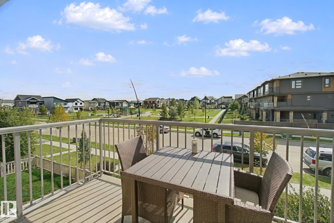
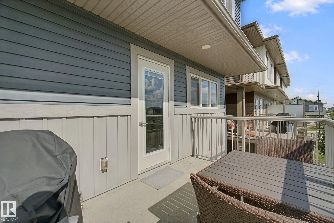
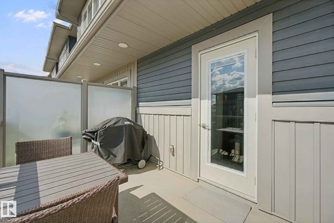
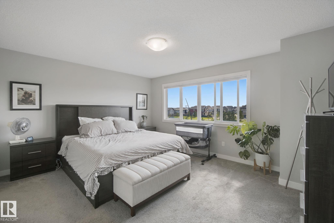
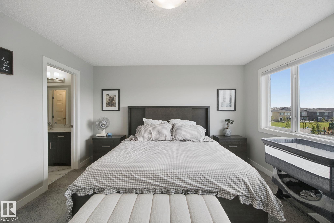
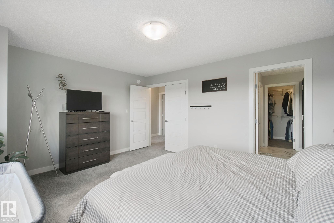
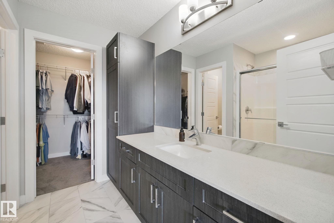
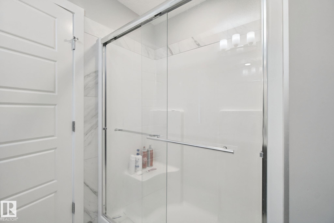
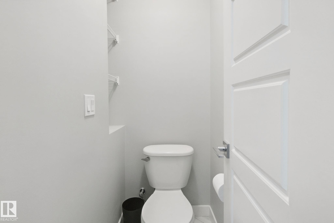
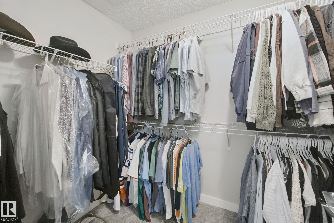
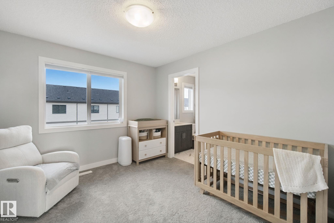
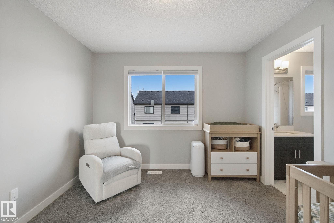
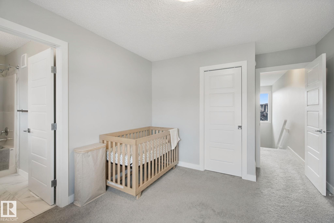
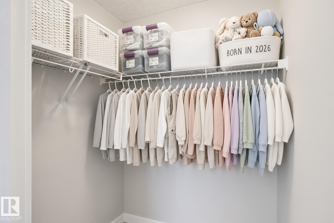
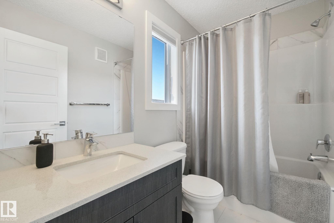
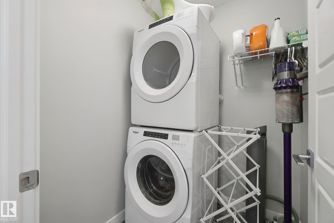
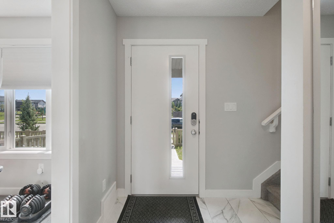
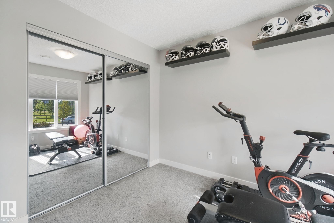
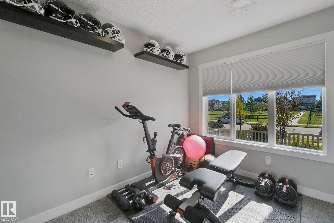
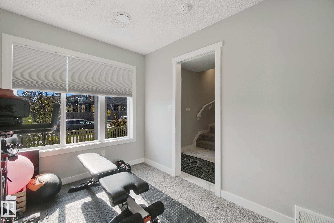
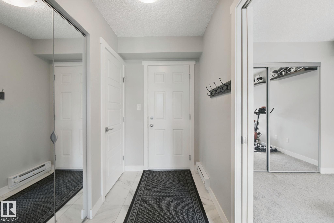
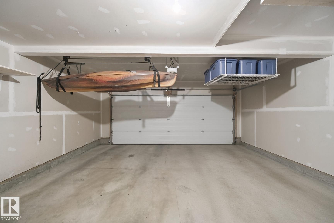
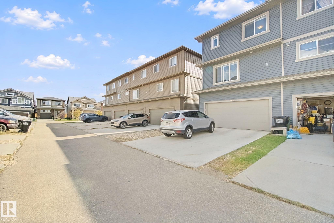
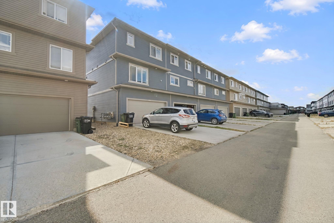
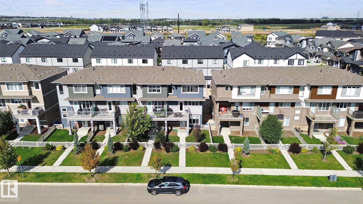
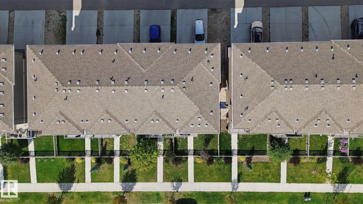
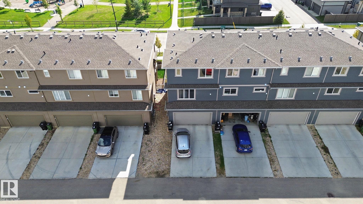
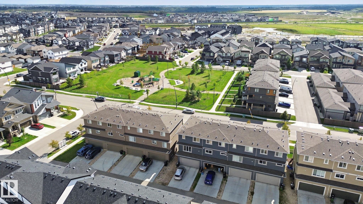
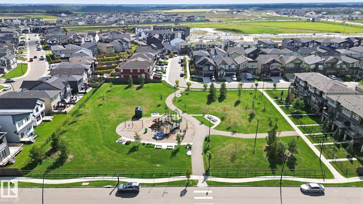
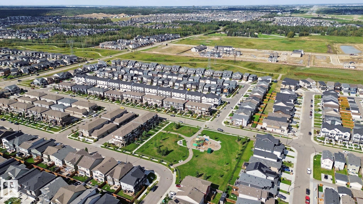
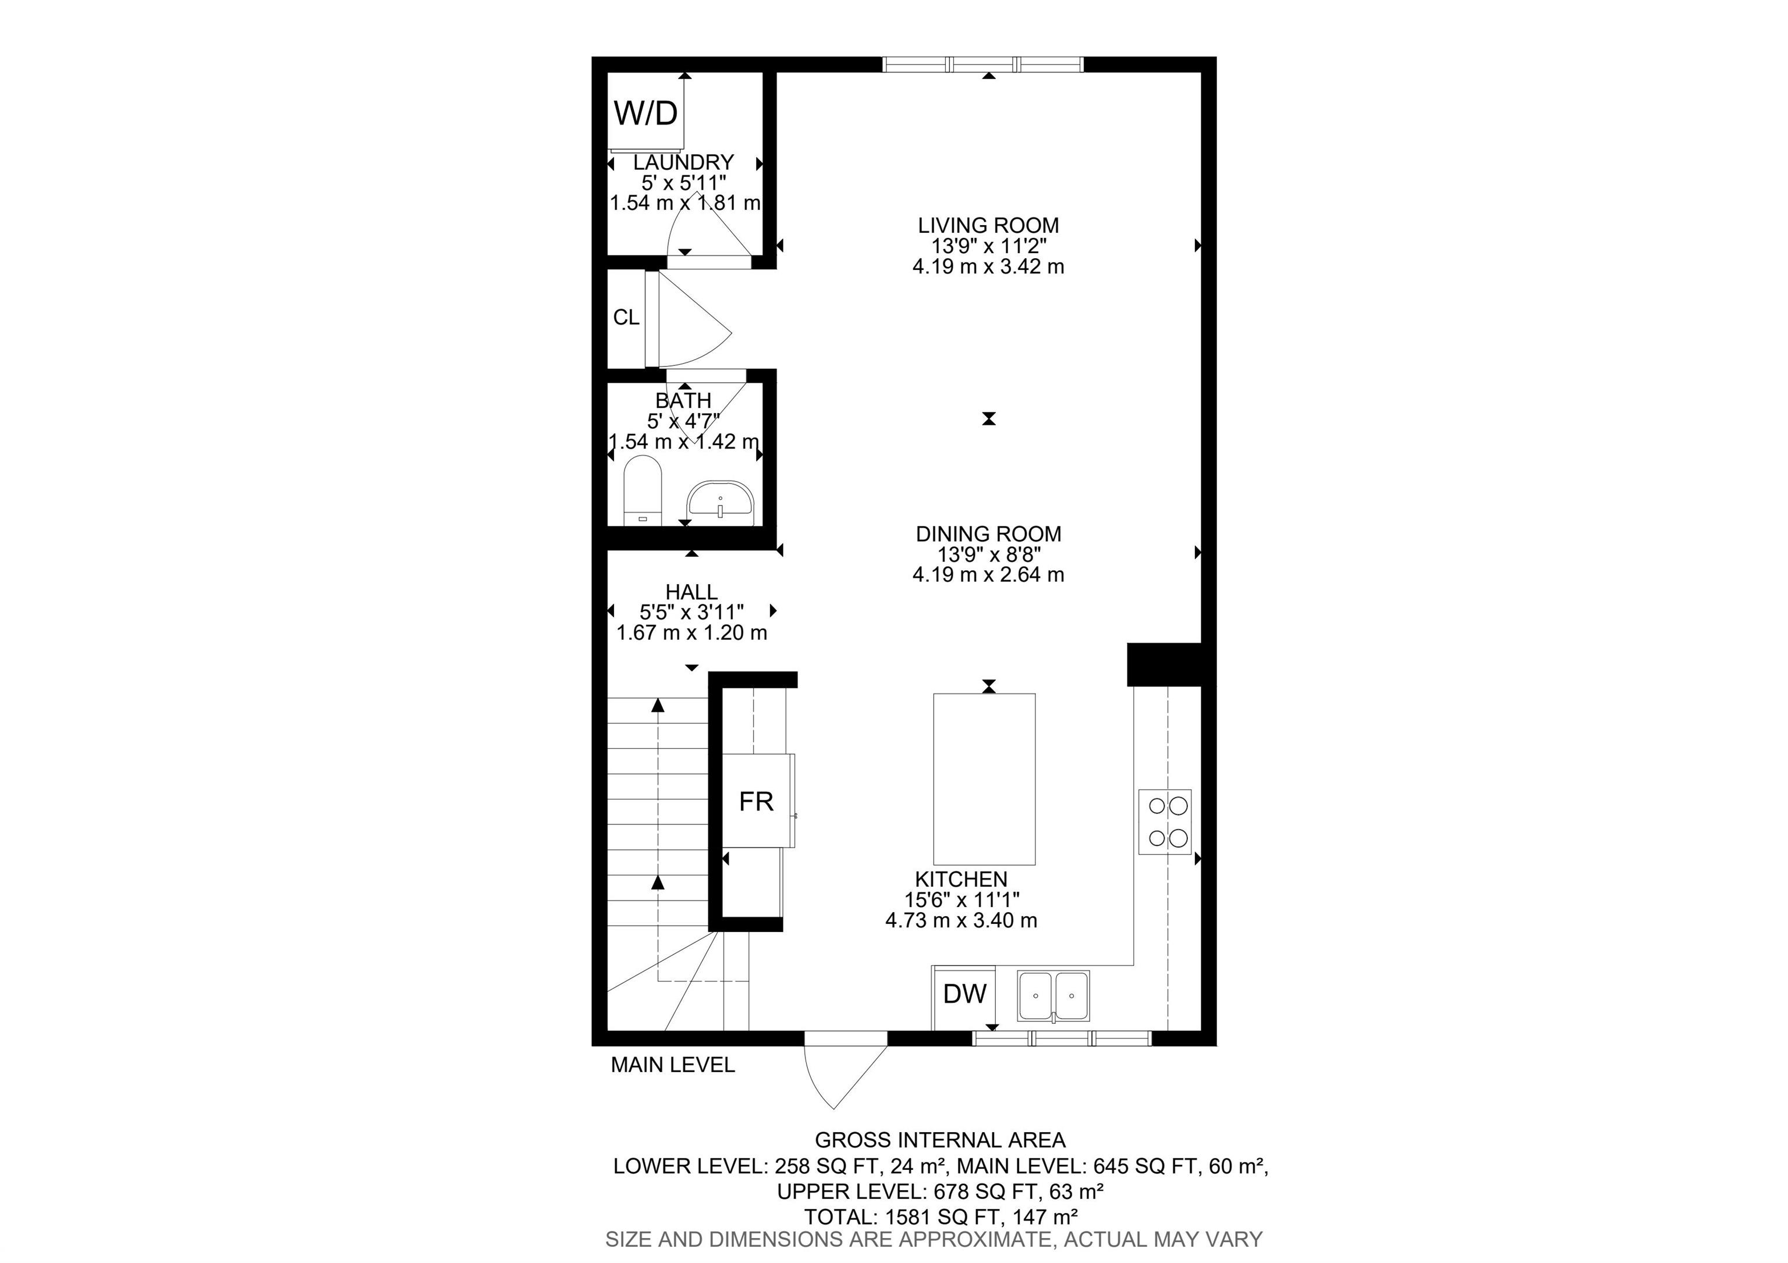
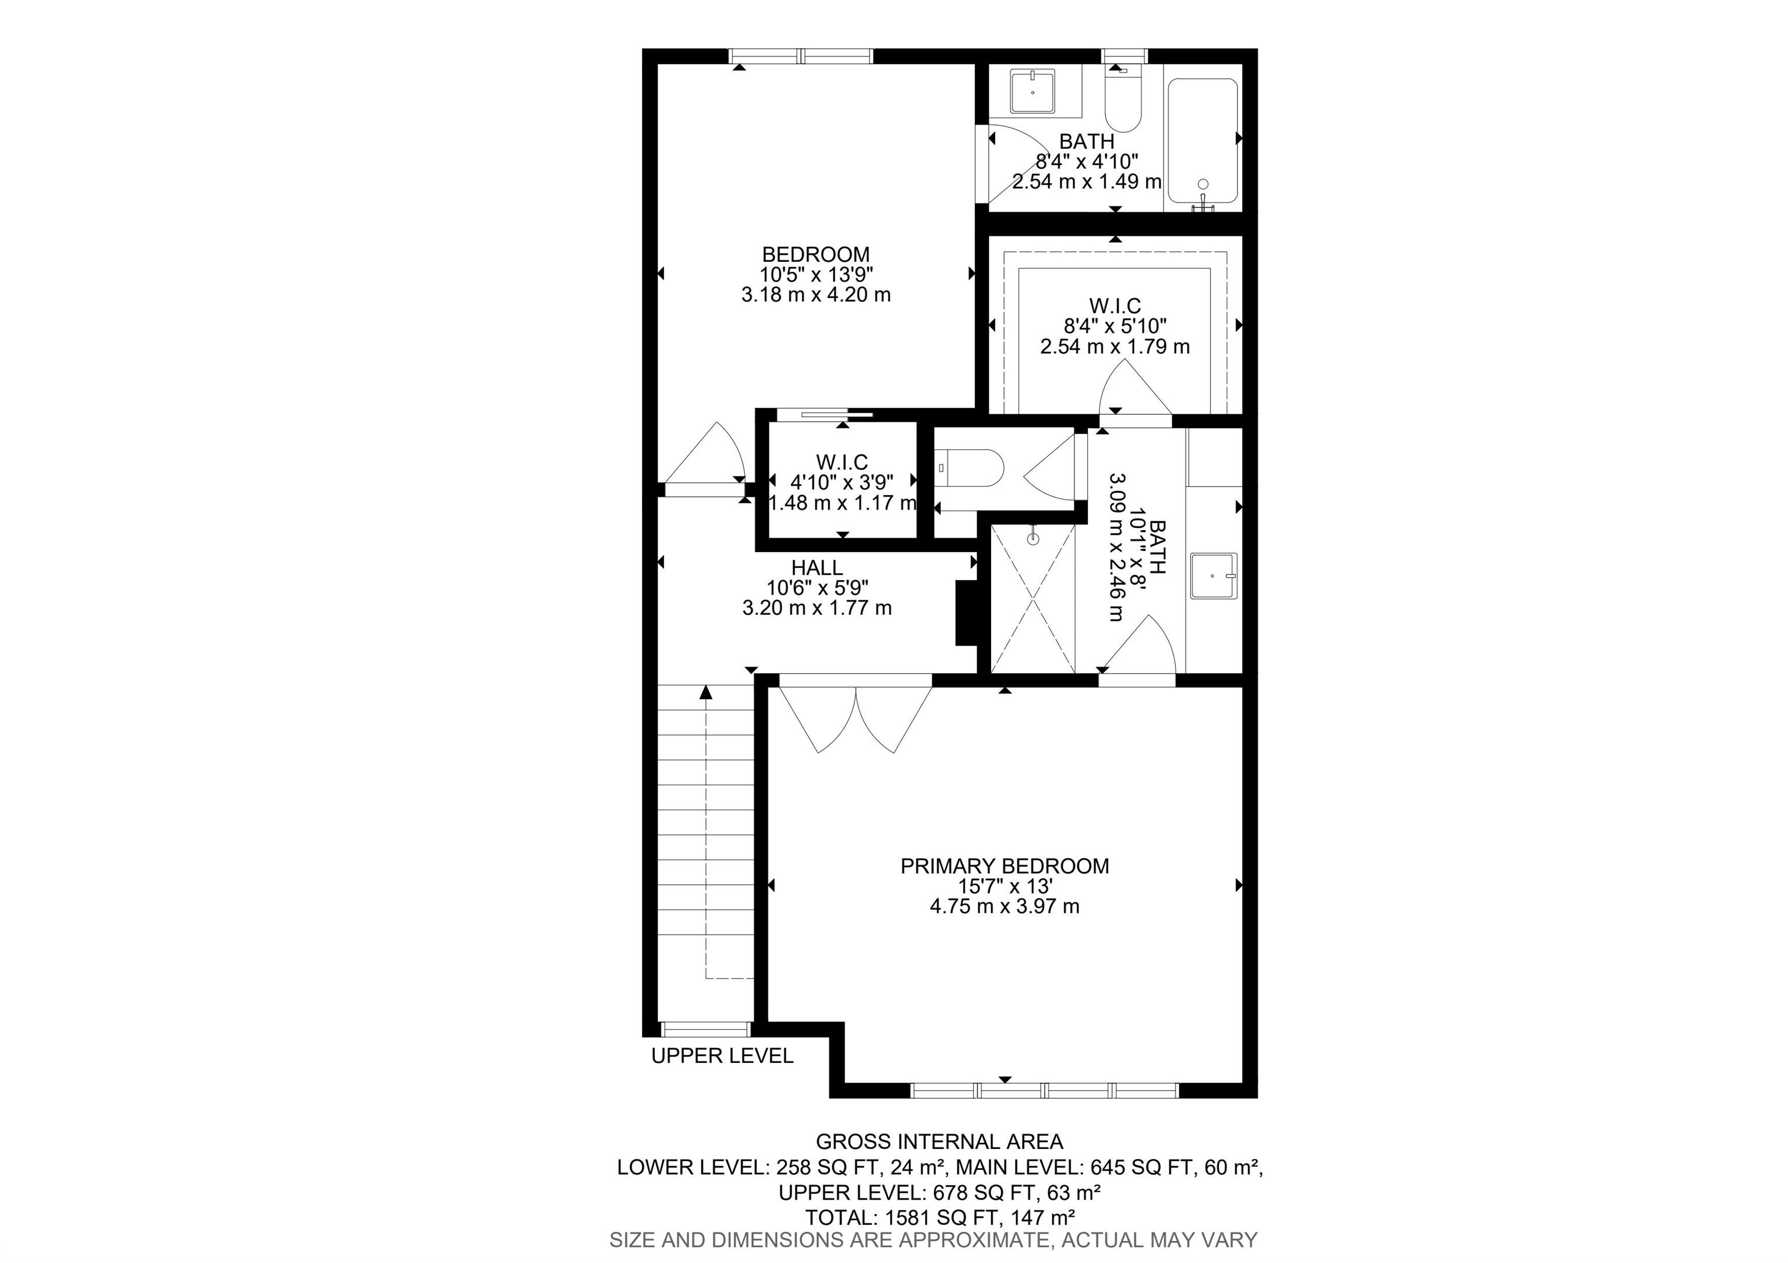
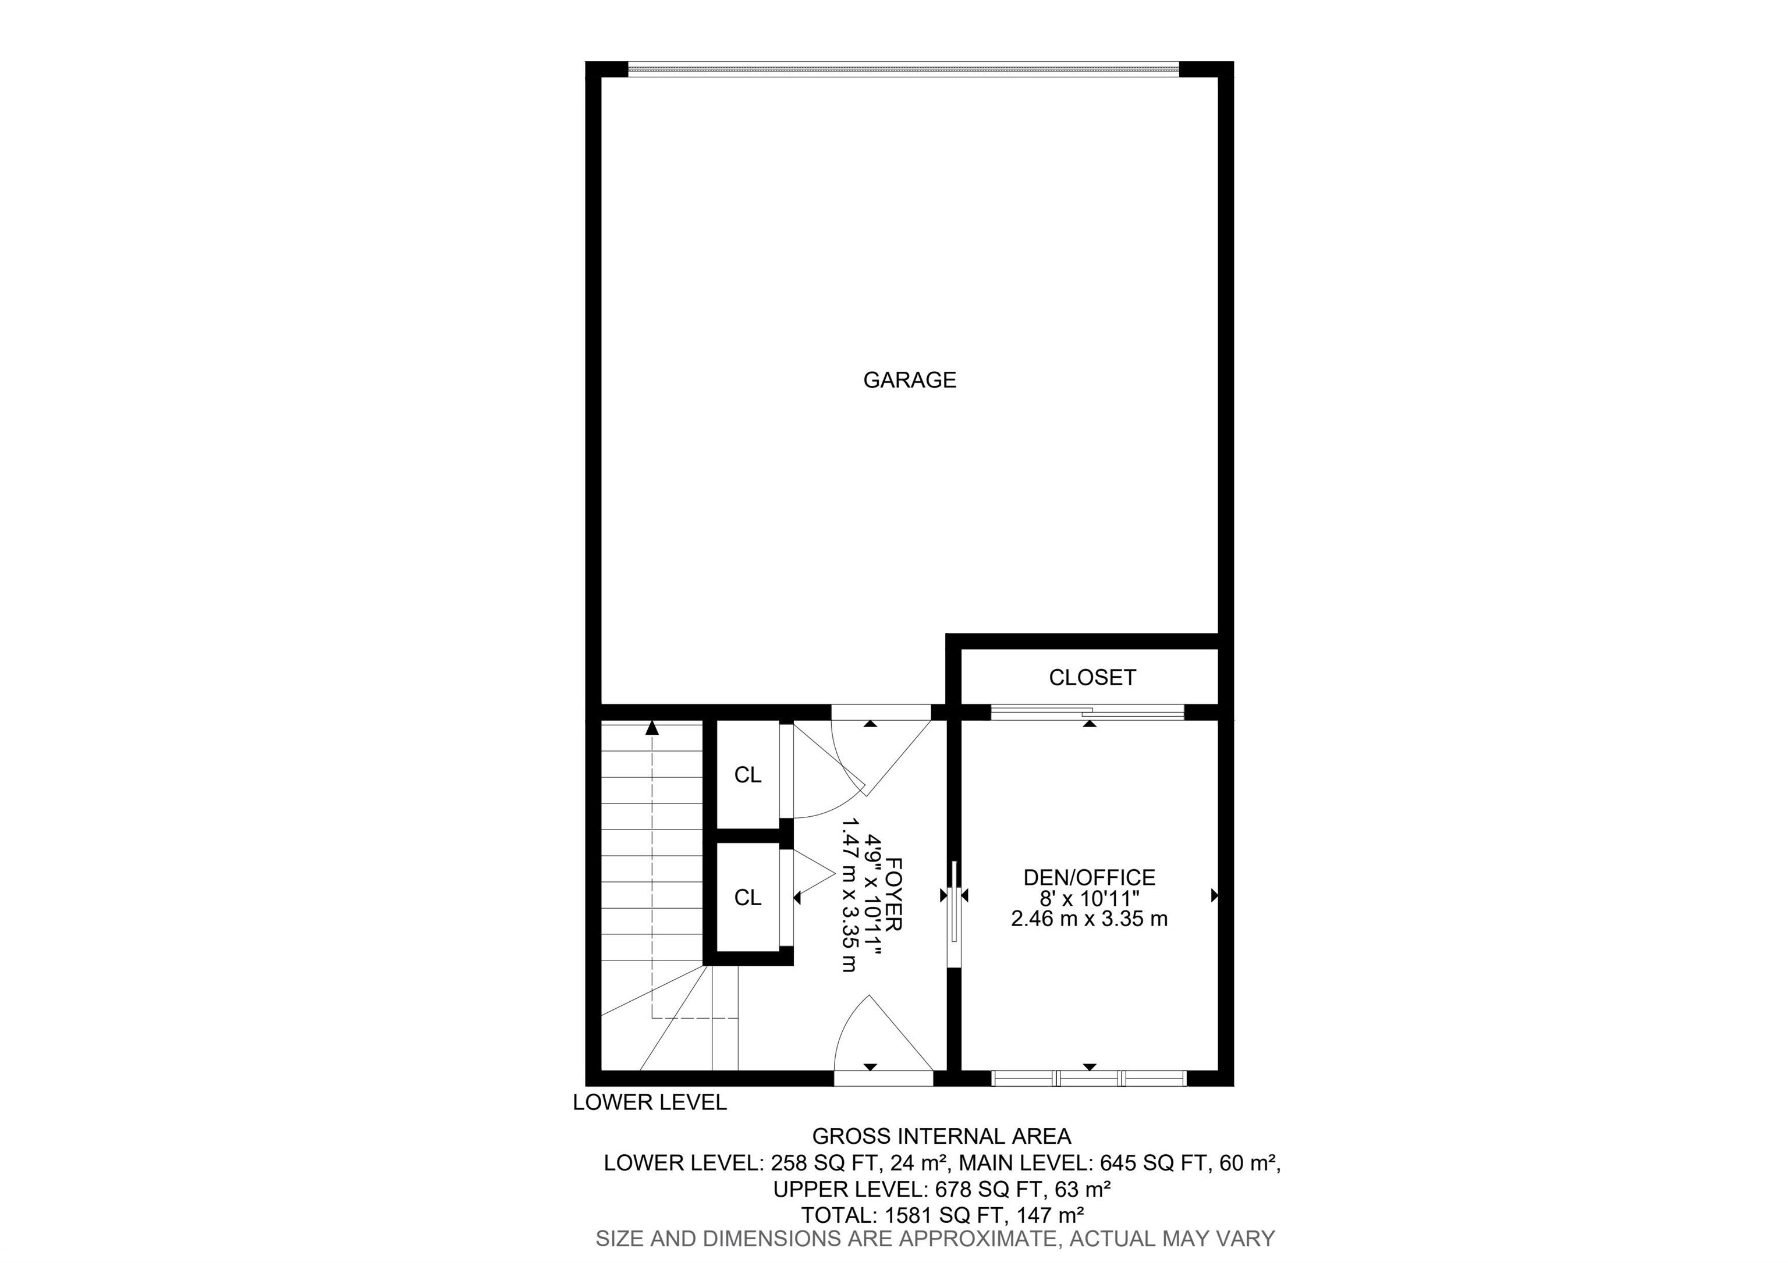
Across the street from Riverview Playground, this end-unit townhome in The Uplands gives you 1,582sqft over three levels—and zero condo or HOA fees. South-facing windows flood the home with natural light. Warm, inviting, and finished with modern style throughout. Inside, the space is sparkling and move-in ready: quartz counters, a large kitchen island, modern cabinetry, and an upgraded appliance package. The front balcony is made for morning coffee or evening wind-down. A third bedroom on the main floor is ideal for guests or a home office. Upstairs, the primary suite offers a generous walk-in closet and a full 4-piece ensuite. A second bedroom has its own 3-piece ensuite and walk-in closet. Second-floor laundry with a stackable washer and dryer keeps everyday living easy. Outside you’ll find ample parking plus a double garage with plenty of storage. Fully fenced yard for kids or pets. End-unit privacy, a family-friendly location, and fee-free ownership—this one is ready for its next chapter.
Courtesy of of Lux Real Estate Inc.
 Brought to you by your friendly REALTORS® through the MLS® System,
courtesy of BrixWork for Realtors for your convenience.
Brought to you by your friendly REALTORS® through the MLS® System,
courtesy of BrixWork for Realtors for your convenience.
Disclaimer: This
representation is based in whole or in part on data generated by the Chilliwack
& District Real Estate Board, Fraser Valley Real Estate Board or Real Estate
Board of Greater Vancouver which assumes no responsibility for its accuracy.
Features
- MLS®: E4507812
- Type: Townhouse
- Building: 19612 27 Avenue Nw, Edmonton
- Bedrooms: 3
- Bathrooms: 2.5
- Square Feet: 1,582 sqft
- Lot Size: 202 sqft
- Full Baths: 2
- Half Baths: 1
- Parking: 4 Double Garage Attached
- Fireplaces: Electric
- Basement: None, No Basement
- Storeys: 2 storeys
- Year Built: 2020
- Style: 3 Storey
Contact Jennifer now to see this property in person!
778.123.4567
Photos

Whats Near 19612 27 Avenue NW
The Uplands, Edmonton
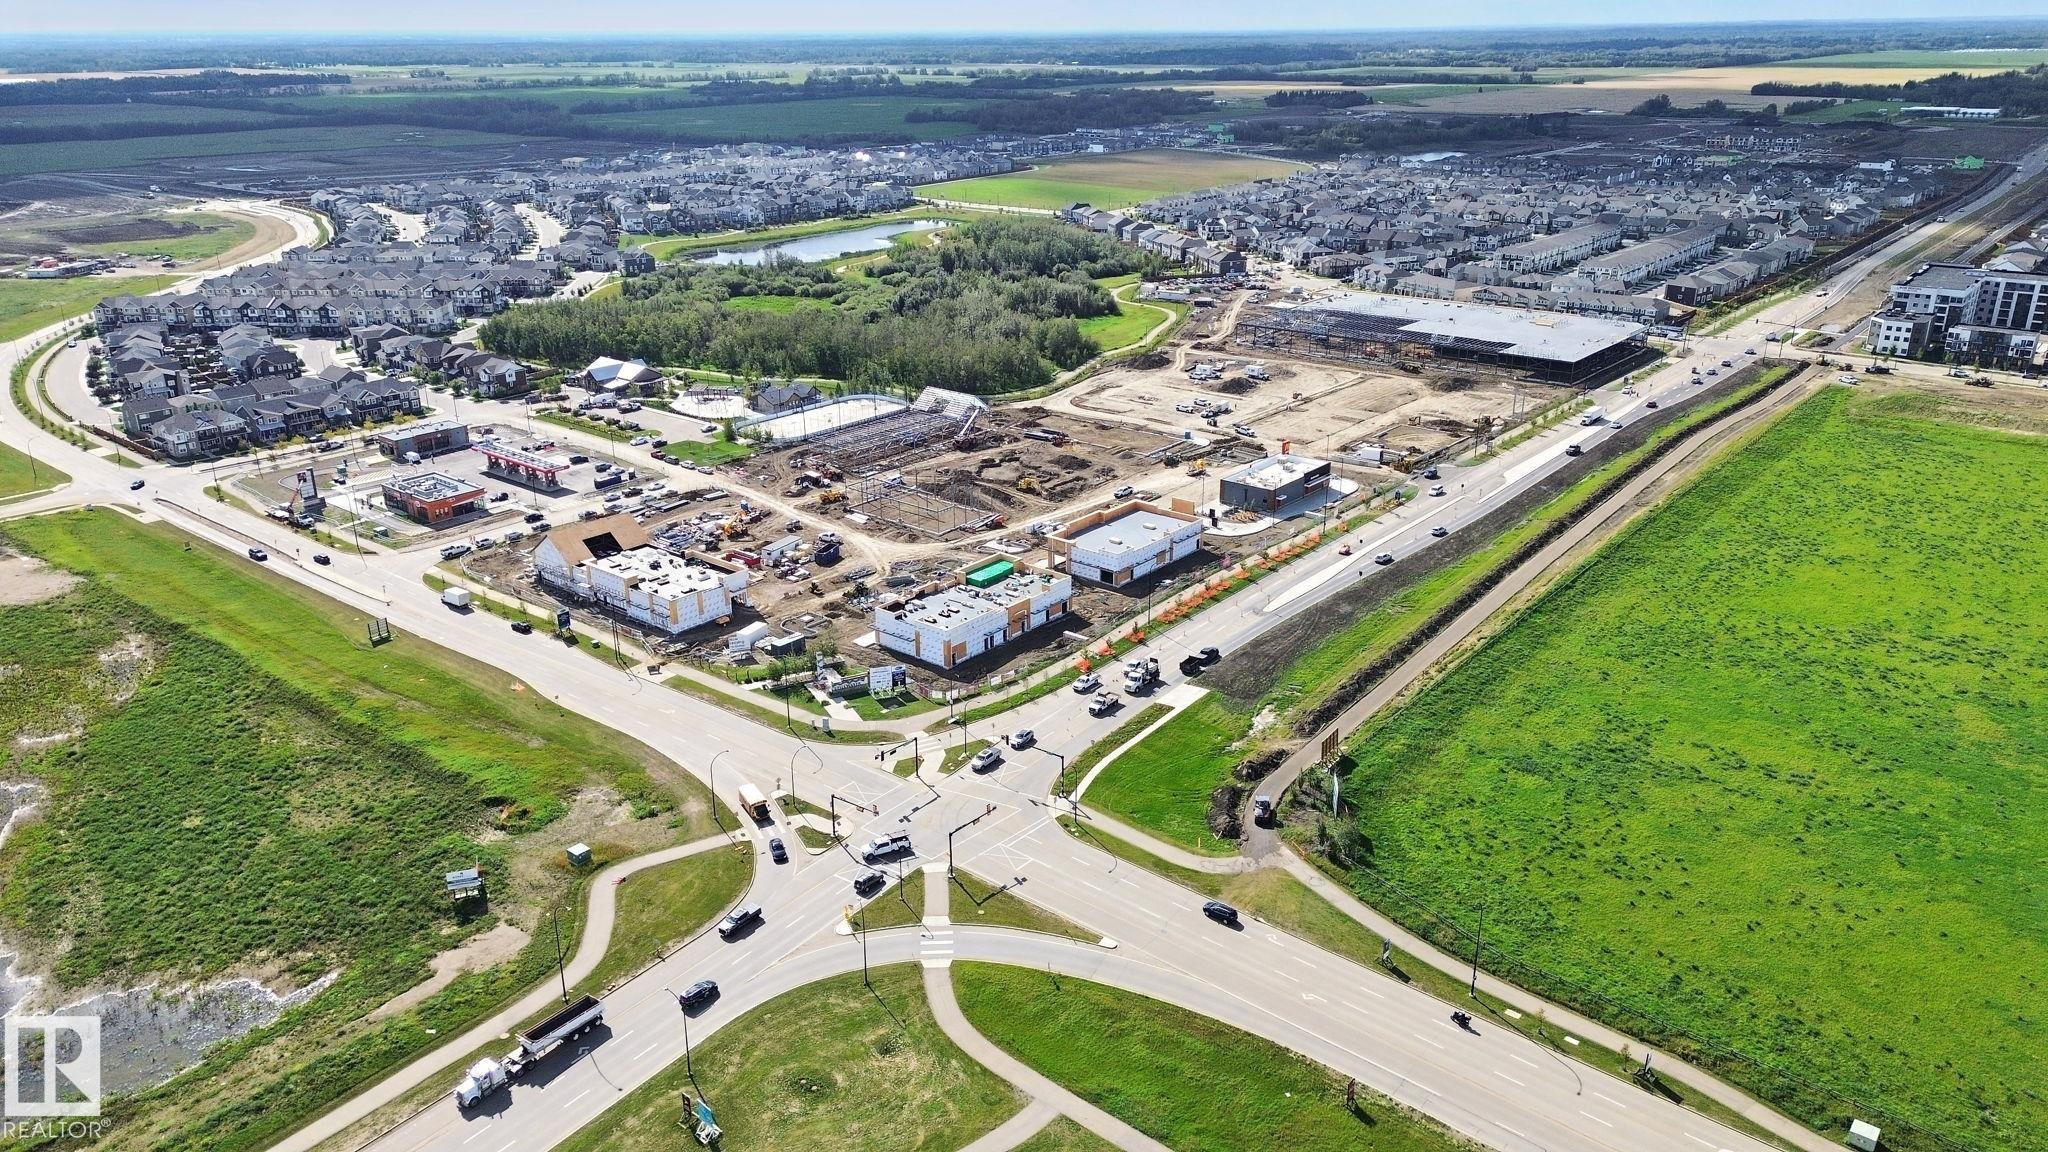
Explore the location and neighbourhood and discover all the amenities the community has to offer.