

$712,600
About this House
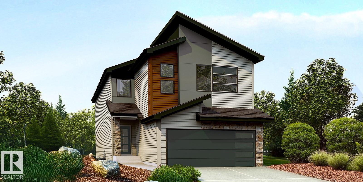
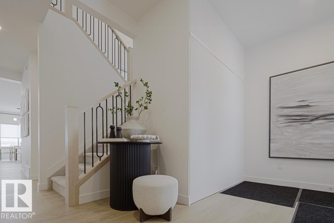
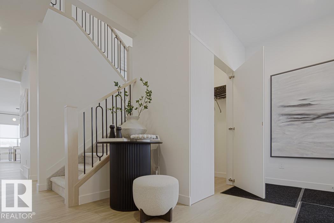
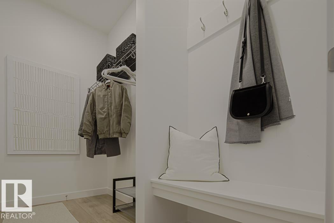
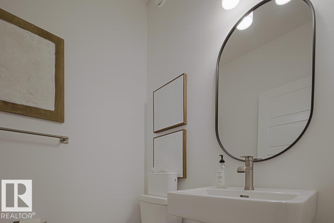
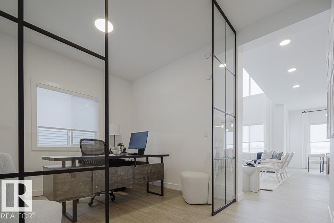
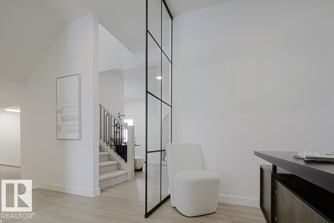
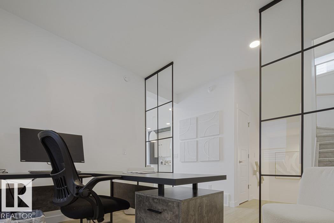
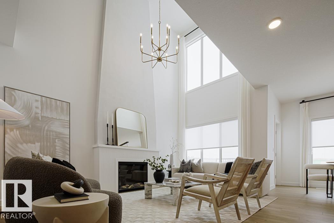
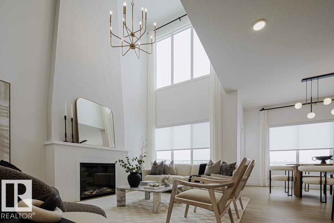
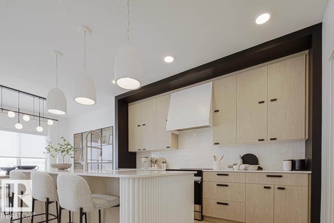
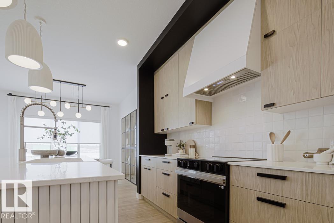
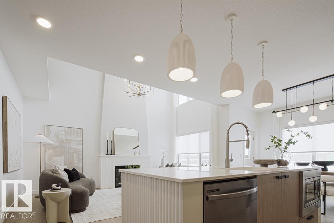
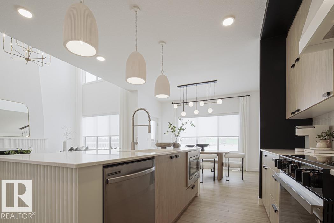
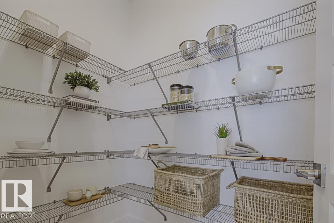
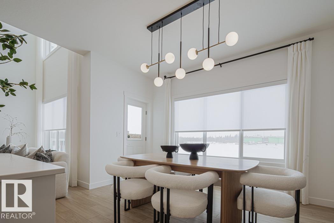
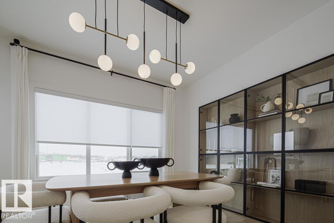
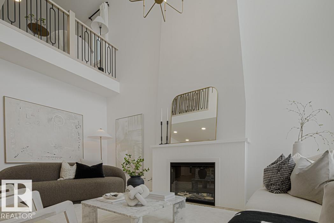
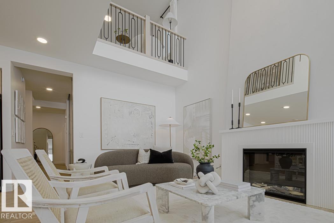
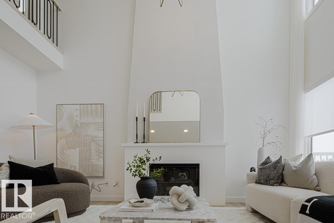
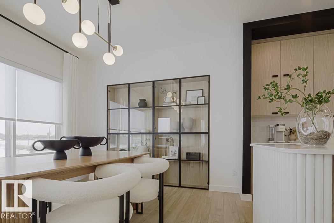
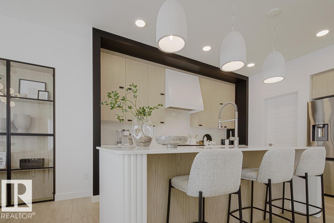
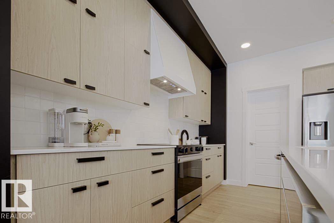
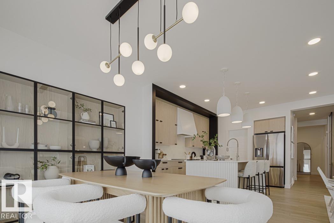
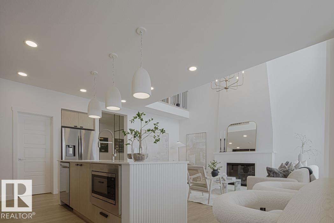
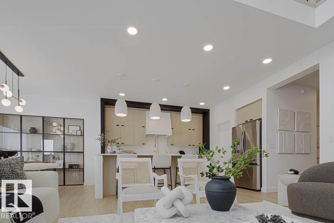
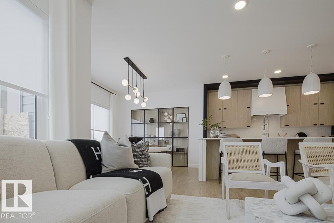
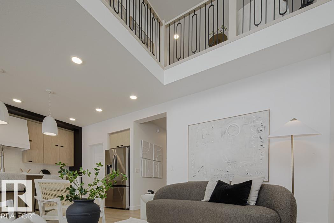
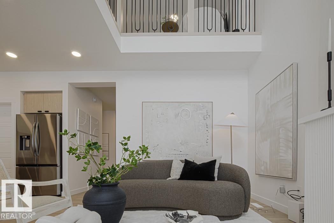
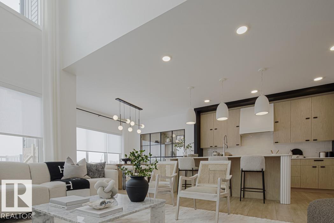
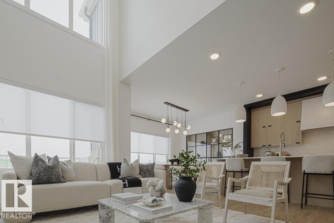
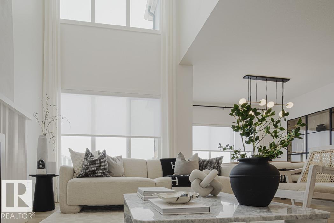
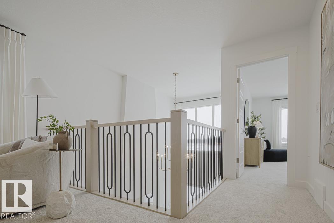
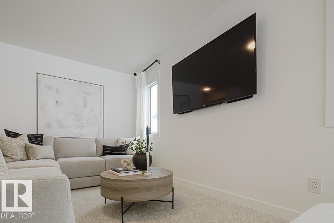
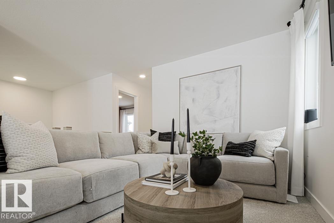
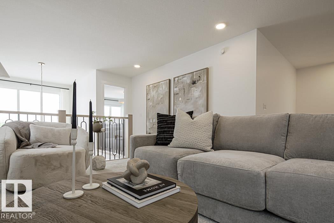
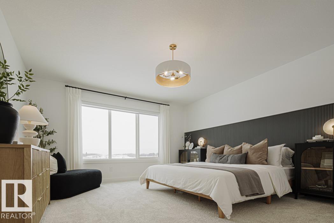
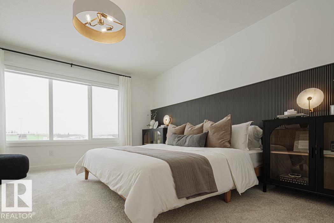
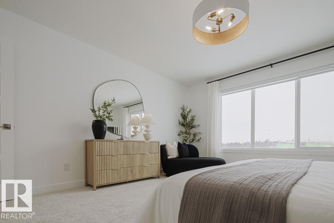
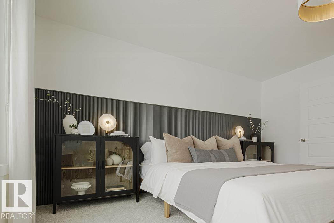
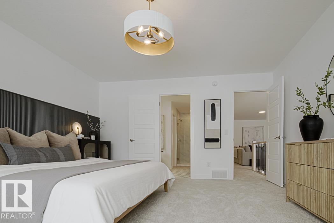
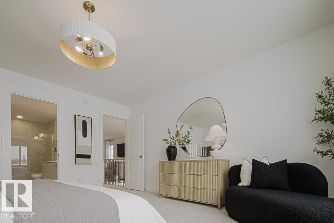
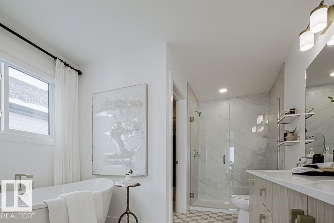
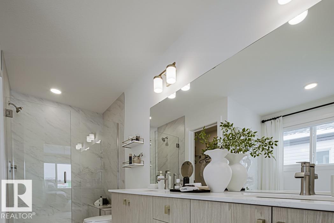
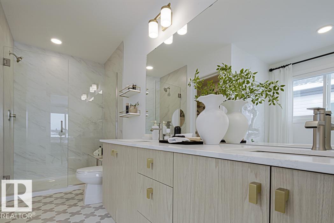
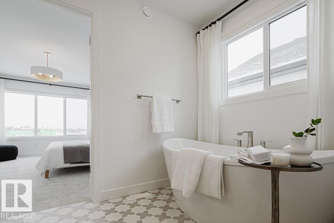
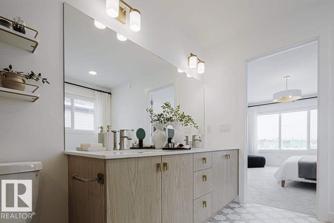
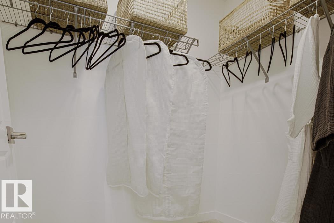
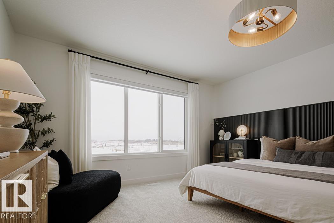
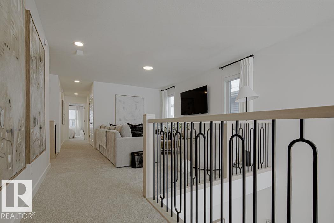
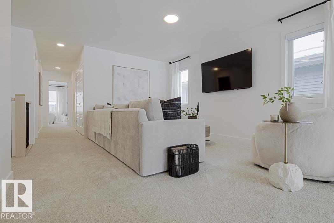
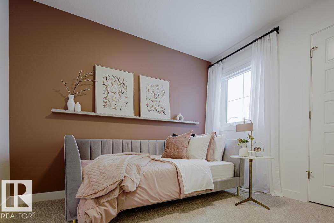
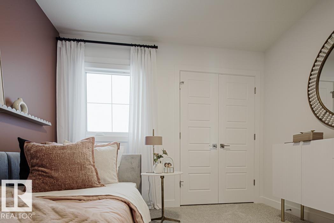
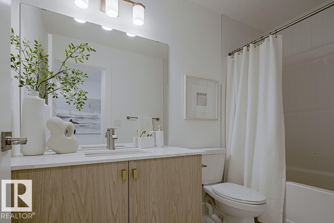
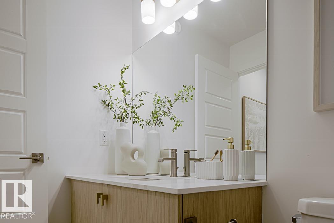
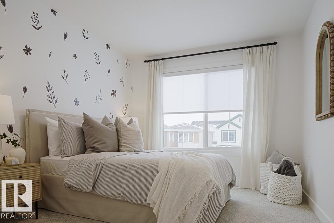
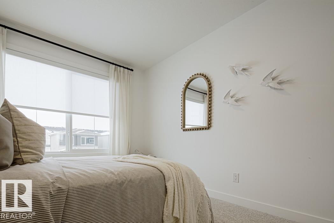
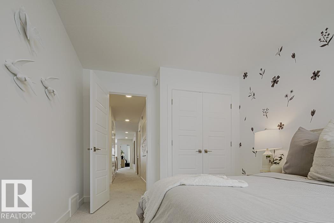
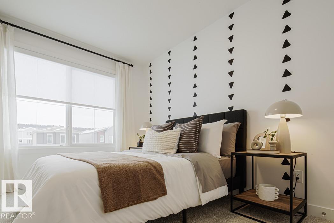
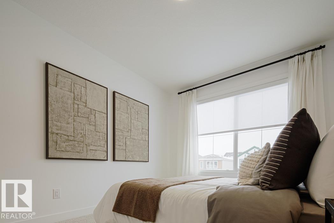
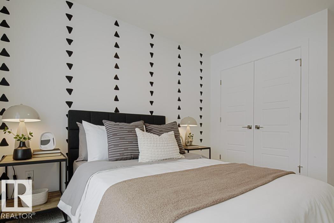
Beautiful family home blending durable construction w/ polished elegance. Dbl attached garage w/ floor drain, 9' ceilings on main & bsmt levels & LVP flooring thru main. Foyer features lrg coat closet, while a full 3-pce bath w/ stand-up shower connects to main flr bdrm—ideal for guests, office or multi-gen living. Bright open-concept nook, great rm & kitchen feature lrg windows & garden door to upper deck. Kitchen offers island w/ pendant lighting, eating ledge, Silgranit undermount sink, SS faucet, hood fan, full-height tile backsplash, built-in microwave, upgraded soft-close cabinets & corner pantry. Great rm w/ FP. Upstairs includes primary suite w/ 5-pce ensuite & lrg W/I closet, bonus rm, 3-pce bath, laundry & 3 addl bdrms. Unfinished walkout bsmt w/ patio doors to yard. Upgraded lighting, plumbing, railings & bsmt rough-ins complete the home.
Courtesy of of Exp Realty.
 Brought to you by your friendly REALTORS® through the MLS® System,
courtesy of BrixWork for Realtors for your convenience.
Brought to you by your friendly REALTORS® through the MLS® System,
courtesy of BrixWork for Realtors for your convenience.
Disclaimer: This
representation is based in whole or in part on data generated by the Chilliwack
& District Real Estate Board, Fraser Valley Real Estate Board or Real Estate
Board of Greater Vancouver which assumes no responsibility for its accuracy.
Features
- MLS®: E4507797
- Type: House
- Bedrooms: 5
- Bathrooms: 3
- Square Feet: 2,477 sqft
- Lot Size: 344 sqft
- Full Baths: 3
- Half Baths: 0
- Parking: 4 Double Garage Attached
- Fireplaces: Electric
- Basement: Full, Unfinished
- Storeys: 2 storeys
- Year Built: 2026
- Style: 2 Storey
Contact Jennifer now to see this property in person!
778.123.4567
Photos
Whats Near 1827 186 Street NW
River's Edge, Edmonton
Explore the location and neighbourhood and discover all the amenities the community has to offer.