

$490,177
About this Duplex
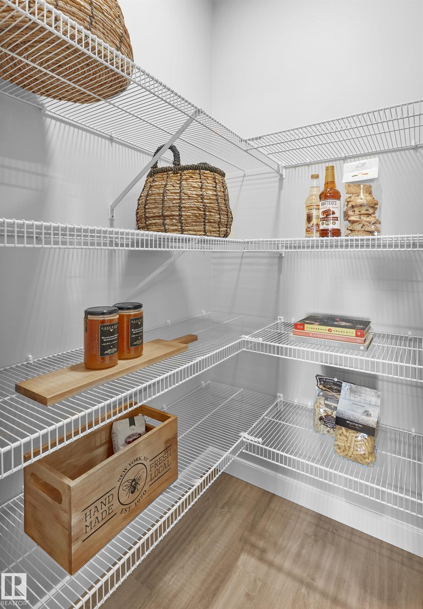
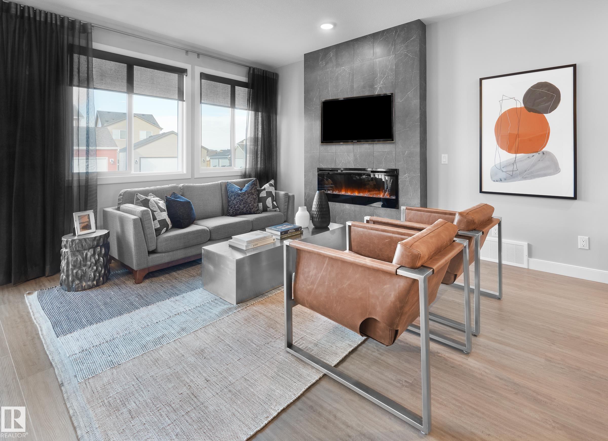
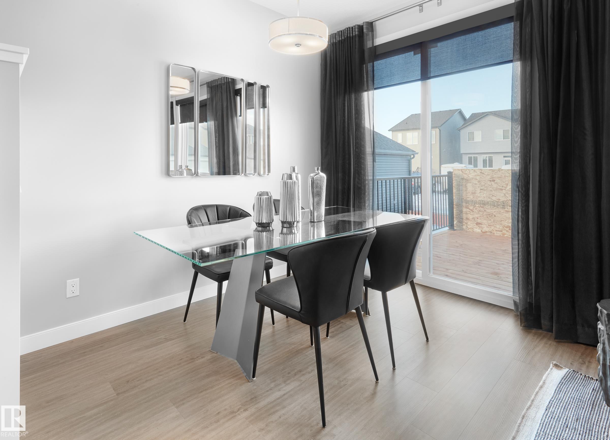
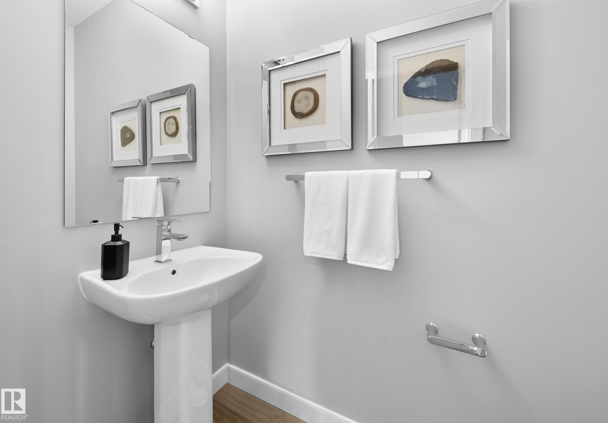
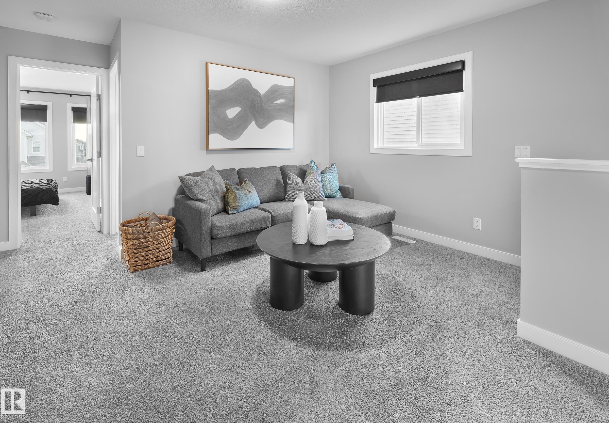
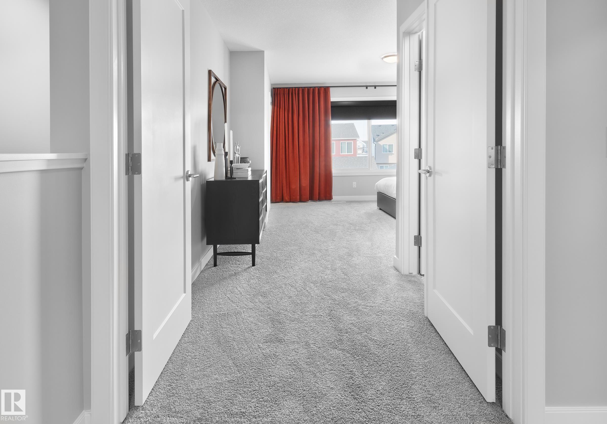
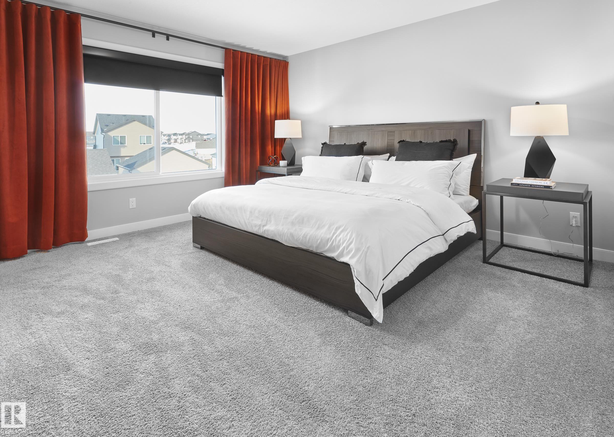
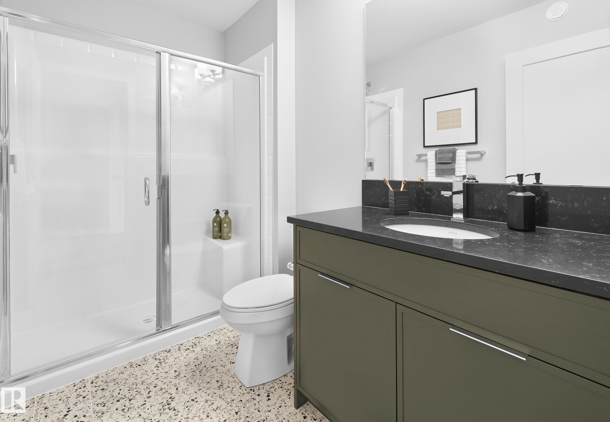
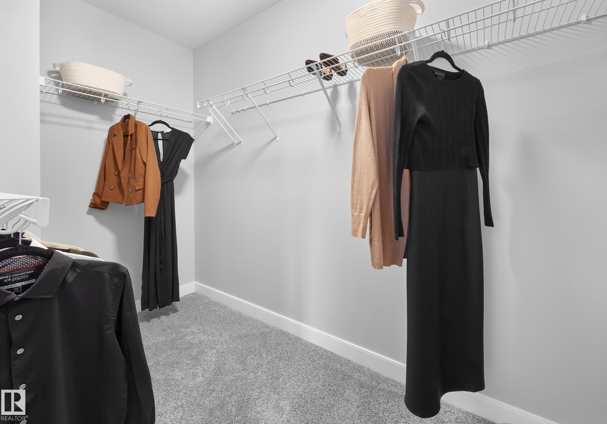
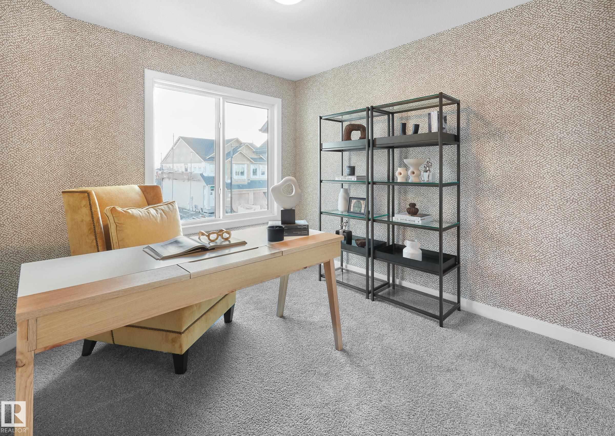
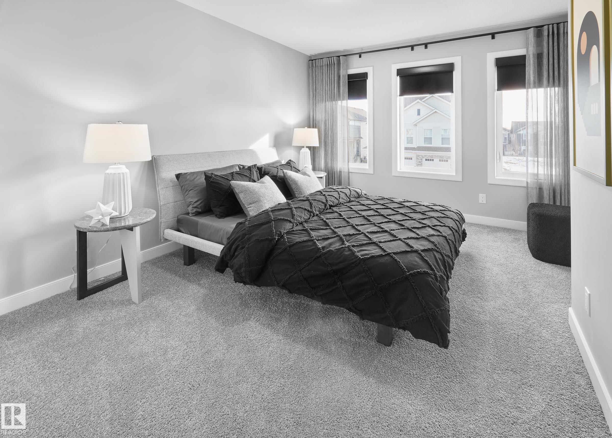
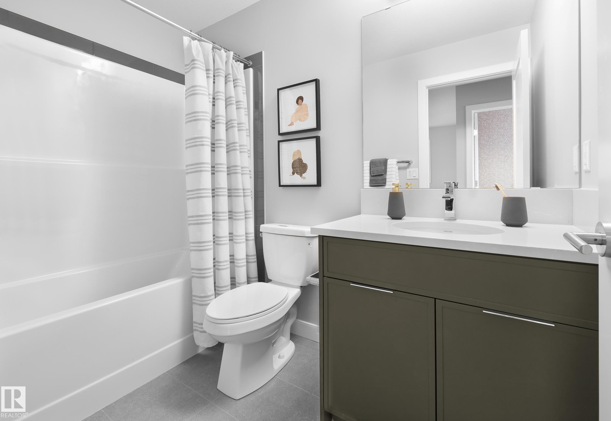
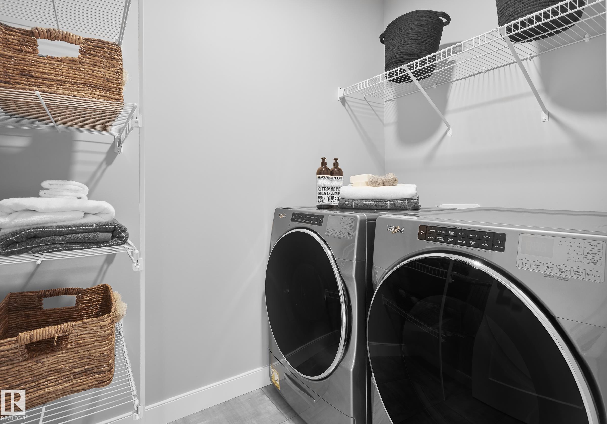
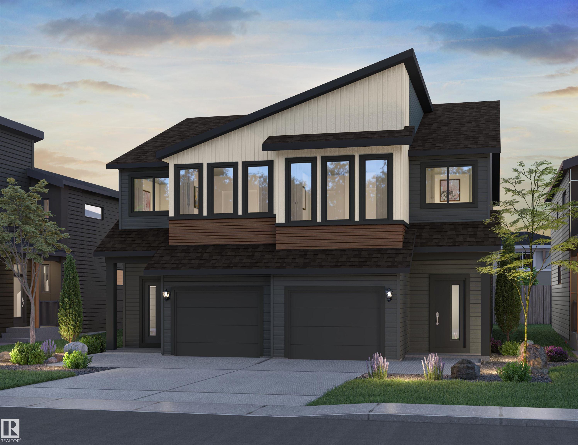
*LIMITED TIME: DECK & FULL LANDSCAPING PROMO* Welcome to the Pembina, a stylish front attached garage duplex in The Orchards, just steps from a pond and K-9 public school. The open-concept main floor features LARGE WINDOWS, a bright great room with a ELECTRIC FIREPLACE, spacious dining area with a sliding patio door, and a designer kitchen features full-height cabinetry, 3 CM quartz countertops, a chimney-style hood fan, and a full tile backsplash and premium kitchen appliances including a GAS RANGE. An enclosed SIDE ENTRANCE for future basement development. Upstairs, the SPINDLE RAILING staircase leads to a versatile bonus room, convenient laundry, 3 spacious bedrooms, and a well-appointed primary bedroom with dual-door entry. Built with the Healthier Homes Initiative, this home includes reverse osmosis water filtration, radon mitigation, and a furnace equipped with UV light and carbon filtration. The Orchards is a vibrant, family-friendly community in southeast Edmonton. Photos of showhome
Courtesy of of Century 21 Leading.
 Brought to you by your friendly REALTORS® through the MLS® System,
courtesy of BrixWork for Realtors for your convenience.
Brought to you by your friendly REALTORS® through the MLS® System,
courtesy of BrixWork for Realtors for your convenience.
Disclaimer: This
representation is based in whole or in part on data generated by the Chilliwack
& District Real Estate Board, Fraser Valley Real Estate Board or Real Estate
Board of Greater Vancouver which assumes no responsibility for its accuracy.
Features
- MLS®: E4507774
- Type: Duplex
- Bedrooms: 3
- Bathrooms: 2.5
- Square Feet: 1,758 sqft
- Lot Size: 256 sqft
- Full Baths: 2
- Half Baths: 1
- Fireplaces: Electric
- Basement: Full, Unfinished
- Storeys: 2 storeys
- Year Built: 2026
- Style: 2 Storey
Contact Jennifer now to see this property in person!
778.123.4567
Photos

Whats Near 5645 Hawthorn Way SW
The Orchards At Ellerslie, Edmonton
Explore the location and neighbourhood and discover all the amenities the community has to offer.