

$950,000
About this House
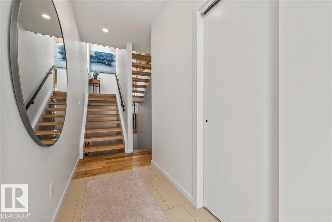
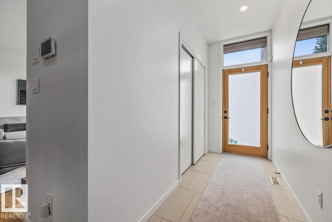
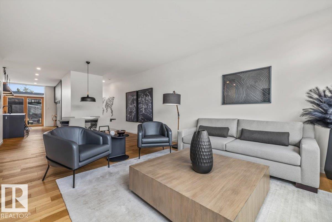
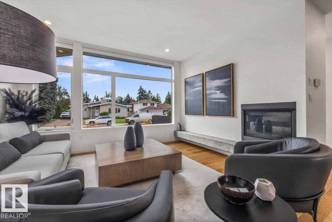
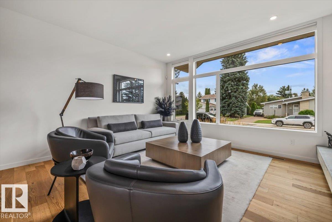
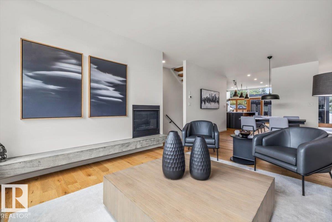
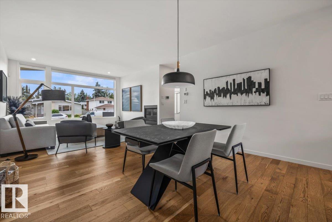
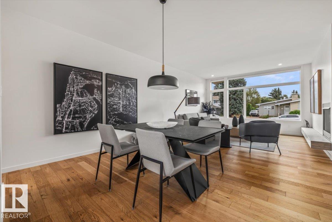
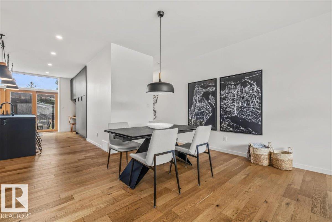
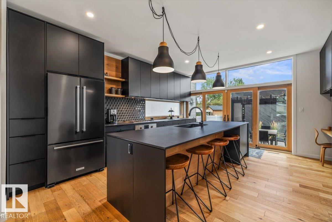
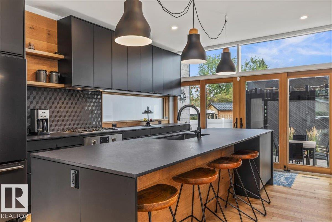
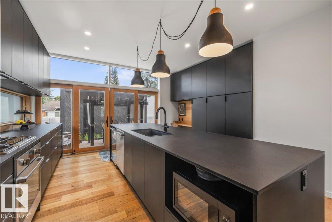
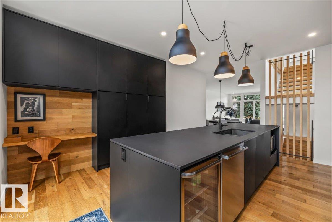
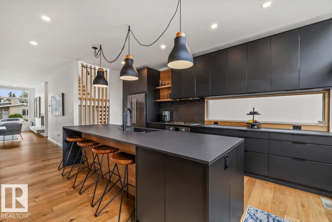
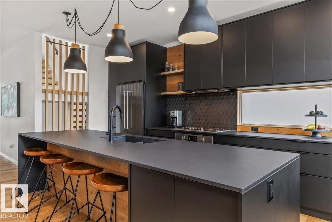
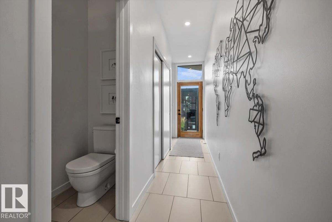
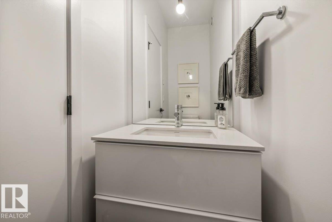
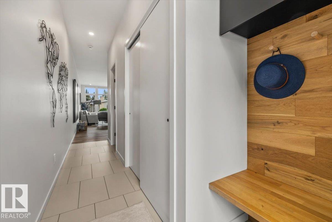
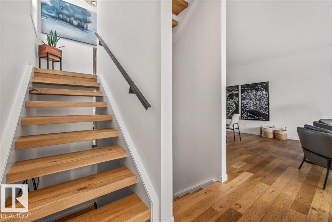
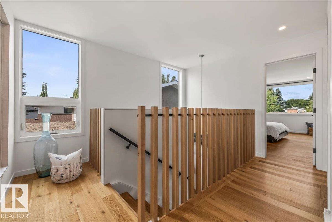
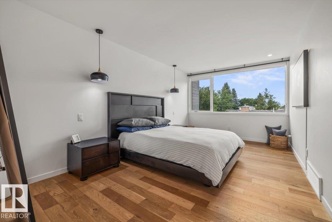
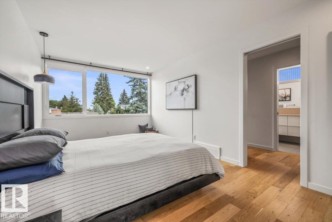
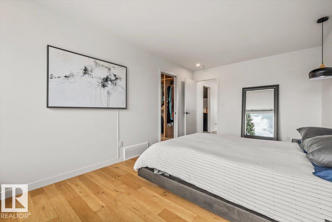
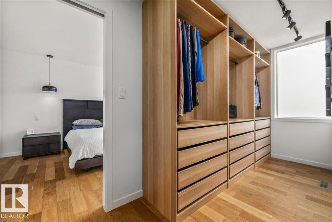
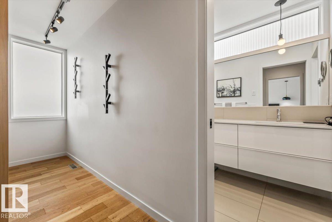
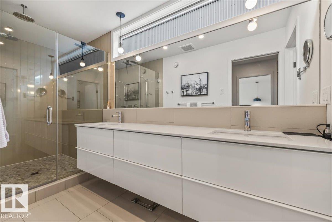
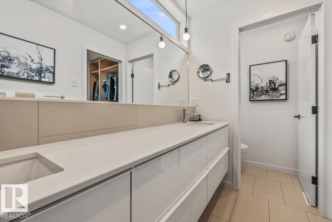
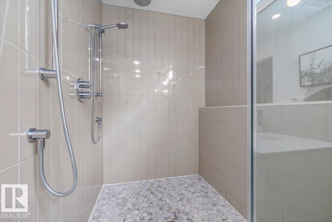
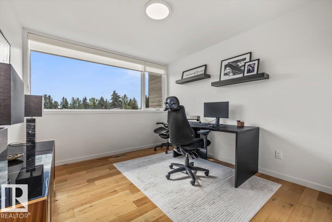
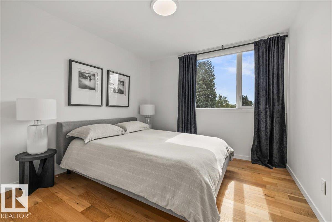
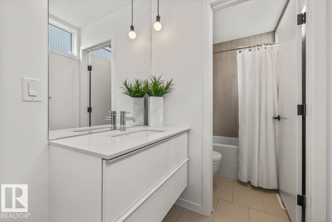
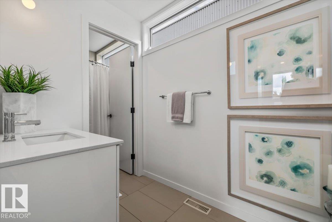
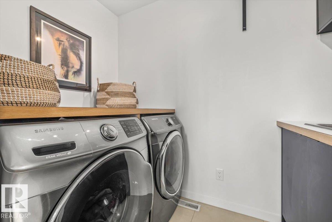
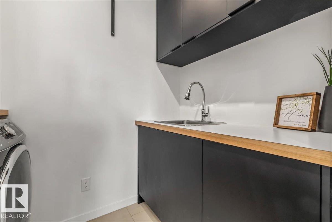
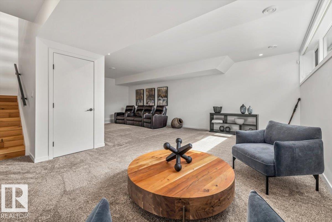
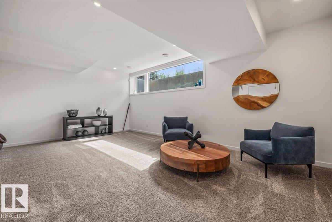
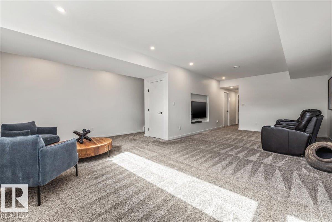
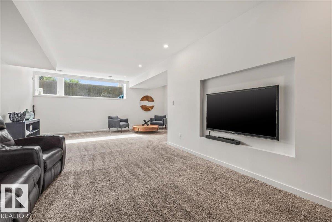
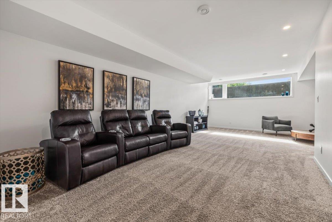
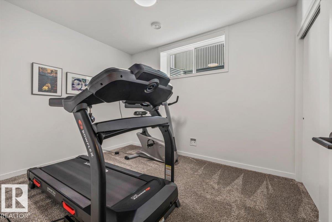
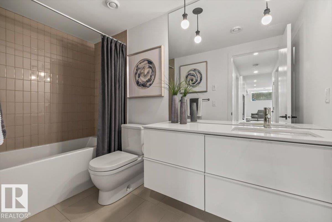
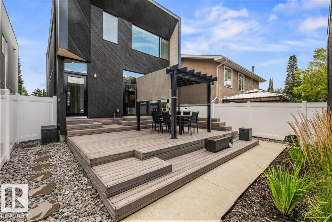
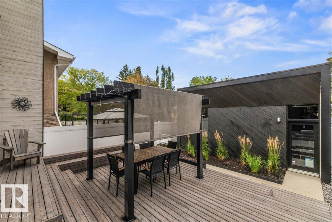
CONTEMPORARY DESIGN. MATURE LANSDOWNE. A rare combination in one of Edmonton's most established neighbourhoods, this distinctive 2-storey offers 1,999 sqft plus a finished basement, 4 beds and 3.5 baths. Aged cedar and metal siding, huge windows & clean architectural lines set the tone, while an open-riser staircase, hardwood & porcelain tile carry the modern design inside. The south-facing living room features a gas fireplace w/ concrete hearth, flowing into a striking kitchen w/ black cabinetry, soft-close storage, Dekton counters & Bosch appliances. Double patio doors open to a cedar deck & low-maintenance, vinyl-fenced yard w/ dog run & BBQ gas line. Upstairs are 3 bedrooms, laundry w/ sink and a king-sized primary retreat w/ walk-in closet & 5 pc ensuite with dual sinks, tiled glass shower, dual shower heads & rainfall shower. The finished basement adds a 4th bedroom & additional living space. Complete with A/C and a heated, insulated and finished double garage.
Courtesy of of Real Broker.
 Brought to you by your friendly REALTORS® through the MLS® System,
courtesy of BrixWork for Realtors for your convenience.
Brought to you by your friendly REALTORS® through the MLS® System,
courtesy of BrixWork for Realtors for your convenience.
Disclaimer: This
representation is based in whole or in part on data generated by the Chilliwack
& District Real Estate Board, Fraser Valley Real Estate Board or Real Estate
Board of Greater Vancouver which assumes no responsibility for its accuracy.
Features
- MLS®: E4507742
- Type: House
- Bedrooms: 4
- Bathrooms: 3.5
- Square Feet: 1,999 sqft
- Lot Size: 334 sqft
- Full Baths: 3
- Half Baths: 1
- Fireplaces: Gas
- Basement: Full, Finished
- Storeys: 3 storeys
- Year Built: 2017
- Style: 2 Storey
Contact Jennifer now to see this property in person!
778.123.4567
Photos




Whats Near 12406 51a Avenue NW
Lansdowne, Edmonton
Explore the location and neighbourhood and discover all the amenities the community has to offer.