

$399,900
About this House
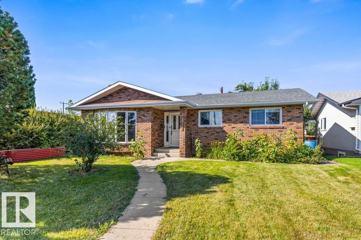
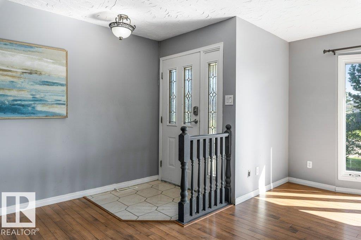
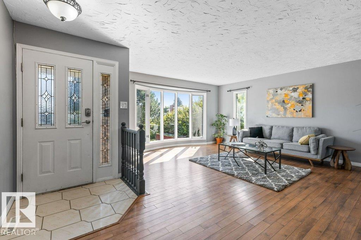
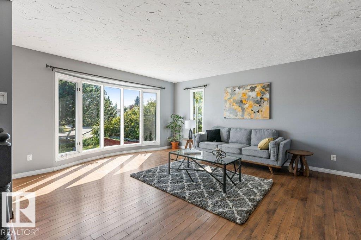
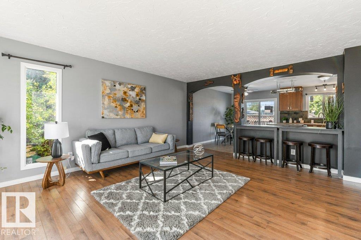
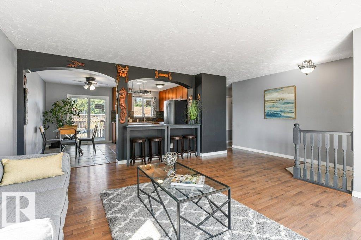
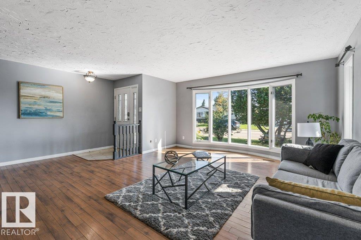
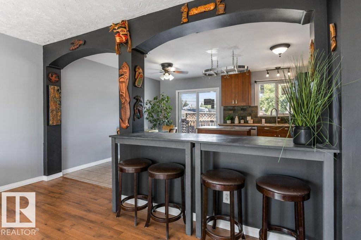
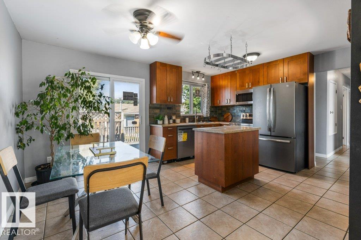
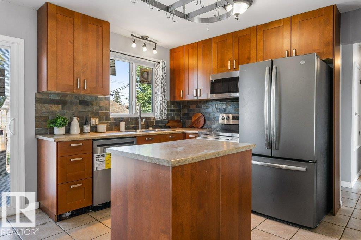
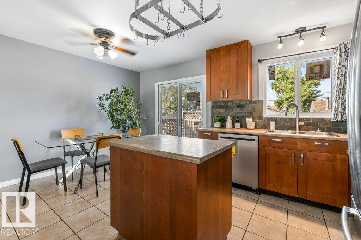
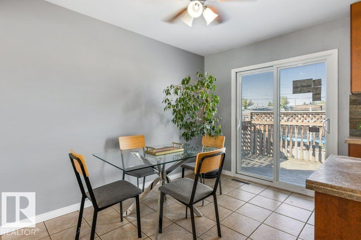
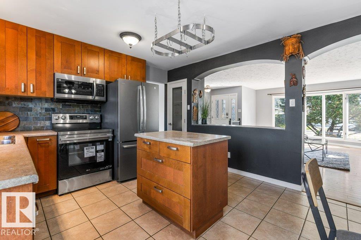
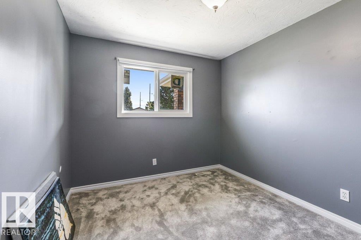
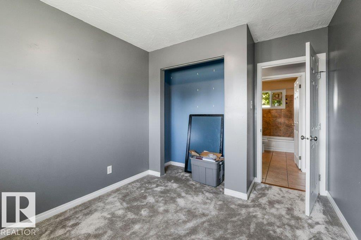
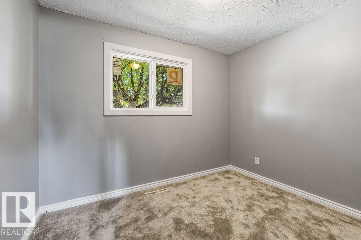
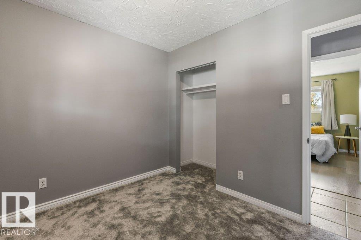
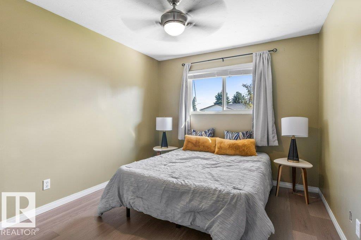
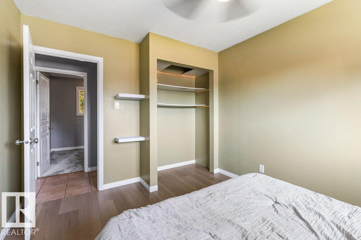
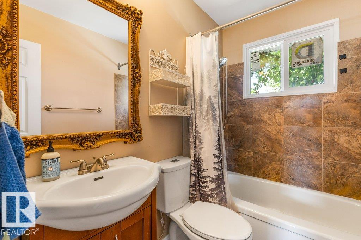
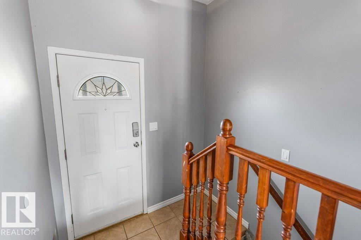
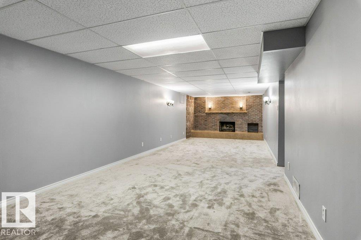
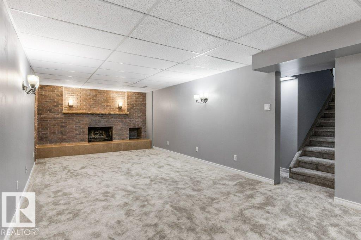
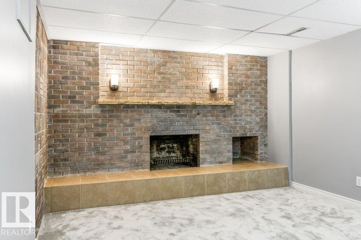
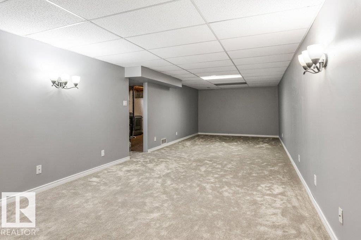
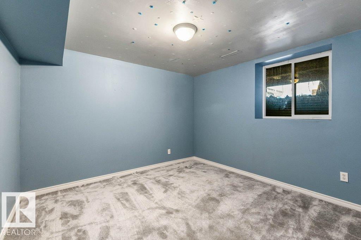
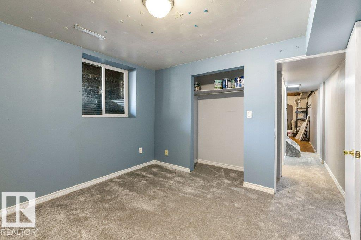
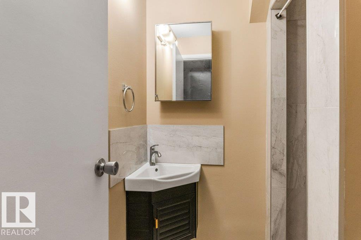
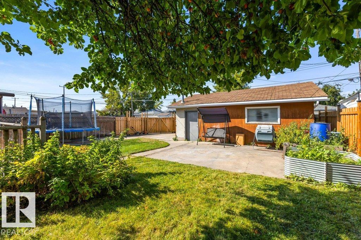
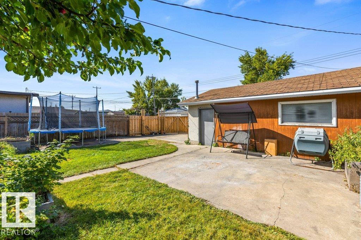
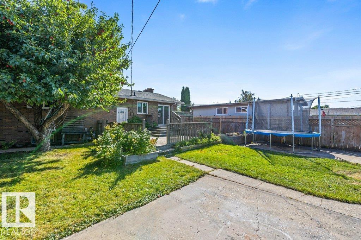
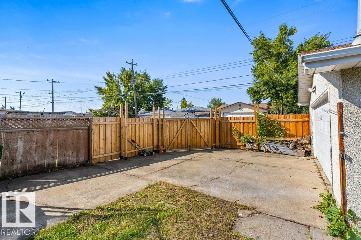
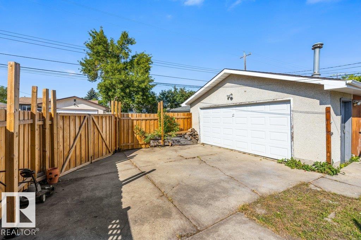
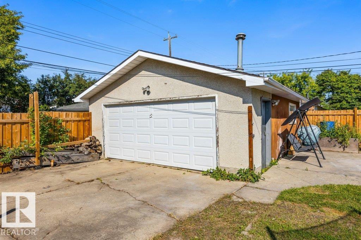
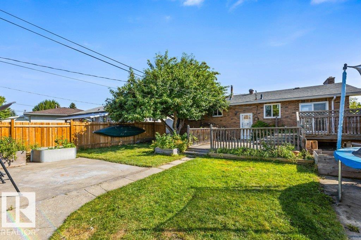
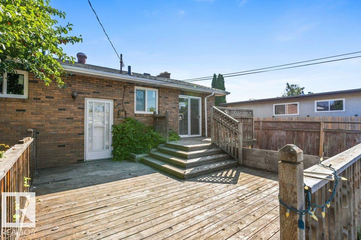
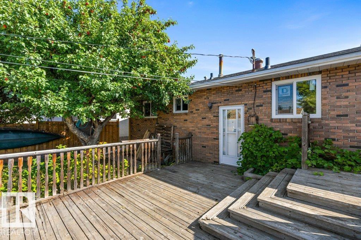
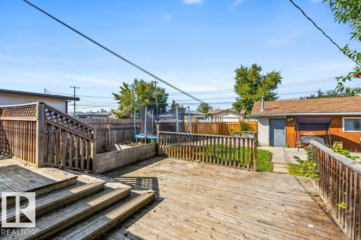
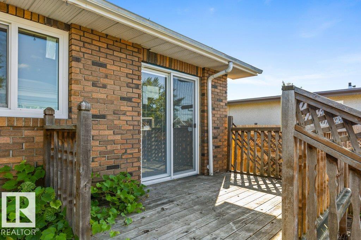
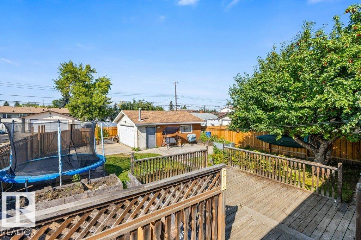
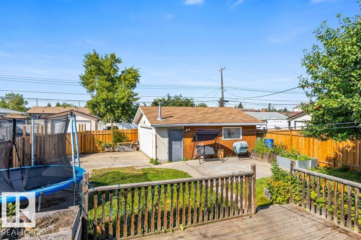
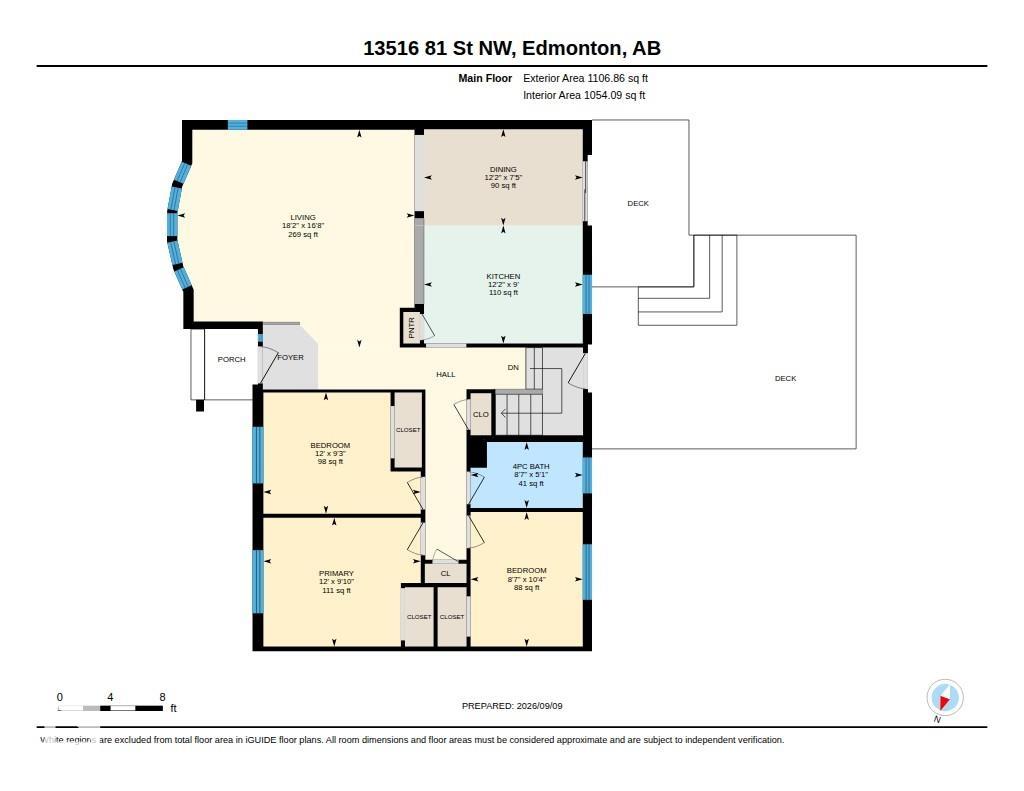
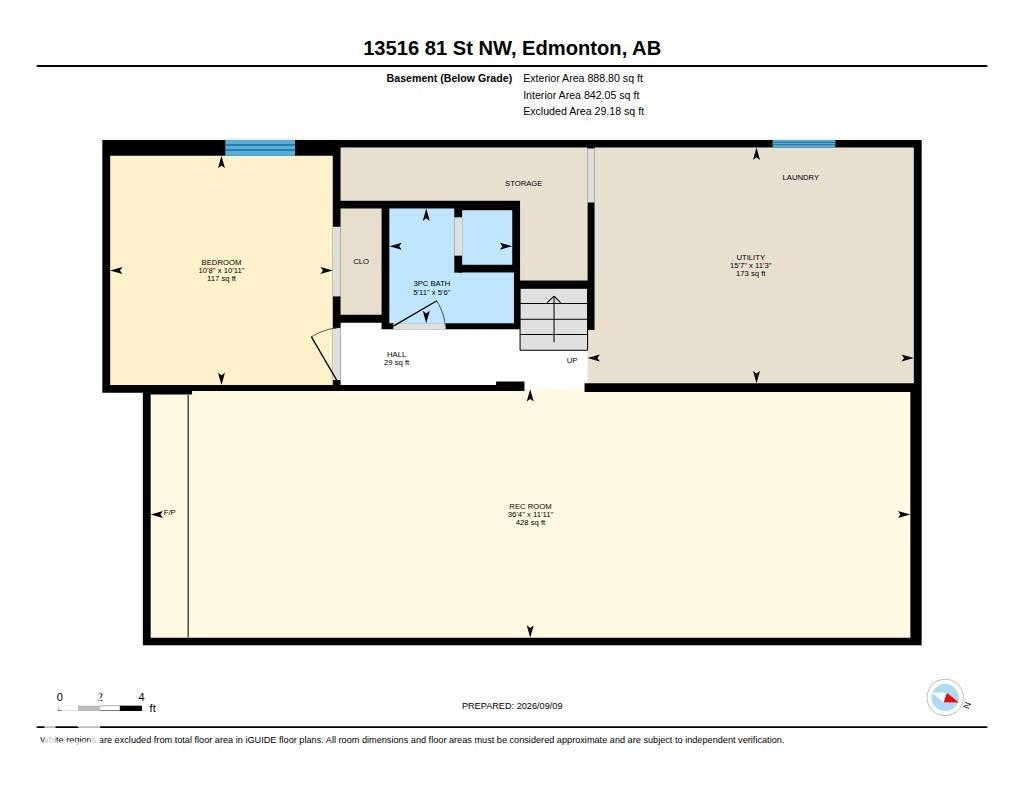
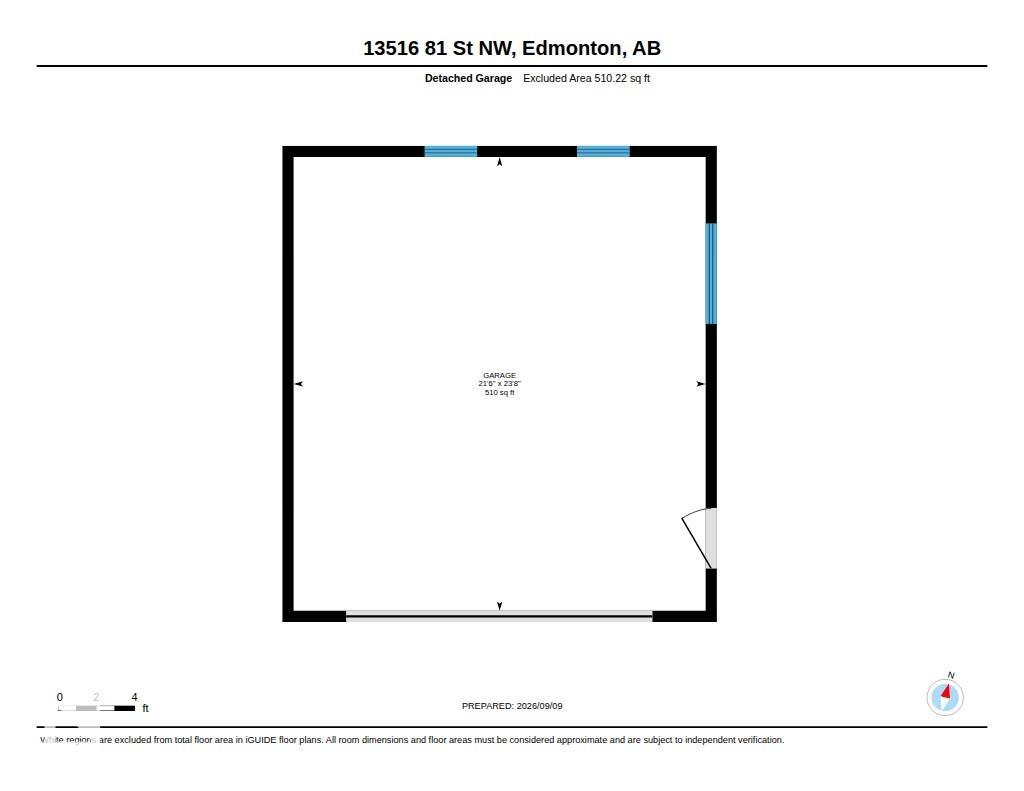
Set on a quiet, tree-lined street in well-established Delwood, this 1,107 sq ft brick bungalow offers the space families are looking for. A curved bay window fills the living room with light, flowing into the dining area and kitchen, where a new stove and dishwasher (both 2026) are ready to go. Three bedrooms and a 4-pc bath complete the main floor, and new windows brighten the entire home. Downstairs, new carpet runs through an enormous 36-foot rec room with fireplace, joined by a fourth bedroom, a beautifully renovated 3-pc bath, and generous laundry and storage. Out back, a large deck is made for summer entertaining, with an oversized double detached garage. Walk the kids to Delwood School or St. Vladimir, with Londonderry Mall, transit, parks and Queen Elizabeth High just minutes away. A well-loved home in one of northeast Edmonton's most established communities.
Courtesy of of RE/MAX Elite.
 Brought to you by your friendly REALTORS® through the MLS® System,
courtesy of BrixWork for Realtors for your convenience.
Brought to you by your friendly REALTORS® through the MLS® System,
courtesy of BrixWork for Realtors for your convenience.
Disclaimer: This
representation is based in whole or in part on data generated by the Chilliwack
& District Real Estate Board, Fraser Valley Real Estate Board or Real Estate
Board of Greater Vancouver which assumes no responsibility for its accuracy.
Features
- MLS®: E4507684
- Type: House
- Bedrooms: 4
- Bathrooms: 2
- Square Feet: 1,107 sqft
- Lot Size: 547 sqft
- Full Baths: 2
- Half Baths: 0
- Basement: Full, Finished
- Storeys: 2 storeys
- Year Built: 1967
- Style: Bungalow
Contact Jennifer now to see this property in person!
778.123.4567
Photos

Whats Near 13516 81 Street NW
Delwood, Edmonton
Explore the location and neighbourhood and discover all the amenities the community has to offer.