

$469,900
About this House
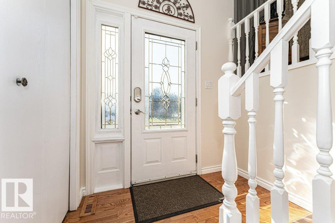
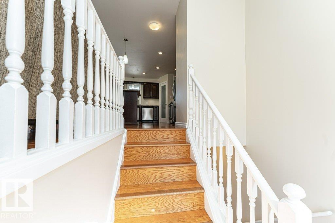
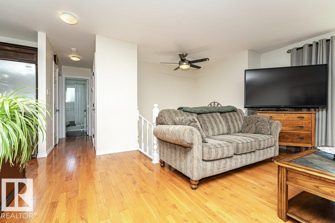
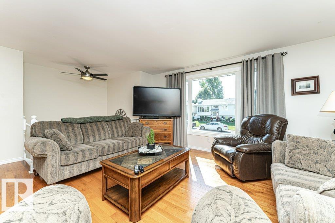
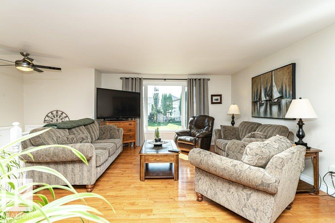
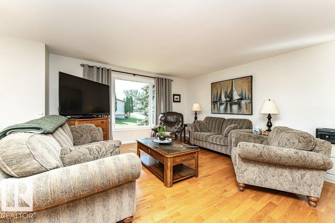
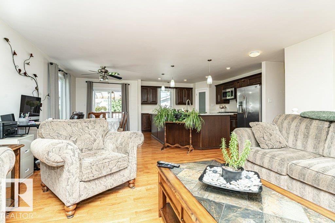
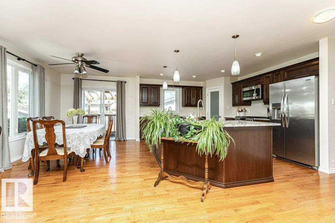
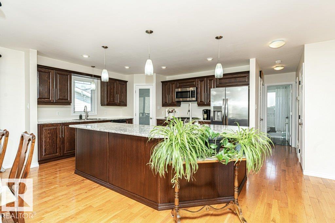
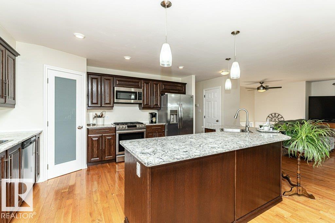
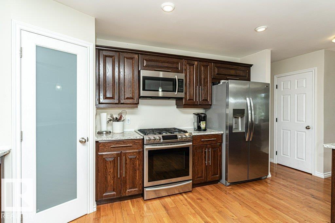
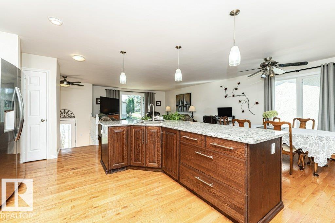
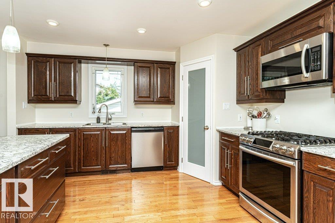
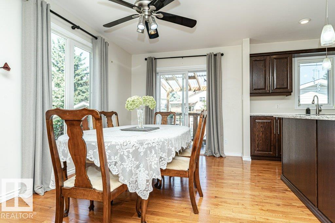
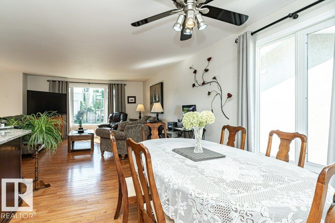
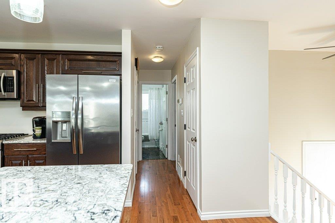
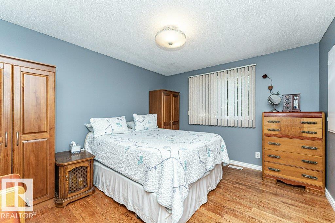
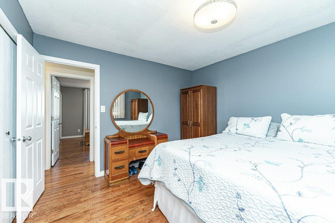
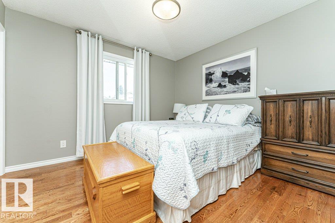
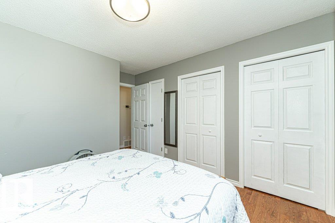
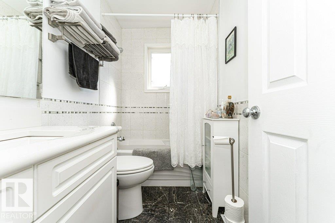
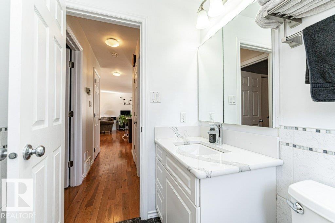
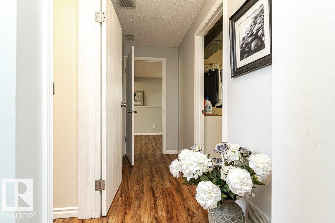
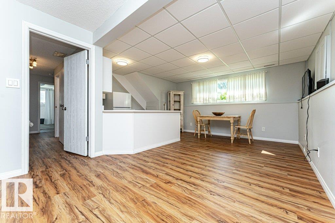
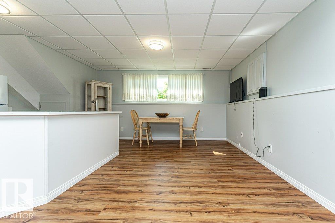
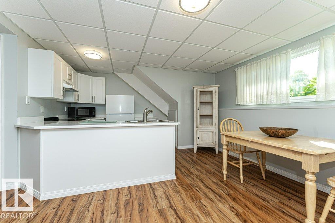
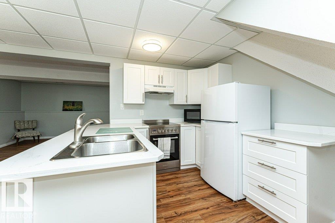
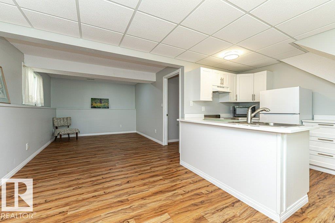
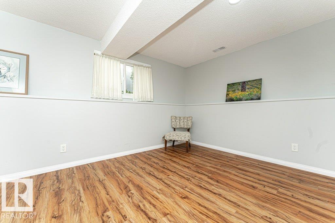
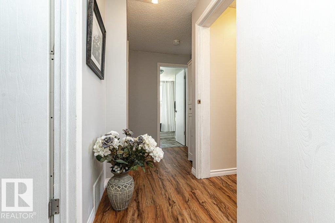
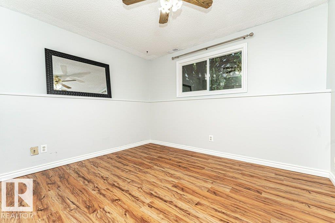
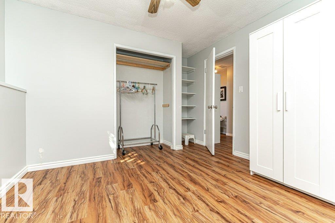
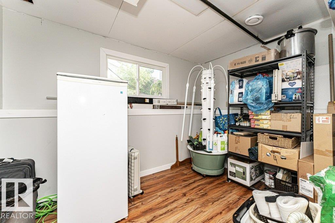
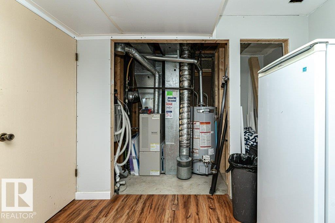
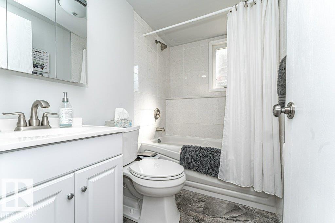
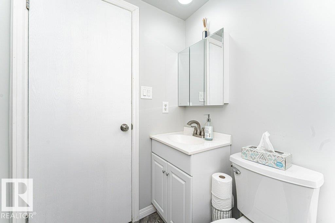
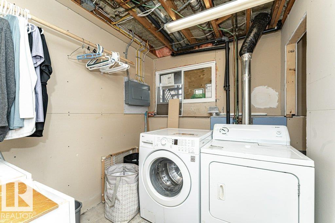
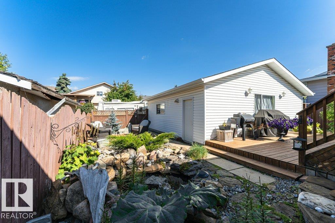
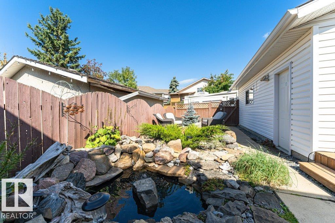
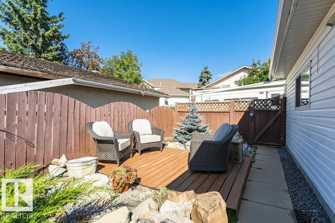
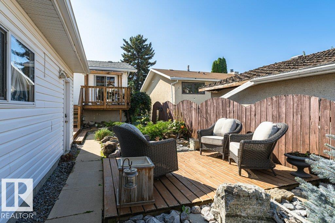
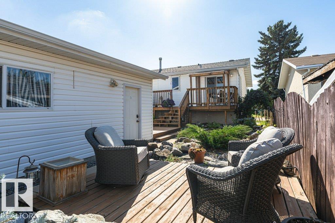
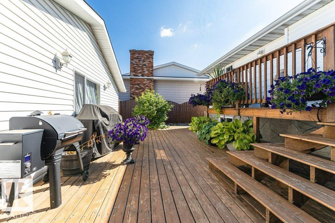
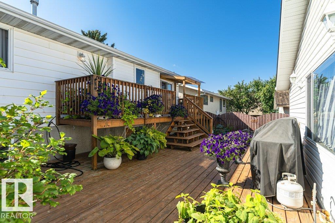
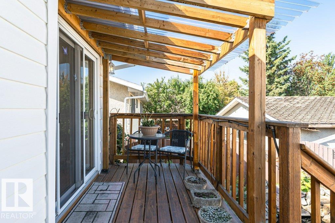
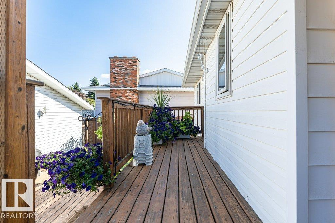
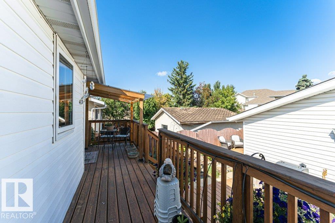
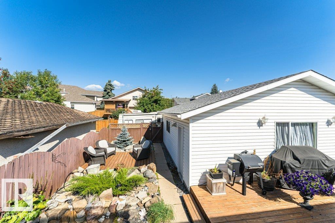
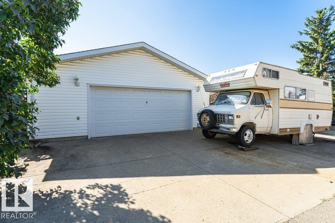
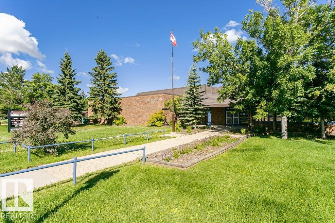
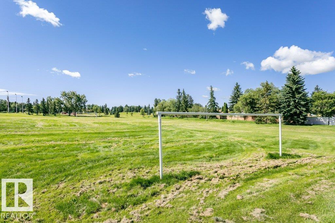
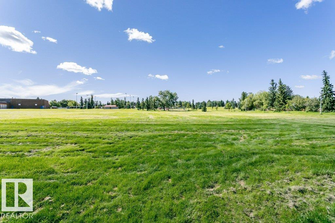
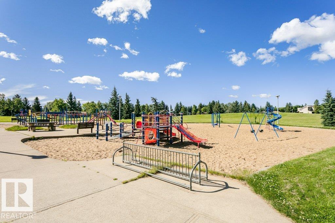
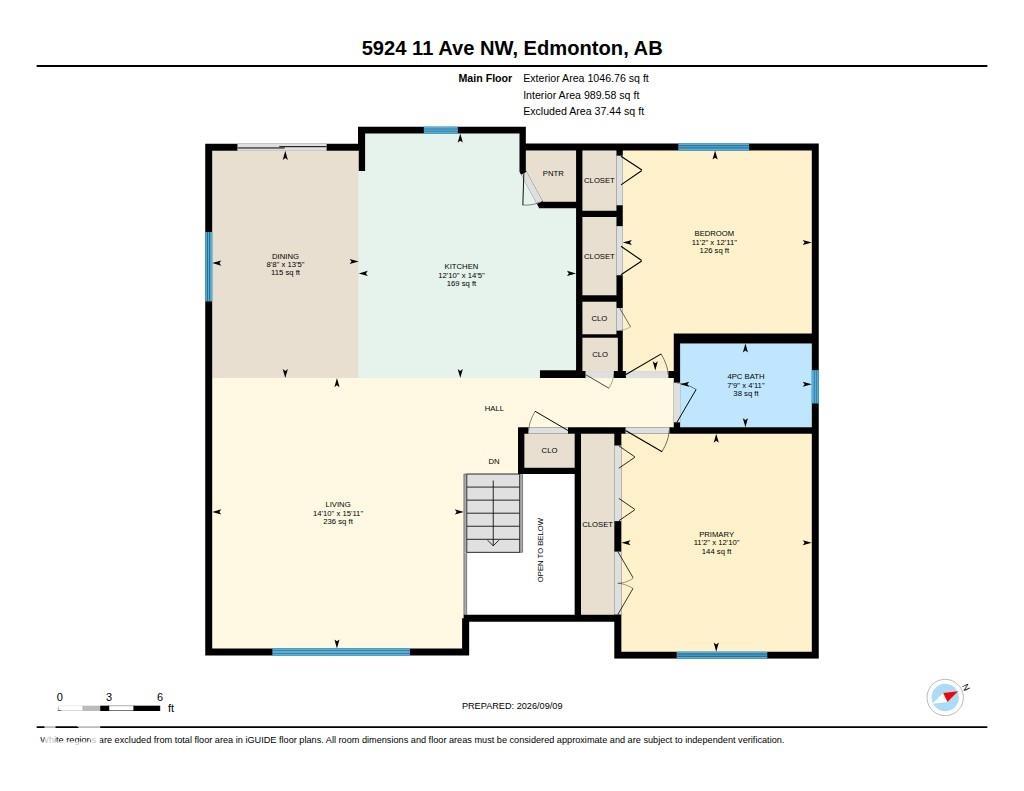
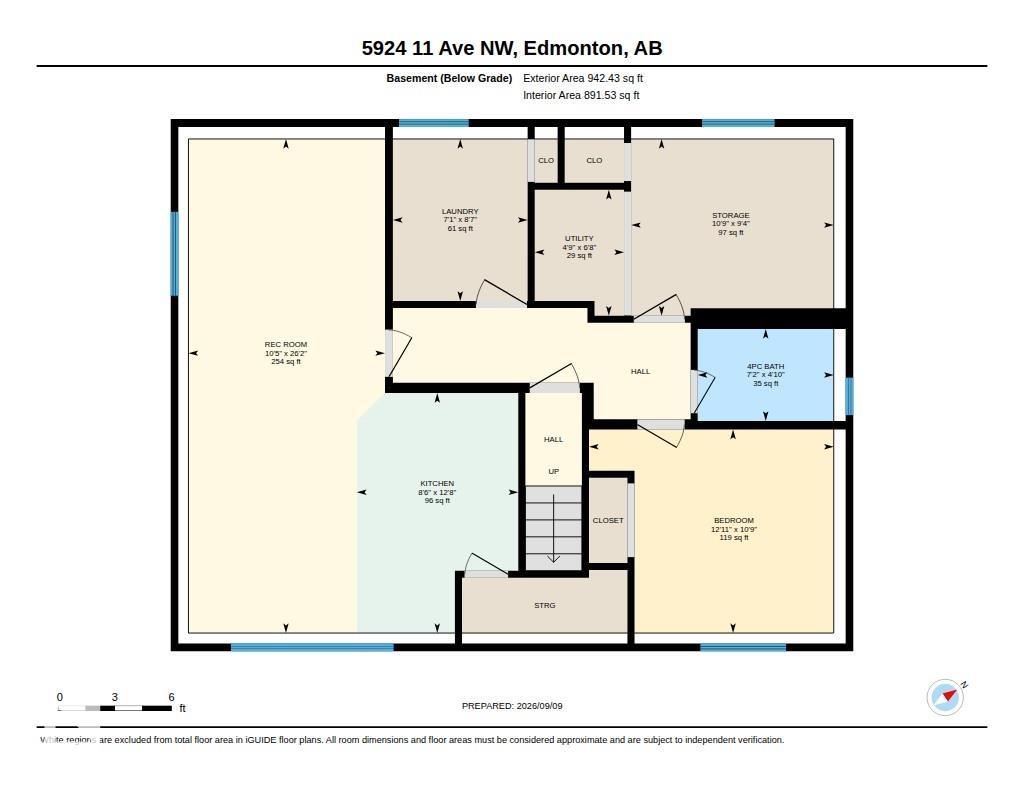
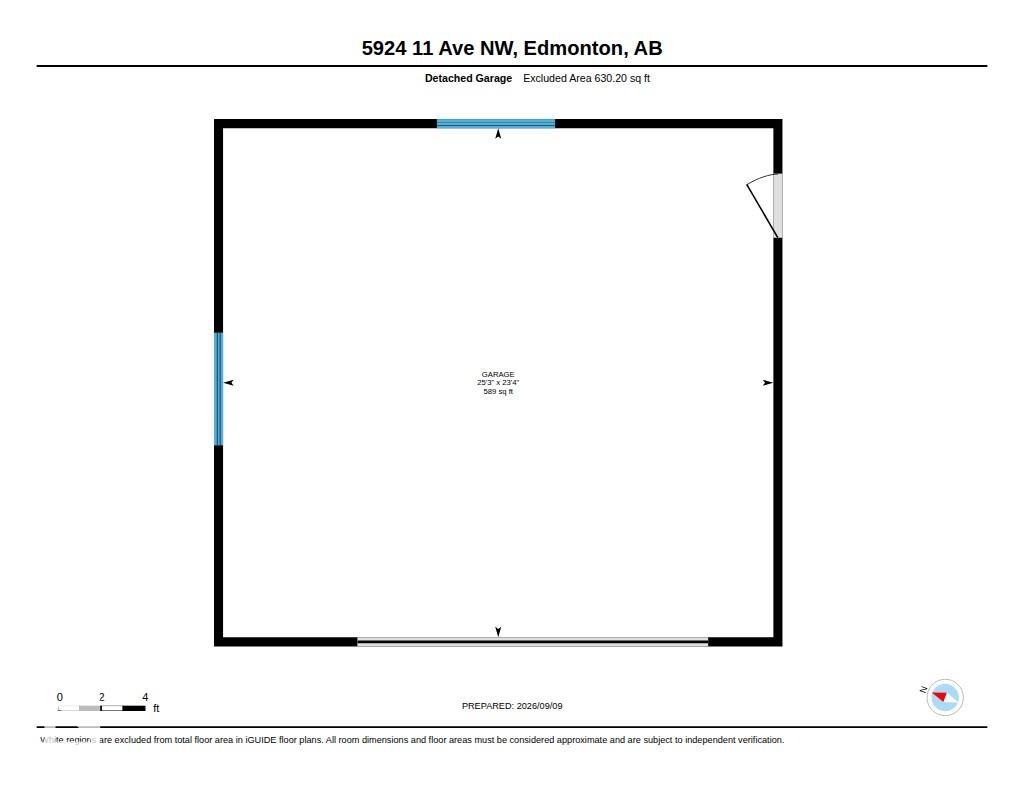
EXCELLENT CONDITION! Beautifully renovated 1,100+ sq ft bi-level ideally located in the Sakaw community. The bright and spacious main floor features an inviting Open-Concept layout with Hardwood Flooring, a well-appointed kitchen showcasing Stainless Steel Appliances, Quartz Countertops, two pantries, an impressive wraparound Island with Prep Sink, and dining area with sliding patio doors leading to a Meticulously Maintained, low-maintenance yard featuring a beautiful two-tiered deck, patio, natural gas BBQ hookup, and charming rock-lined Water Feature Pond. Two bedrooms and a stylish 4-piece bathroom complete the main level. The fully developed lower level offers excellent additional living space with a SECOND KITCHEN, bedroom, laundry area, and Recreation Room. The Oversized Double Detached Garage is Heated and Insulated, while the rear lane access provides an RV parking pad. Excellent location close to schools, parks, shopping, transportation, and all major amenities. Shows true Pride of Ownership!
Courtesy of of REMAX River City.
 Brought to you by your friendly REALTORS® through the MLS® System,
courtesy of BrixWork for Realtors for your convenience.
Brought to you by your friendly REALTORS® through the MLS® System,
courtesy of BrixWork for Realtors for your convenience.
Disclaimer: This
representation is based in whole or in part on data generated by the Chilliwack
& District Real Estate Board, Fraser Valley Real Estate Board or Real Estate
Board of Greater Vancouver which assumes no responsibility for its accuracy.
Features
- MLS®: E4507678
- Type: House
- Bedrooms: 3
- Bathrooms: 2
- Square Feet: 1,101 sqft
- Lot Size: 470 sqft
- Full Baths: 2
- Half Baths: 0
- Basement: Full, Finished
- Storeys: 2 storeys
- Year Built: 1979
- Style: Bi-Level
Contact Jennifer now to see this property in person!
778.123.4567
Photos

Whats Near 5924 11 Avenue NW
Sakaw, Edmonton
Explore the location and neighbourhood and discover all the amenities the community has to offer.