

$779,000
About this House
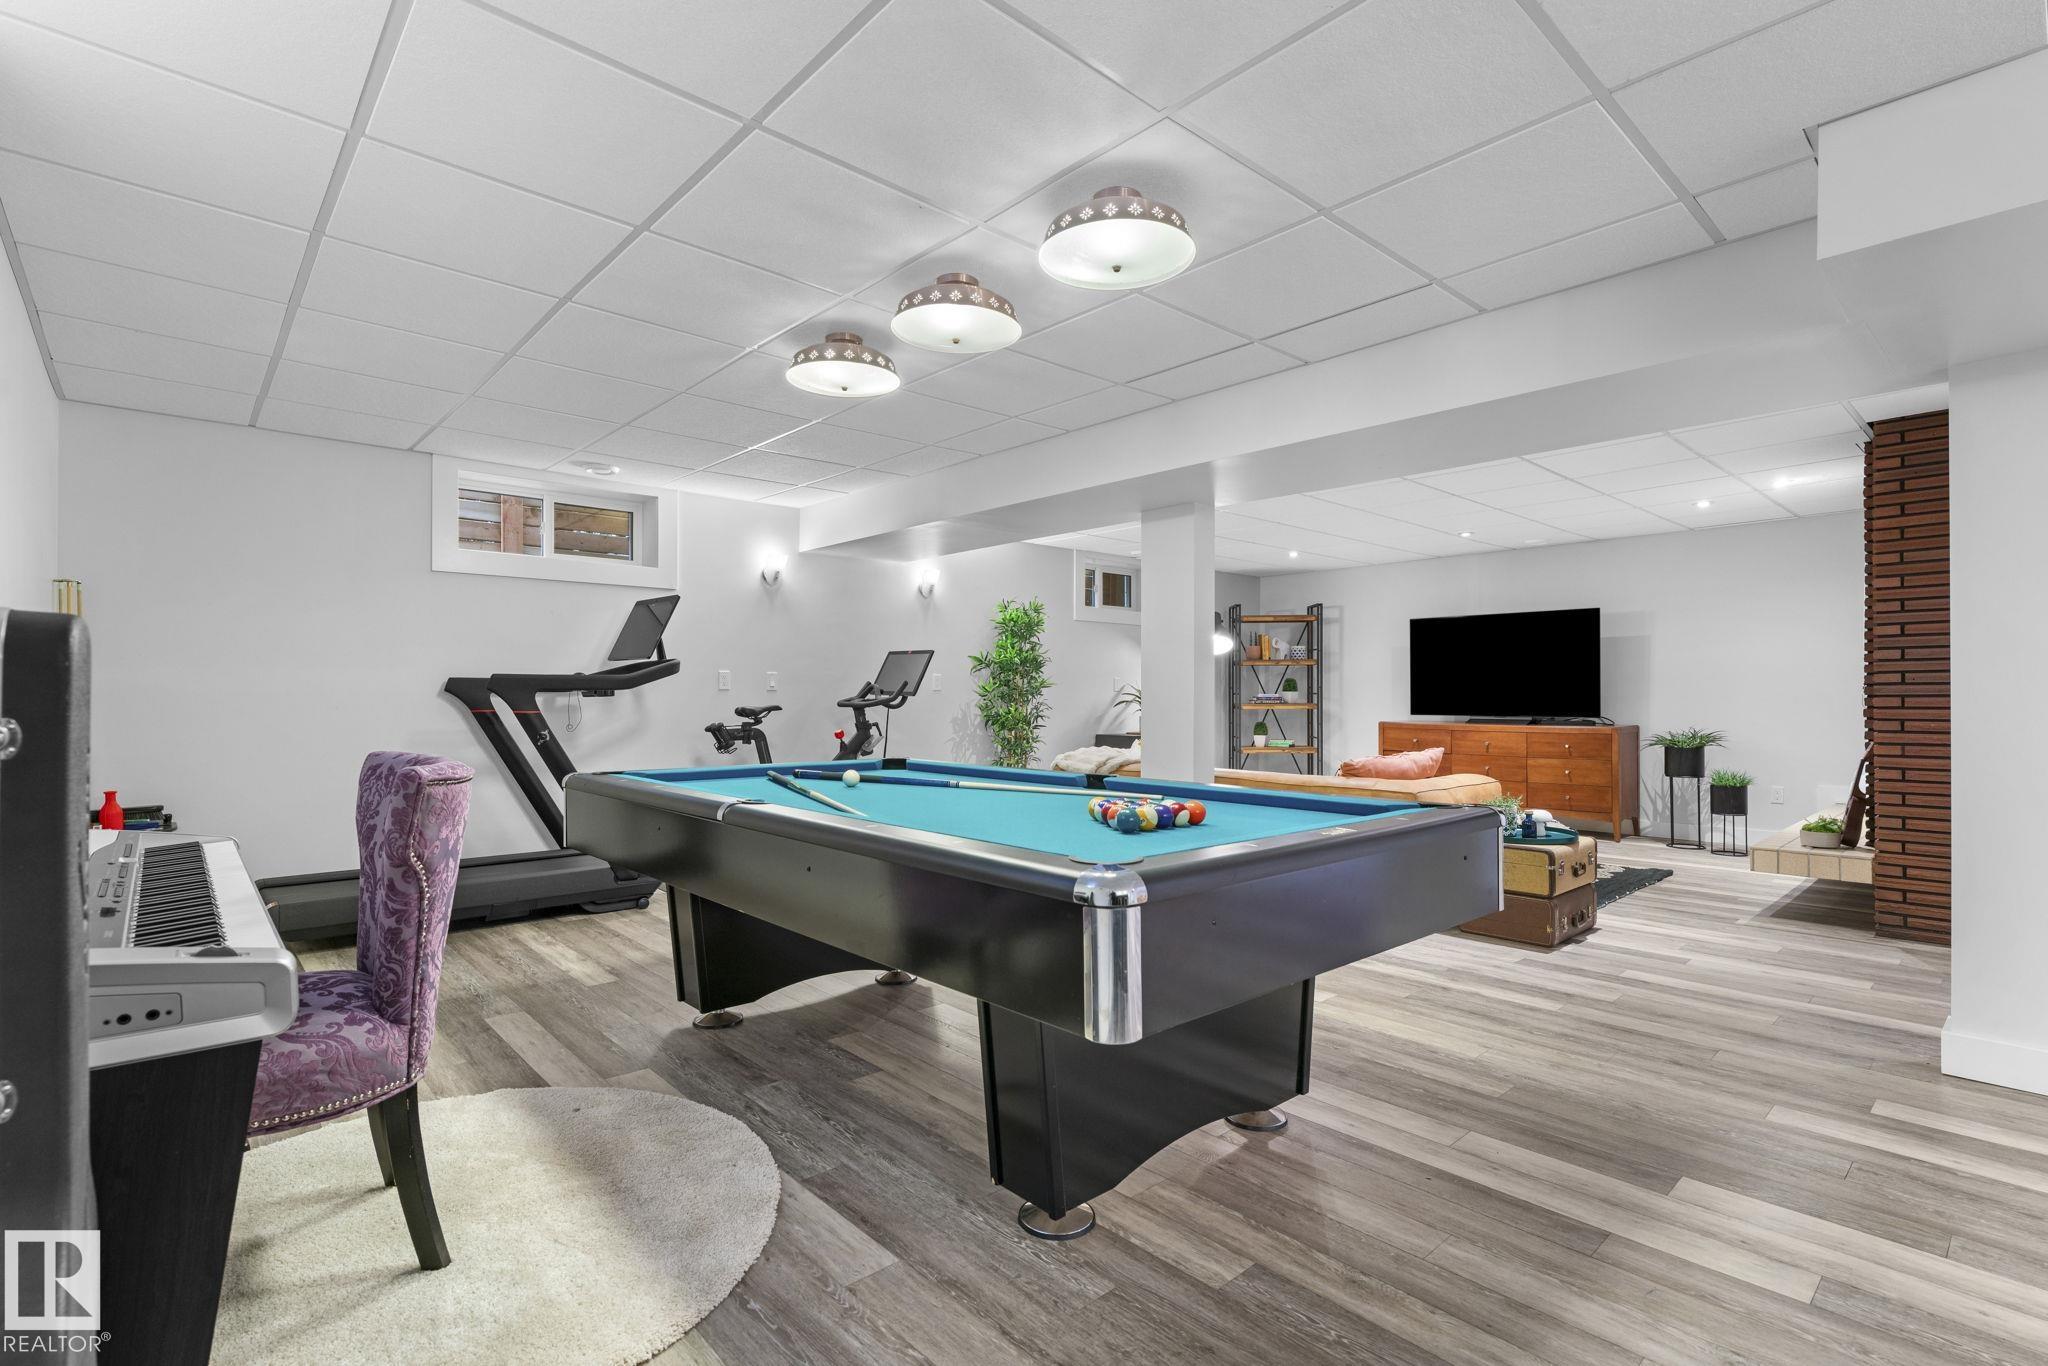
This mid-century open-beam bungalow features over 1288 sq.ft., 3 bedrooms & 3 full bathrooms. The home has been renovated with great attention to detail while maintaining character & charm. The main level has great natural light, maple hardwood, doors & trim, & vaulted pine t & g ceilings. The inviting living room features floor-to-ceiling windows, with a brick-faced n/g fireplace & live-edge mantle. The kitchen has maple cabinets, soapstone counters, high-end appliances with a gas range, & a large island with seating. From the kitchen there are views of the south-facing yard, with convenient access out to the deck. The generous primary suite has abundant closet space, a 3-piece ensuite & patio doors out to the deck. The flexible second bedroom on the main level currently serves as an office & laundry. The lower level has a large rec room, 3rd bedroom & full 3-piece bath. Notable upgrades include A/C, Hardie, furnace, windows, roof, solar system & insulation. Fenced, landscaped & double o/s garage!
Courtesy of of RE/MAX Real Estate.
 Brought to you by your friendly REALTORS® through the MLS® System,
courtesy of BrixWork for Realtors for your convenience.
Brought to you by your friendly REALTORS® through the MLS® System,
courtesy of BrixWork for Realtors for your convenience.
Disclaimer: This
representation is based in whole or in part on data generated by the Chilliwack
& District Real Estate Board, Fraser Valley Real Estate Board or Real Estate
Board of Greater Vancouver which assumes no responsibility for its accuracy.
Features
- MLS®: E4507644
- Type: House
- Bedrooms: 3
- Bathrooms: 3
- Square Feet: 1,290 sqft
- Lot Size: 554 sqft
- Full Baths: 3
- Half Baths: 0
- Parking: 2 Double Garage Detached, Insulated, Over Sized
- Fireplaces: Gas
- Basement: Full, Finished
- Storeys: 2 storeys
- Year Built: 1965
- Style: Bungalow
Contact Jennifer now to see this property in person!
778.123.4567
Photos




Whats Near 7415 Rowland Road NW
Forest Heights, Edmonton
Explore the location and neighbourhood and discover all the amenities the community has to offer.