

$349,999
About this Townhouse
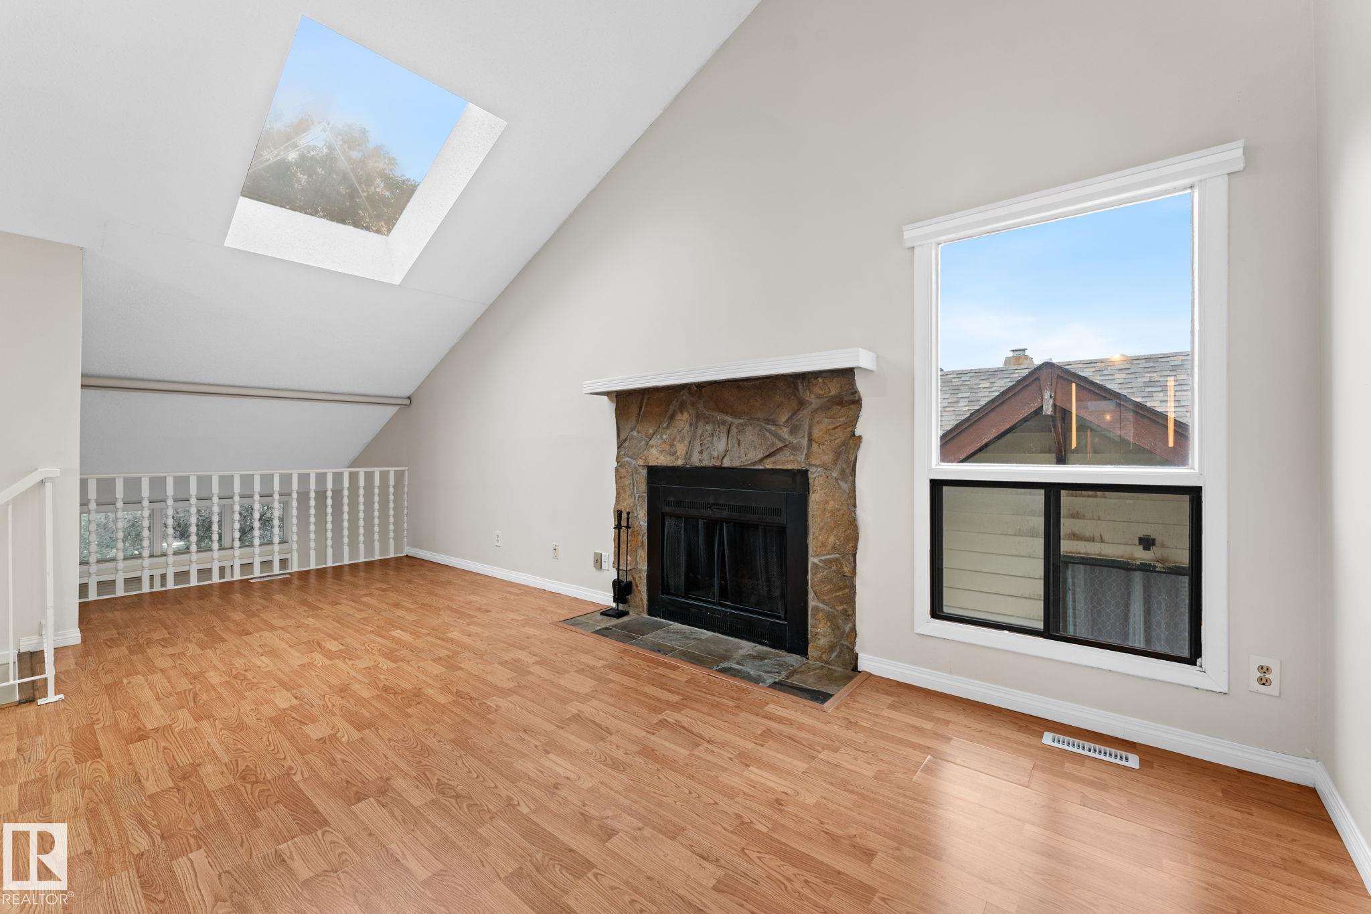
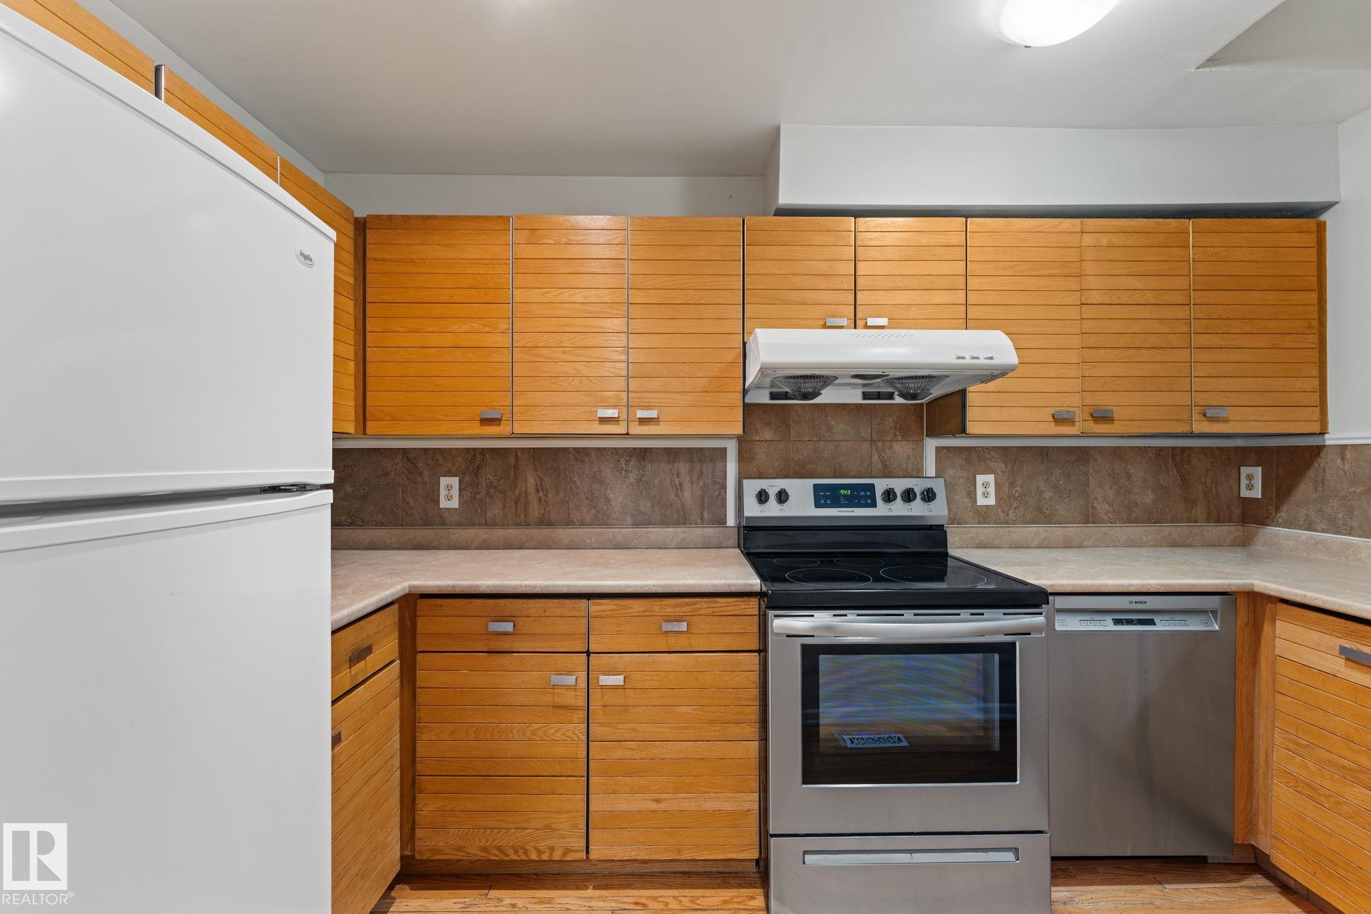
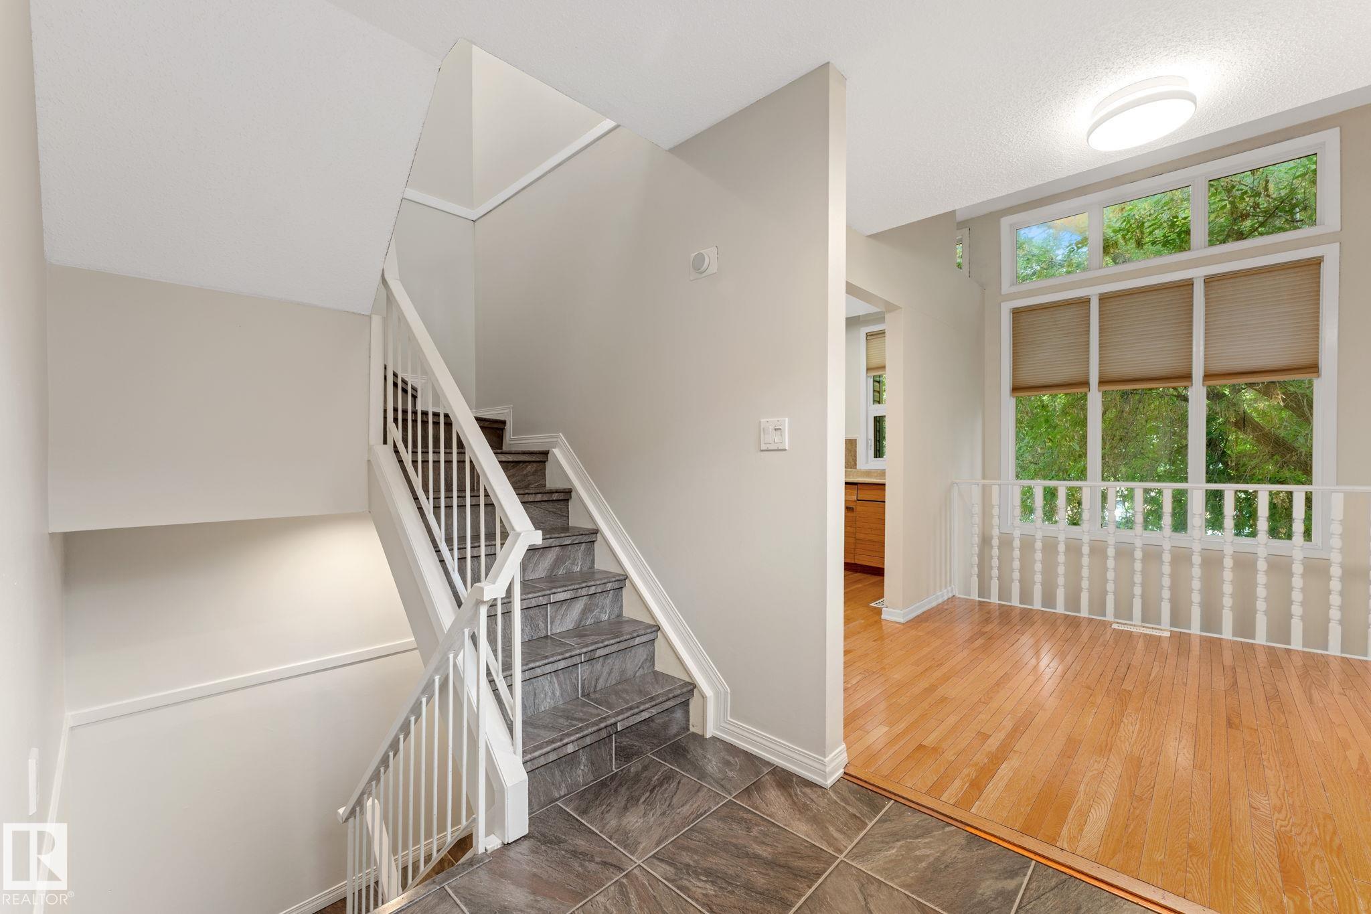
The top floor is dedicated to a luxurious primary bedroom loft, complete with a 4-piece ensuite, walk-in closet, wood-burning fireplace, and large skylight that fills the space with natural light. The next level features the kitchen and dining area, along with a second bedroom/office. On the main floor, you’ll find a spacious living room with a gas fireplace, 3-piece bathroom, and access to the west-facing patio. The fully finished basement adds a third bedroom, along with a dedicated laundry room and plenty of storage, completing this fully finished home. The location is outstanding! within walking distance of the ICE District and MacEwan University. With three finished bedroom spaces across multiple levels and an unbeatable central location, this is a fantastic opportunity for university students, investors, or anyone looking to enjoy downtown living.
Courtesy of of Linc Realty Advisors Inc.
 Brought to you by your friendly REALTORS® through the MLS® System,
courtesy of BrixWork for Realtors for your convenience.
Brought to you by your friendly REALTORS® through the MLS® System,
courtesy of BrixWork for Realtors for your convenience.
Disclaimer: This
representation is based in whole or in part on data generated by the Chilliwack
& District Real Estate Board, Fraser Valley Real Estate Board or Real Estate
Board of Greater Vancouver which assumes no responsibility for its accuracy.
Features
- MLS®: E4507615
- Type: Townhouse
- Building: 10326 121 Street Nw, Edmonton
- Bedrooms: 3
- Bathrooms: 2
- Square Feet: 1,168 sqft
- Lot Size: 105 sqft
- Full Baths: 2
- Half Baths: 0
- Maintenance: $300.00
- Fireplaces: Wood
- Basement: Full, Finished
- Storeys: 3 storeys
- Year Built: 1979
- Style: 3 Storey
Contact Jennifer now to see this property in person!
778.123.4567
Photos








Whats Near 10326 121 Street NW
Wîhkwêntôwin, Edmonton
Explore the location and neighbourhood and discover all the amenities the community has to offer.