

$614,500
About this House
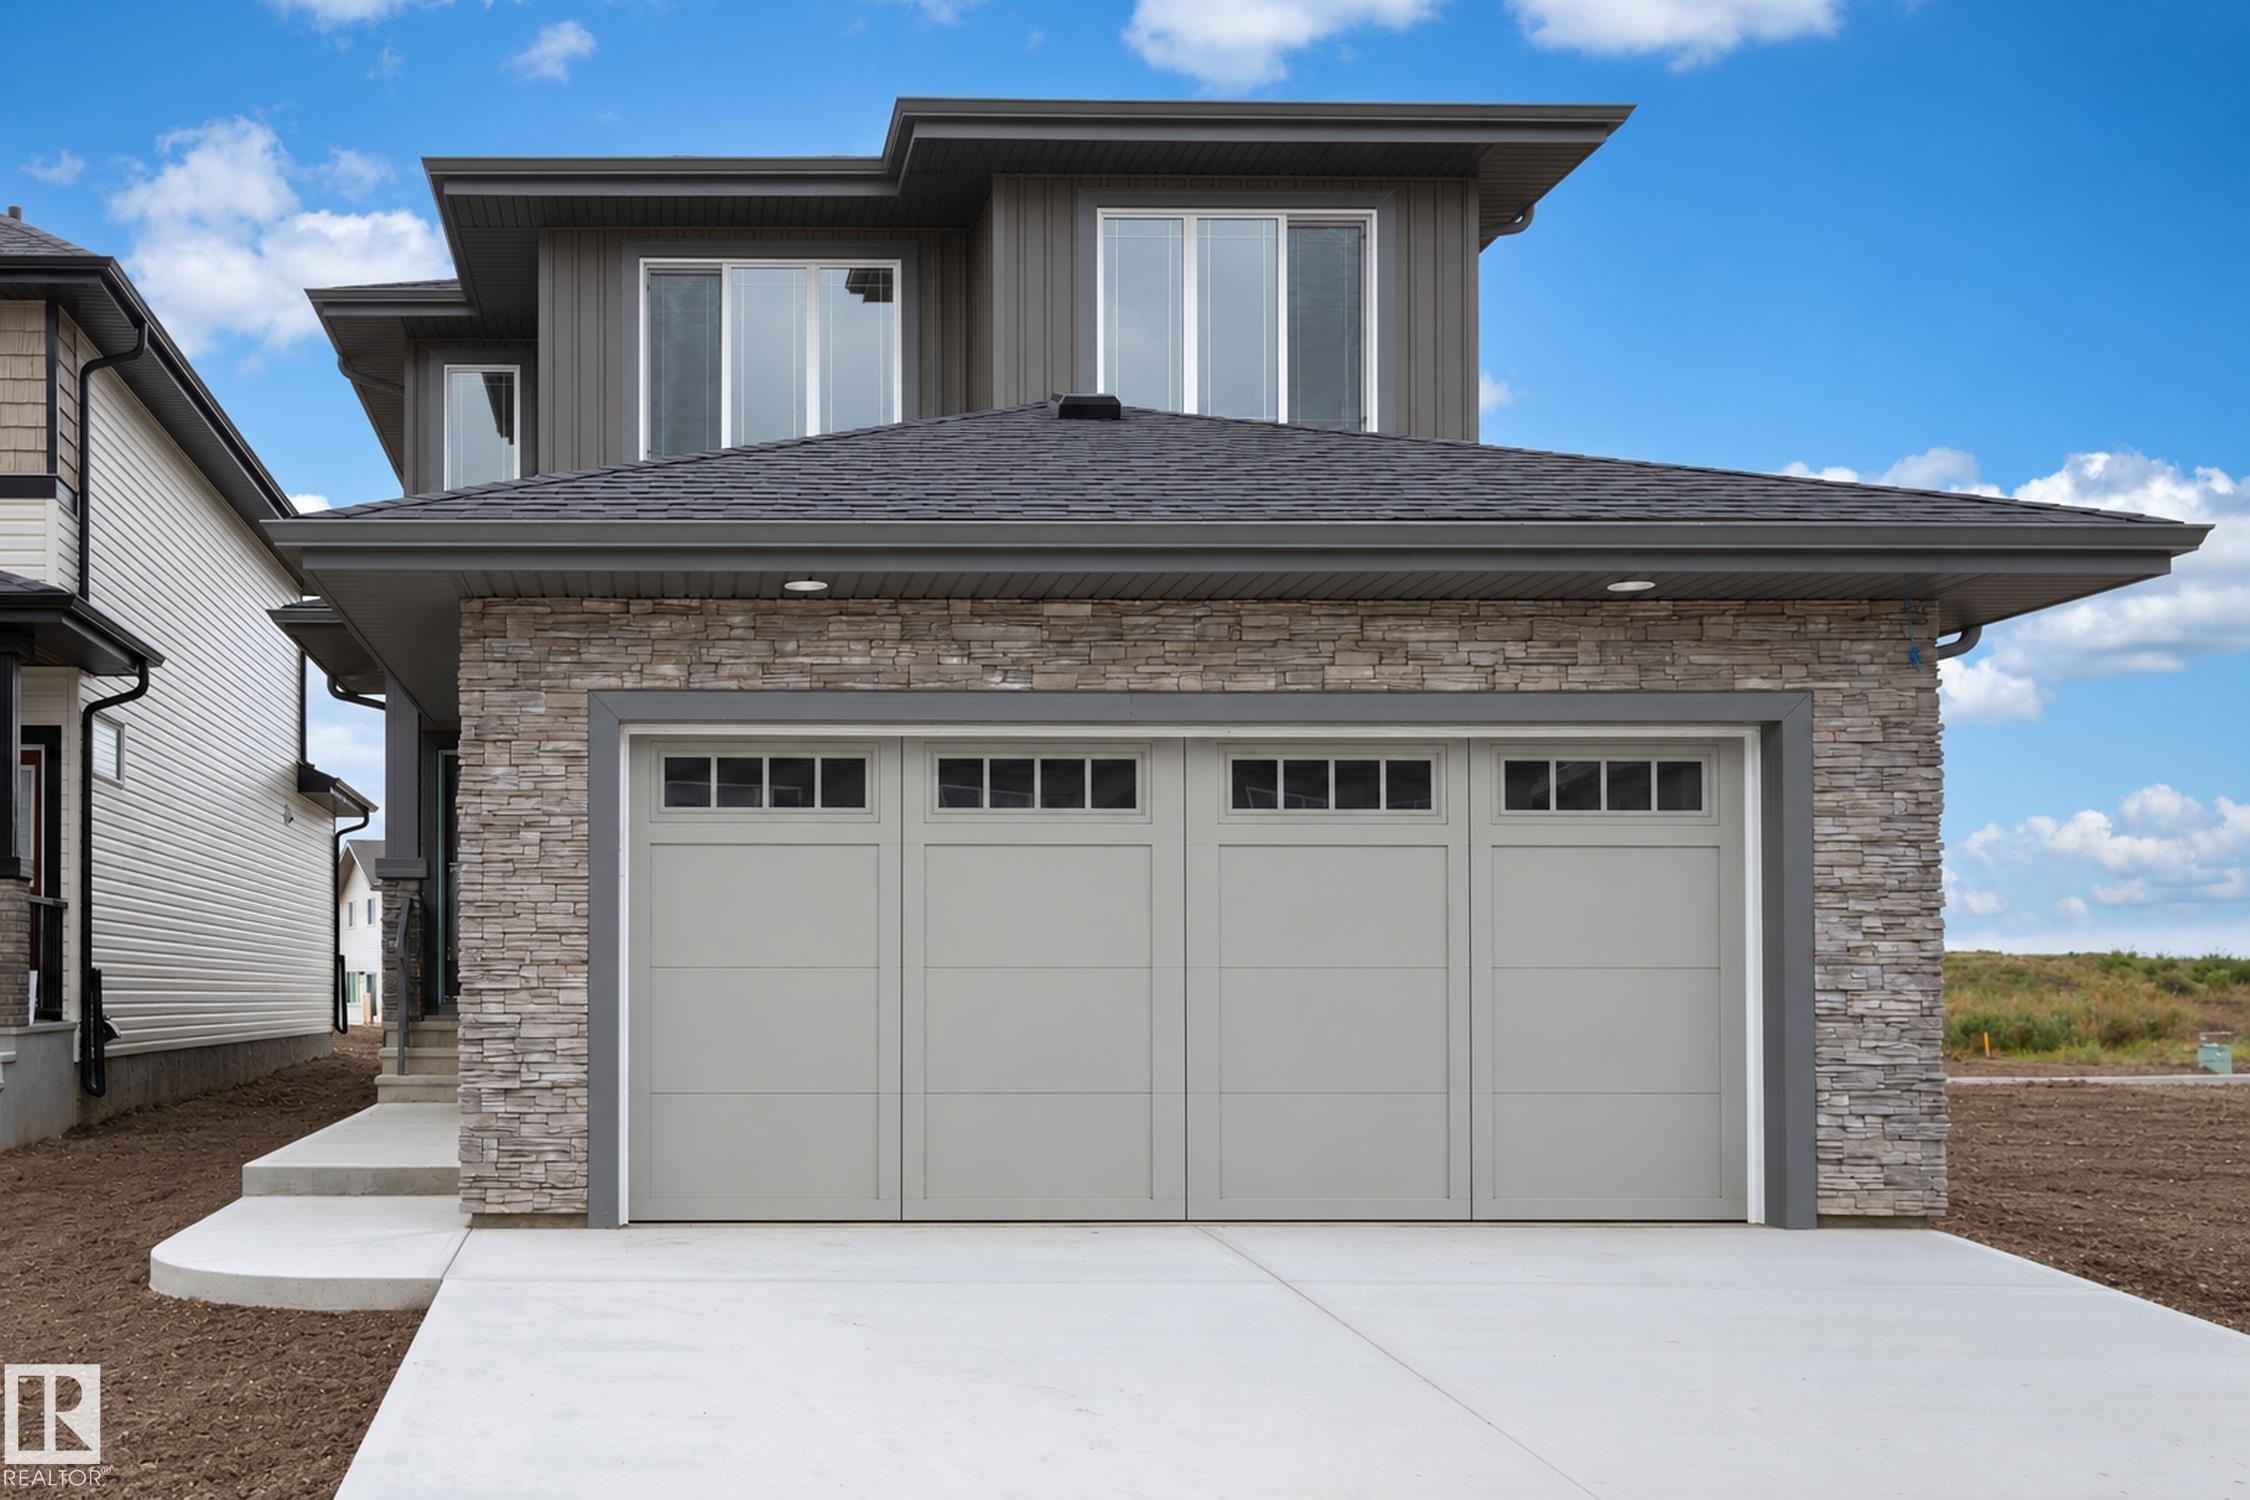
Welcome to McConachie Heights! This stunning 2,071 sq. ft. Lucca I by Montorio Homes, on a regular sized lot (not zero), spacious and thoughtfully designed floorplan complemented by beautiful modern finishes throughout. The main floor features 9' ceilings, luxury vinyl plank flooring, a versatile flex room, and a bright open-concept great room with an electric f/p and striking wainscotting mantel. The modern kitchen showcases quartz countertops, stylish cabinetry, ample storage and an appliance allowance. Upstairs you'll find 3 generous bedrooms, a spacious bonus room and convenient laundry. The primary retreat features a walk-in closet and beautiful ensuite with a stand-up shower and drop-in tub. Additional highlights include quartz countertops in all bathrooms, tile flooring in the second-floor bathrooms, upgraded railing, triple-pane windows, high-efficiency furnace, smart home security package, south backing lot and a separate side entrance offering excellent future basement development potential!
Courtesy of of RE/MAX Professionals.
 Brought to you by your friendly REALTORS® through the MLS® System,
courtesy of BrixWork for Realtors for your convenience.
Brought to you by your friendly REALTORS® through the MLS® System,
courtesy of BrixWork for Realtors for your convenience.
Disclaimer: This
representation is based in whole or in part on data generated by the Chilliwack
& District Real Estate Board, Fraser Valley Real Estate Board or Real Estate
Board of Greater Vancouver which assumes no responsibility for its accuracy.
Features
- MLS®: E4507547
- Type: House
- Bedrooms: 3
- Bathrooms: 2.5
- Square Feet: 2,071 sqft
- Full Baths: 2
- Half Baths: 1
- Basement: Full, Unfinished
- Storeys: 2 storeys
- Year Built: 2026
- Style: 2 Storey
Contact Jennifer now to see this property in person!
778.123.4567
Photos


Whats Near 6279 180 Avenue NW
McConachie Area, Edmonton
Explore the location and neighbourhood and discover all the amenities the community has to offer.