

$788,888
About this House
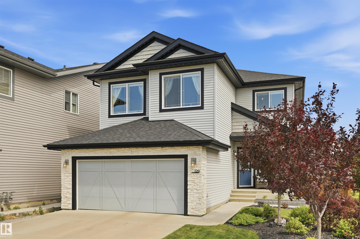
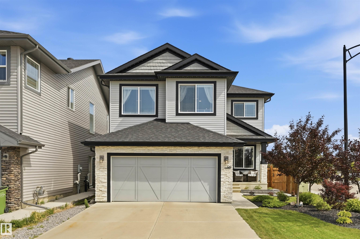
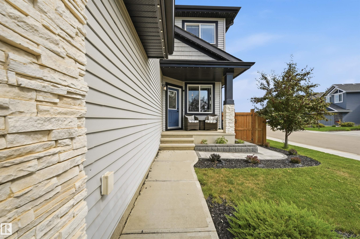
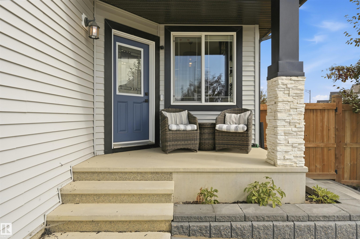
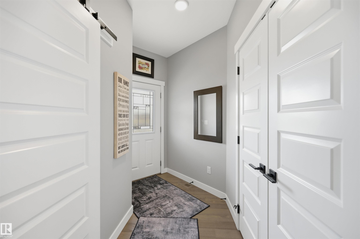
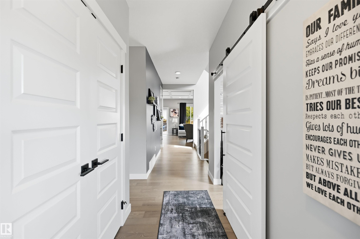
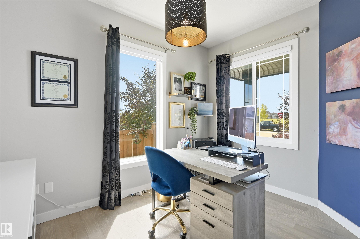
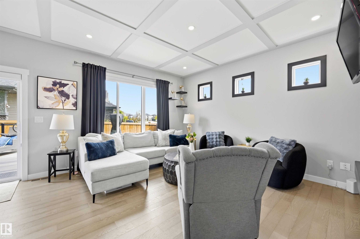
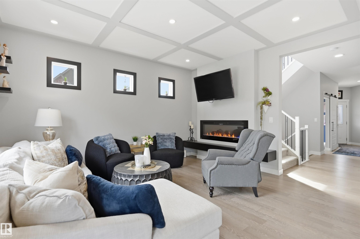
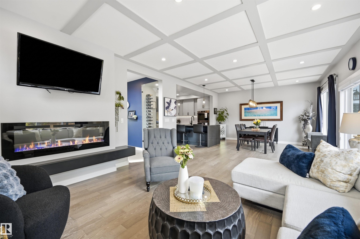
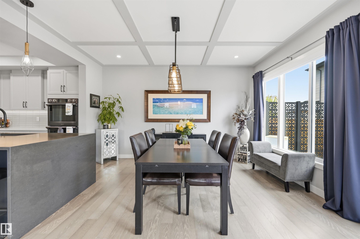
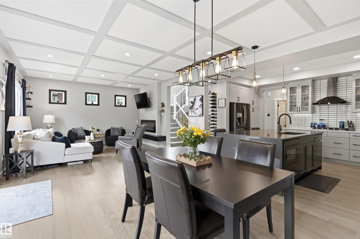
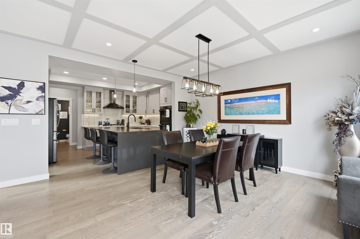
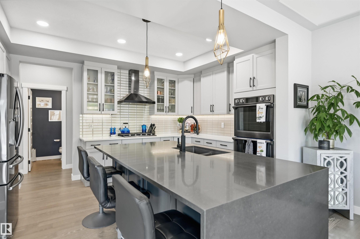
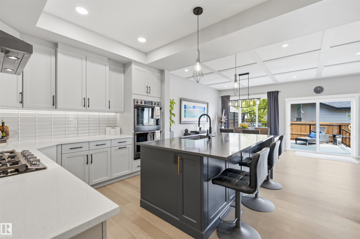
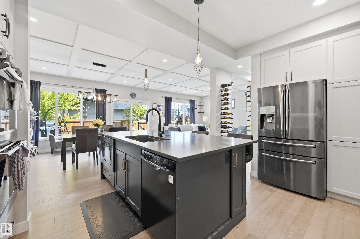
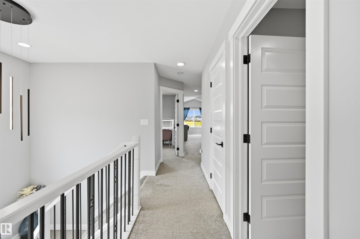
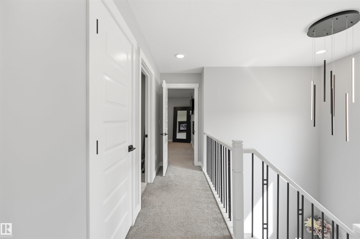
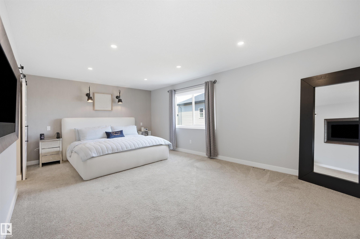
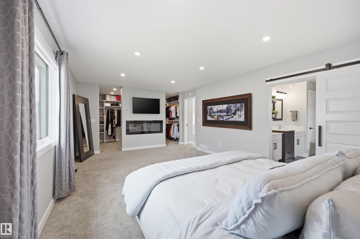
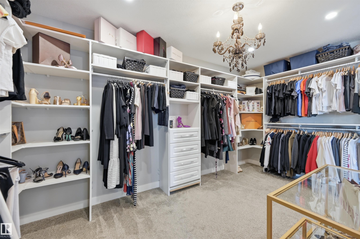
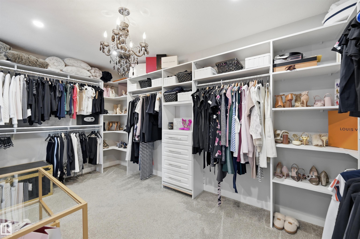
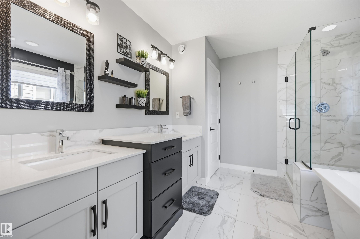
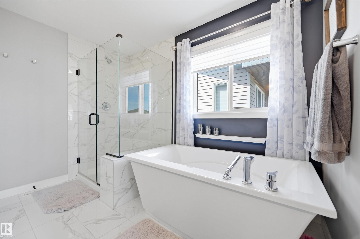
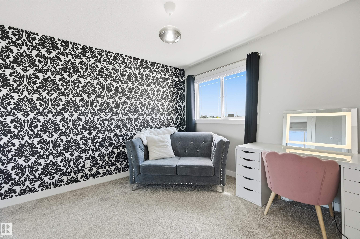
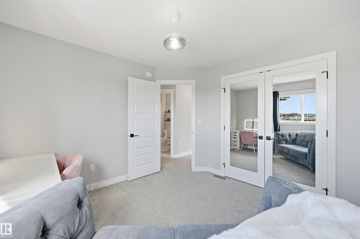
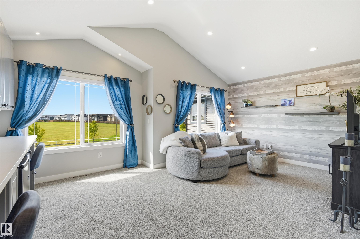
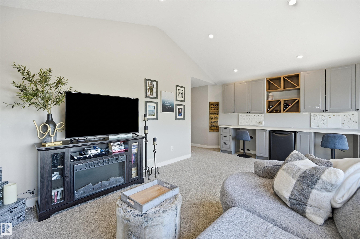
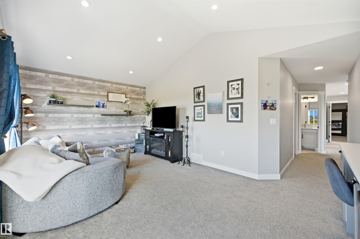
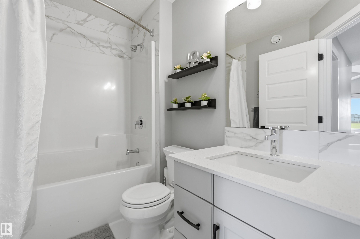
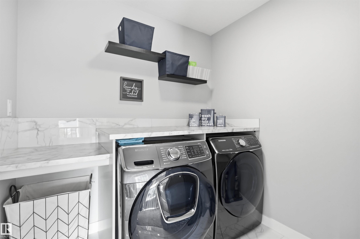
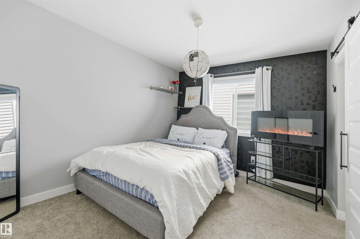
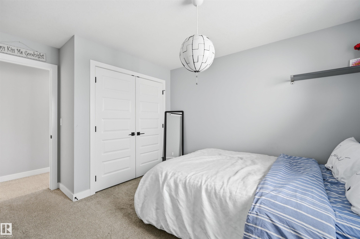
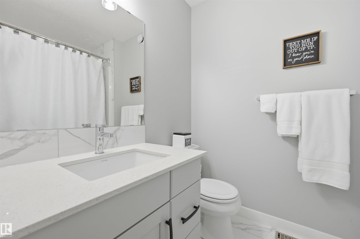
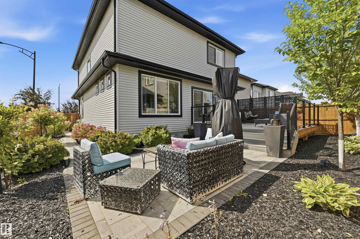
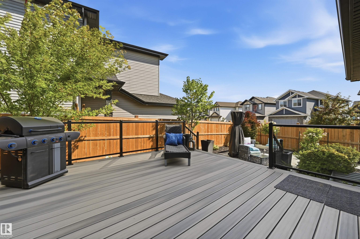
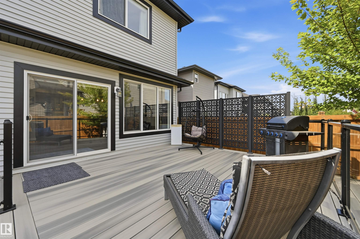
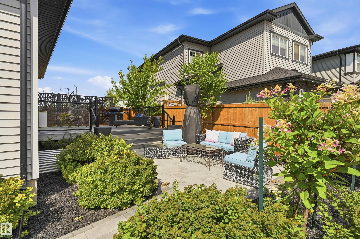
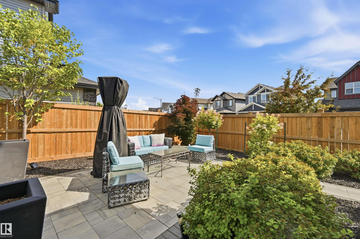
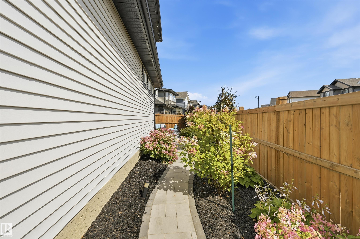
Stunning custom built 2 storey built by Parkwood with exceptional upgrades throughout. From the professionally landscaped yard to the large composite deck with privacy screens, stone patio & over $5000 in additional pot lights throughout, creating a warm, stylish and functional living space. The bright and spacious main floor offers an inviting den with a charming barn door, perfect for home office. The beautiful kitchen is a true showstopper, featuring gorgeous glass wine rack, 2 built in ovens, gas stove and large waterfall island and nook with direct access to the deck, perfect for entertaining or enjoying your morning coffee. Living room is filled with natural light and elegant electric fireplace, creating a cozy atmosphere. Upstairs has 3 bedrooms, laundry,4 pce bath, a large bonus room with vaulted ceiling and built in desks. The luxurious primary suite is complete with huge walk in closet and a spa like ensuite. Second bedroom also features its own 4 pce ensuite. This one is truly a must see!!
Courtesy of of RE/MAX Excellence.
 Brought to you by your friendly REALTORS® through the MLS® System,
courtesy of BrixWork for Realtors for your convenience.
Brought to you by your friendly REALTORS® through the MLS® System,
courtesy of BrixWork for Realtors for your convenience.
Disclaimer: This
representation is based in whole or in part on data generated by the Chilliwack
& District Real Estate Board, Fraser Valley Real Estate Board or Real Estate
Board of Greater Vancouver which assumes no responsibility for its accuracy.
Features
- MLS®: E4507506
- Type: House
- Bedrooms: 3
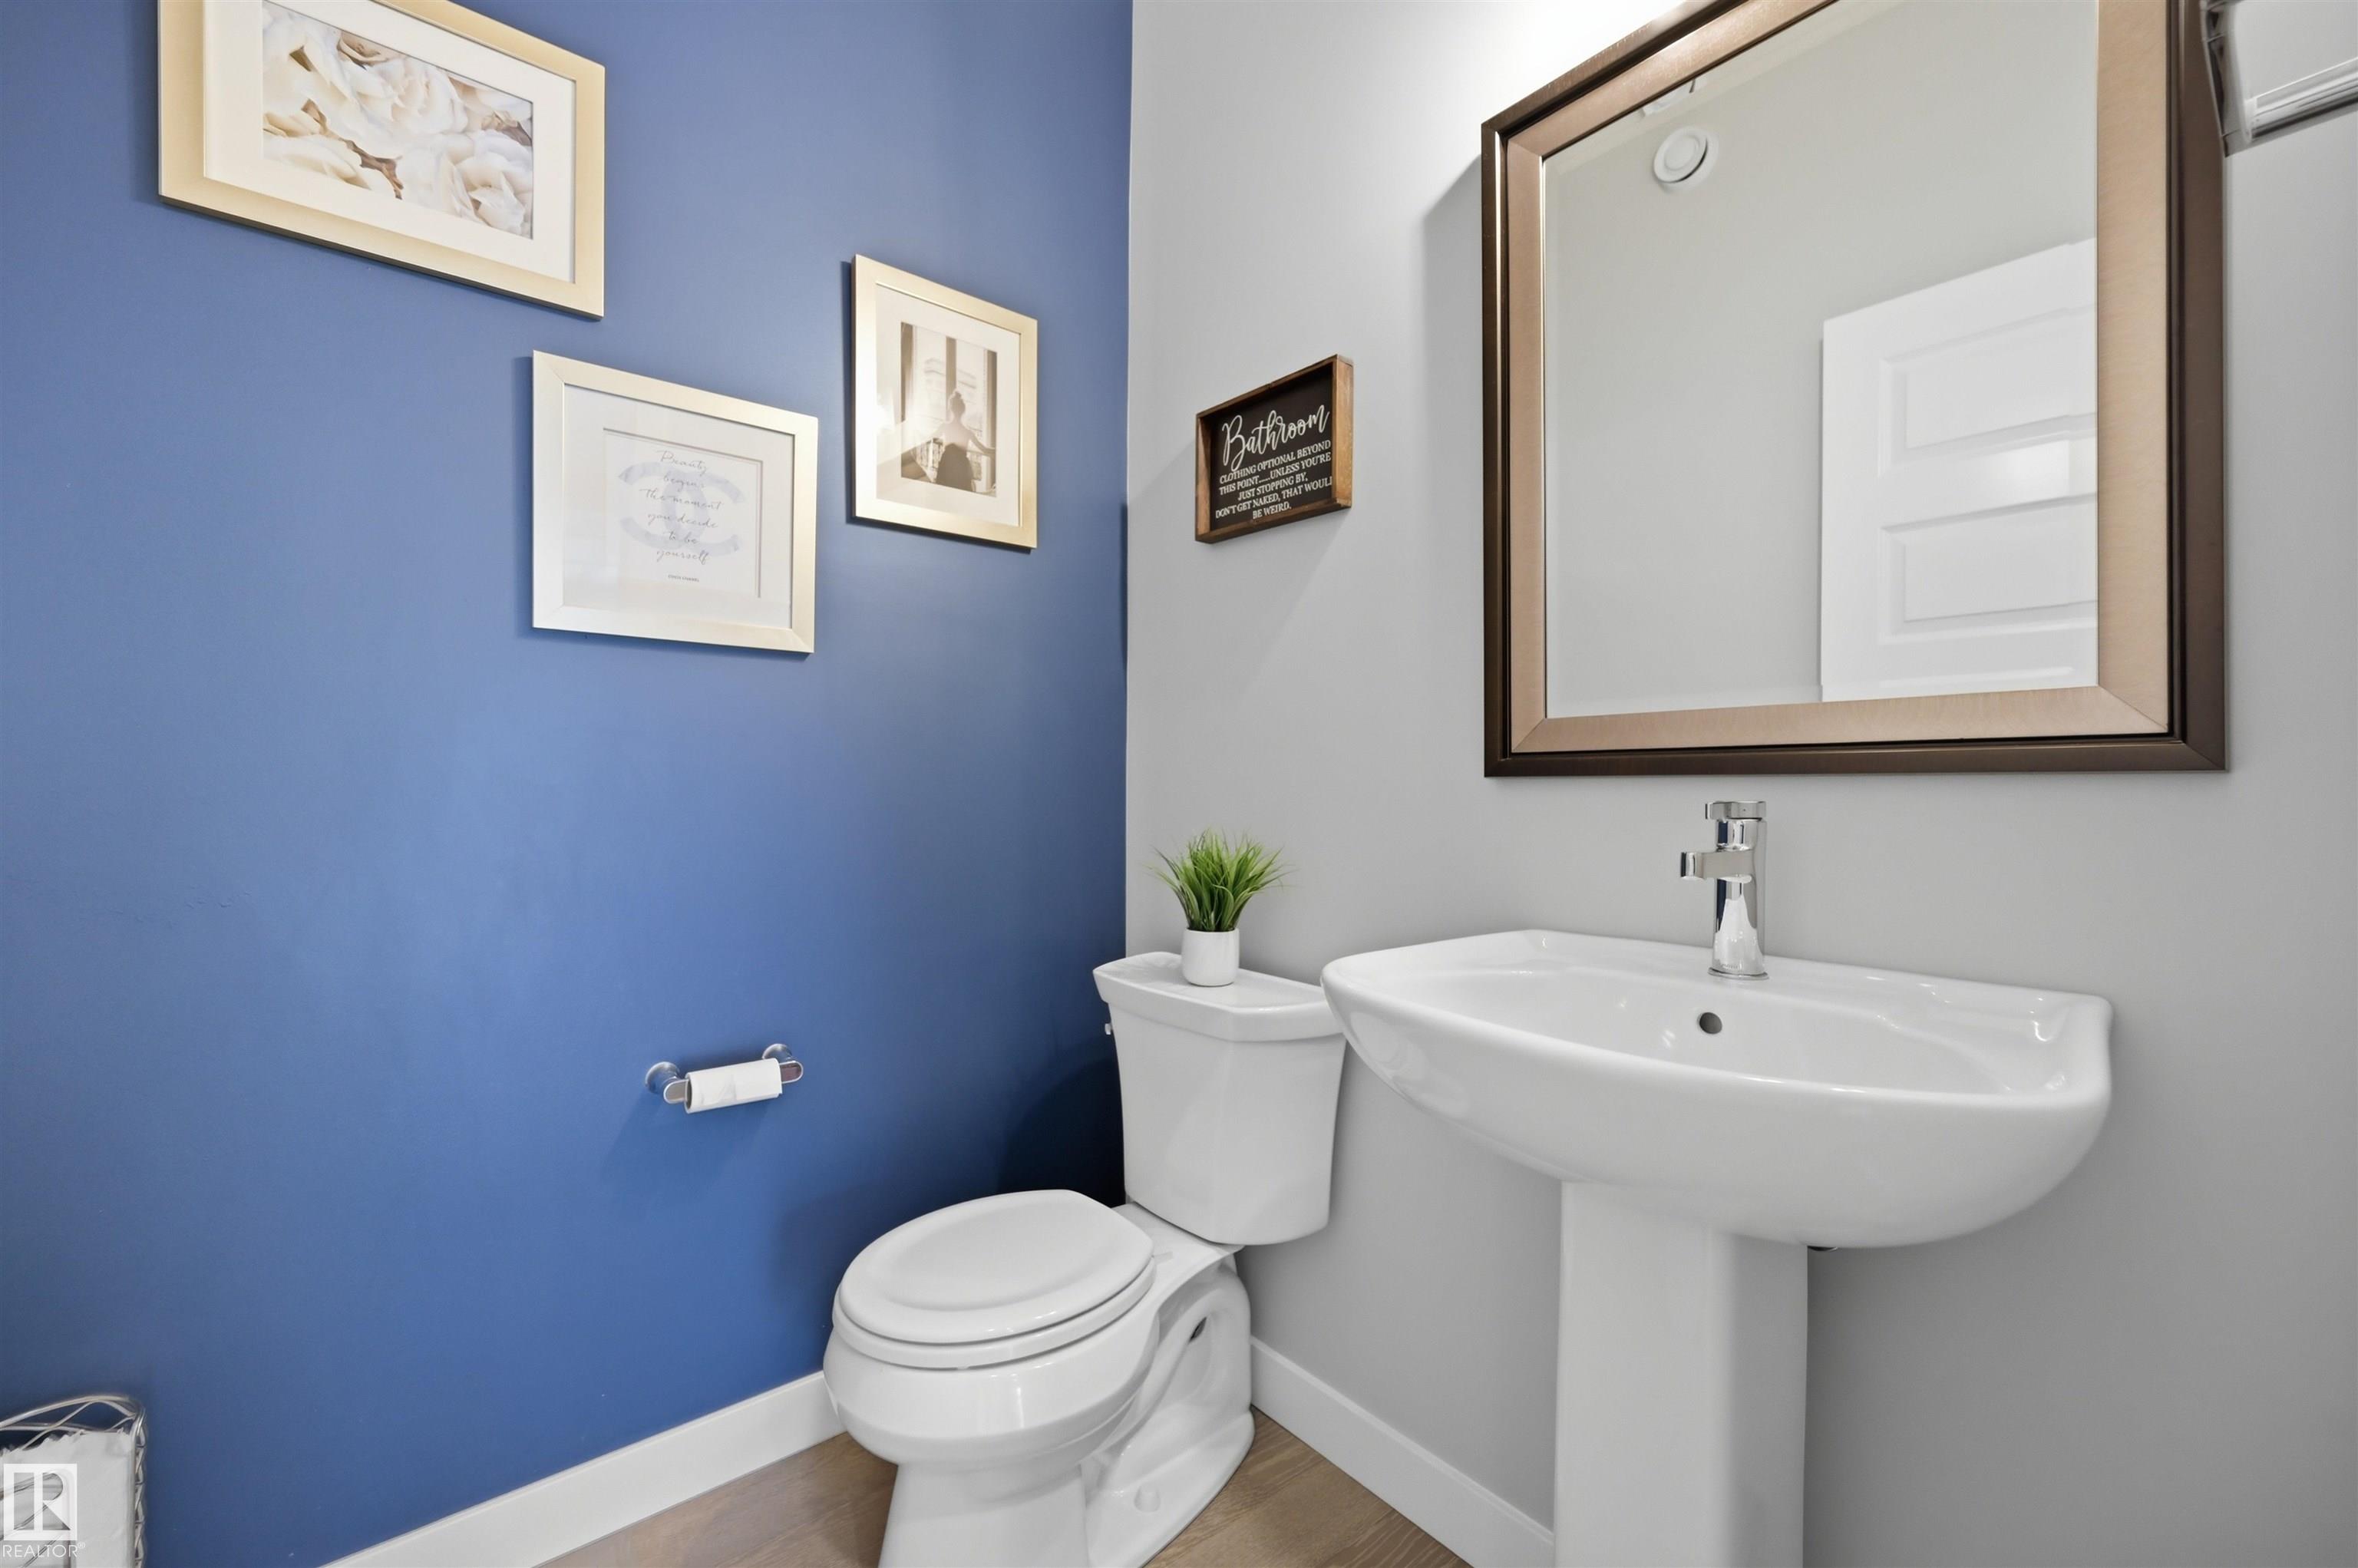
- Bathrooms: 3.5
- Square Feet: 2,583 sqft
- Lot Size: 439 sqft
- Full Baths: 3
- Half Baths: 1
- Fireplaces: Electric
- Basement: Full, Unfinished
- Storeys: 2 storeys
- Year Built: 2019
- Style: 2 Storey
Contact Jennifer now to see this property in person!
778.123.4567
Photos
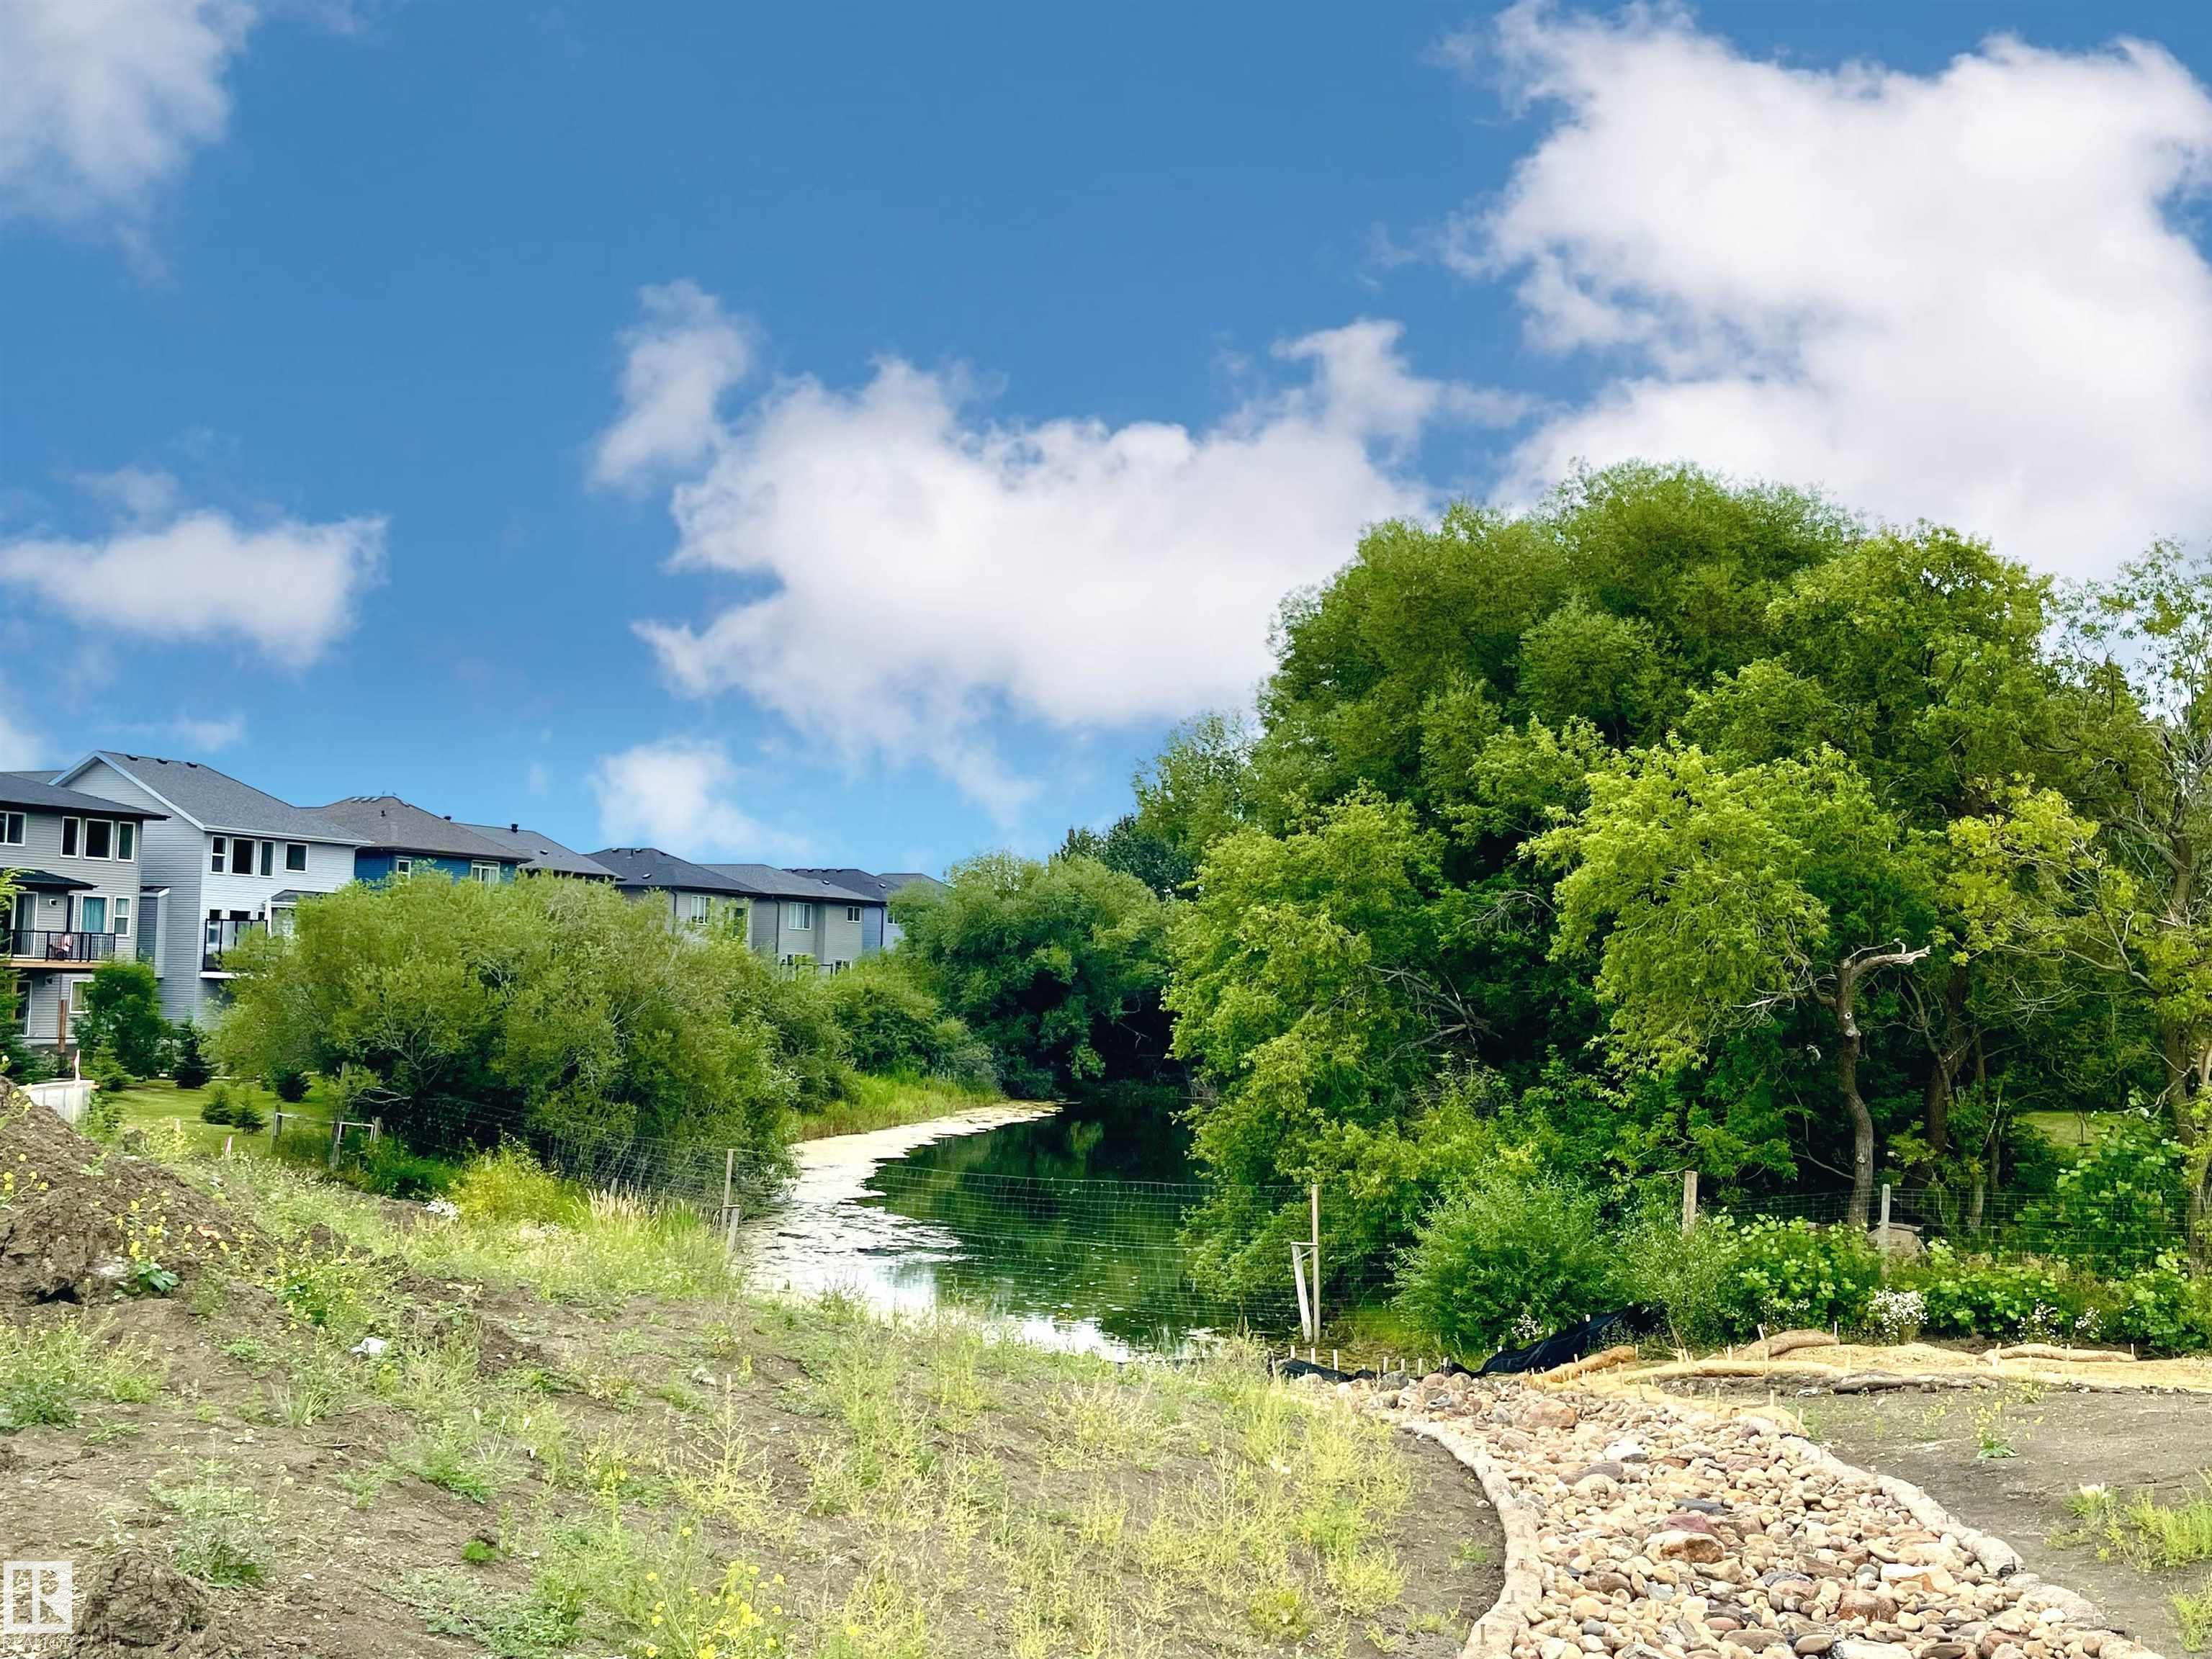
Whats Near 129 Glenridding Ravine Road SW
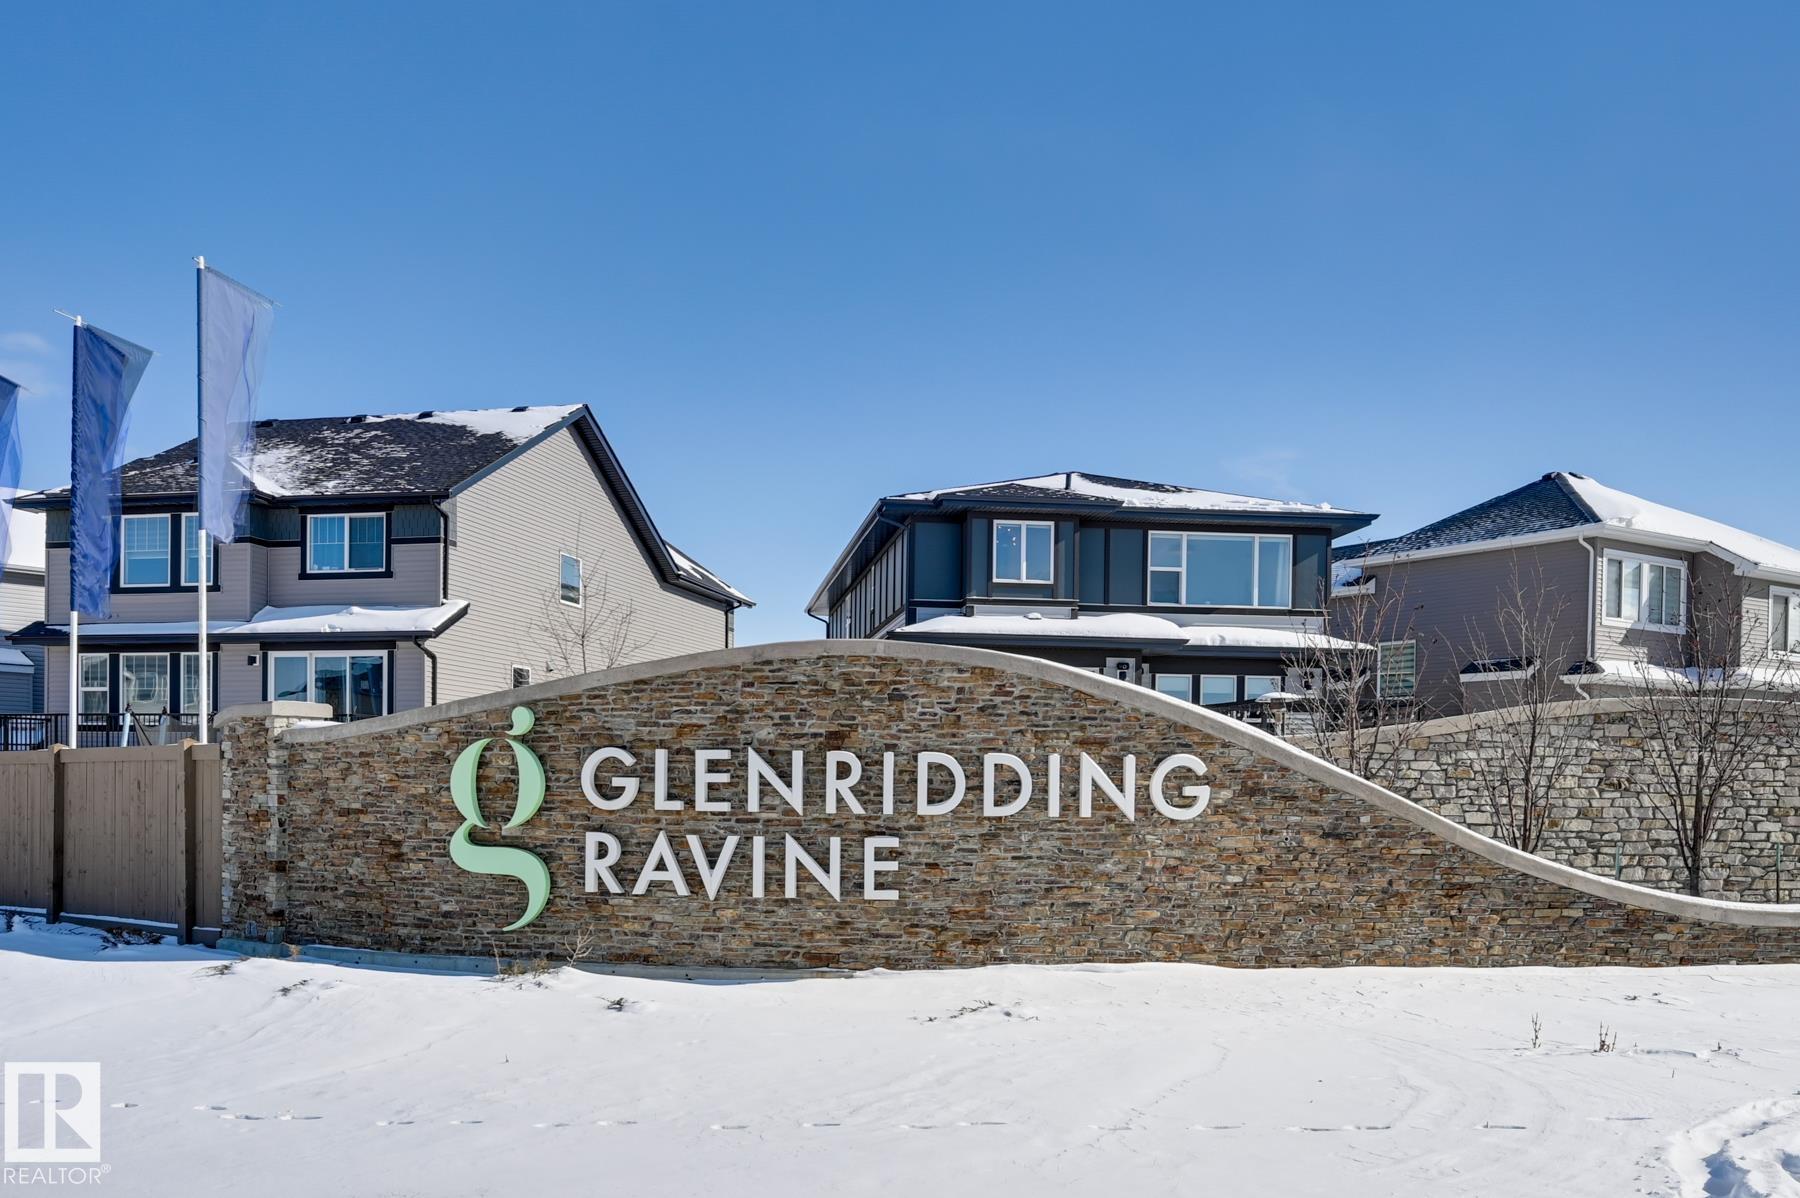
Glenridding Ravine, Edmonton
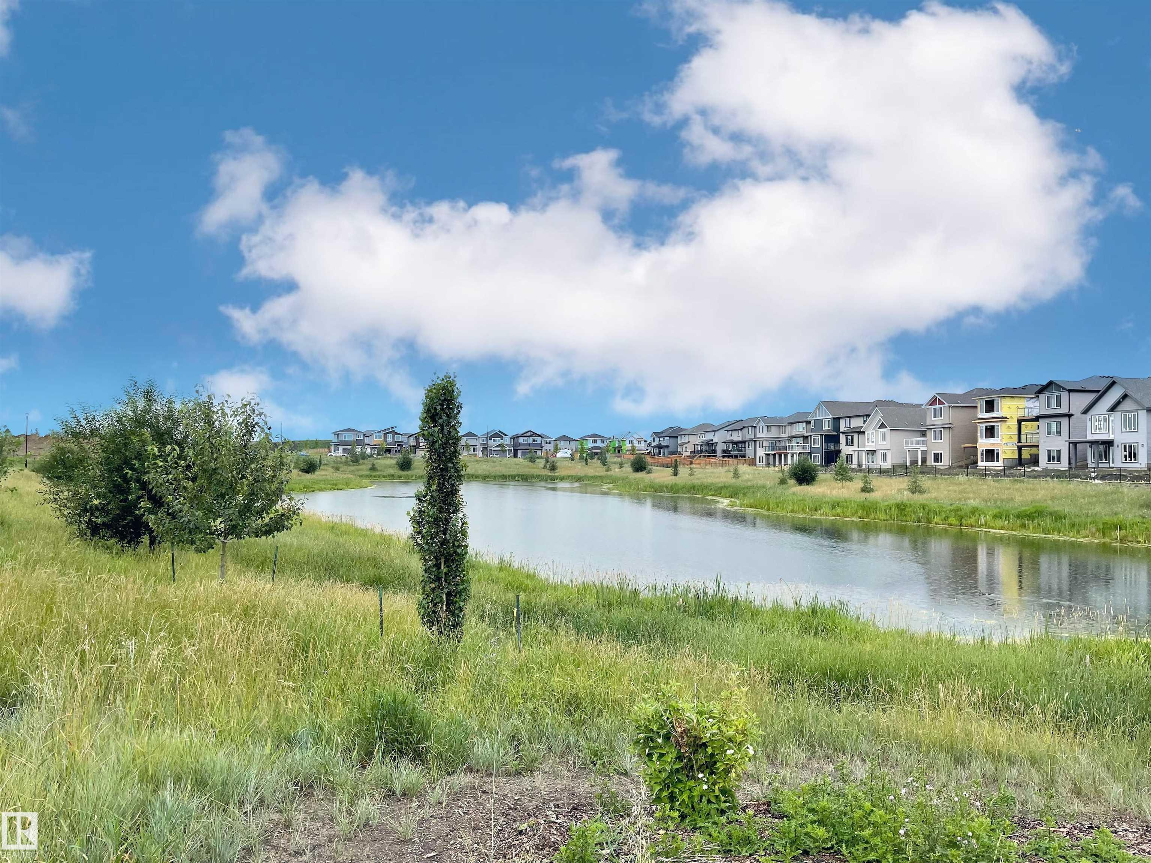
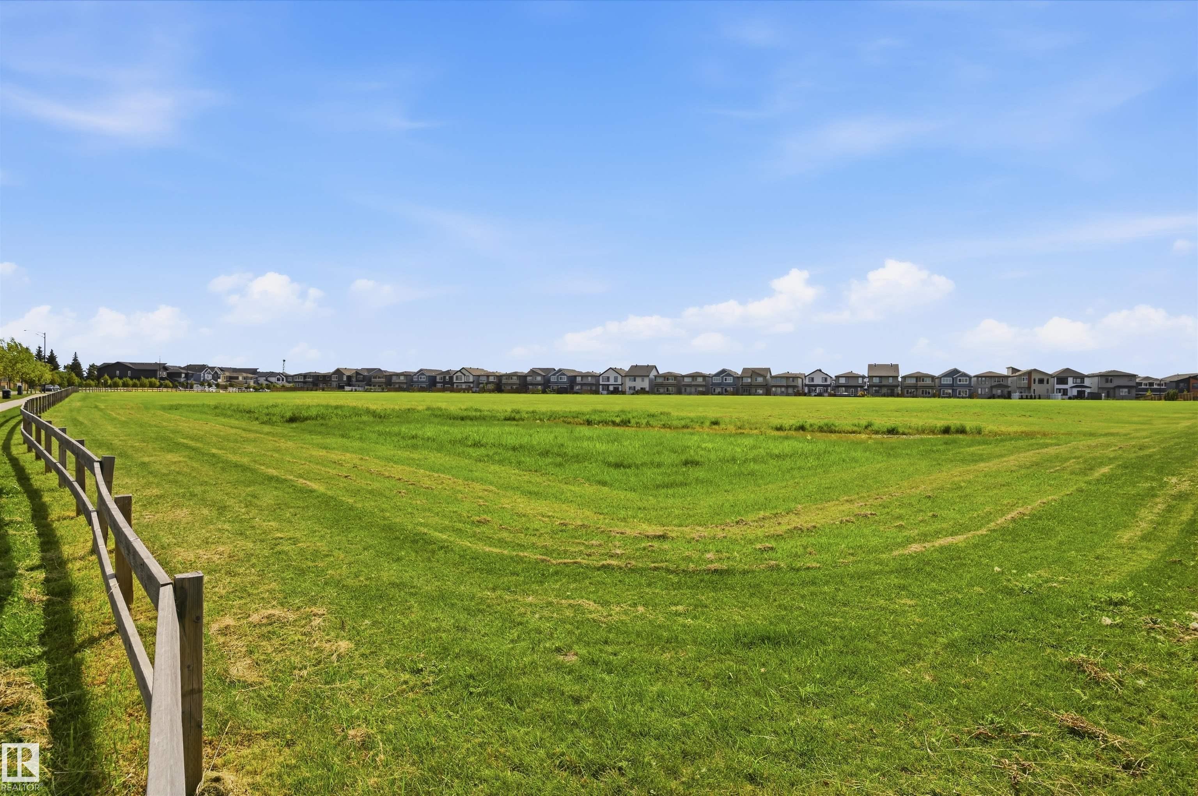
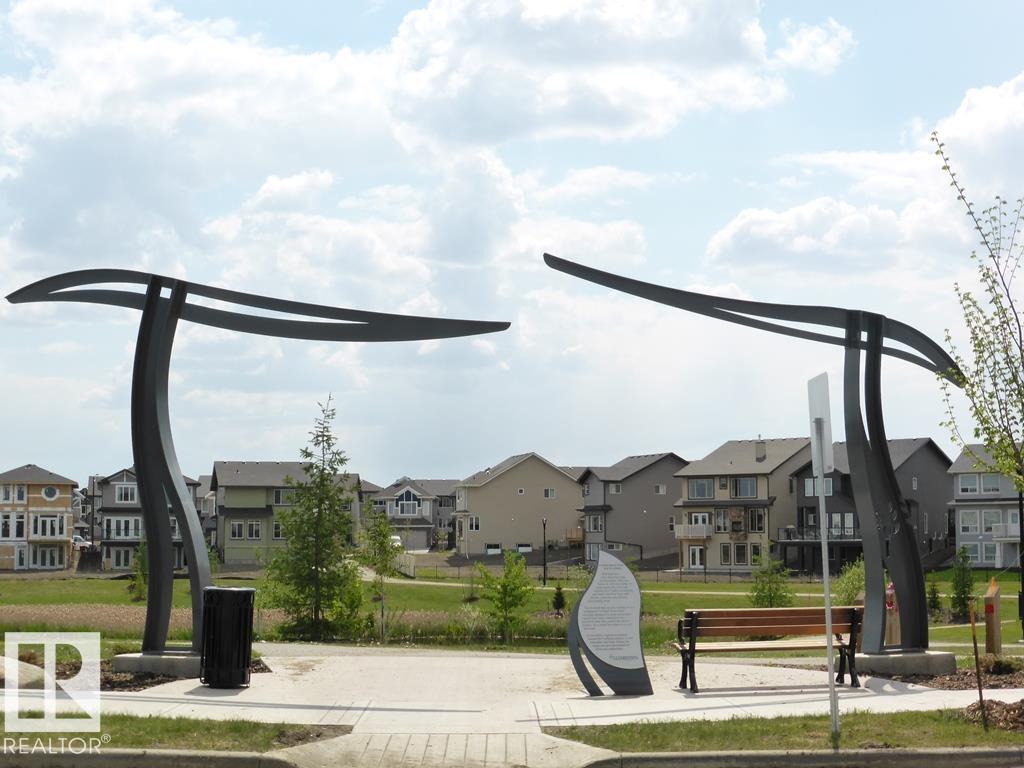
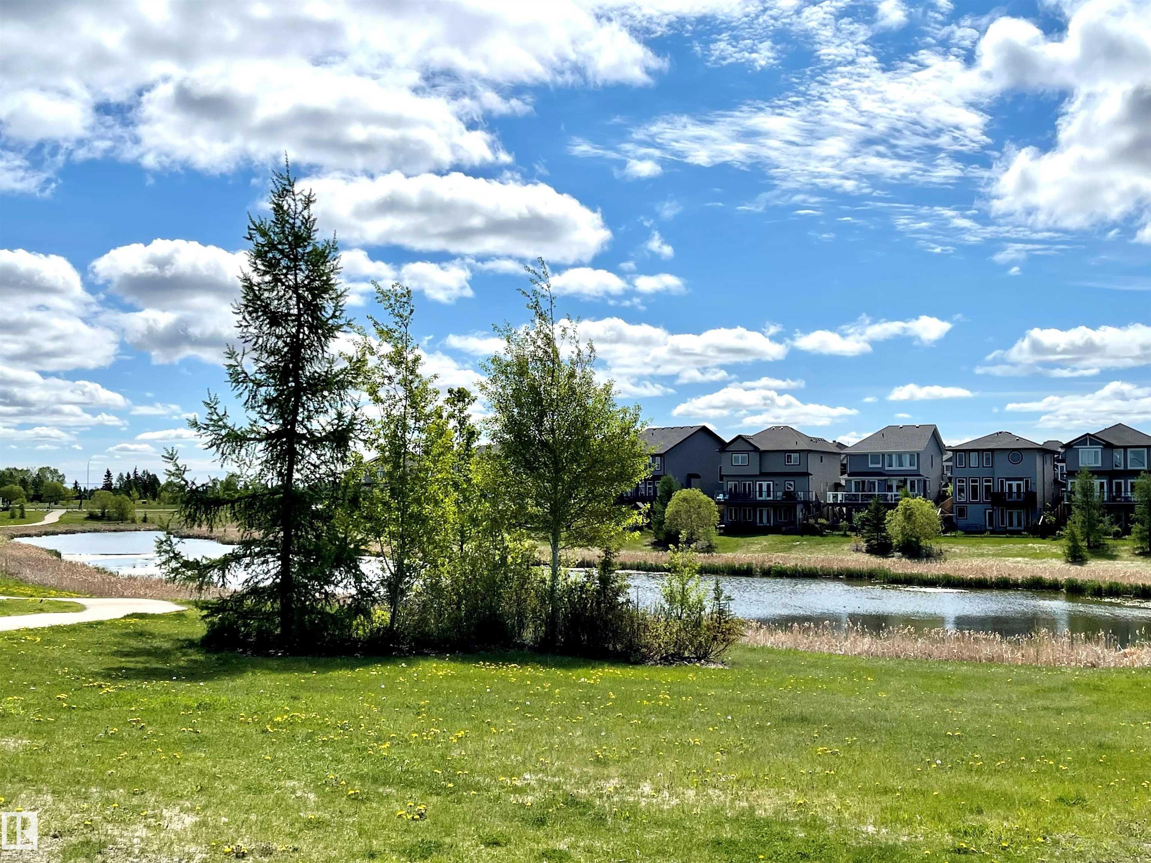
Explore the location and neighbourhood and discover all the amenities the community has to offer.