

$409,000
About this House
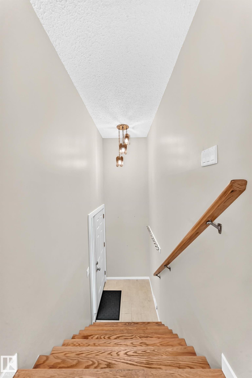
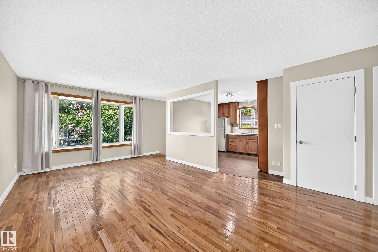
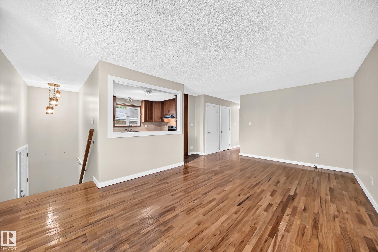
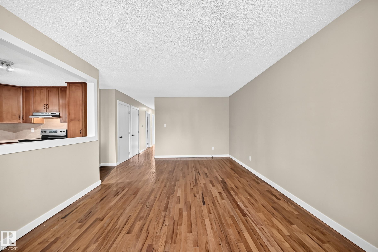
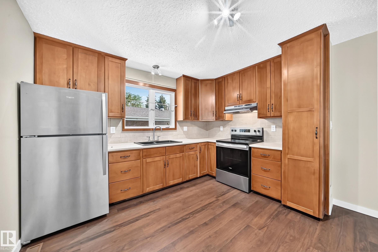
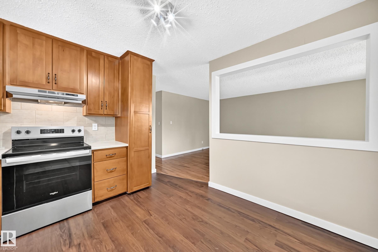
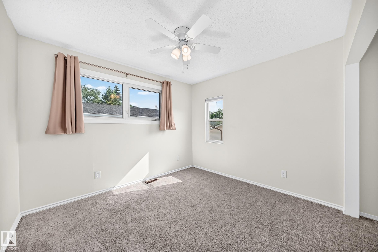
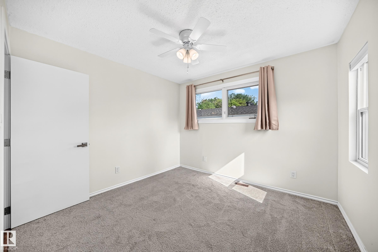
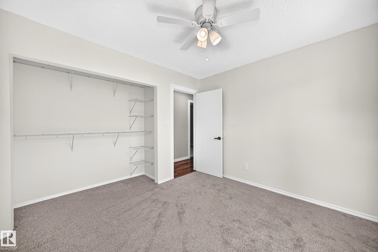
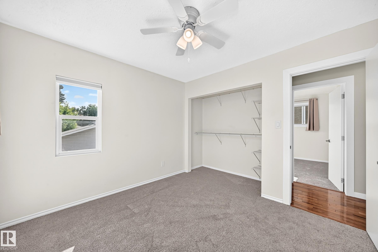
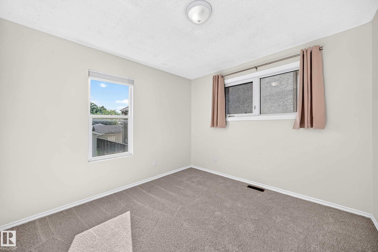
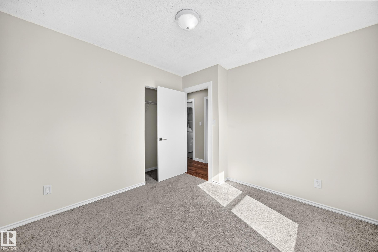
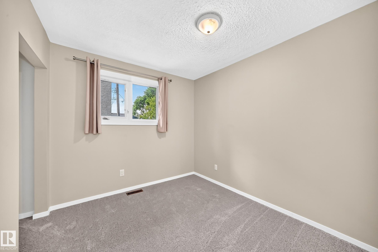
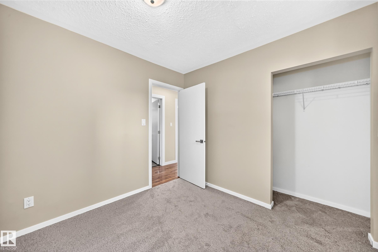
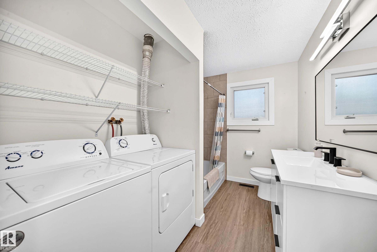
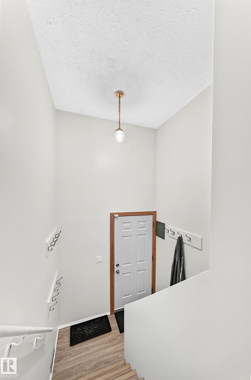
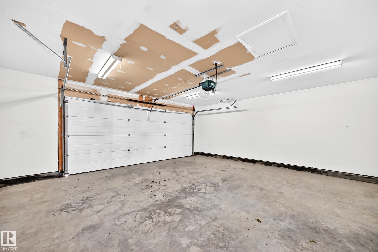
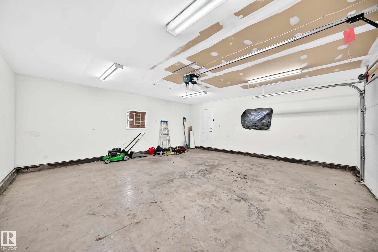
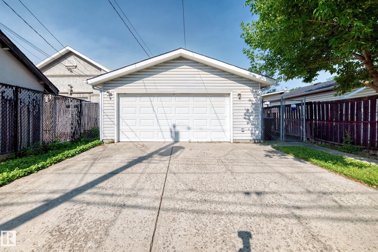
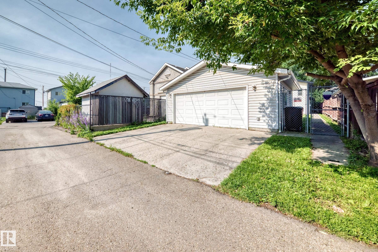
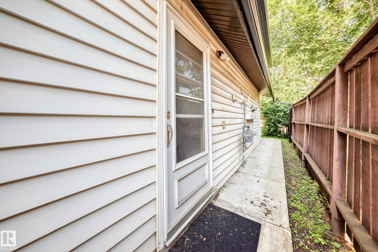
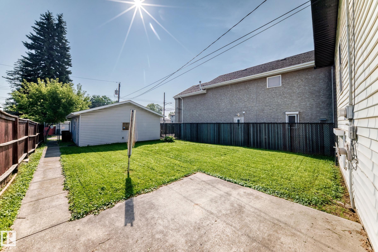
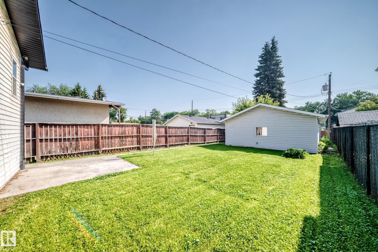
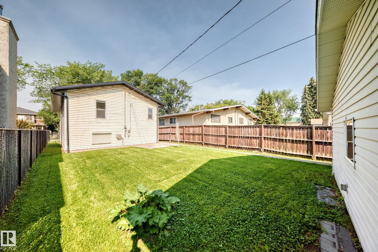
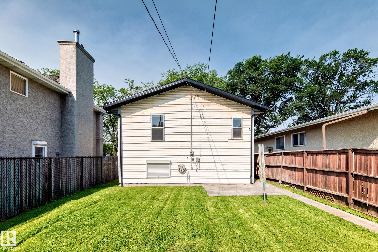
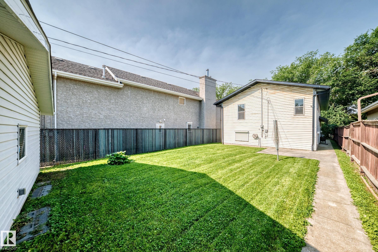
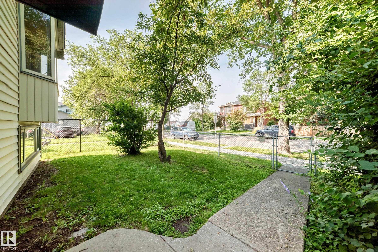
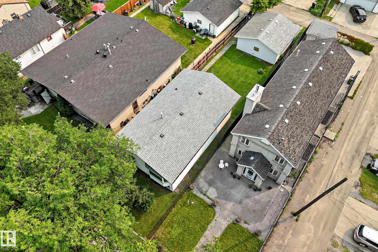
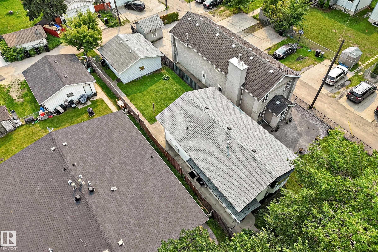
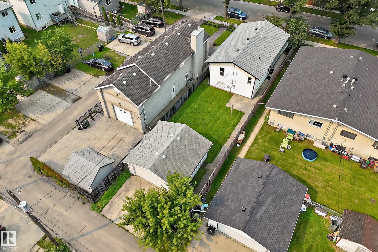
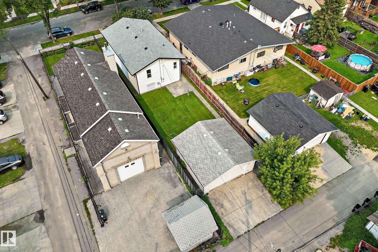
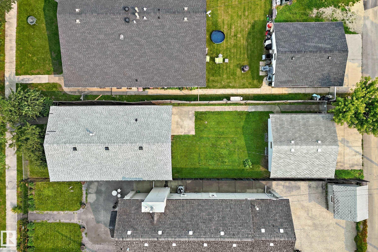
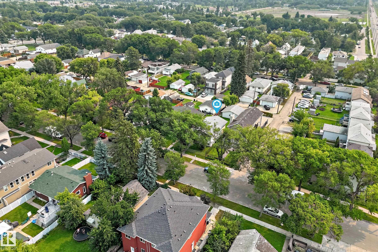
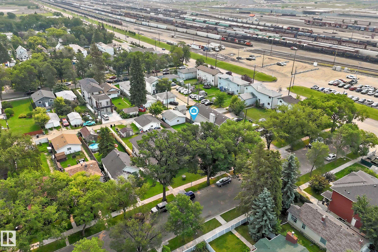
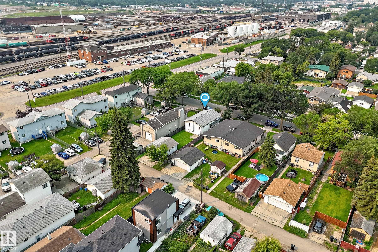
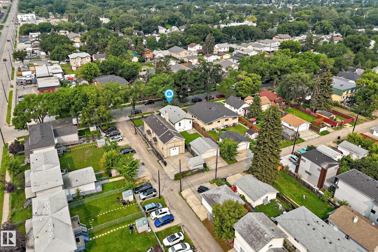
Welcome to this beautiful bilevel in Calder. Upstairs has beautiful hardwood floors in the living room & hallway, new vinyl plank flooring in the kitchen & bath, neutral colours & large windows letting in wonderful natural light. That light flows into the eat-in kitchen w/ a large cutout between the living room & kitchen. The kitchen has s/s appliances & wood cabinets - a real timeless feel. Down the hall are 3 good size bedrooms w/ new carpet, & a 4 pc updated bathroom/laundry room. There is a separate side entrance to the fully finished illegal basement suite w/ new vinyl flooring, featuring 2 bedrooms, eat in kitchen, large living room & upgraded 3 pc bathroom. The utility room has storage & laundry for the basement suite. The double detached garage was built in 2014. Recent upgrades include: new shingles, siding, soffits, facia, paint, inside doors upstairs & more. Close to all amenities, off leash dog park, schools, public transportation, pool, arena, parks & Yellowhead trail. A must see!
Courtesy of of MaxWell Challenge Realty.
 Brought to you by your friendly REALTORS® through the MLS® System,
courtesy of BrixWork for Realtors for your convenience.
Brought to you by your friendly REALTORS® through the MLS® System,
courtesy of BrixWork for Realtors for your convenience.
Disclaimer: This
representation is based in whole or in part on data generated by the Chilliwack
& District Real Estate Board, Fraser Valley Real Estate Board or Real Estate
Board of Greater Vancouver which assumes no responsibility for its accuracy.
Features
- MLS®: E4507457
- Type: House
- Bedrooms: 5
- Bathrooms: 2
- Square Feet: 1,017 sqft
- Lot Size: 424 sqft
- Full Baths: 2
- Half Baths: 0
- Basement: Full, Finished
- Storeys: 2 storeys
- Year Built: 1987
- Style: Bi-Level
Contact Jennifer now to see this property in person!
778.123.4567
Photos

Whats Near 12721 117 Street NW
Calder, Edmonton
Explore the location and neighbourhood and discover all the amenities the community has to offer.