

$269,900
About this Condominium
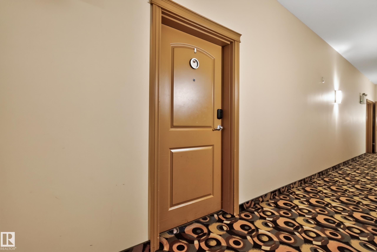
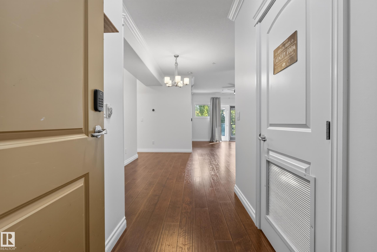
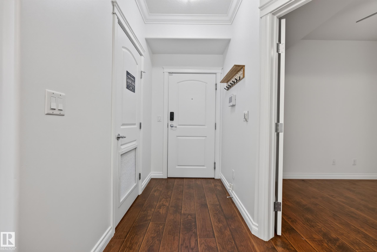
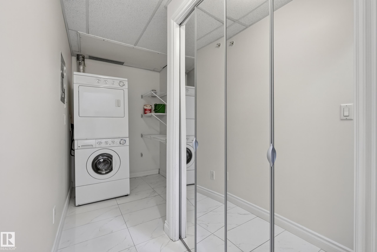
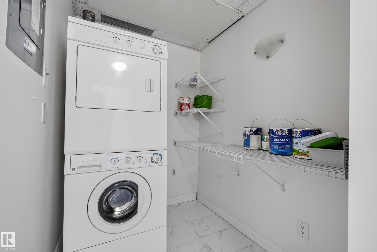
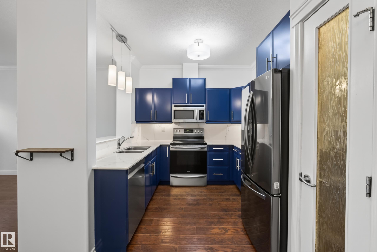
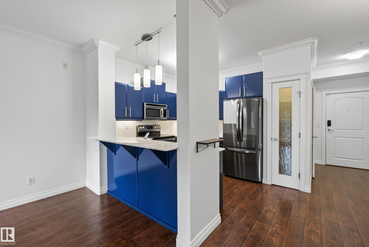
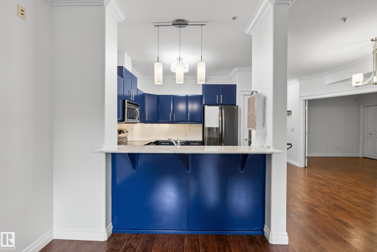
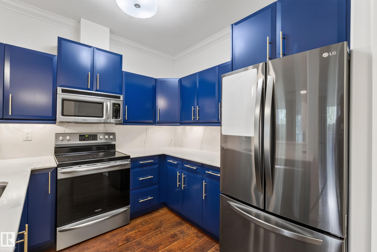
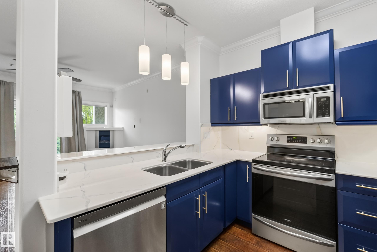
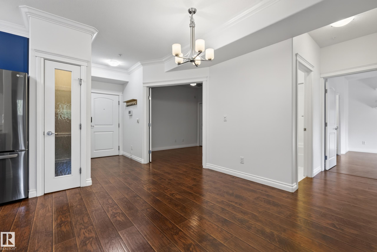
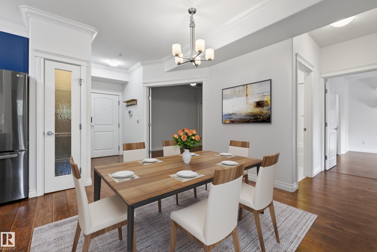
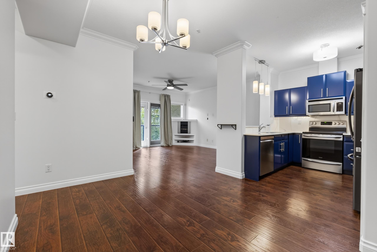
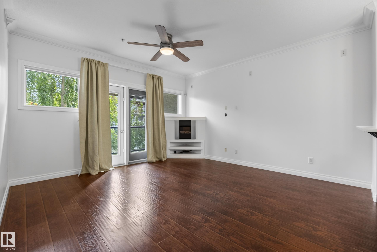
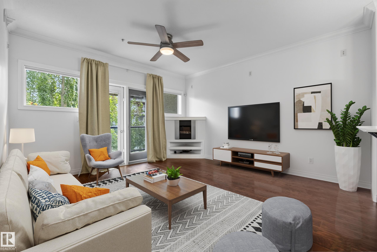
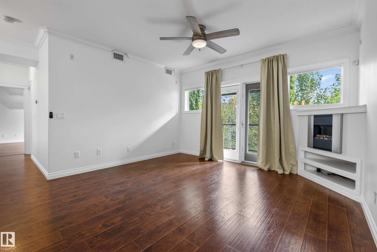
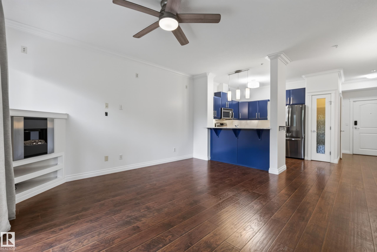
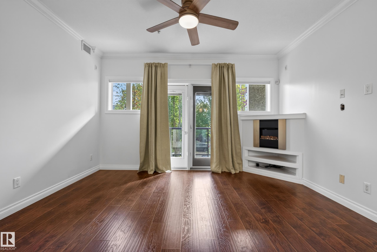
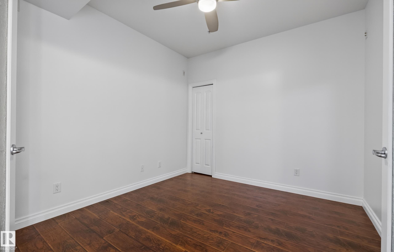
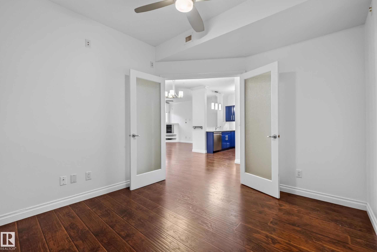
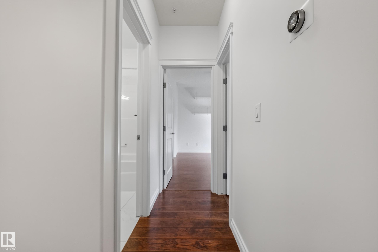
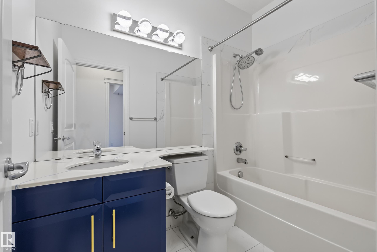
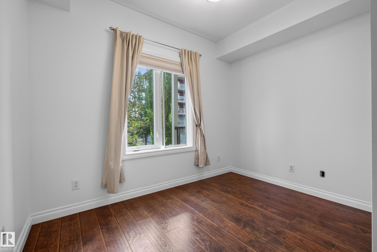
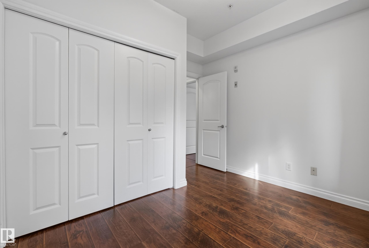
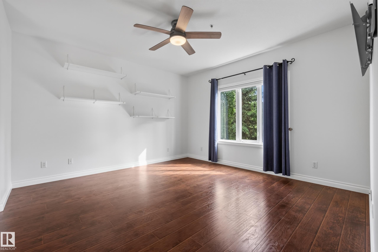
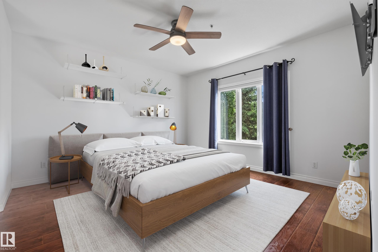
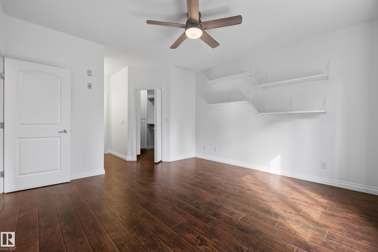
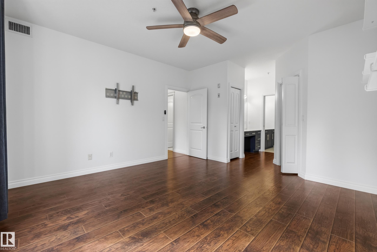
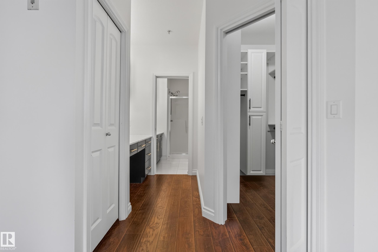
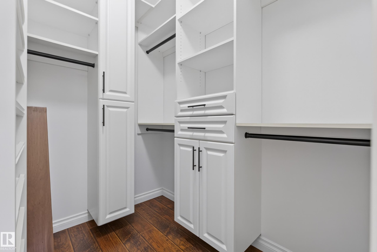
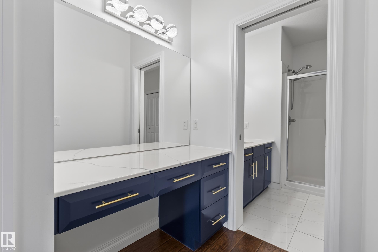
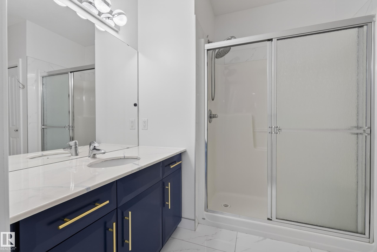
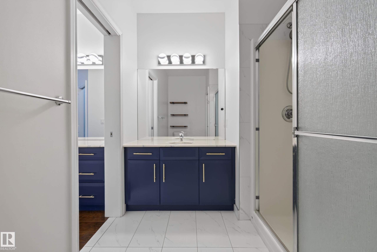
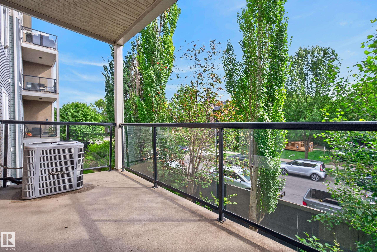
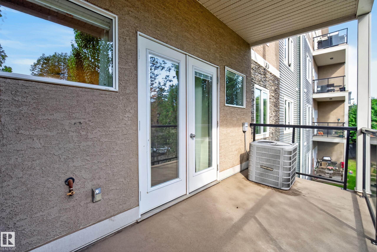
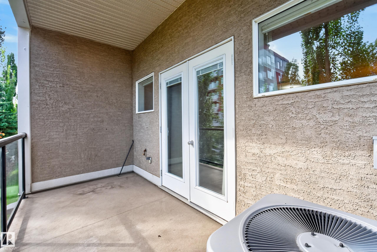
Welcome to this spacious 3 bedroom, 2 bath condo offering over 1100 sq ft of thoughtfully laid out living space. Step inside to a welcoming foyer with convenient in-suite laundry, additional storage and easy access to the main living areas. The kitchen features a functional layout with pantry space and opens into the generous dining area, creating a comfortable flow for everyday meals and entertaining. From here, continue into the large living room where a cozy fireplace adds warmth and character, while direct access to the private balcony gives you additional space to relax outdoors. Down the hall, you’ll find 2 well-sized bedrooms along with a full 4-piece bathroom. The spacious primary bedroom offers plenty of room to unwind and features a walk-in closet, additional storage and its own private 3-piece ensuite. With all 3 bedrooms, 2 bathrooms, laundry and living spaces conveniently located on one level, this home offers a practical floor plan with generous room sizes and plenty of storage throughout.
Courtesy of of Real Broker.
 Brought to you by your friendly REALTORS® through the MLS® System,
courtesy of BrixWork for Realtors for your convenience.
Brought to you by your friendly REALTORS® through the MLS® System,
courtesy of BrixWork for Realtors for your convenience.
Disclaimer: This
representation is based in whole or in part on data generated by the Chilliwack
& District Real Estate Board, Fraser Valley Real Estate Board or Real Estate
Board of Greater Vancouver which assumes no responsibility for its accuracy.
Features
- MLS®: E4507303
- Type: Condominium
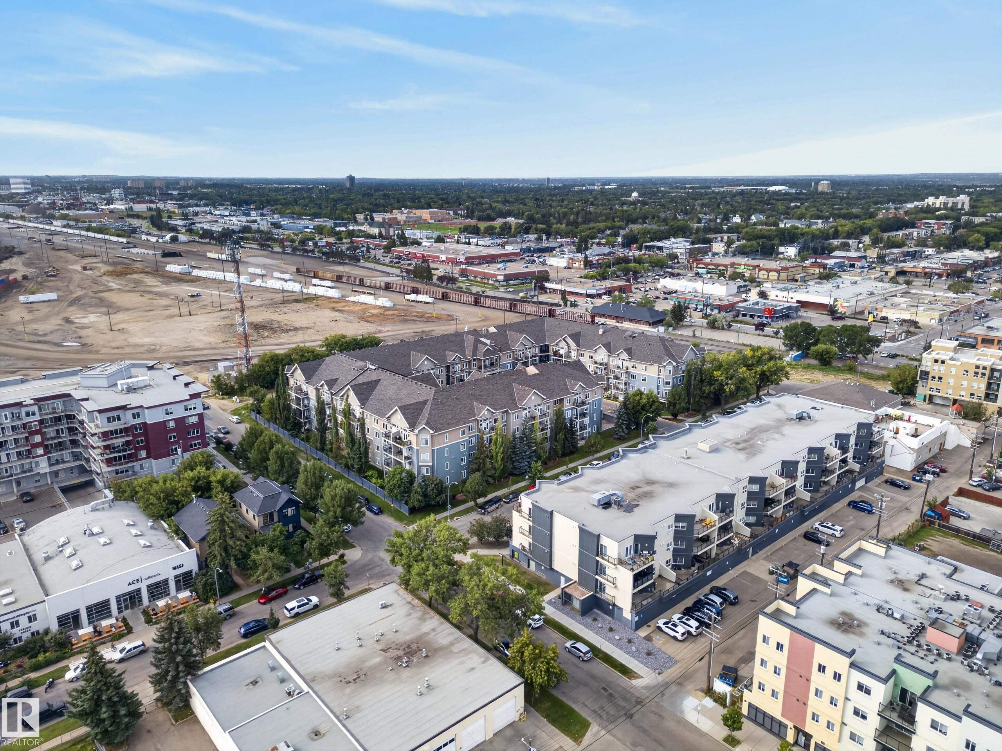
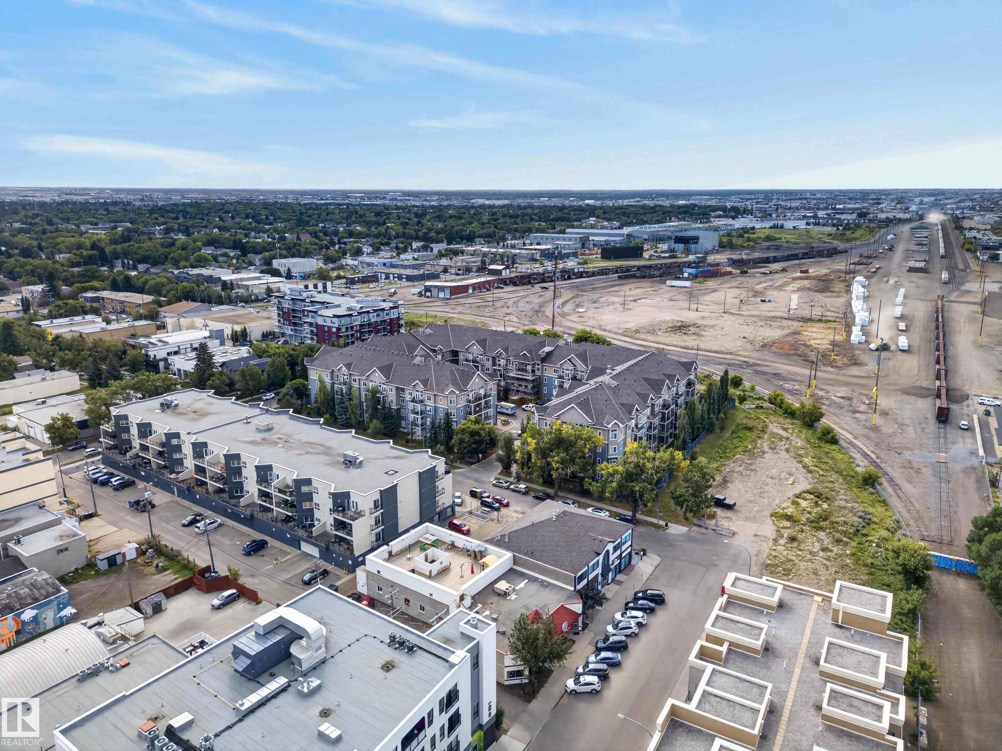
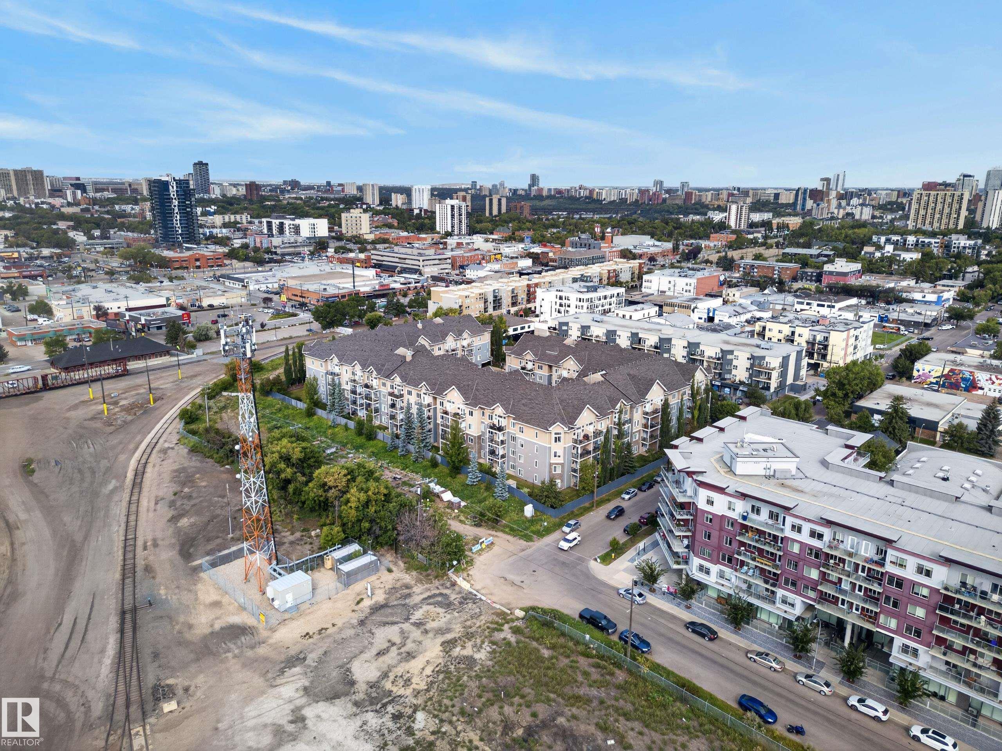
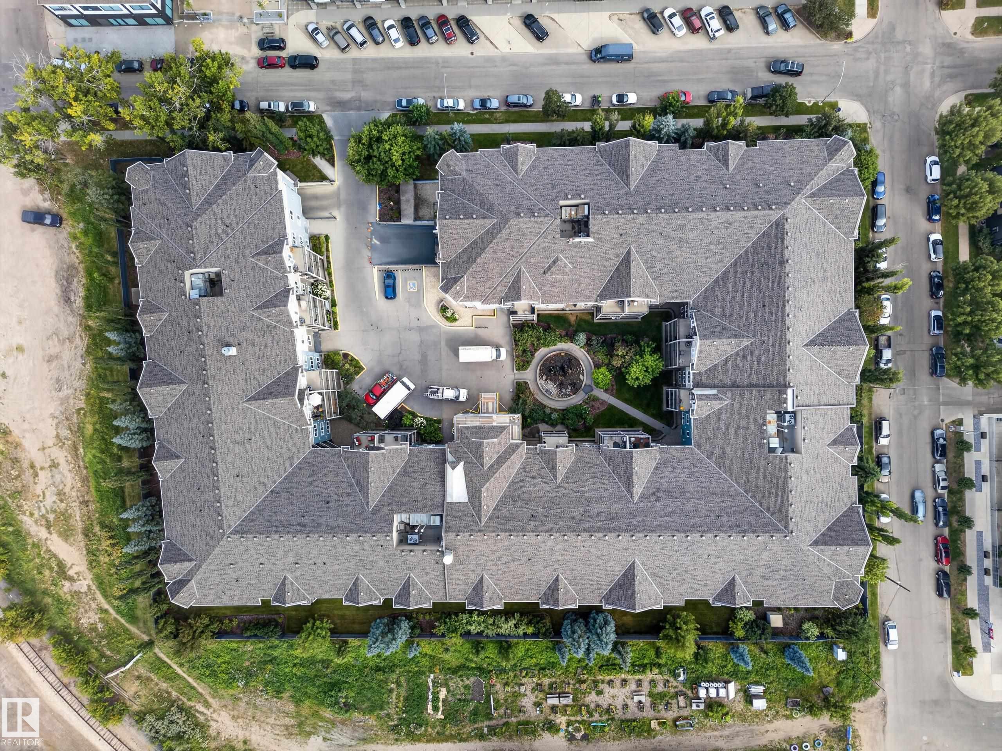
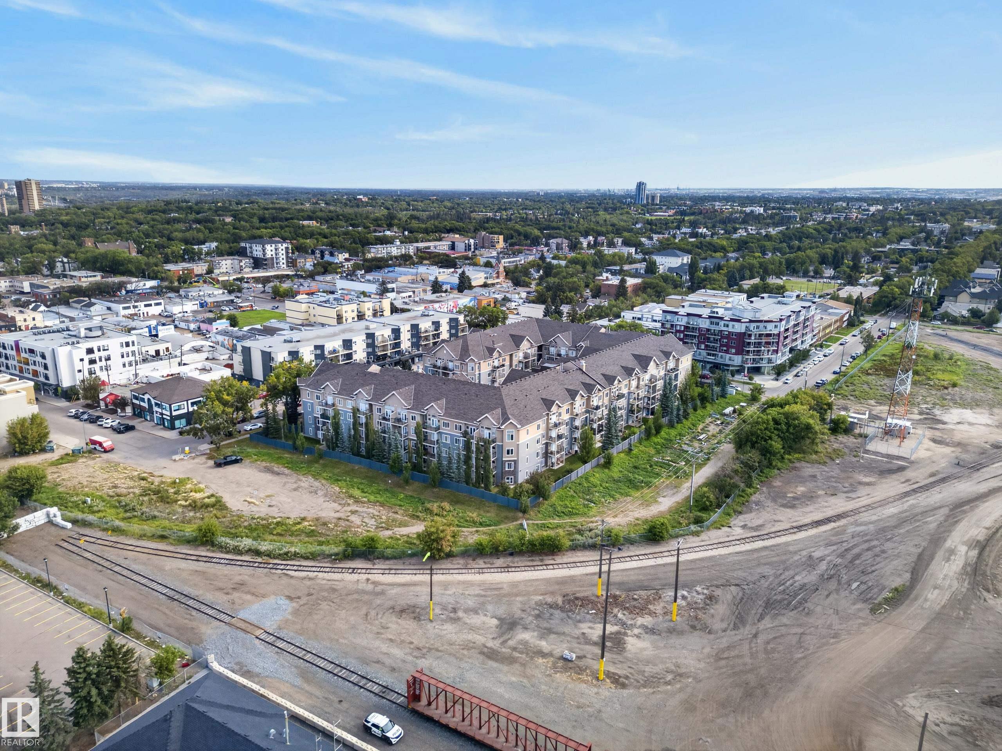
- Building: 10121 80 Avenue Nw, Edmonton
- Bedrooms: 3
- Bathrooms: 2
- Square Feet: 1,160 sqft
- Lot Size: 60 sqft
- Full Baths: 2
- Half Baths: 0
- Maintenance: $741.92
- Basement: None, No Basement
- Storeys: 1 storeys
- Year Built: 2006
- Style: Single Level Apartment
Contact Jennifer now to see this property in person!
778.123.4567
Photos
Whats Near 210 - 10121 80 Avenue NW
Ritchie, Edmonton
Explore the location and neighbourhood and discover all the amenities the community has to offer.