

$779,900
About this House
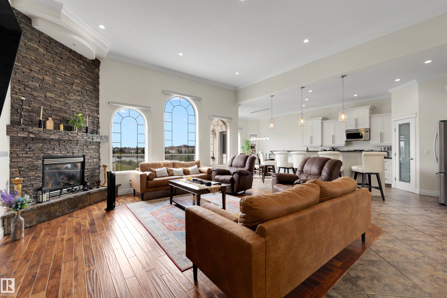
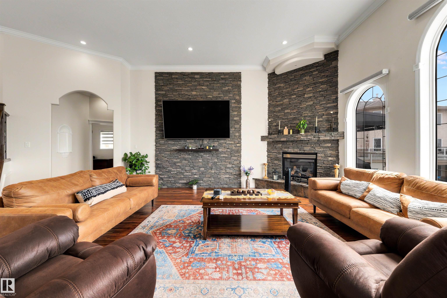
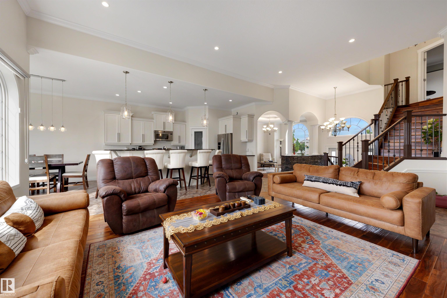
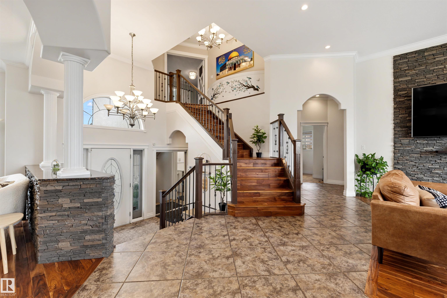
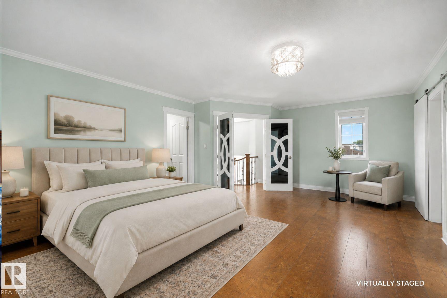
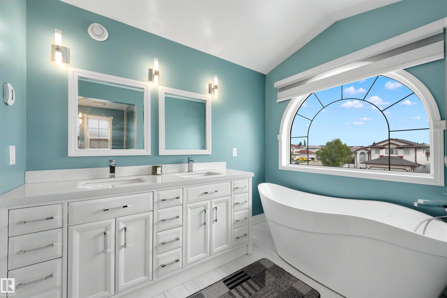
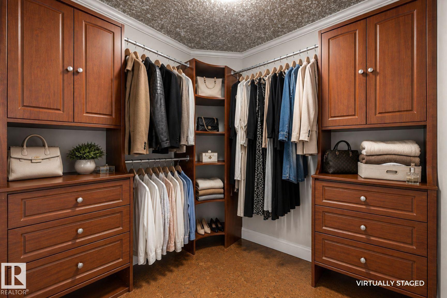
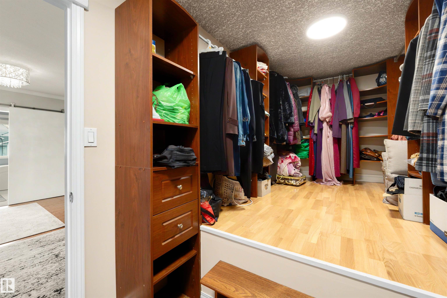
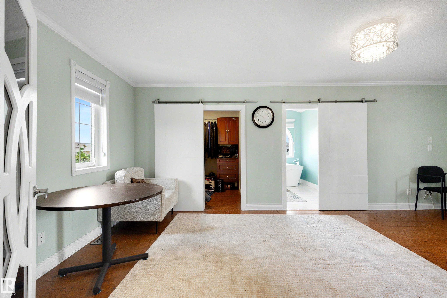
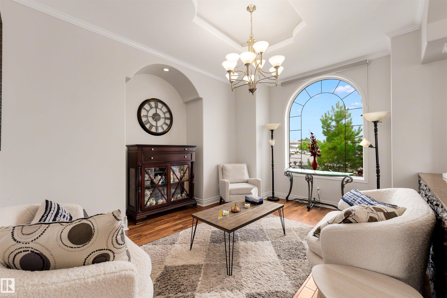
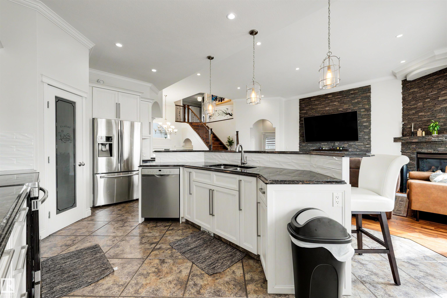
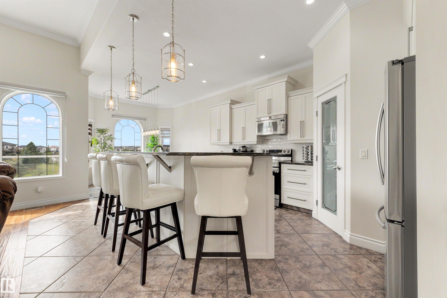
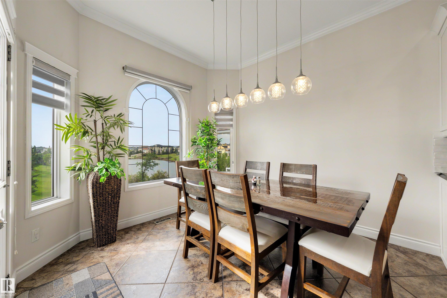
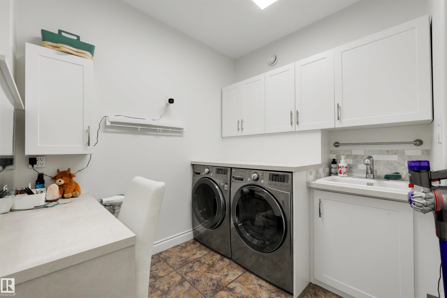
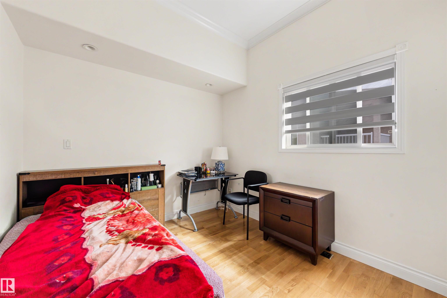
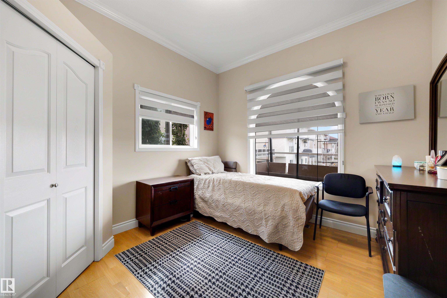
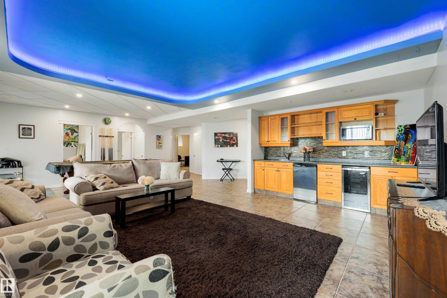
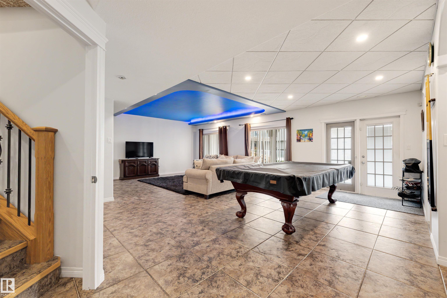
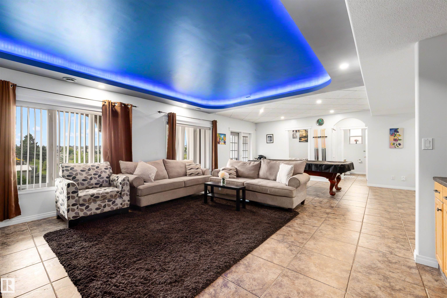
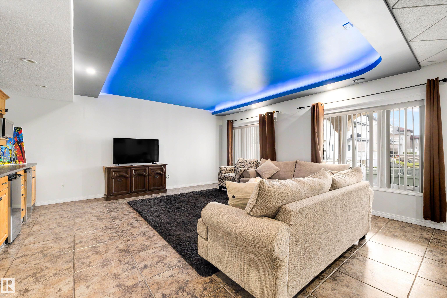
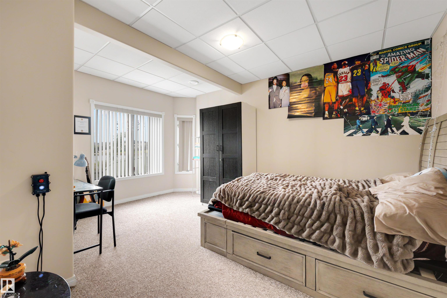
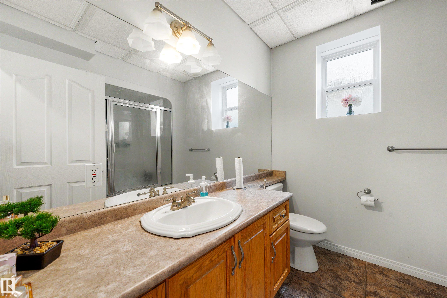
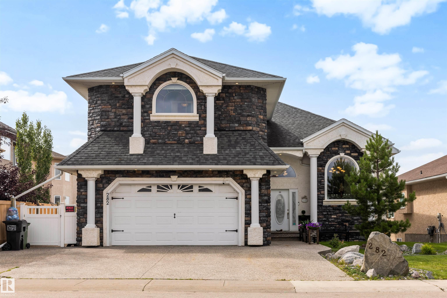
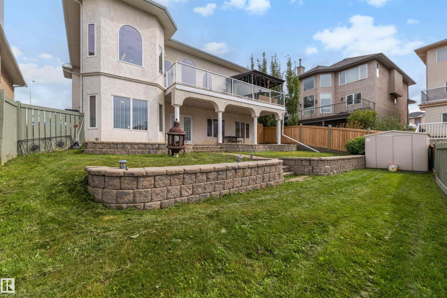
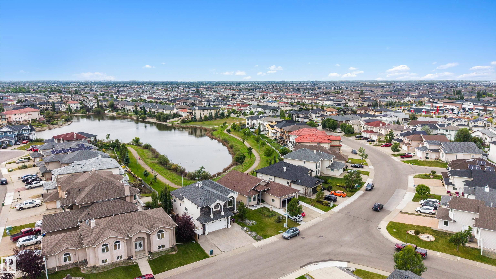
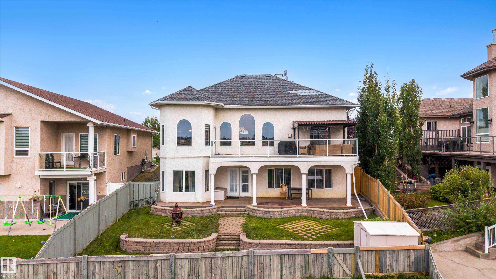
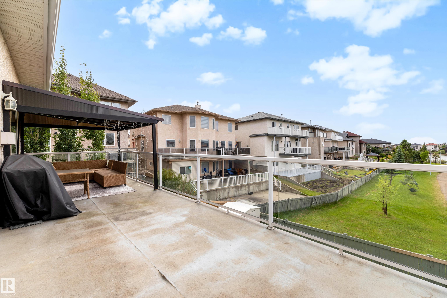
This stunning walkout home backing onto Ozerna Lake offers over 3,500 sq ft of thoughtfully designed living space. With 6 bedrooms and 3 full bathrooms, this home is perfect for growing families. Step inside to soaring 10-ft ceilings, beautiful arched windows, hardwood flooring and a bright, spacious layout. The kitchen features ample cabinetry, granite countertops, stainless steel appliances, a pantry and a large island overlooking the dining nook and living room with a fireplace. Down the hall, you’ll find two bedrooms and the main bath. Upstairs is the primary retreat, with two walk-in closets and a spa-inspired ensuite featuring in-floor heat and a steam shower. The fully finished walkout basement adds 3 bedrooms, a 4-piece bath, a spacious recreation room and a beverage station. Enjoy in-floor heating throughout, a newer boiler, central A/C, a heated double attached garage, and a beautifully landscaped yard with a deck and stone patio. All this with trails and parks just steps away!
Courtesy of of Liv Real Estate.
 Brought to you by your friendly REALTORS® through the MLS® System,
courtesy of BrixWork for Realtors for your convenience.
Brought to you by your friendly REALTORS® through the MLS® System,
courtesy of BrixWork for Realtors for your convenience.
Disclaimer: This
representation is based in whole or in part on data generated by the Chilliwack
& District Real Estate Board, Fraser Valley Real Estate Board or Real Estate
Board of Greater Vancouver which assumes no responsibility for its accuracy.
Features
- MLS®: E4506813
- Type: House
- Bedrooms: 6
- Bathrooms: 3
- Square Feet: 2,261 sqft
- Lot Size: 590 sqft
- Full Baths: 3
- Half Baths: 0
- Basement: Full, Finished
- Storeys: 3 storeys
- Year Built: 2003
- Style: Bi-Level
Contact Jennifer now to see this property in person!
778.123.4567
Photos





Whats Near 282 Ozerna Road NW
Ozerna, Edmonton
Explore the location and neighbourhood and discover all the amenities the community has to offer.