

$575,000
About this House
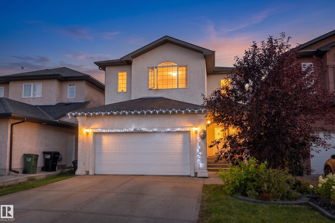
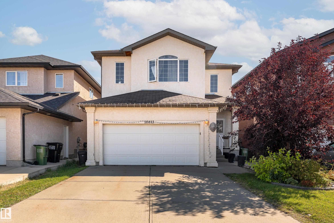
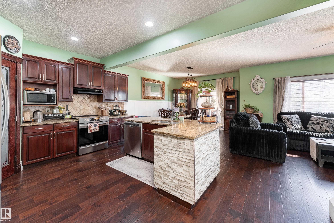
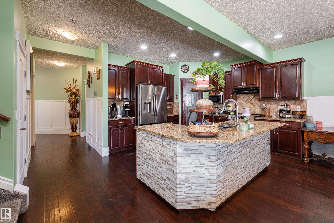
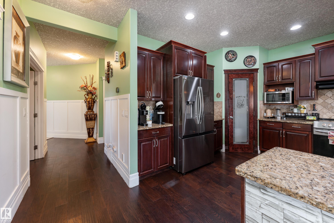
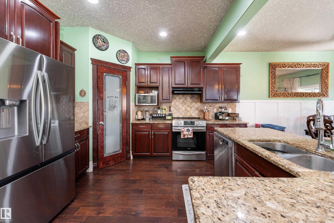
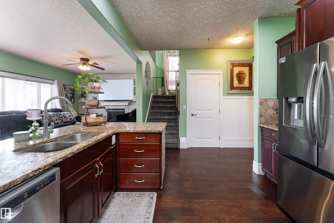
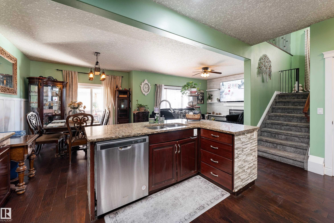
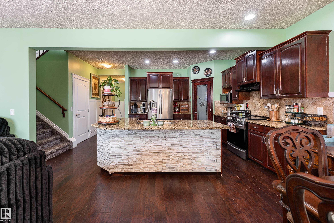
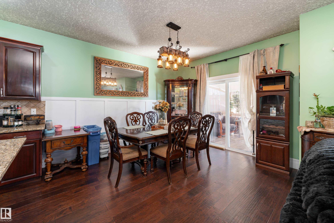
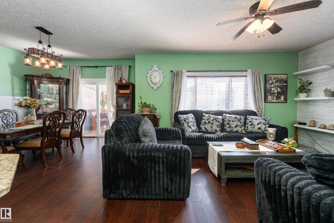
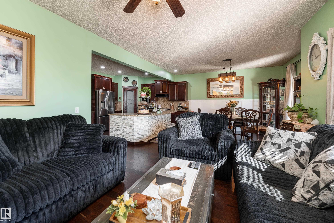
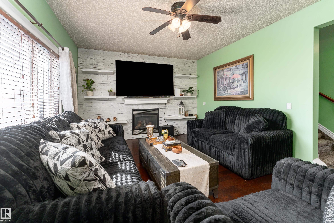
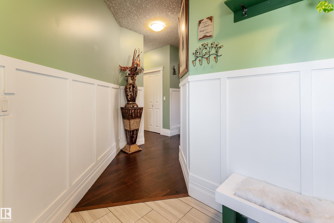
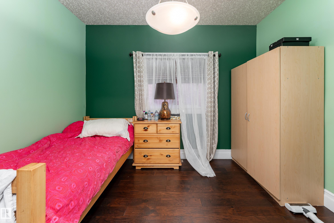
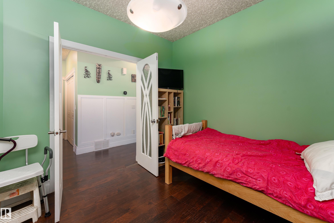
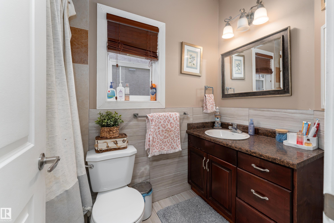
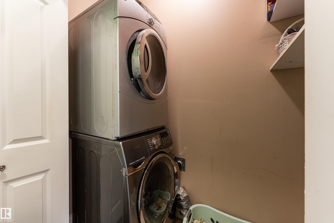
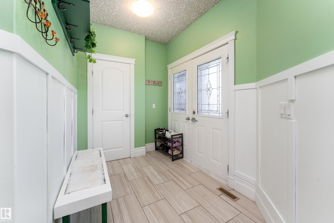
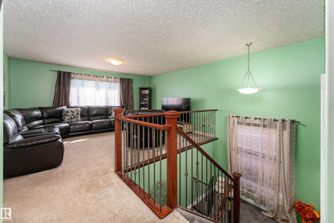
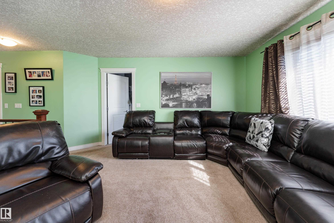
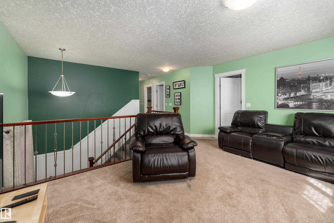
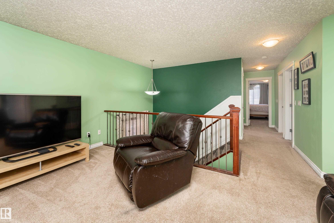
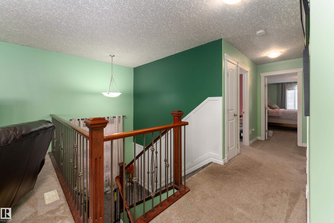
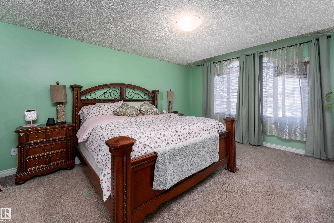
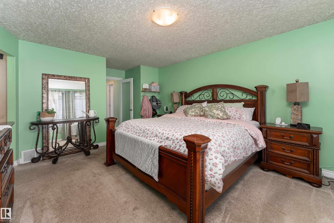
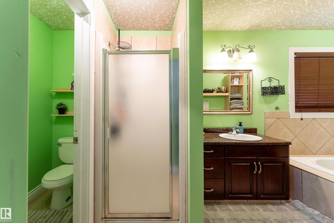
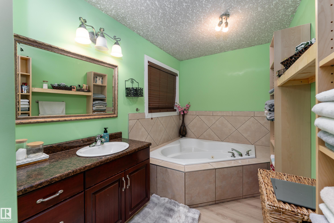
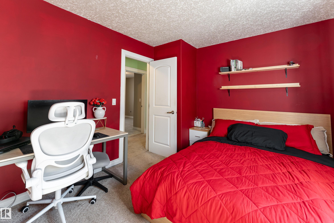
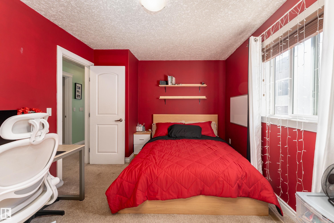
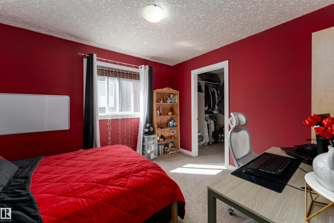
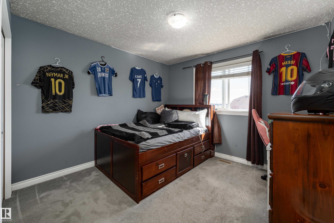
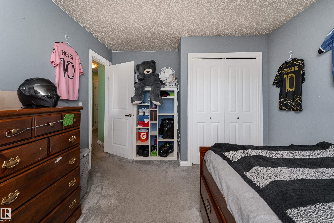
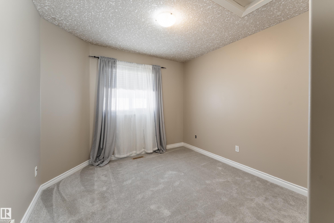
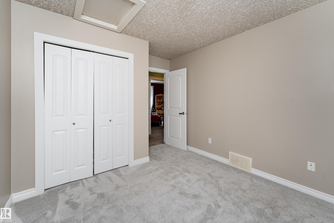
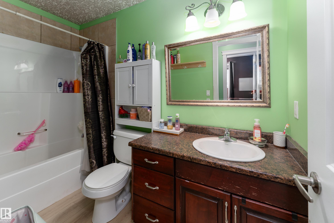
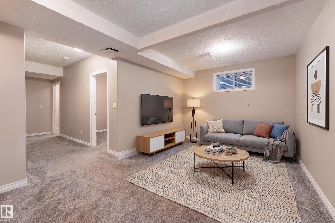
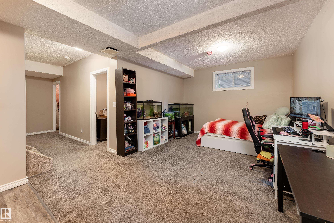
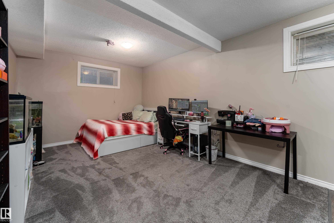
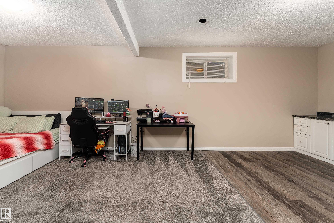
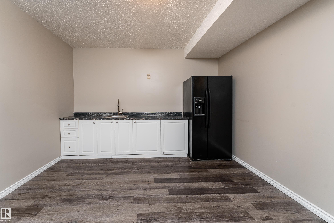
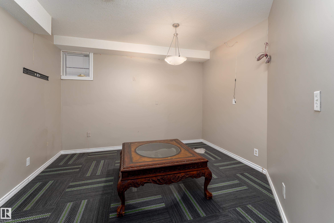
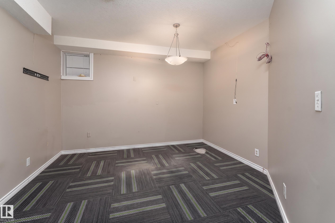
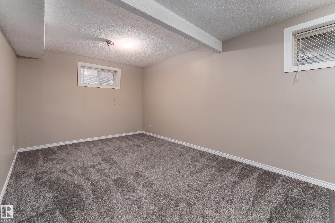
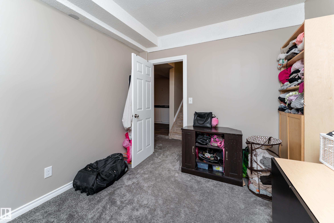
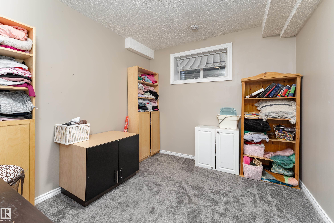
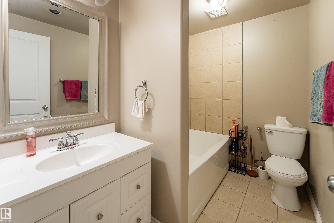
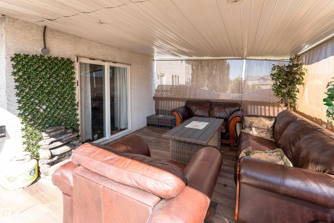
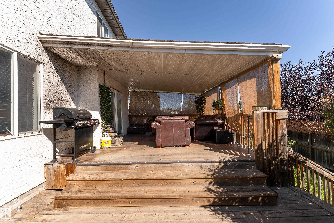
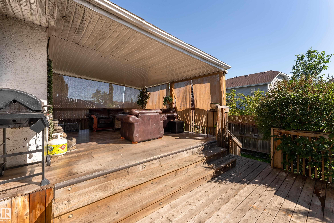
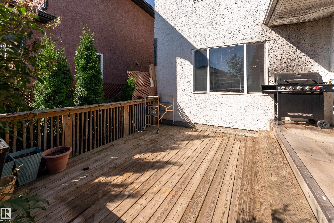
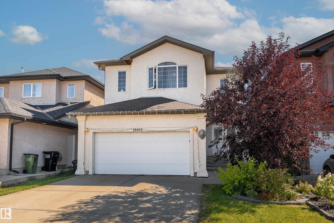
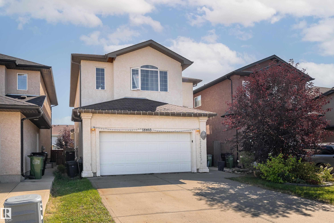
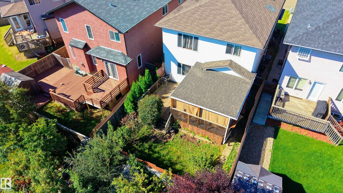
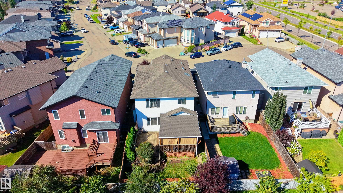
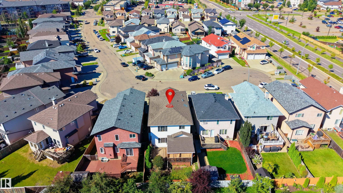
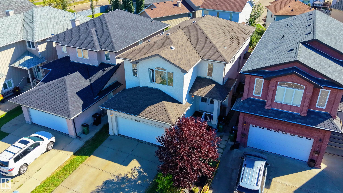
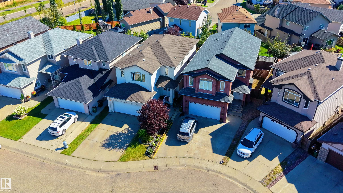
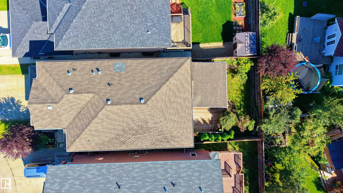
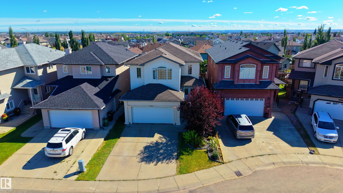
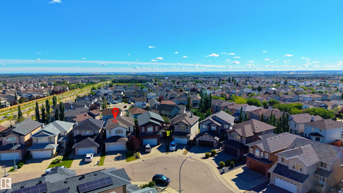
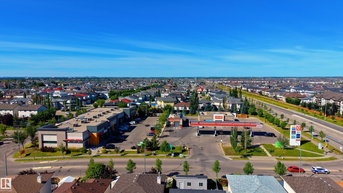
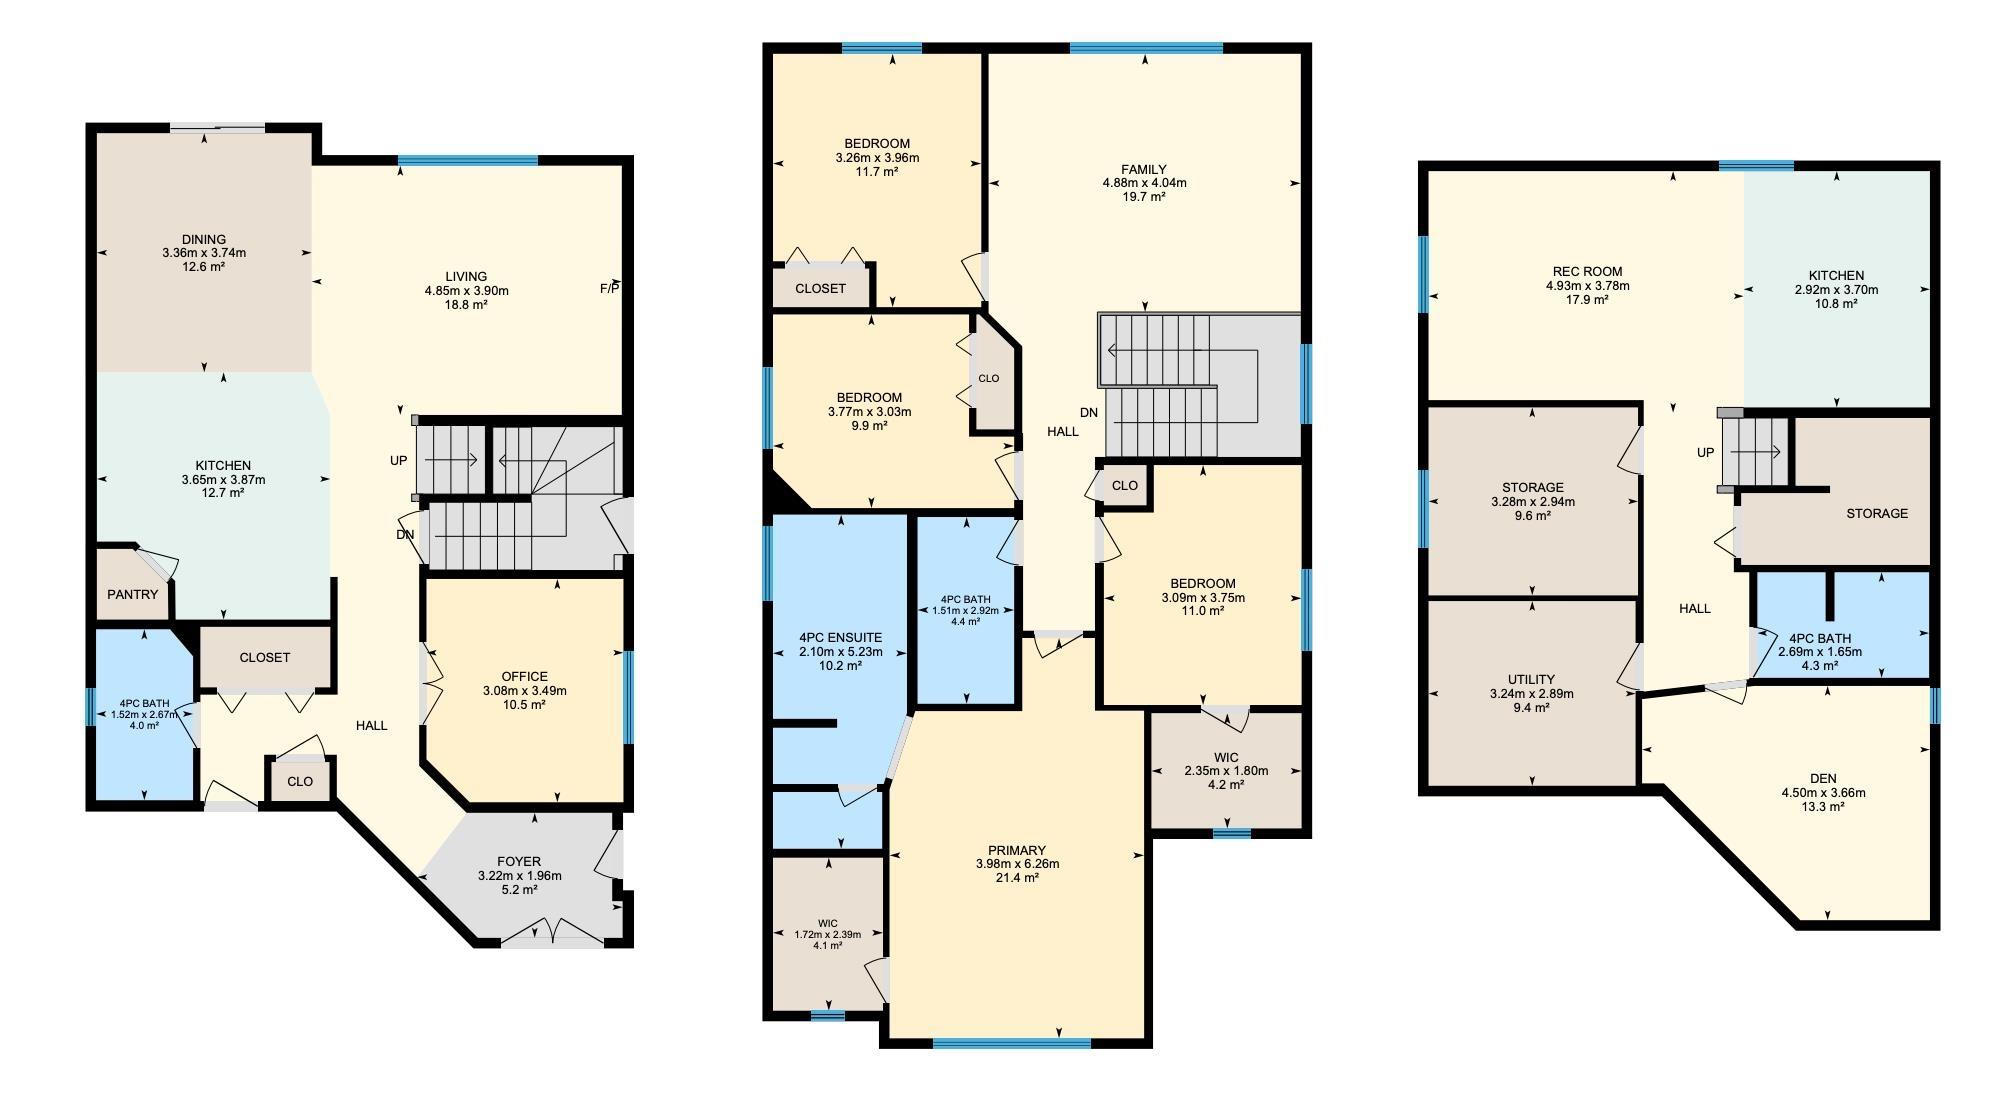
Three finished levels, 7 bedrooms, 4 baths & potential for a second kitchen, this 2,400+ sq ft home delivers space at every turn! The main floor features an inviting living room, formal dining area, spacious kitchen and a main floor bedroom with a full bath. Upstairs, you'll find 4 bedrooms, including the spacious primary with a 4-piece ensuite, plus a large bonus room for movie nights, a playroom or additional family space. The fully finished basement delivers even more with a generous recreation room, 2 additional bedroom, full bath, storage room, with a SEPARATE SIDE ENTRANCE offering incredible flexibility for a potential basement suite! Central A/C, 9 ft ceilings, a fenced backyard with deck and a double attached garage add to the appeal, while the quiet cul-de-sac location puts parks, playgrounds, schools, shopping and public transportation close by. With multiple living spaces and room for everyone, this Holliick Kenyon home is ready to impress!
Courtesy of of Exp Realty.
 Brought to you by your friendly REALTORS® through the MLS® System,
courtesy of BrixWork for Realtors for your convenience.
Brought to you by your friendly REALTORS® through the MLS® System,
courtesy of BrixWork for Realtors for your convenience.
Disclaimer: This
representation is based in whole or in part on data generated by the Chilliwack
& District Real Estate Board, Fraser Valley Real Estate Board or Real Estate
Board of Greater Vancouver which assumes no responsibility for its accuracy.
Features
- MLS®: E4506803
- Type: House
- Bedrooms: 7
- Bathrooms: 4
- Square Feet: 2,410 sqft
- Lot Size: 384 sqft
- Full Baths: 4
- Half Baths: 0
- Parking: 4 Double Garage Attached
- Fireplaces: Gas
- Basement: Full, Finished
- Storeys: 3 storeys
- Year Built: 2007
- Style: 2 Storey
Contact Jennifer now to see this property in person!
778.123.4567
Photos
Whats Near 16613 58a Street NW
Hollick-Kenyon, Edmonton
Explore the location and neighbourhood and discover all the amenities the community has to offer.