

$224,900
About this Duplex
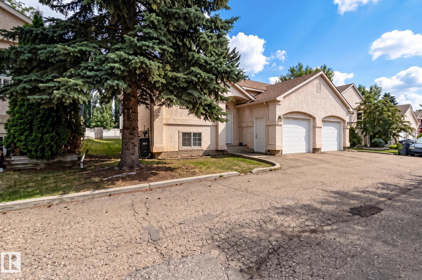
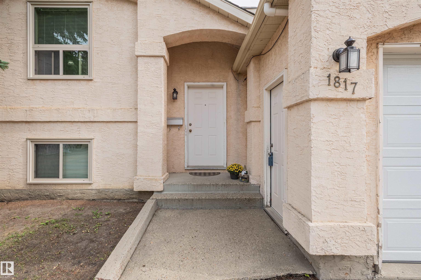
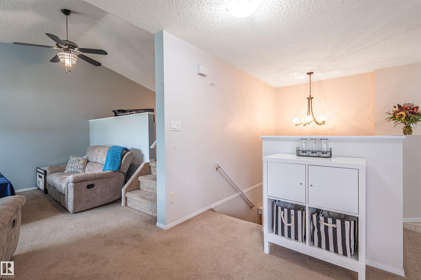
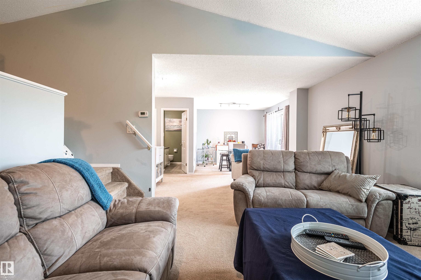
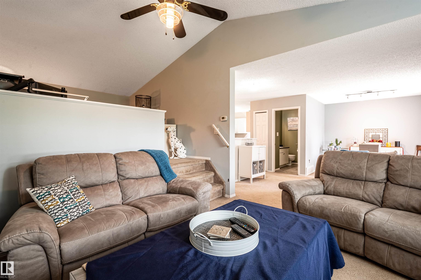
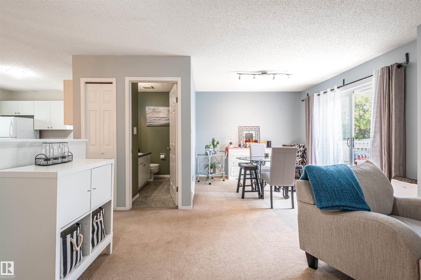
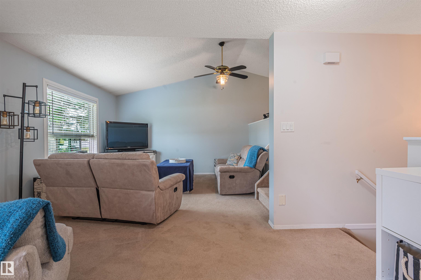
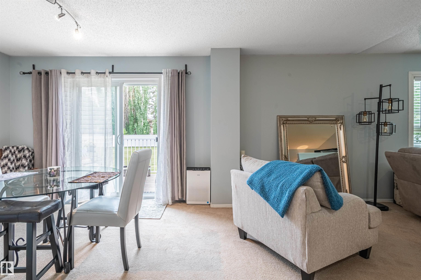
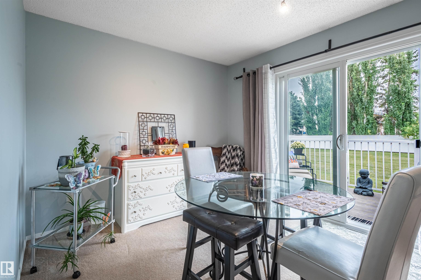
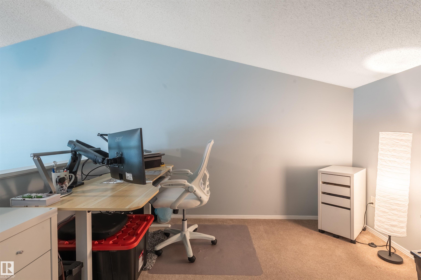
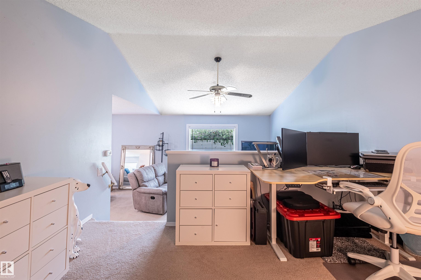
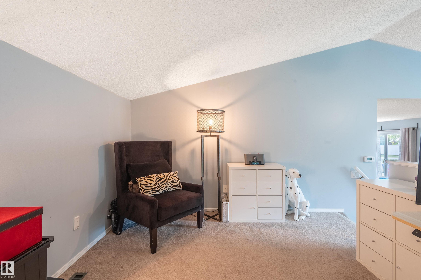
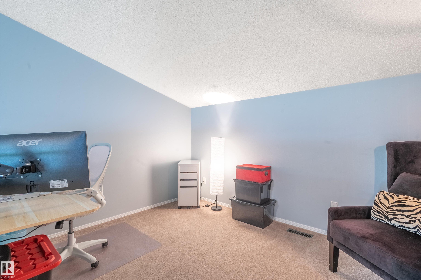
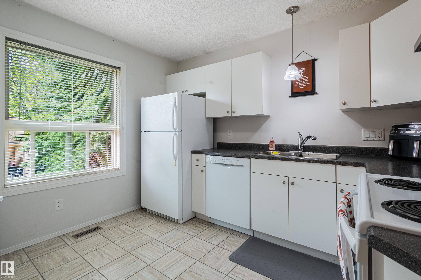
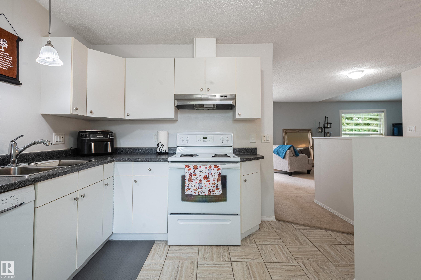
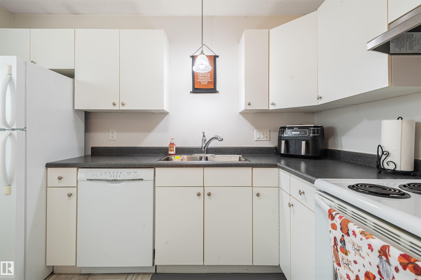
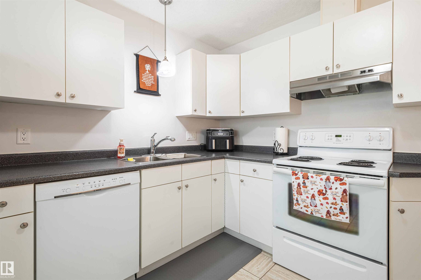
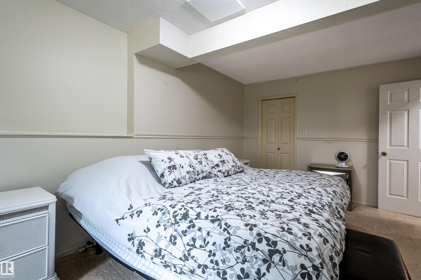
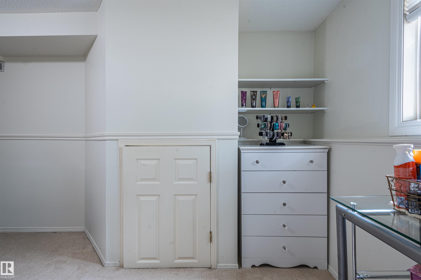
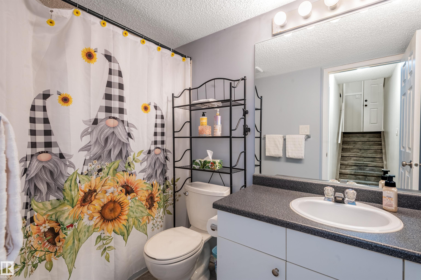
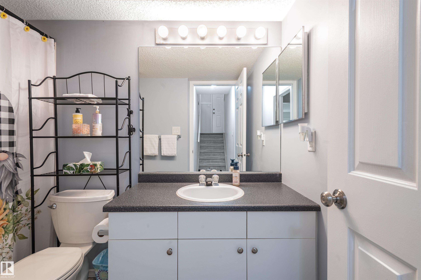
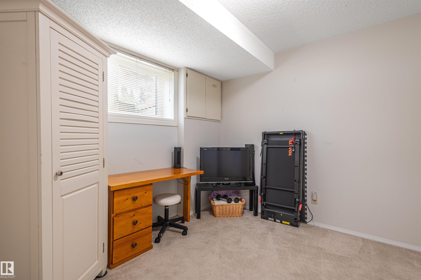
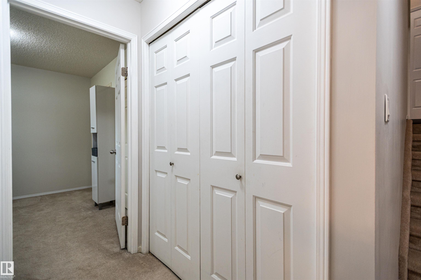
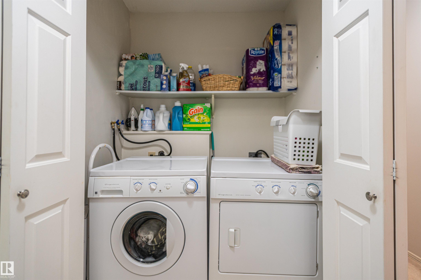
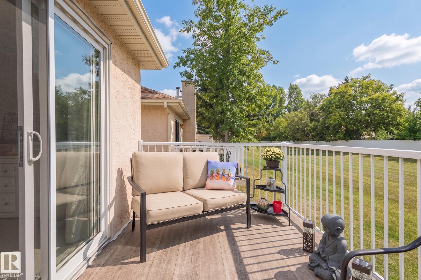
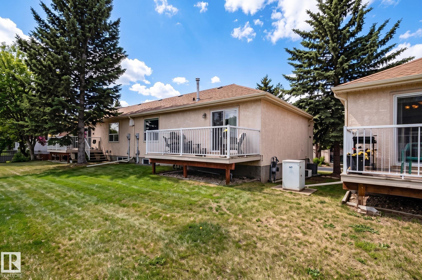
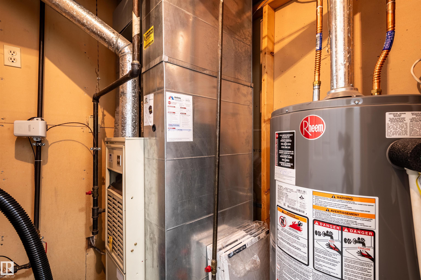
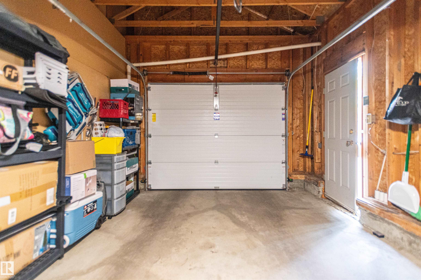
An inviting home with a wonderful sense of space and an even better setting! This well-maintained end unit bi-level offers over 1,400 sq. ft. of developed living space, an attached single garage and a bright, open layout with vaulted ceilings. The main floor is designed for easy living with a spacious living room, dining area, kitchen, 2 piece bath and a versatile loft style area that makes a great home office, reading space or hobby area. The lower level is nice and bright, thanks to large windows, and offers a generous primary suite with walk-in closet, a second bedroom, 4-piece bath and laundry. Enjoy your morning coffee on the east facing private deck while overlooking the quiet green space behind, an ideal backdrop for peaceful mornings and summer evenings. Updates include windows, roof (2014), Poly B removal (2024), paint and hot water tank (2025), circuit board on furnace (2025). Included with the home is enough laminate flooring for the whole place! Close to schools, shopping and transportation!
Courtesy of of Exp Realty.
 Brought to you by your friendly REALTORS® through the MLS® System,
courtesy of BrixWork for Realtors for your convenience.
Brought to you by your friendly REALTORS® through the MLS® System,
courtesy of BrixWork for Realtors for your convenience.
Disclaimer: This
representation is based in whole or in part on data generated by the Chilliwack
& District Real Estate Board, Fraser Valley Real Estate Board or Real Estate
Board of Greater Vancouver which assumes no responsibility for its accuracy.
Features
- MLS®: E4506783
- Type: Duplex
- Bedrooms: 2
- Bathrooms: 1.5
- Square Feet: 848 sqft
- Lot Size: 413 sqft
- Full Baths: 1
- Half Baths: 1
- Maintenance: $442.24
- Basement: Full, Finished
- Storeys: 2 storeys
- Year Built: 1990
- Style: Bi-Level
Contact Jennifer now to see this property in person!
778.123.4567
Photos



















Whats Near 1817 Mill Woods Road E NW
Daly Grove, Edmonton
Explore the location and neighbourhood and discover all the amenities the community has to offer.