

$799,900
About this House
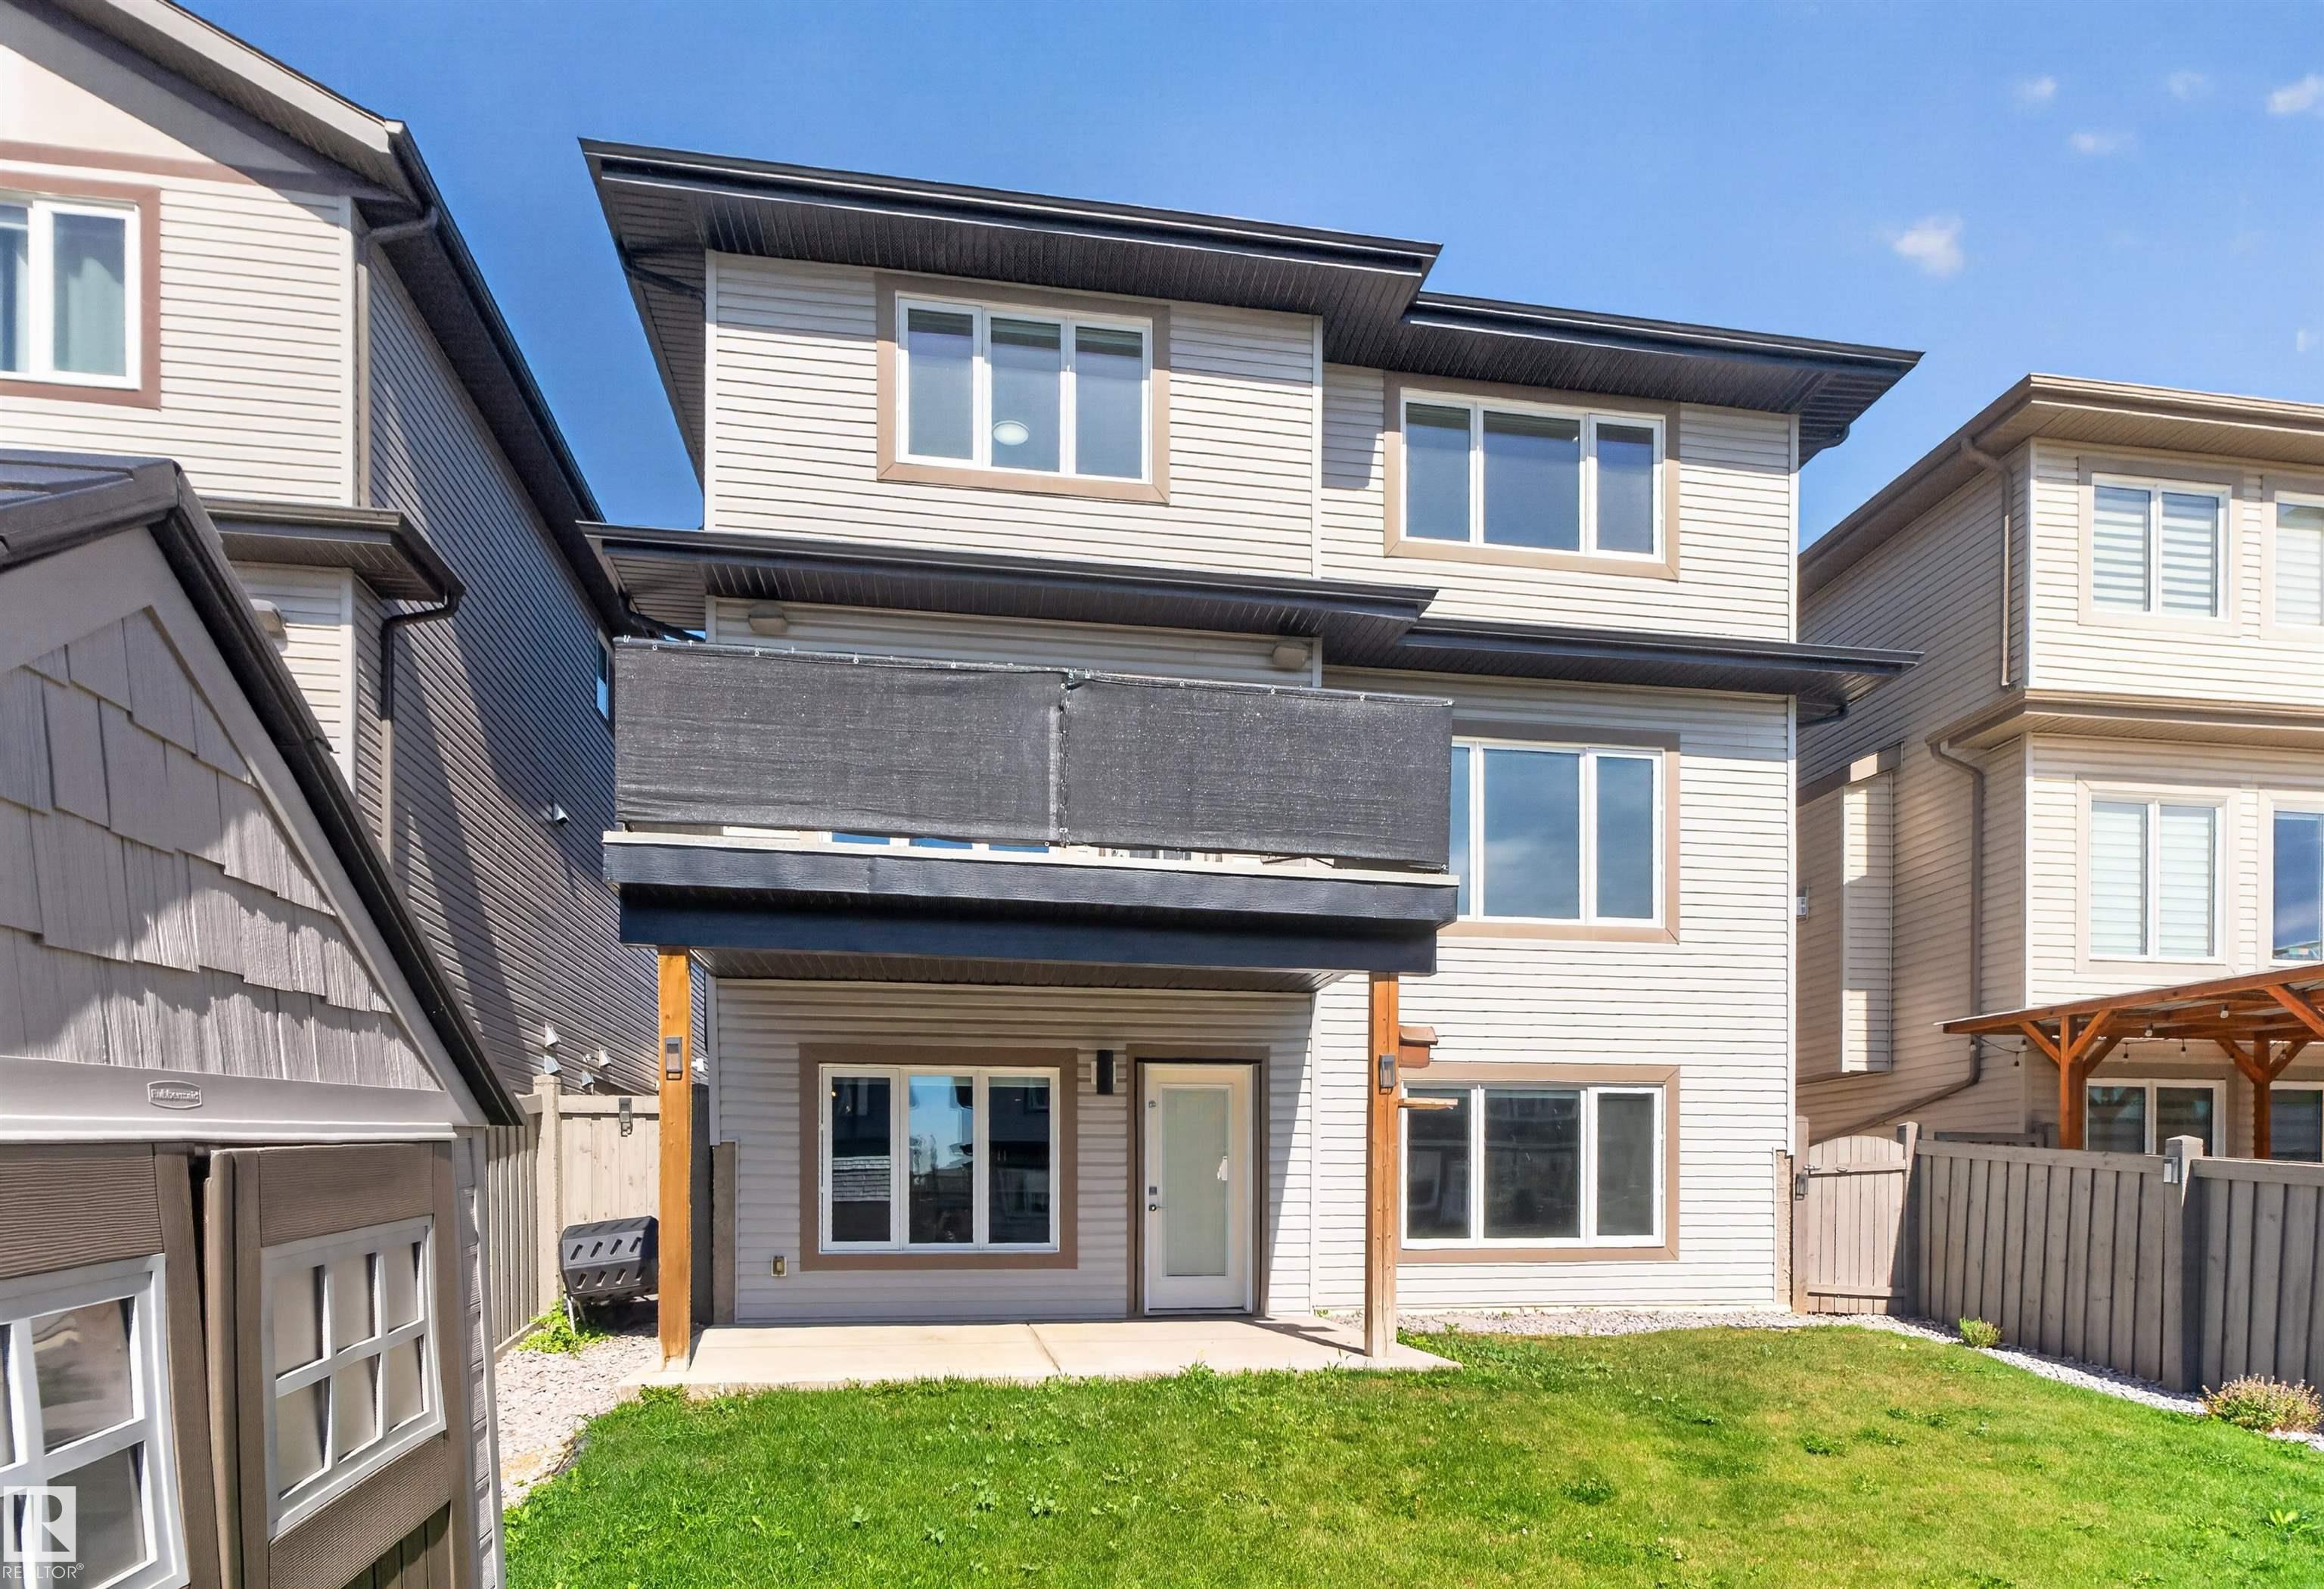
Walk out your basement door and you're on the trail, not just near it. That extra space behind the home changes how it feels every day: morning walks, evening bike rides, getting the kids outside after dinner. Inside, this Chappelle home grows with you: 2,652 SF above grade plus a fully finished 1,125 SF walkout, with central air to keep it comfortable all summer. The main floor centres on a quartz island kitchen with a walk-through pantry and gas fireplace, but its smartest feature may be the bedroom and full bath on this level, ideal for parents or anyone who needs life without stairs. Upstairs are 3 more bedrooms, laundry and a bonus room made for movie nights. Downstairs adds 2 bedrooms, another full bath, family room and wet bar, all bright with natural light and direct yard access. Six bedrooms. Four full baths. Nearly 3,800 SF finished. A heated double garage. Enough space for everyone to live together without living on top of each other.
Courtesy of of Century 21 Bravo Realty.
 Brought to you by your friendly REALTORS® through the MLS® System,
courtesy of BrixWork for Realtors for your convenience.
Brought to you by your friendly REALTORS® through the MLS® System,
courtesy of BrixWork for Realtors for your convenience.
Disclaimer: This
representation is based in whole or in part on data generated by the Chilliwack
& District Real Estate Board, Fraser Valley Real Estate Board or Real Estate
Board of Greater Vancouver which assumes no responsibility for its accuracy.
Features
- MLS®: E4506758
- Type: House
- Bedrooms: 6
- Bathrooms: 4
- Square Feet: 2,652 sqft
- Lot Size: 407 sqft
- Full Baths: 4
- Half Baths: 0
- Parking: 4 Double Garage Attached
- Fireplaces: Gas
- Basement: Full, Finished
- Storeys: 3 storeys
- Year Built: 2017
- Style: 2 Storey
Contact Jennifer now to see this property in person!
778.123.4567
Photos


Whats Near 4225 Charles Close SW
Chappelle Area, Edmonton
Explore the location and neighbourhood and discover all the amenities the community has to offer.