

$779,900
About this House
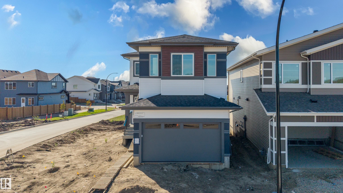
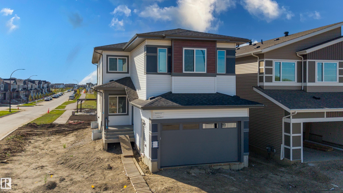
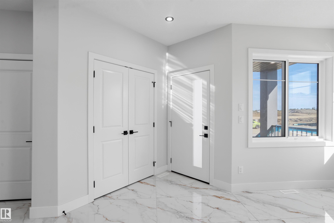
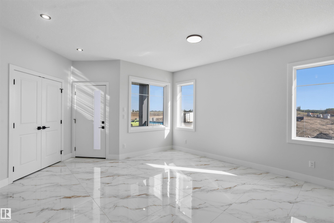
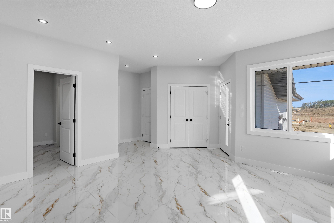
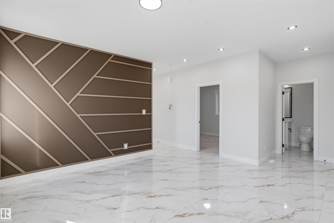
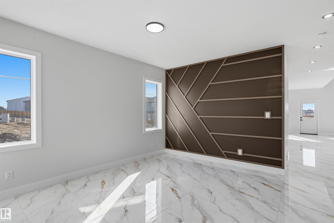
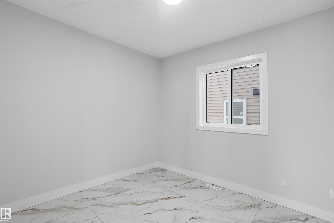
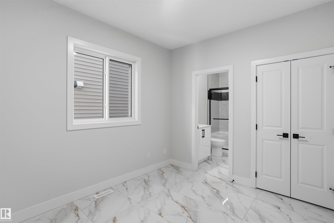
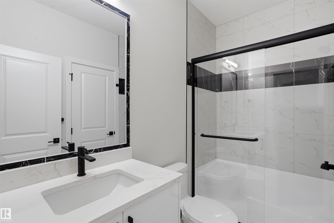
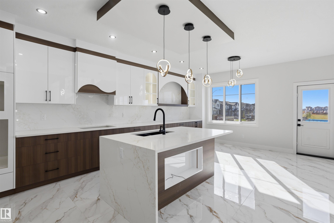
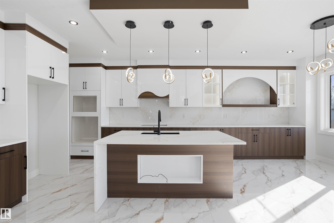
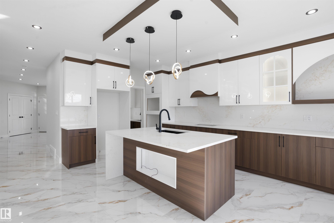
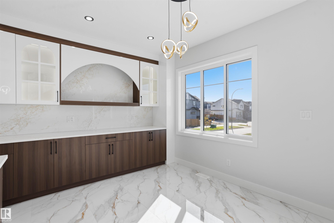
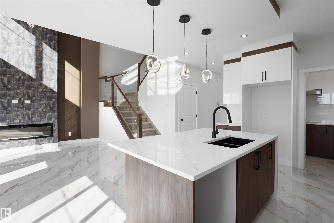
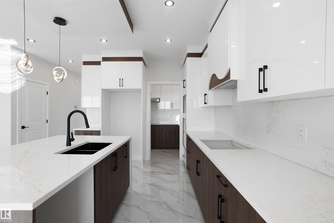
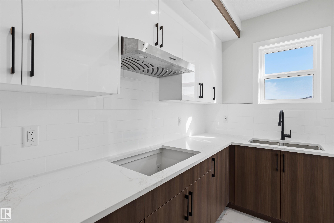
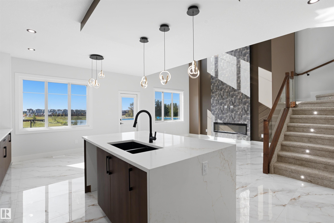
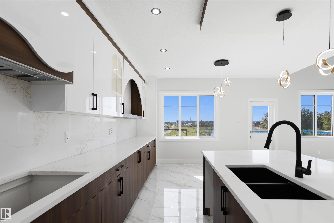
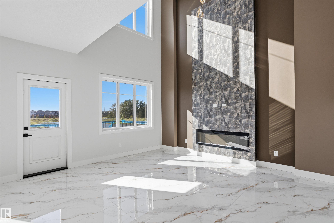
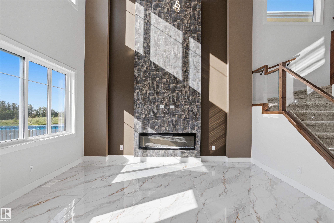
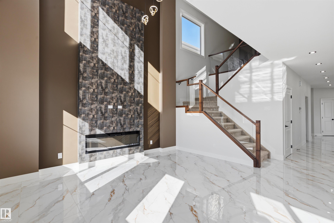
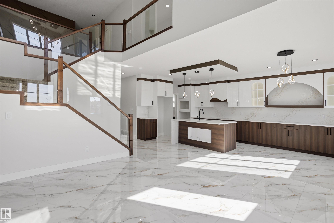
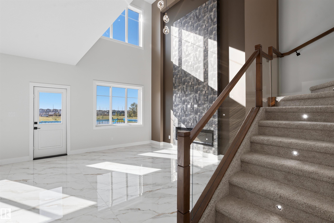
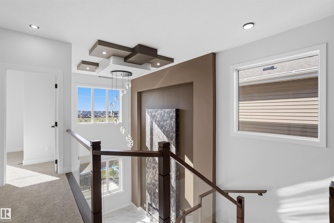
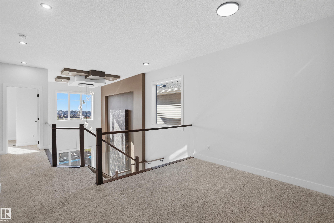
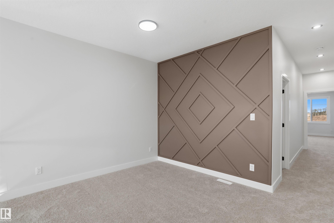
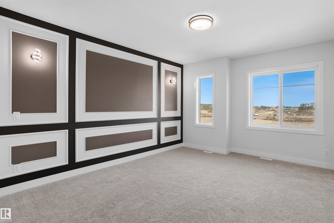
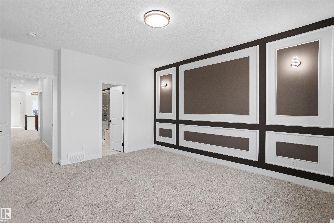
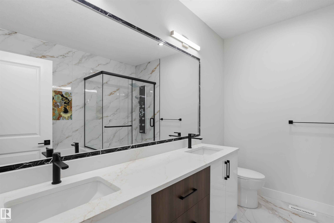
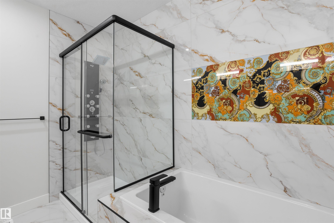
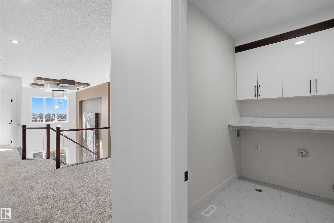
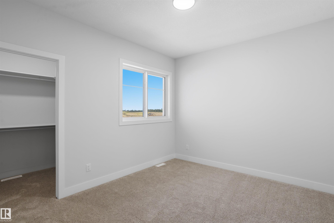
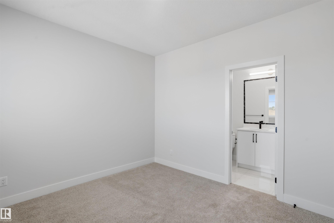
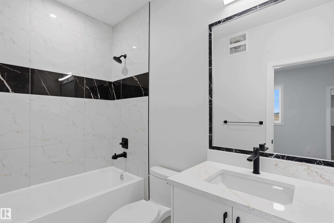
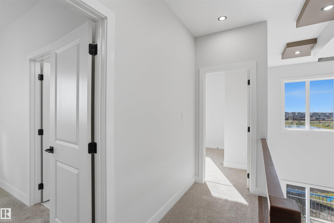
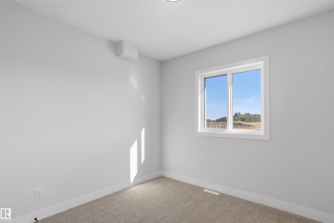
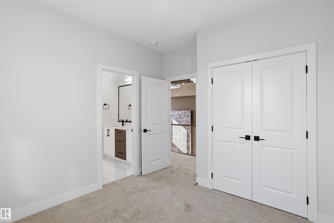
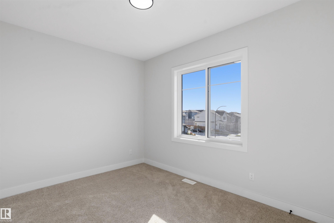
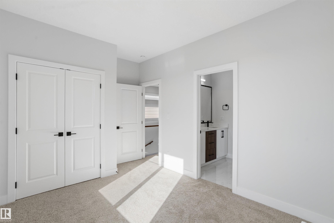
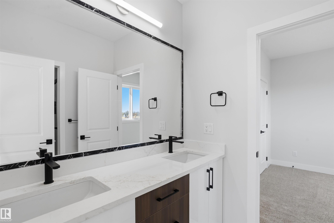
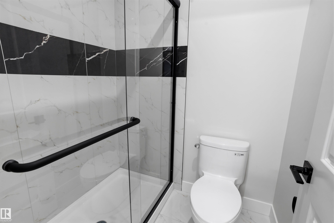
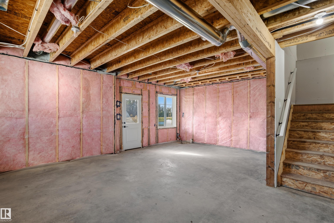
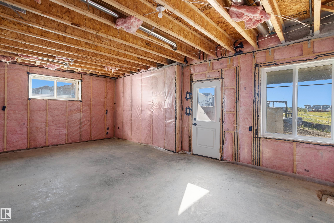
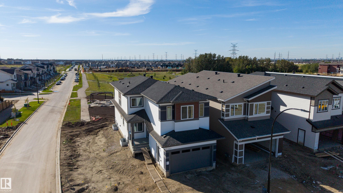
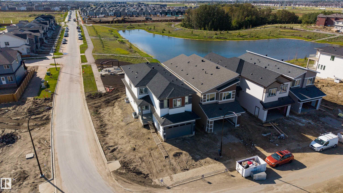
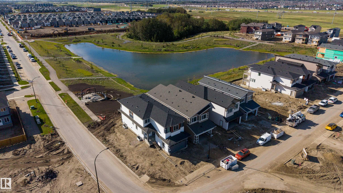
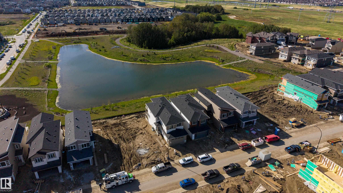
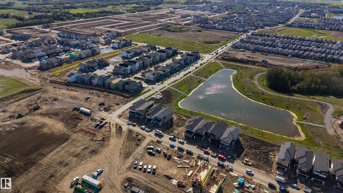
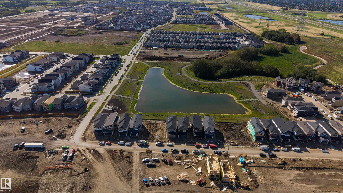
Welcome to this well situated corner lot home backing onto a pond and greenspace. As you enter, the main floor features a front living room, a bedroom with a full bathroom, and a spacious great room with an open to above design and a fireplace feature wall. The kitchen extends into the dining area and is complemented by a separate spice kitchen. Upstairs features four additional bedrooms and three full bathrooms, with each bedroom having access to the bathroom. The unfinished partial walkout basement offers additional space for future development and direct access to the backyard. With five bedrooms and four full bathrooms, this home offers a functional layout designed for comfortable family living.
Courtesy of of Sterling Real Estate.
 Brought to you by your friendly REALTORS® through the MLS® System,
courtesy of BrixWork for Realtors for your convenience.
Brought to you by your friendly REALTORS® through the MLS® System,
courtesy of BrixWork for Realtors for your convenience.
Disclaimer: This
representation is based in whole or in part on data generated by the Chilliwack
& District Real Estate Board, Fraser Valley Real Estate Board or Real Estate
Board of Greater Vancouver which assumes no responsibility for its accuracy.
Features
- MLS®: E4506730
- Type: House
- Bedrooms: 5
- Bathrooms: 4
- Square Feet: 2,583 sqft
- Full Baths: 4
- Half Baths: 0
- Fireplaces: Electric
- Basement: Full, Unfinished
- Storeys: 2 storeys
- Year Built: 2026
- Style: 2 Storey
Contact Jennifer now to see this property in person!
778.123.4567
Photos
Whats Near 244 21 Street SW
Alces, Edmonton
Explore the location and neighbourhood and discover all the amenities the community has to offer.