

$640,000
About this House
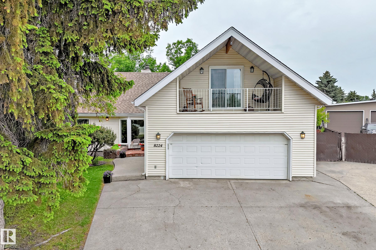
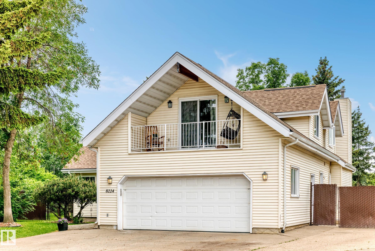
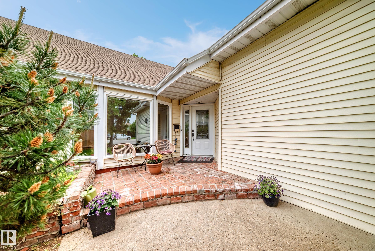
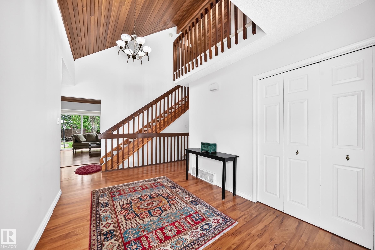
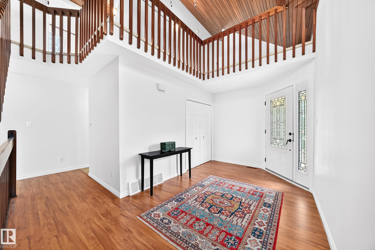
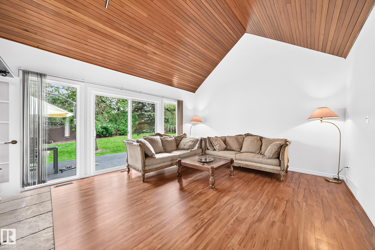
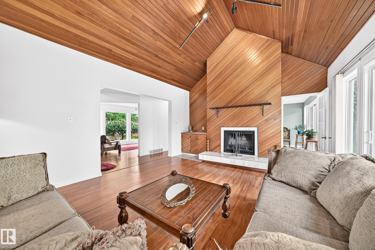
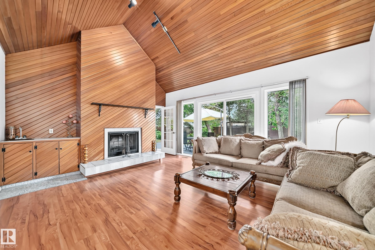
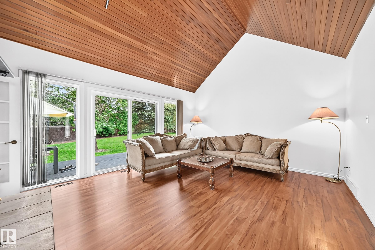
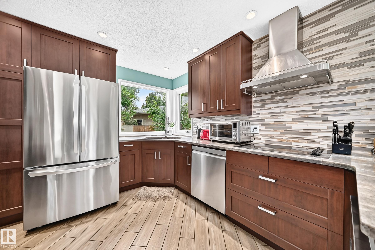
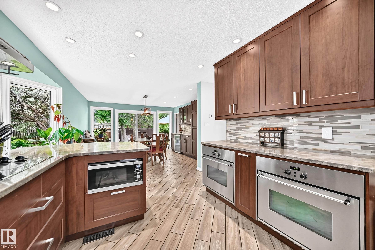
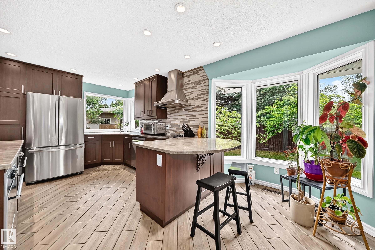
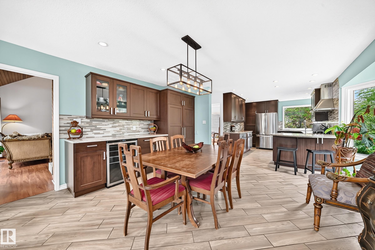
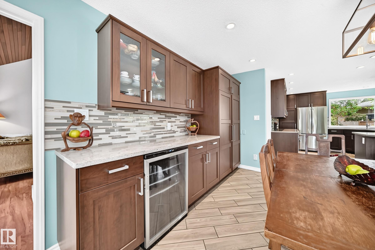
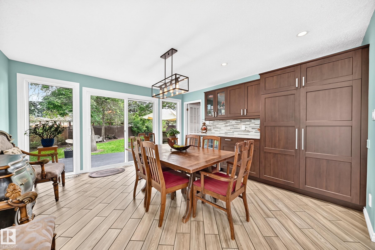
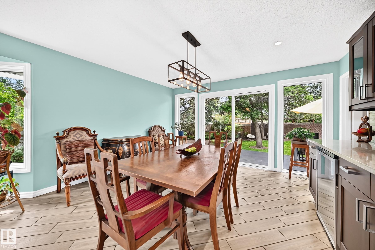
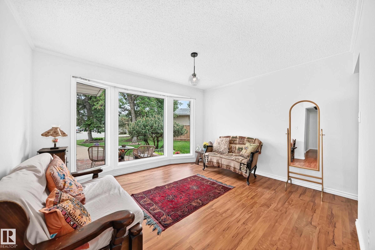
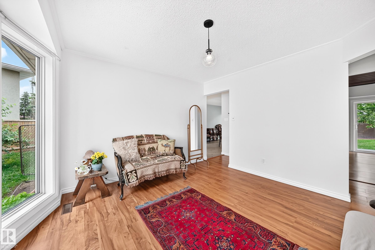
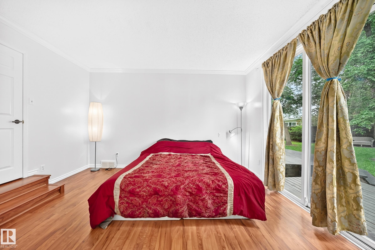
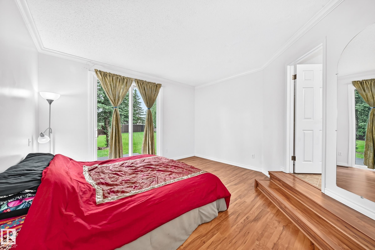
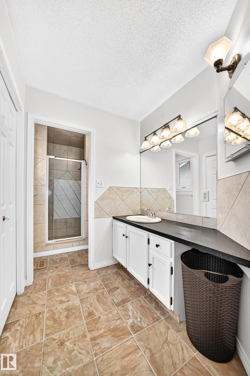
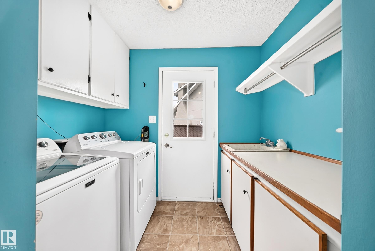
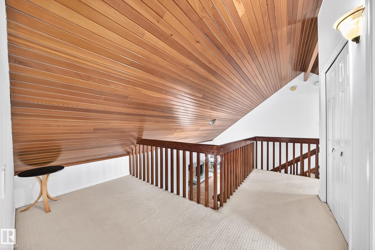
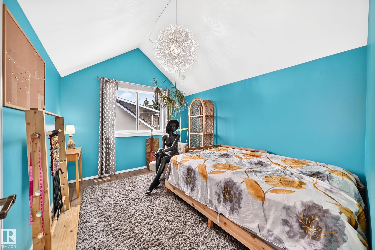
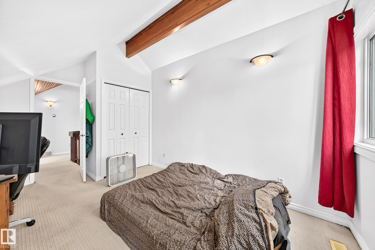
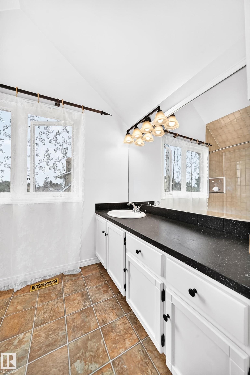
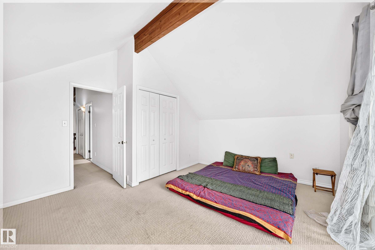
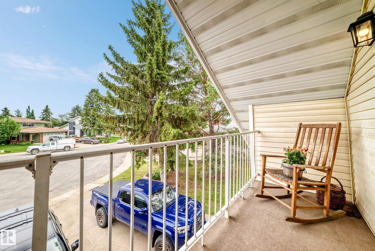
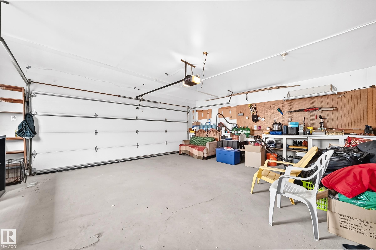
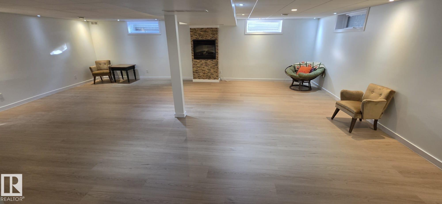
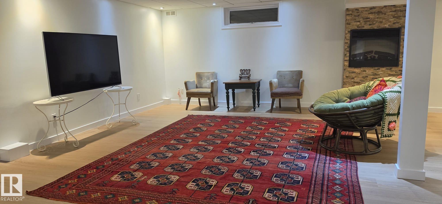
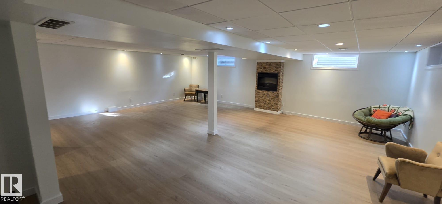
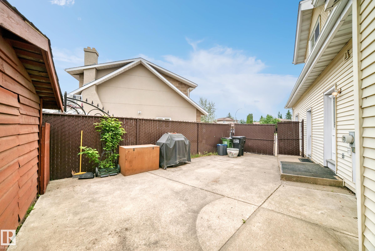
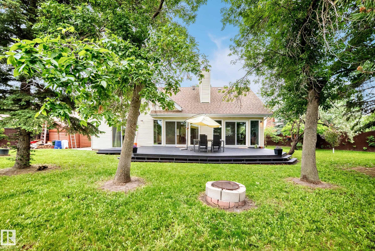
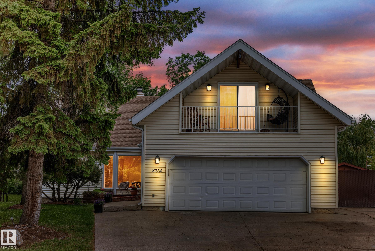
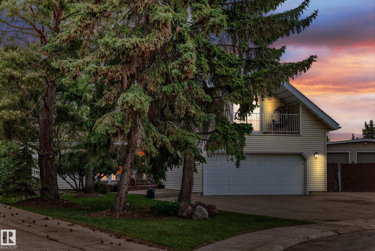
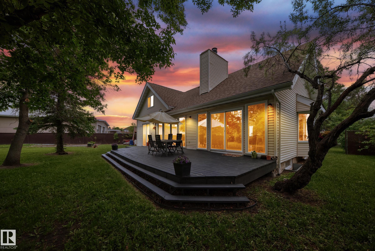
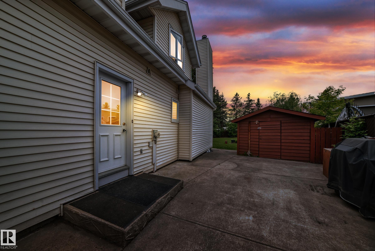
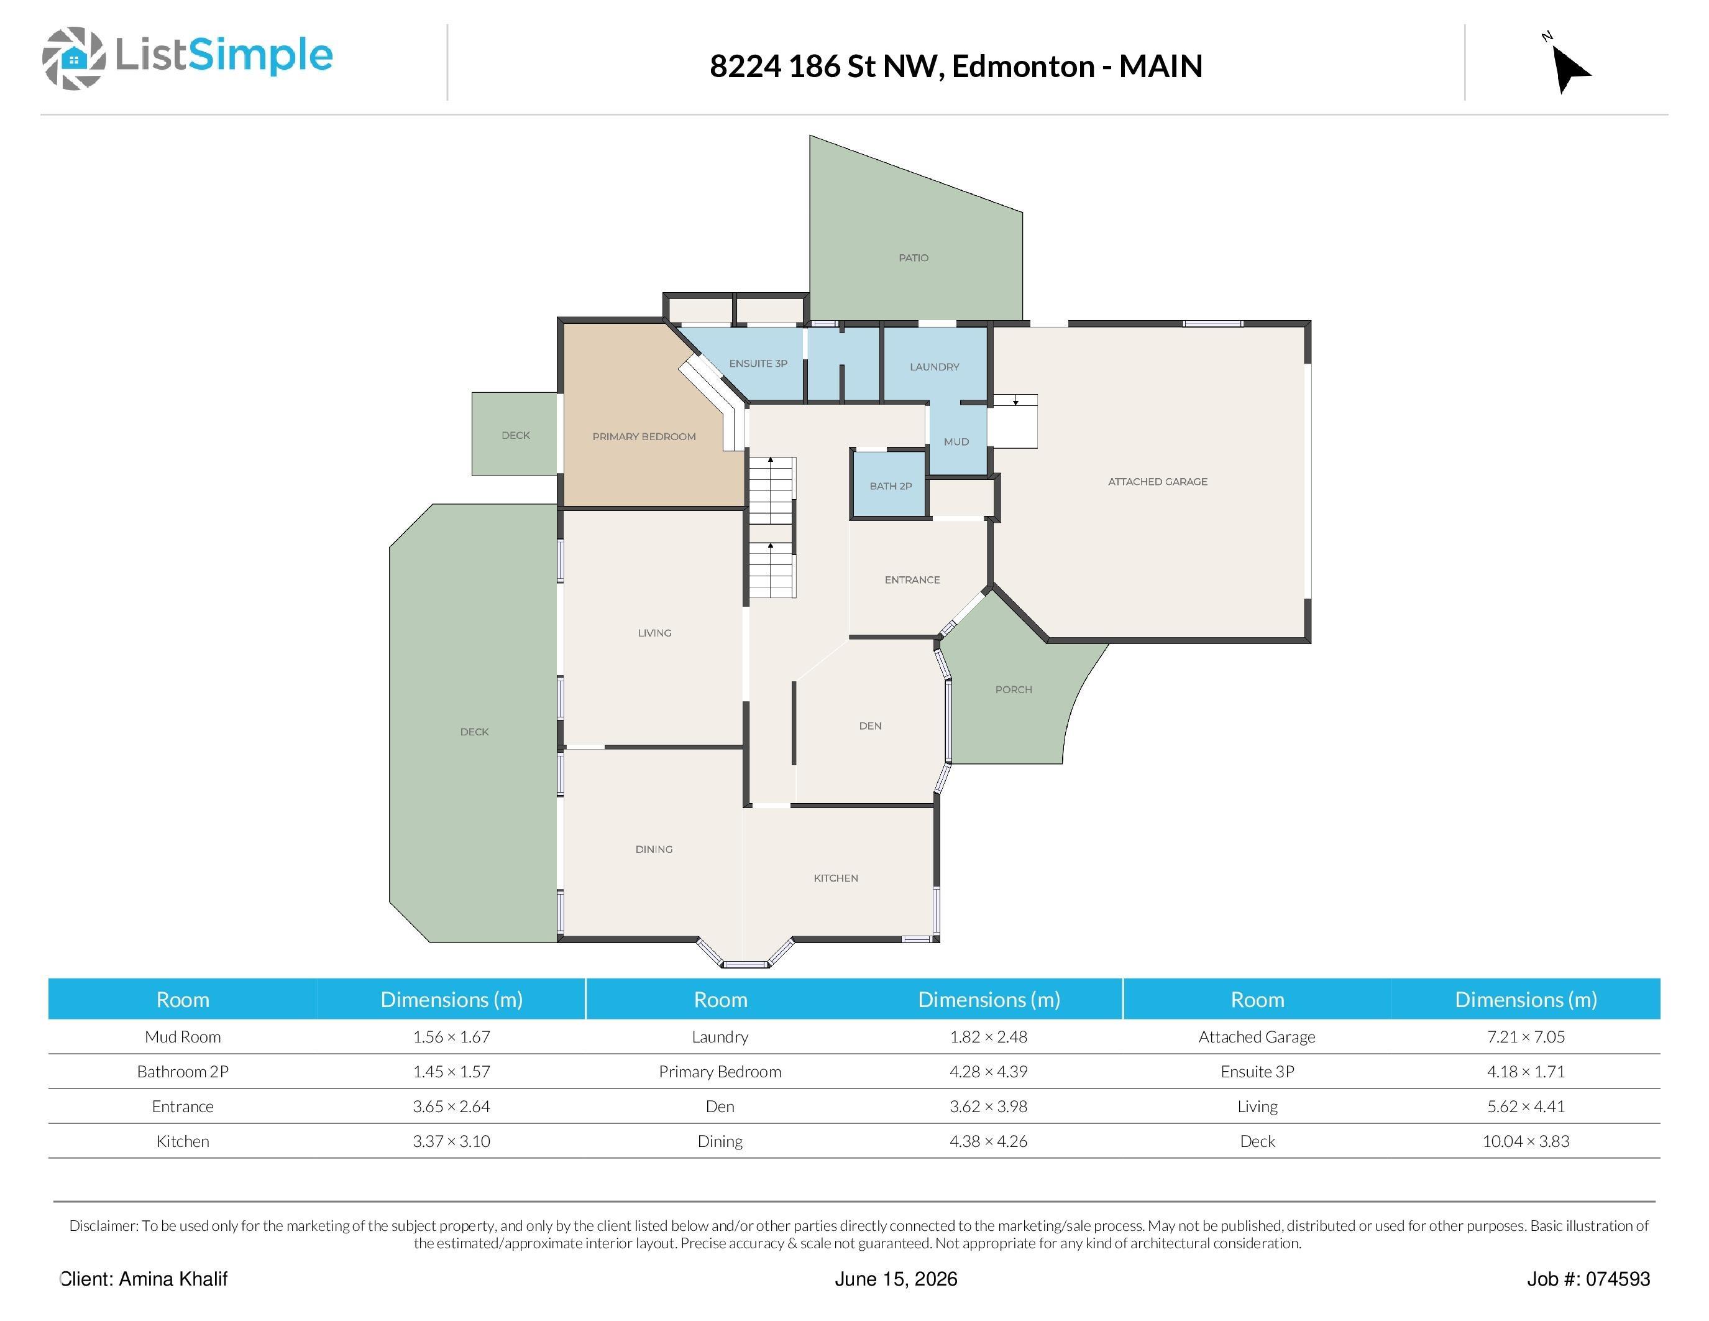
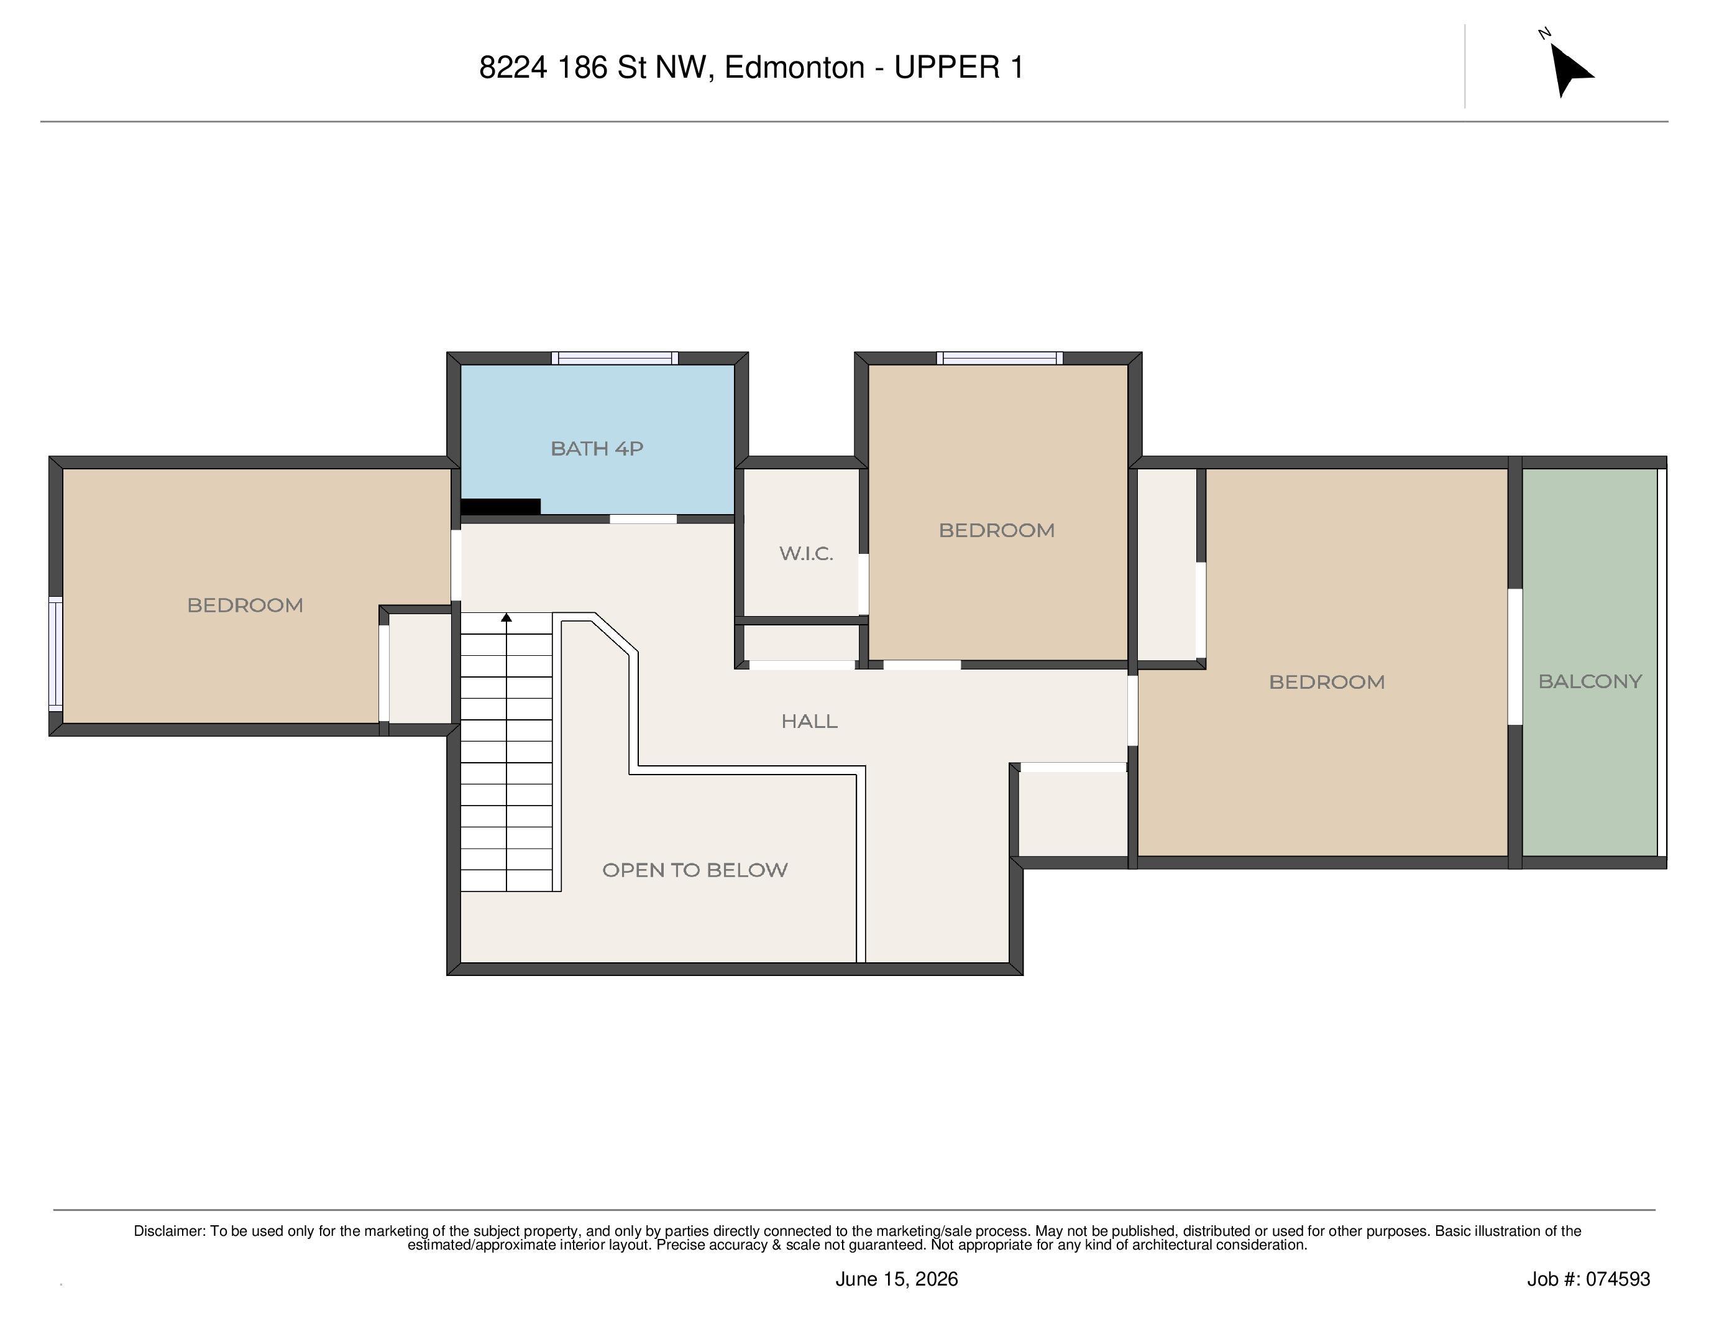
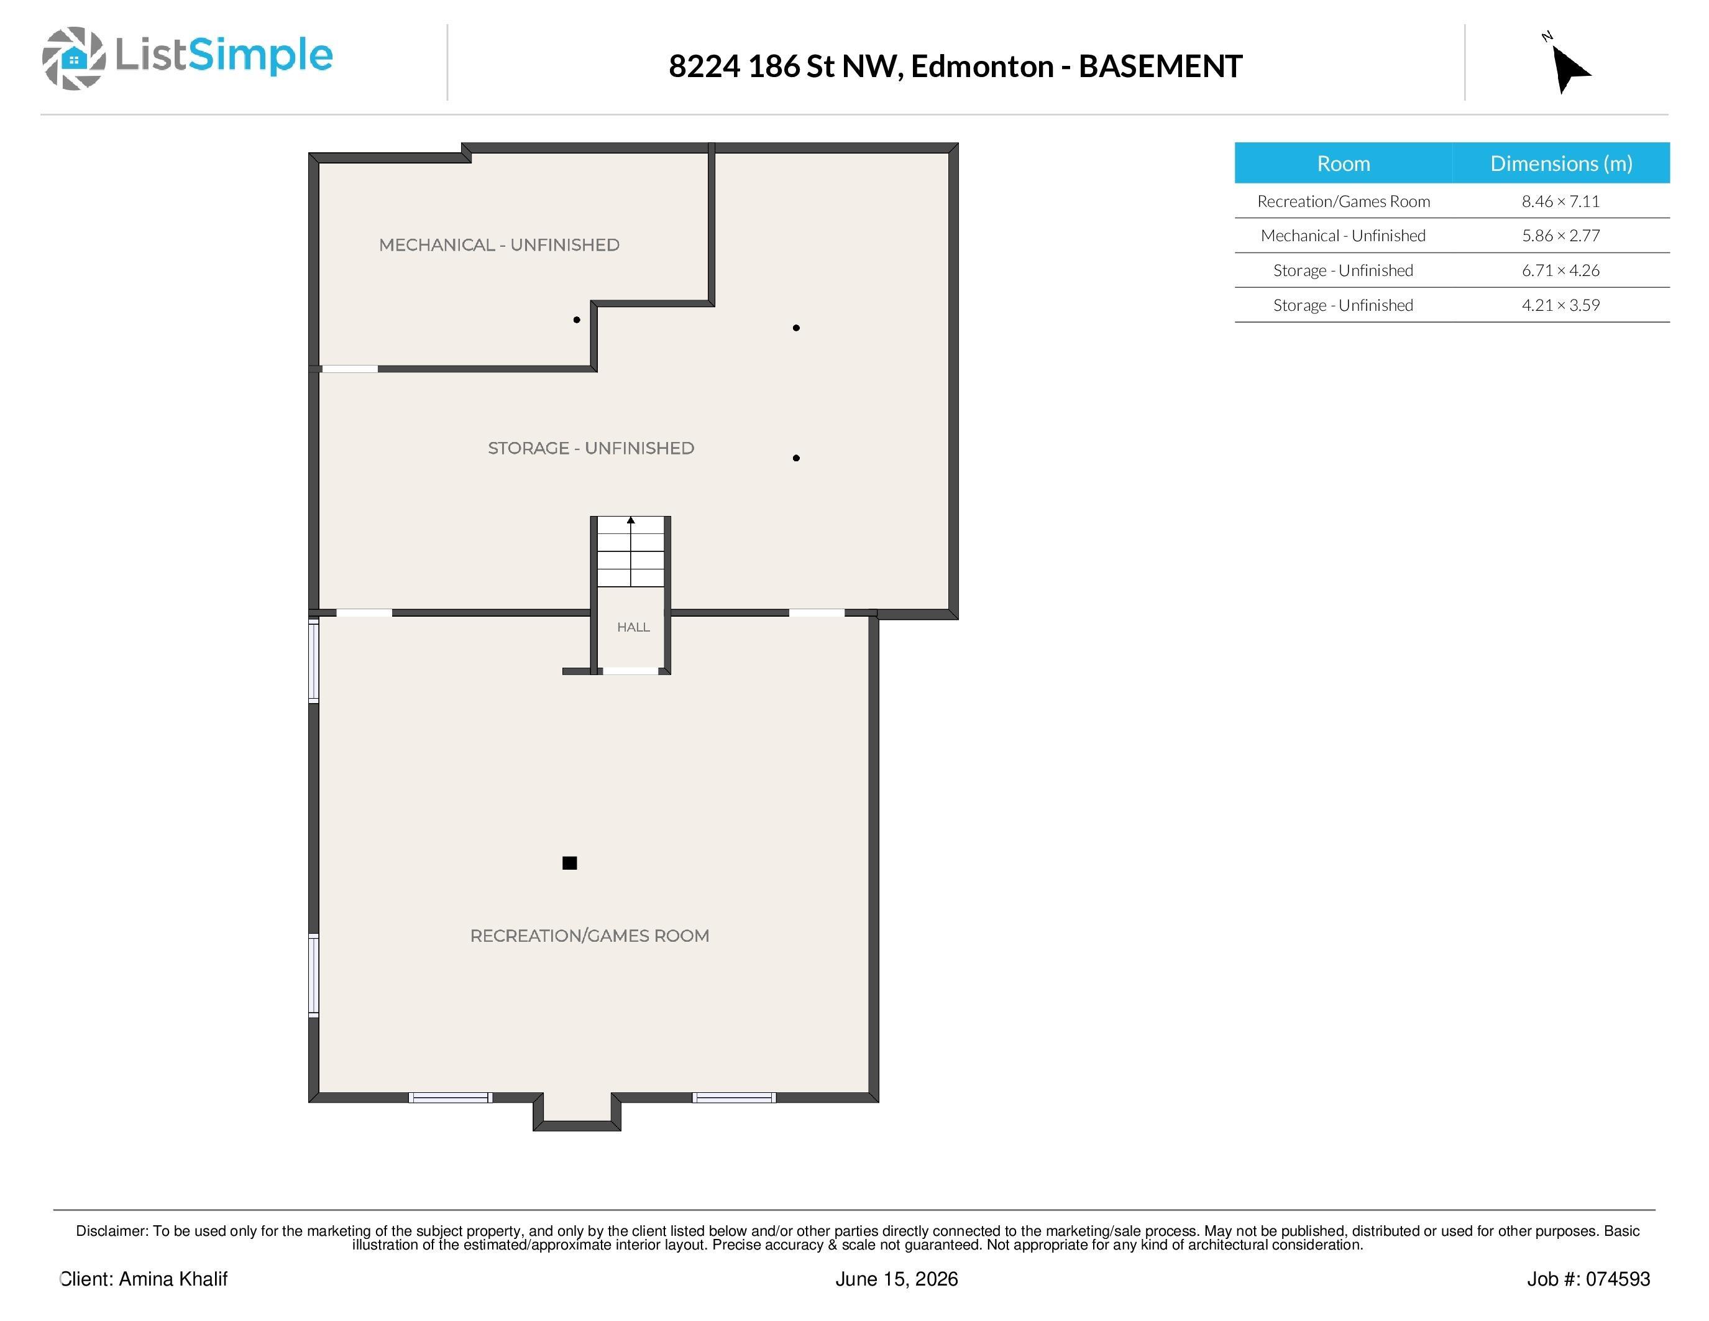
Over 3,200 SQ FT of Finished Living Space on a ~1/3-Acre Pie Lot! Welcome to this exceptional family home nestled on a rare, pie-shaped lot in a quiet cul-de-sac surrounded by mature trees. The home features vaulted ceilings, fresh paint, and an updated kitchen with a large dining area overlooking the backyard. The main-floor primary suite offers an ensuite, patio doors, and a private deck, while the upper bedroom above the garage includes its own private balcony—ideal for guests, a home office, or additional living space. Recent updates include appliances replaced within the last year, new windows, and patio doors in 2024. Enjoy a large, private backyard with a storage shed and potential for a future garden suite, subject to City of Edmonton approval. The property also offers a large double attached garage and RV parking. Conveniently located close to parks, schools, West Edmonton Mall, Anthony Henday Drive, and Whitemud Drive.
Courtesy of of Sterling Real Estate.
 Brought to you by your friendly REALTORS® through the MLS® System,
courtesy of BrixWork for Realtors for your convenience.
Brought to you by your friendly REALTORS® through the MLS® System,
courtesy of BrixWork for Realtors for your convenience.
Disclaimer: This
representation is based in whole or in part on data generated by the Chilliwack
& District Real Estate Board, Fraser Valley Real Estate Board or Real Estate
Board of Greater Vancouver which assumes no responsibility for its accuracy.
Features
- MLS®: E4506717
- Type: House
- Bedrooms: 4
- Bathrooms: 2.5
- Square Feet: 2,320 sqft
- Lot Size: 1,317 sqft
- Full Baths: 2
- Half Baths: 1
- Fireplaces: Electric, Wood
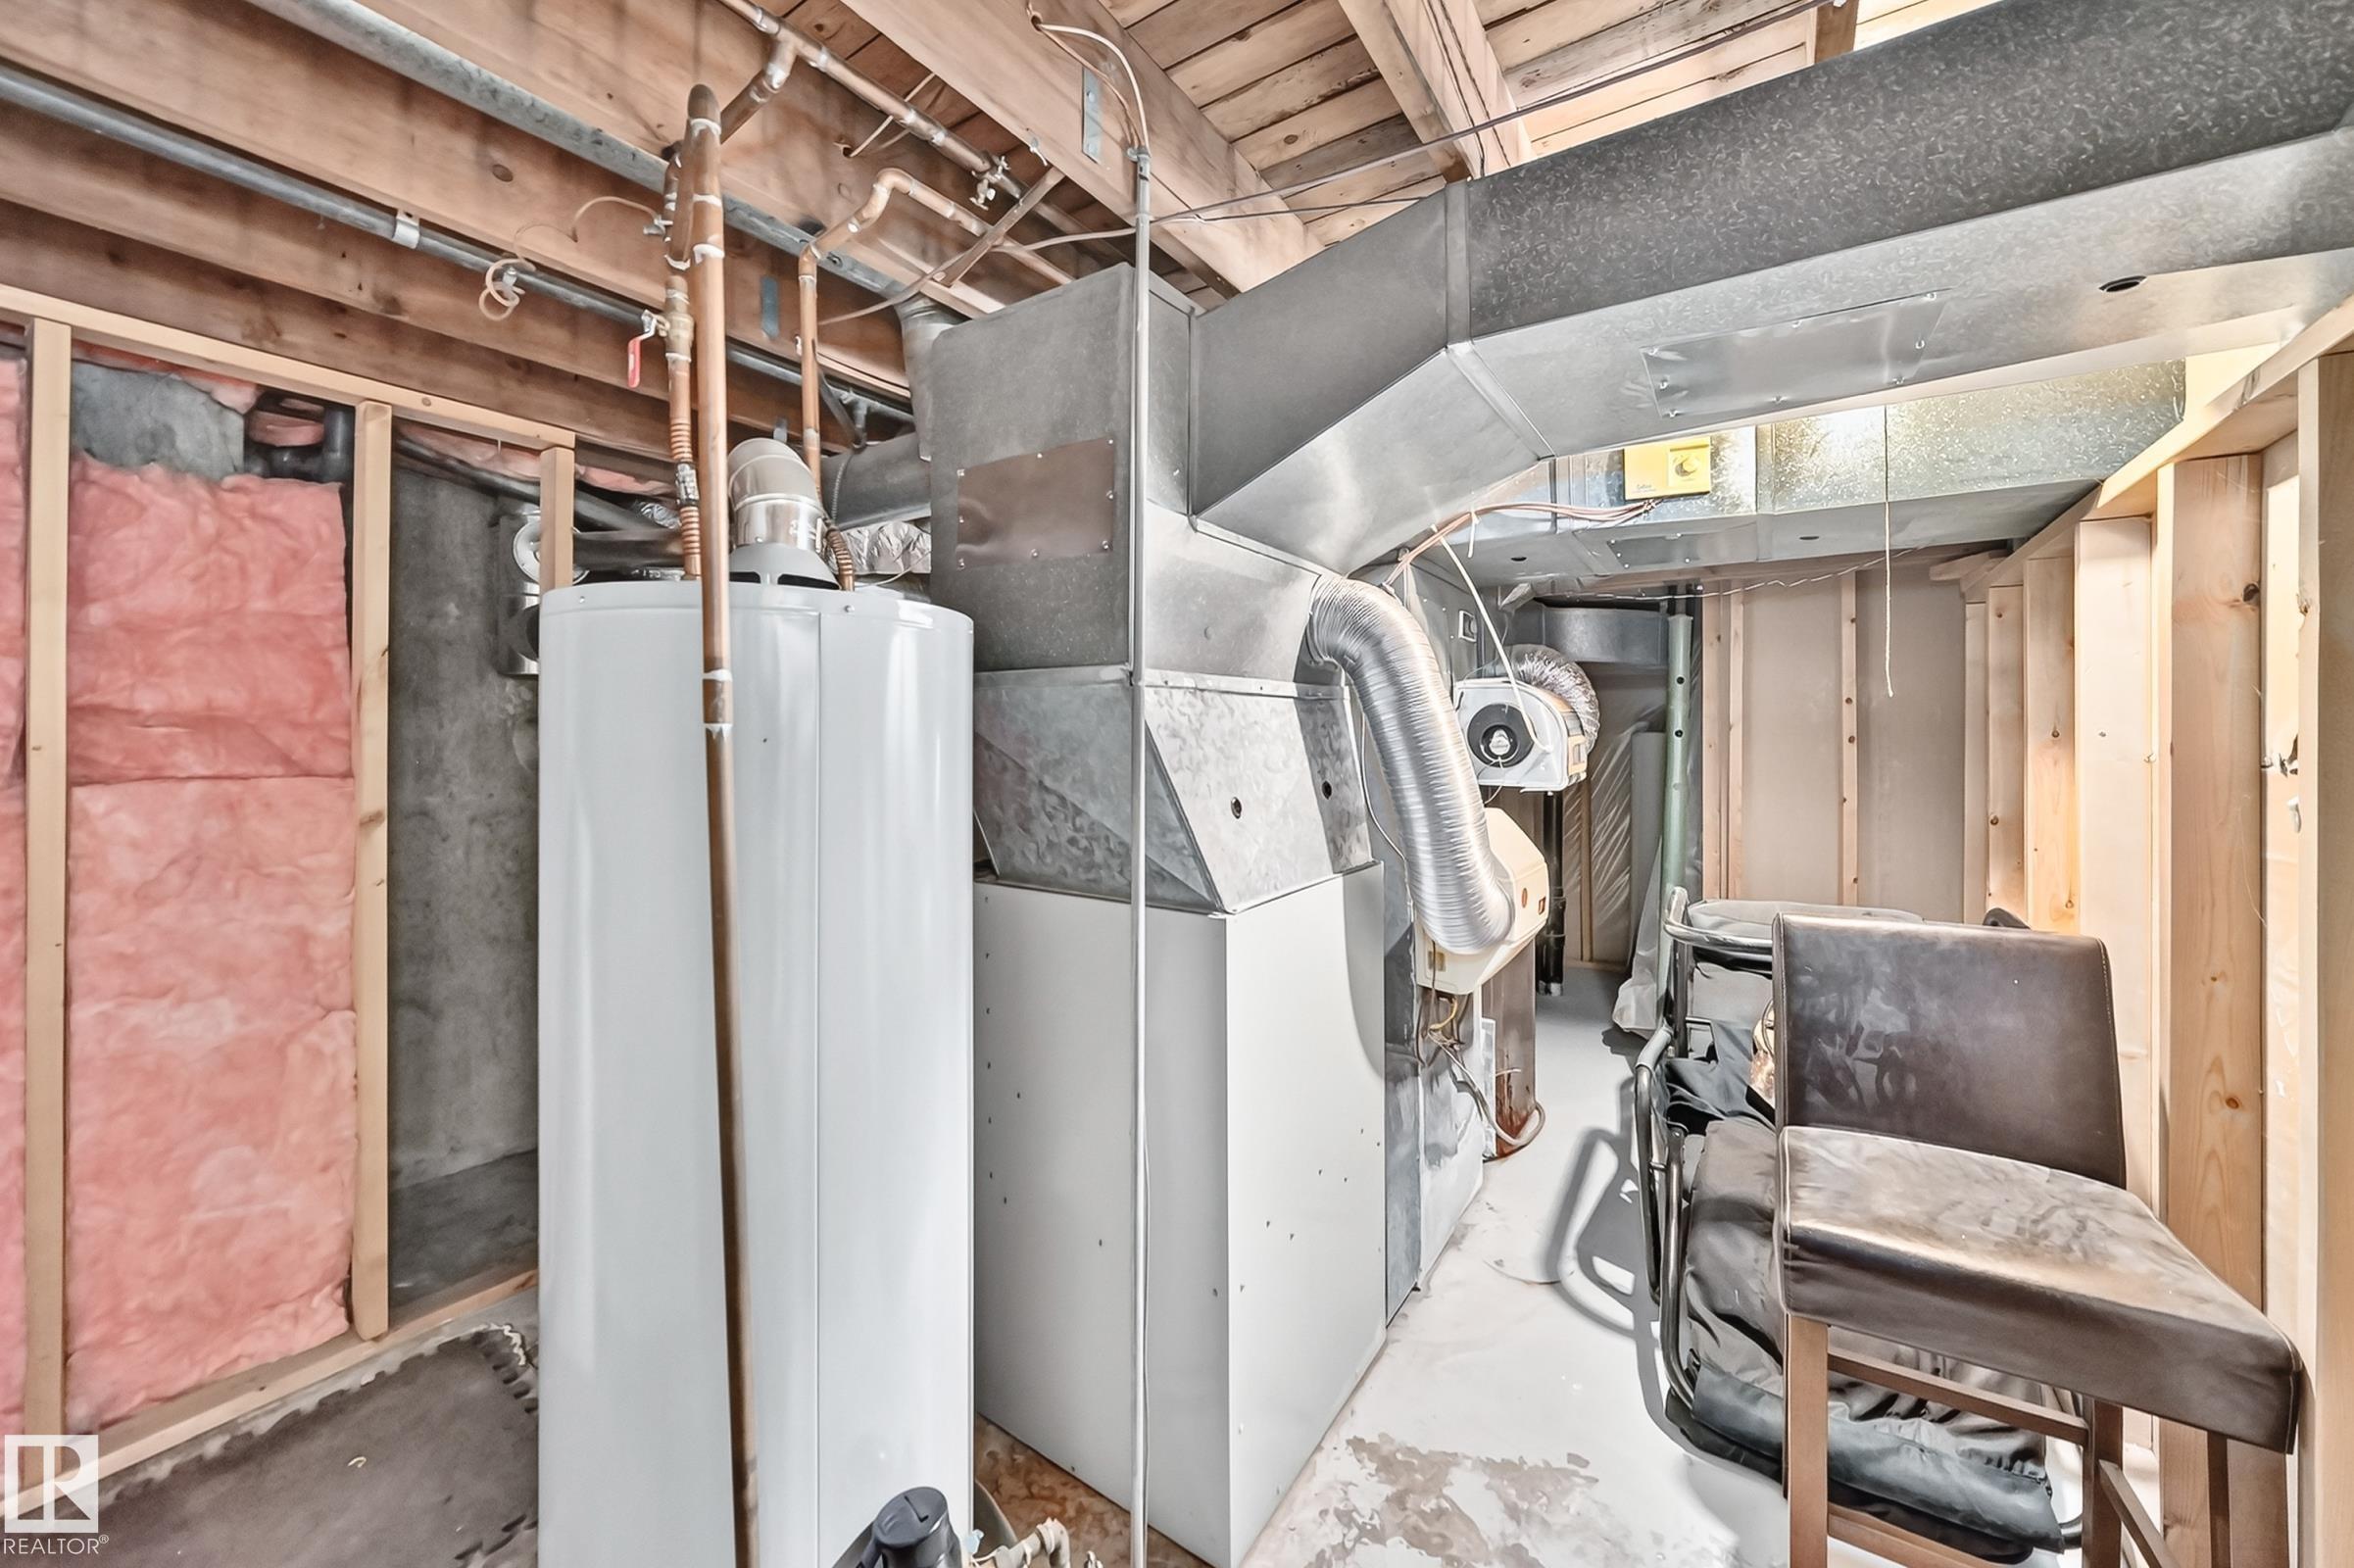
- Basement: Full, Finished
- Storeys: 3 storeys
- Year Built: 1976
- Style: 2 Storey
Contact Jennifer now to see this property in person!
778.123.4567
Photos
Whats Near 8224 186 Street NW
Aldergrove, Edmonton
Explore the location and neighbourhood and discover all the amenities the community has to offer.