

$1,148,500
About this House
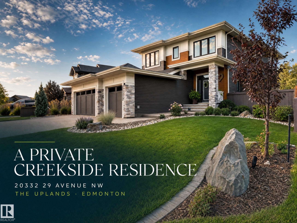
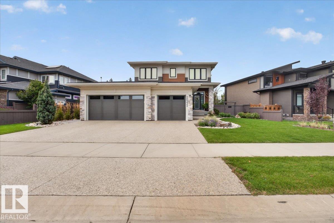
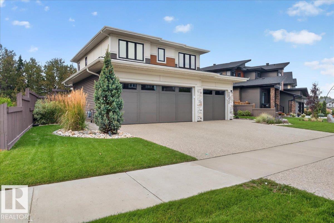
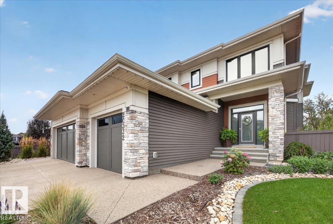
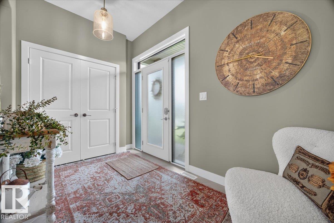
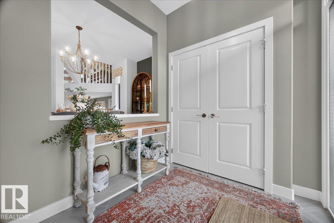
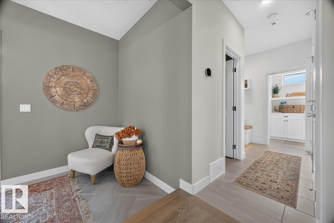
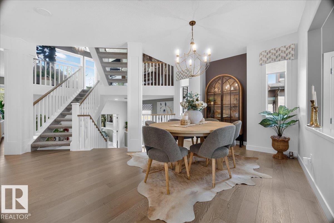
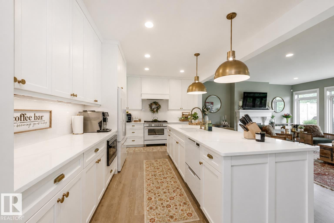
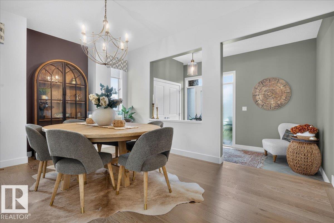
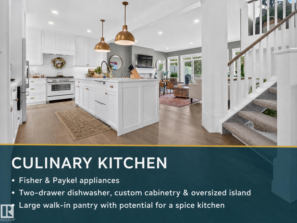
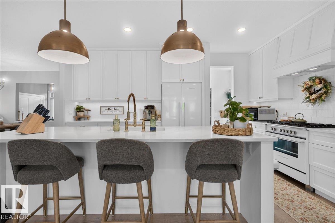
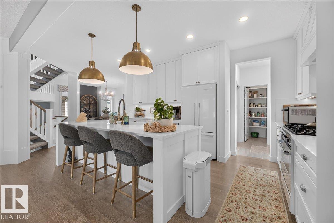
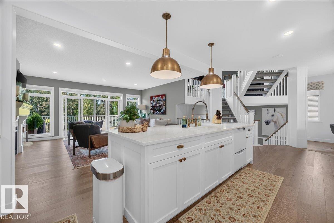
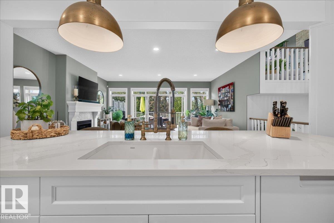
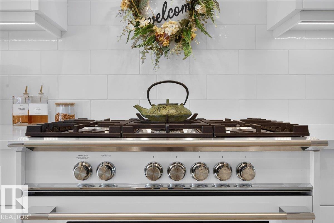
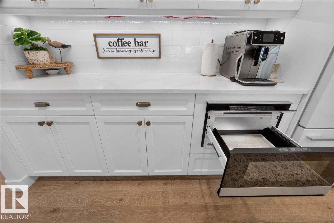
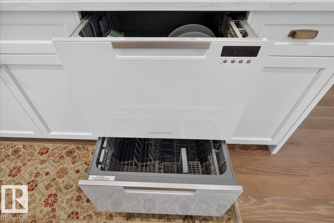
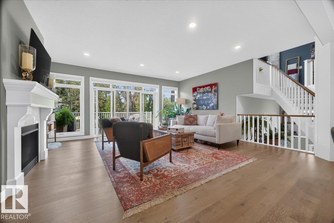
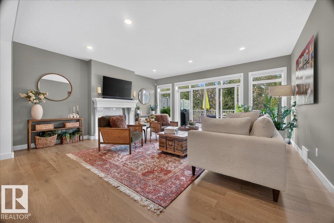
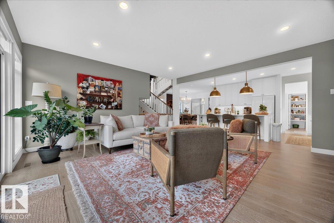
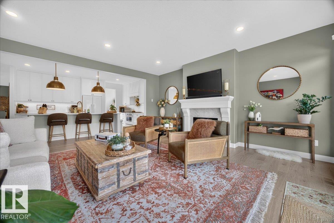
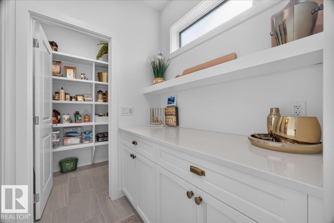
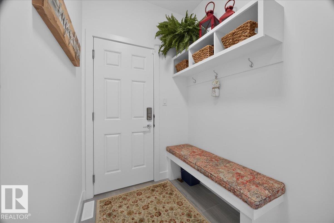
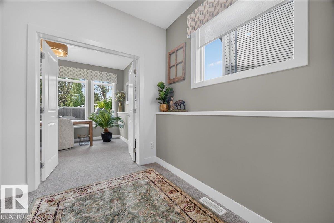
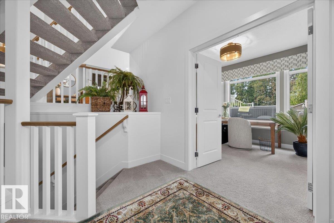
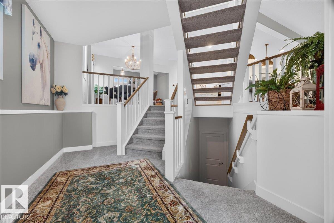
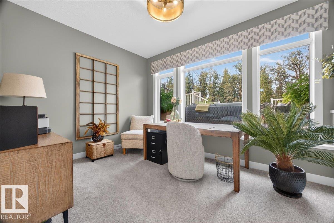
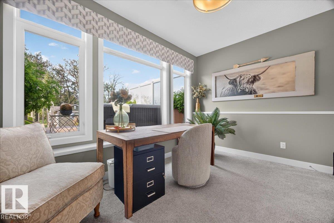
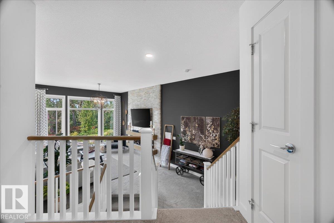
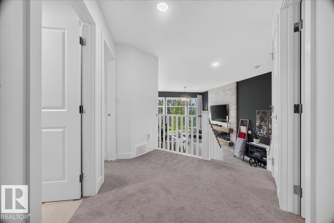
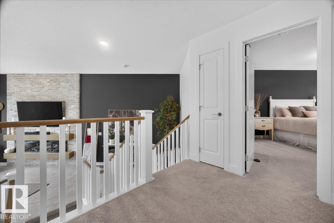
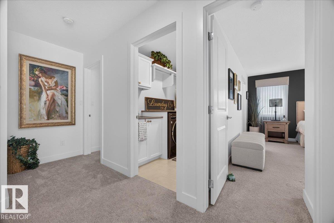
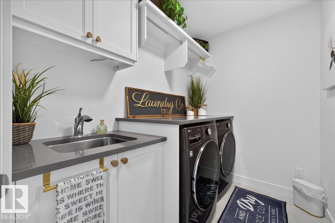
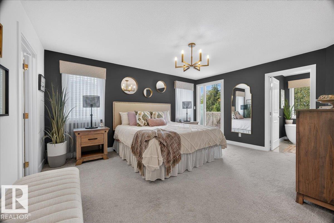
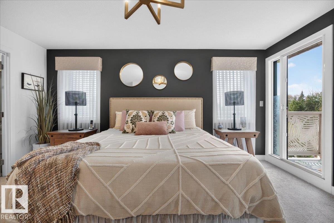
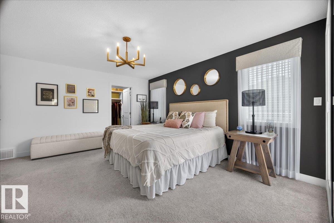
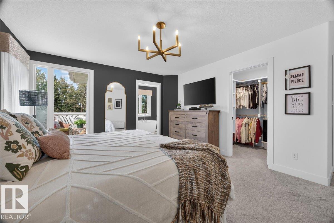
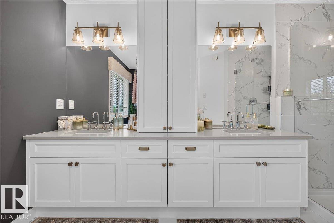
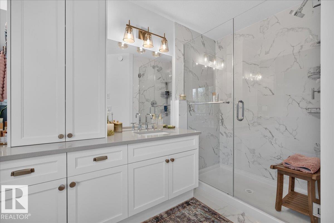
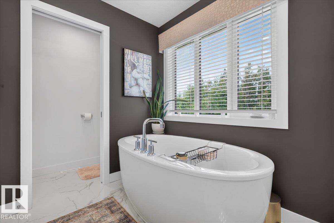
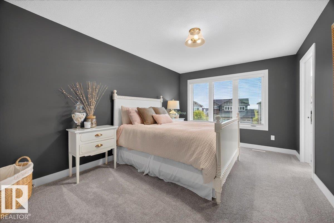
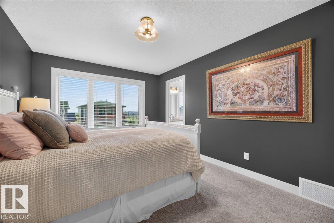
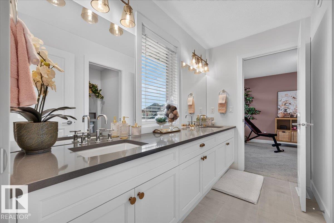
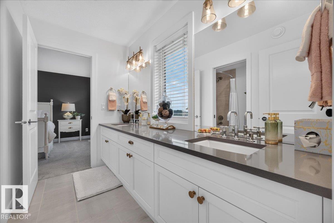
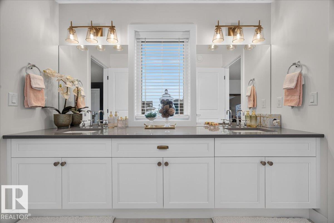
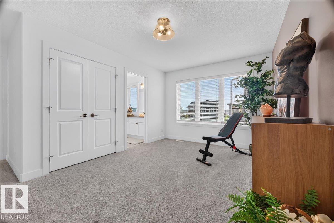
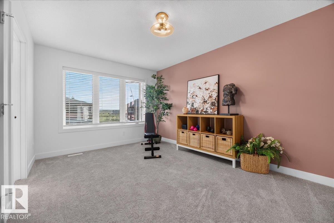
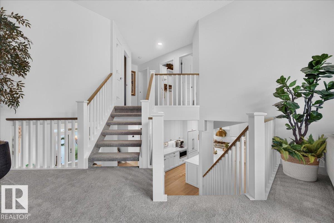
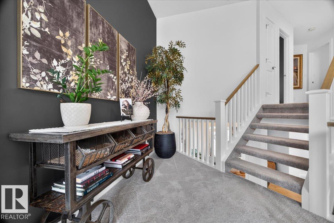
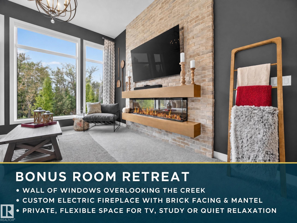
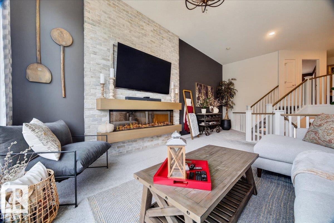
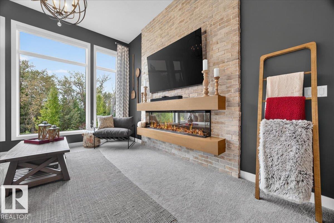
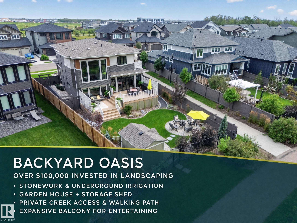
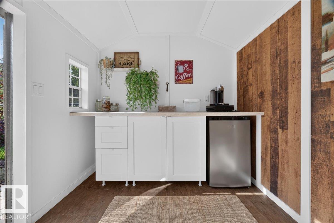
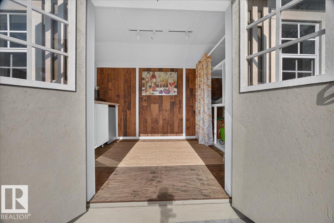
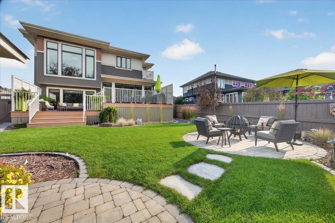
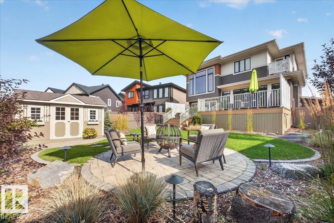
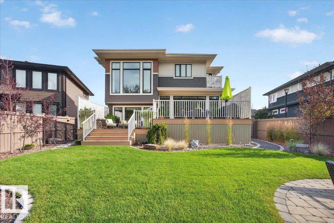
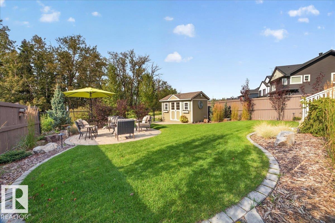
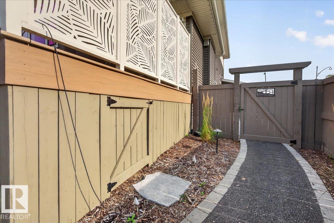
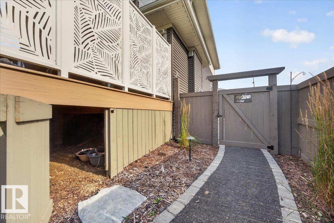
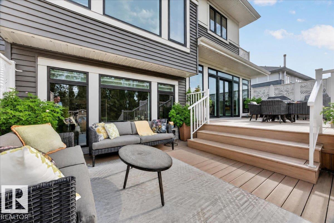
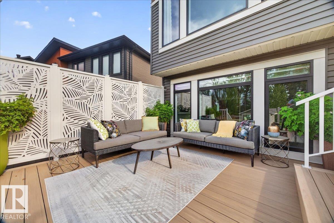
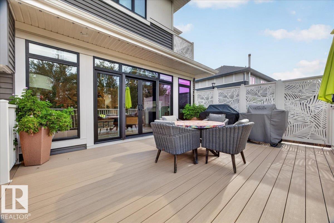
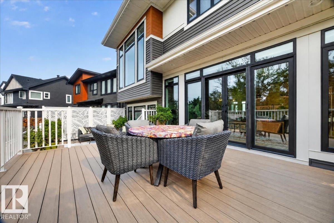
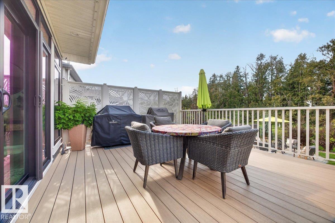
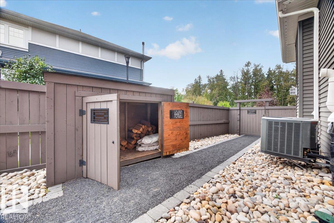
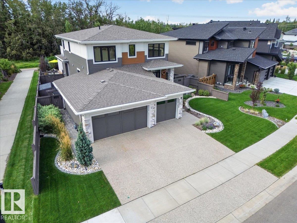
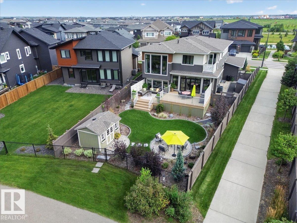
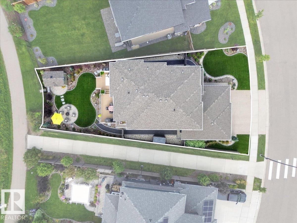
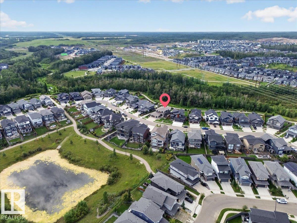
Where luxury meets nature, privacy & exceptional design! Backing onto the creek with a private gate for direct access, this spectacular home offers approx. 2,885 sq. ft. across 4 levels. The open staircase creates an impressive sense of space, while a separate office offers a work-from-home retreat. The spacious kitchen features abundant cabinetry, top-of-the-line appliances & a huge walk-in pantry that could become a spice kitchen. Upper-level bedrooms are separated, with Jack-and-Jill ensuite access. The primary suite overlooks the creek & features a private balcony—perfect for morning coffee surrounded by nature. A massive heated triple garage with epoxy flooring is every homeowner’s dream. The landscaped backyard, with $100K+ invested, features irrigation, extensive stonework, a large balcony for entertaining & a charming garden house perfect for a Zen retreat. The unfinished basement offers endless possibilities for future development. An exceptional home where quality meets perfection.
Courtesy of of RE/MAX Elite.
 Brought to you by your friendly REALTORS® through the MLS® System,
courtesy of BrixWork for Realtors for your convenience.
Brought to you by your friendly REALTORS® through the MLS® System,
courtesy of BrixWork for Realtors for your convenience.
Disclaimer: This
representation is based in whole or in part on data generated by the Chilliwack
& District Real Estate Board, Fraser Valley Real Estate Board or Real Estate
Board of Greater Vancouver which assumes no responsibility for its accuracy.
Features
- MLS®: E4506638
- Type: House
- Bedrooms: 3
- Bathrooms: 2.5
- Square Feet: 2,859 sqft
- Lot Size: 755 sqft
- Full Baths: 2
- Half Baths: 1
- Parking: 6 Triple Garage Attached
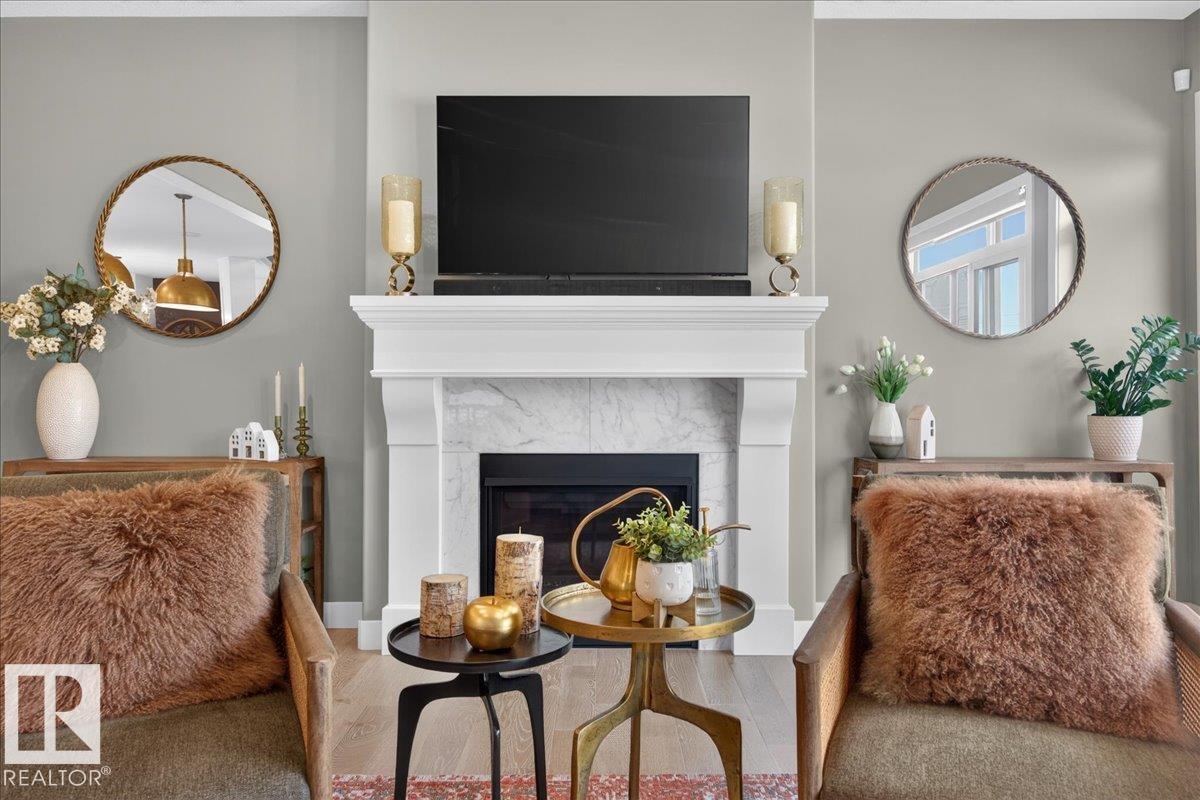
- Fireplaces: Gas
- Basement: Full, Unfinished
- Storeys: 4 storeys
- Year Built: 2022
- Style: 2 Storey
Contact Jennifer now to see this property in person!
778.123.4567
Photos

Whats Near 20332 29 Avenue NW
The Uplands, Edmonton
Explore the location and neighbourhood and discover all the amenities the community has to offer.