

$619,900
About this House
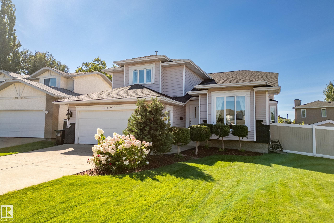
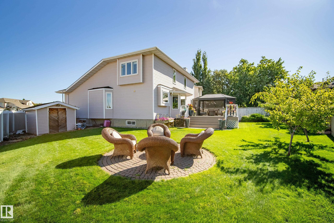
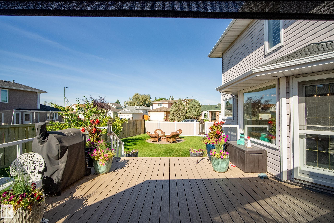
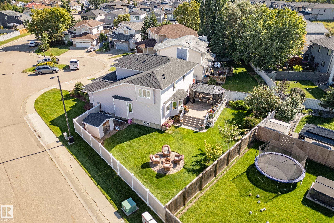
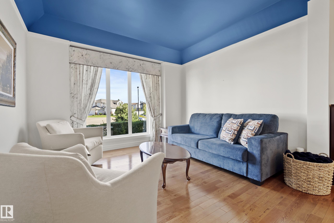
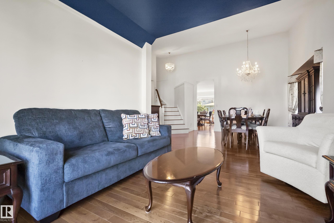
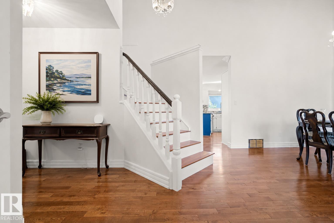
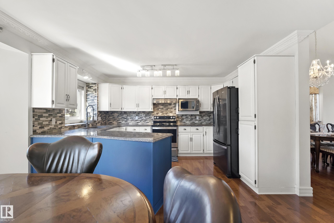
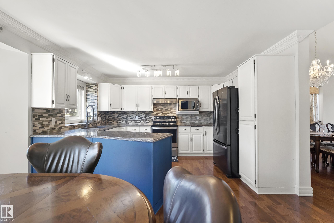
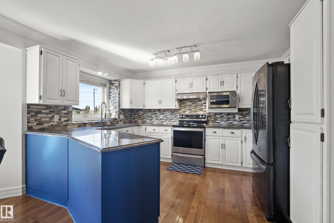
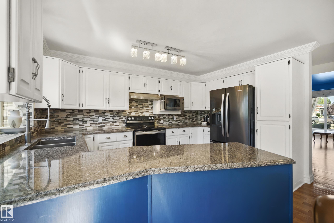
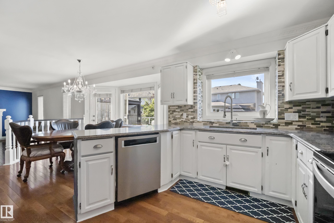
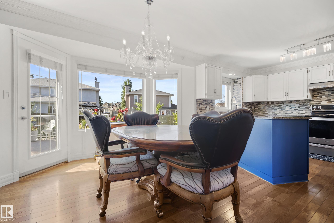
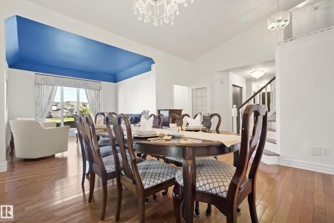
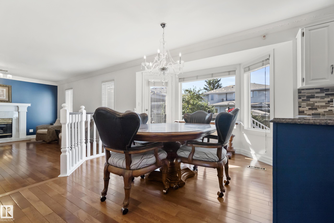
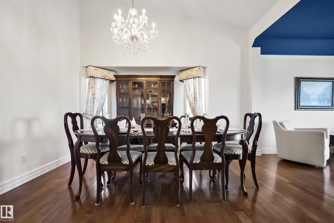
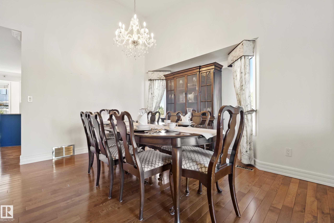
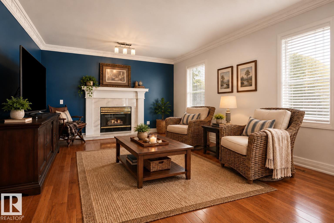
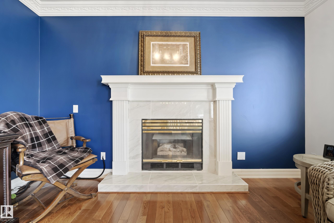
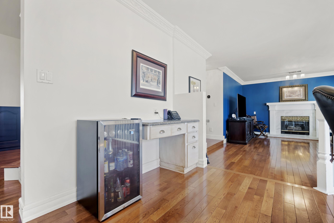
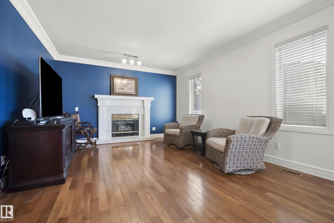
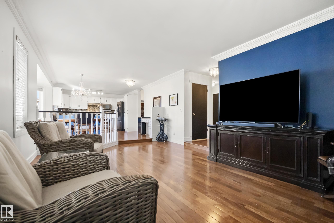
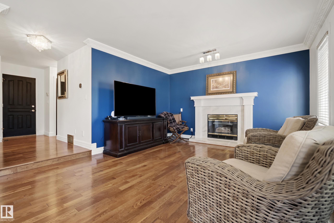
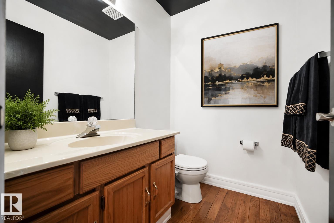
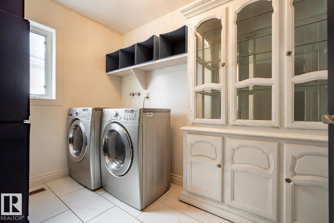
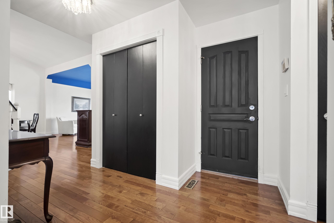
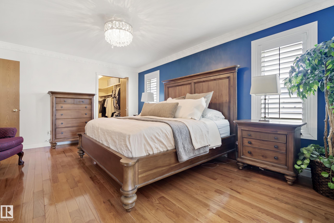
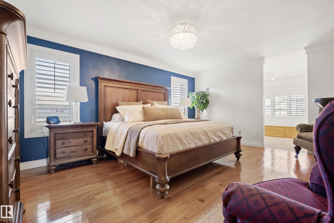
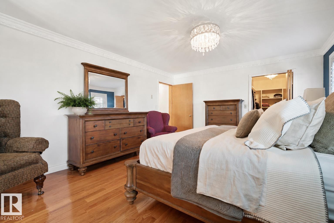
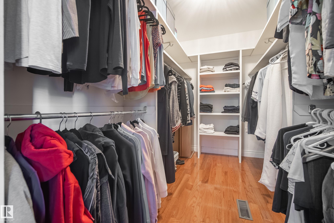
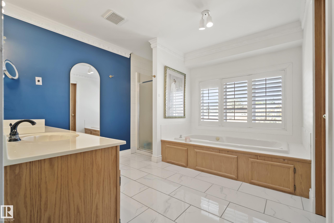
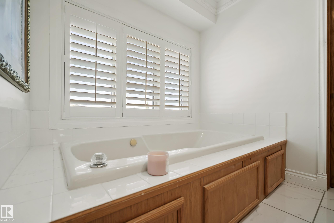
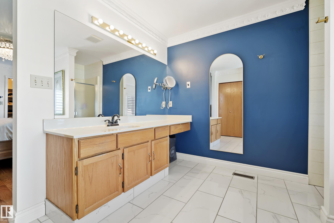
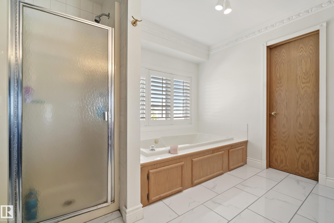
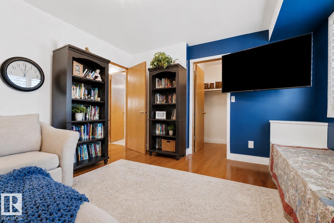
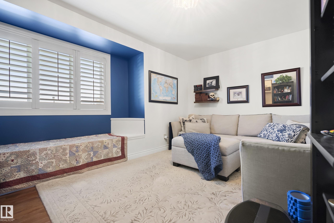
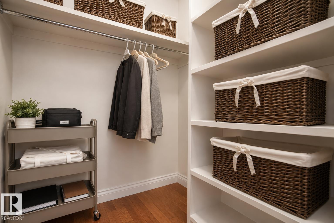
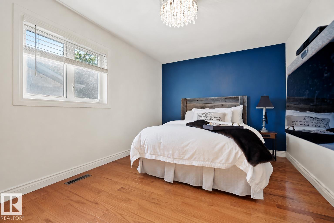
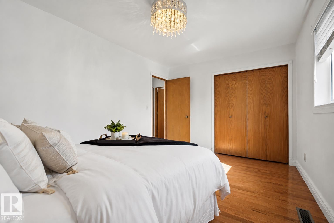
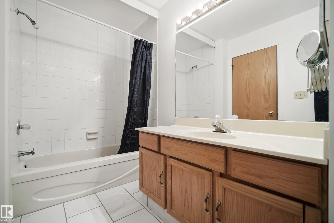
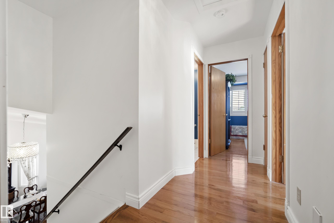
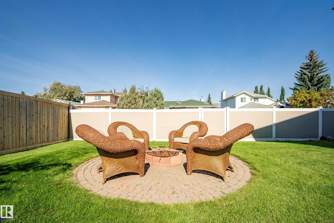
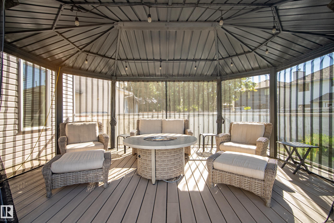
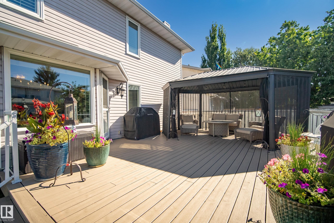
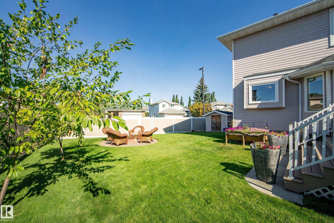
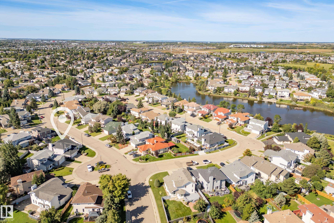
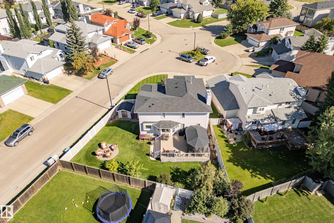
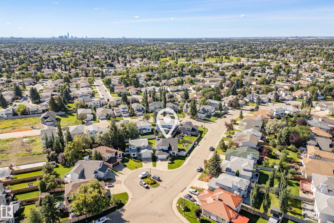
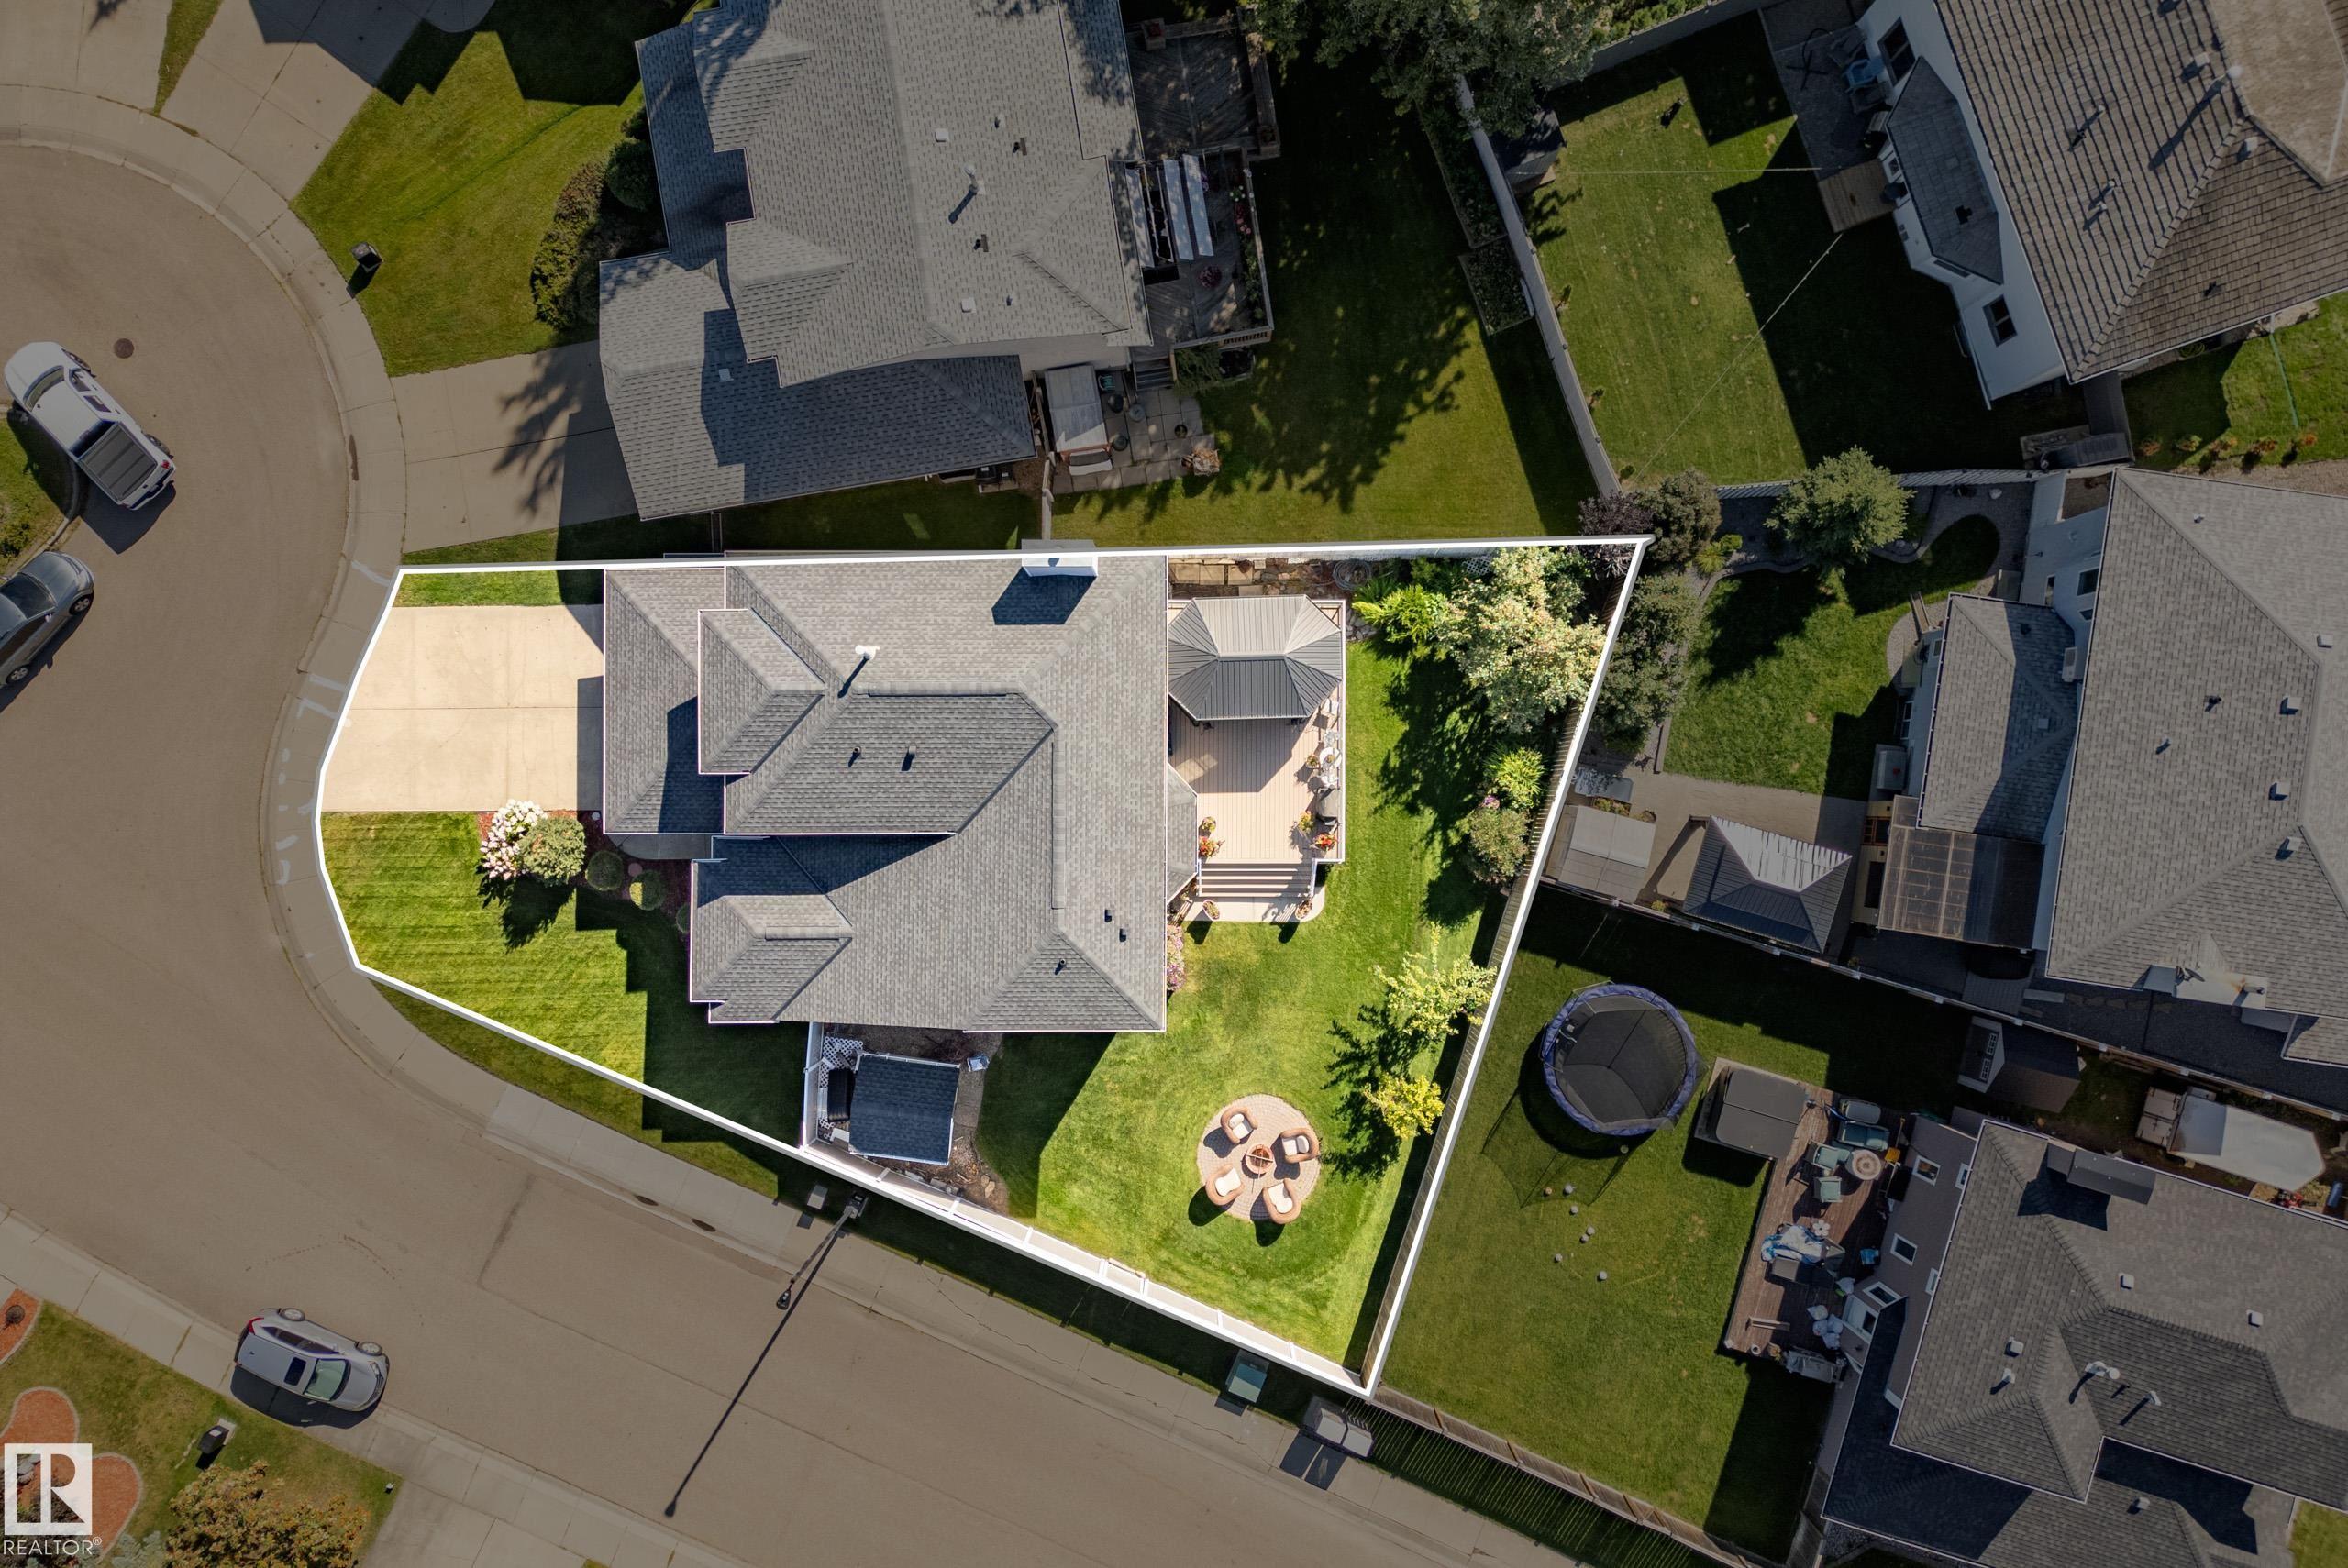
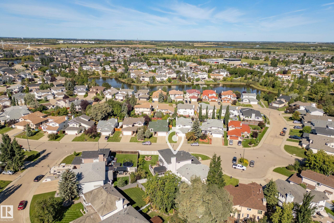
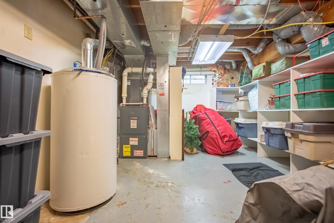
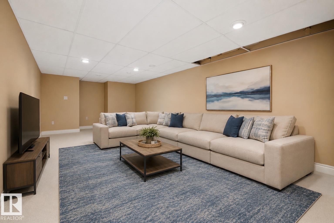
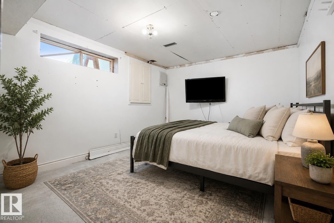
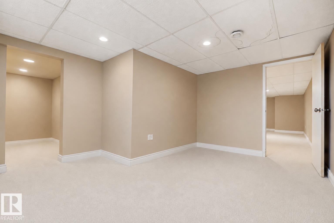
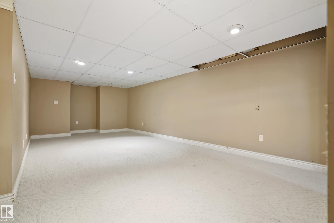
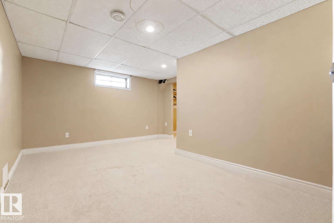
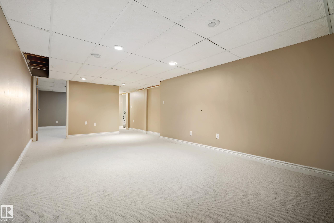
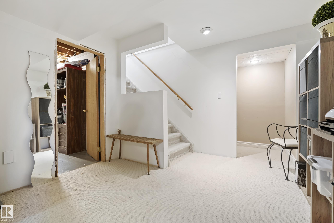
Welcome to this impressive 2-storey home, perfectly situated on a massive corner lot in a quiet Elsinore cul-de-sac! Rich hardwood floors, upgraded ceilings, crown moulding and classic wood finishes add timeless character throughout. The main floor offers 2 generous living spaces, formal dining, a spacious white kitchen with stainless steel appliances and breakfast nook, plus a cozy family room with gas fireplace. Upstairs, the oversized primary retreat features a true walk-in closet and 4-piece ensuite with large soaker tub. Enjoy A/C, newer shingles and triple-pane windows throughout most of the main and upper levels. Downstairs features 2 extra rooms, bathroom & a rec space. Outside, the south-facing backyard is an entertainer’s dream with a composite deck, glass railing, pergola, fire pit, newer fence, 2 plum trees and an apple tree. Complete with a heated double attached garage and close to shopping, dining, groceries and coffee shops. Exceptional space, character and a lot you’ll fall in love with!
Courtesy of of Liv Real Estate.
 Brought to you by your friendly REALTORS® through the MLS® System,
courtesy of BrixWork for Realtors for your convenience.
Brought to you by your friendly REALTORS® through the MLS® System,
courtesy of BrixWork for Realtors for your convenience.
Disclaimer: This
representation is based in whole or in part on data generated by the Chilliwack
& District Real Estate Board, Fraser Valley Real Estate Board or Real Estate
Board of Greater Vancouver which assumes no responsibility for its accuracy.
Features
- MLS®: E4506636
- Type: House
- Bedrooms: 3
- Bathrooms: 3.5
- Square Feet: 2,301 sqft
- Lot Size: 673 sqft
- Full Baths: 3
- Half Baths: 1
- Parking: 4 Double Garage Attached
- Basement: Full, Finished
- Storeys: 3 storeys
- Year Built: 1990
- Style: 2 Storey
Contact Jennifer now to see this property in person!
778.123.4567
Photos
Whats Near 10119 174 Avenue NW
Elsinore, Edmonton
Explore the location and neighbourhood and discover all the amenities the community has to offer.