

$725,999
About this House
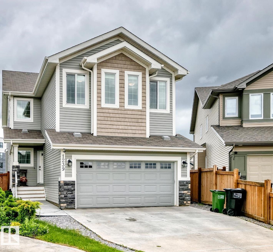
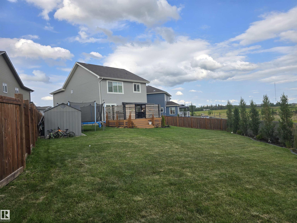
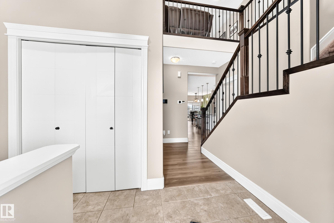
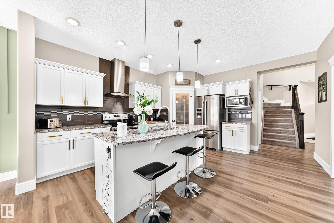
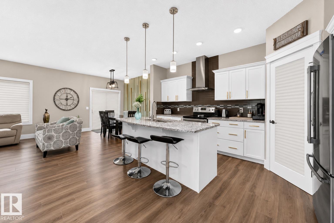
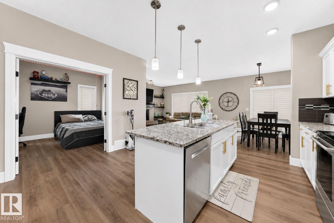
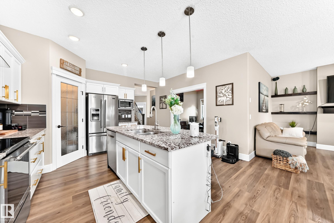
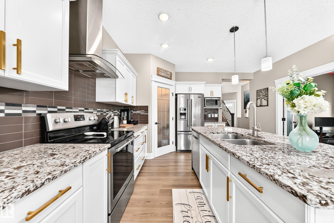
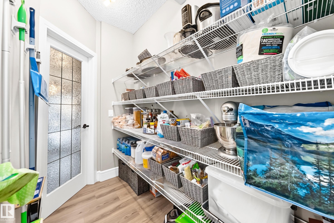
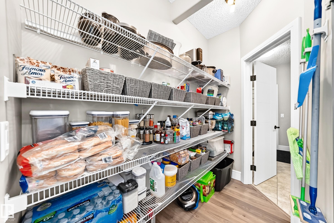
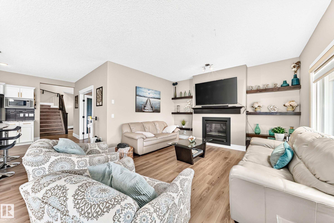
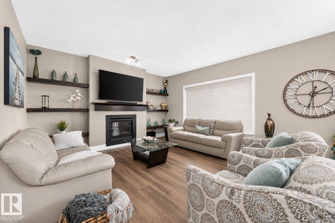
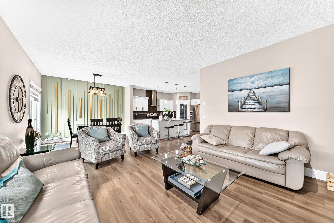
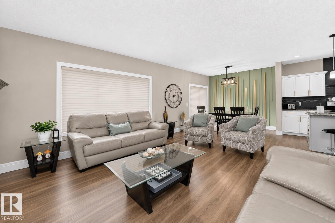
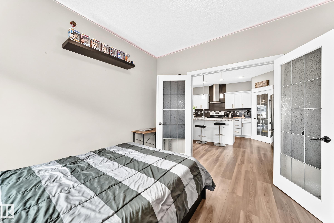
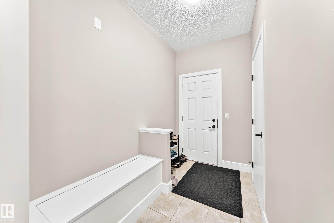
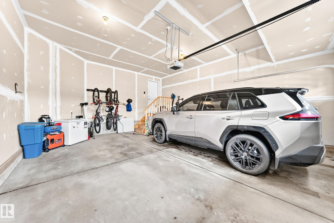
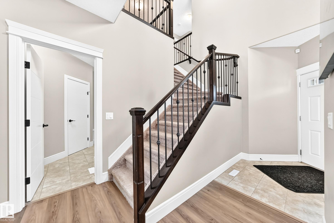
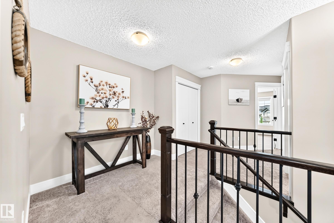
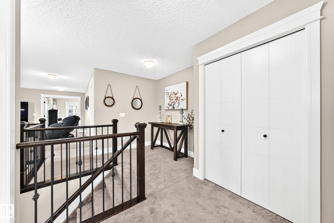
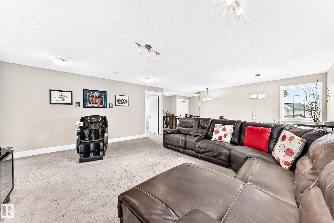
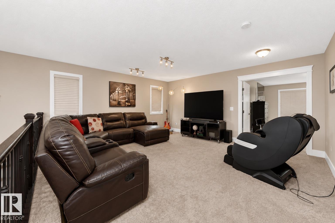
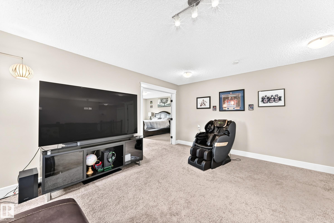
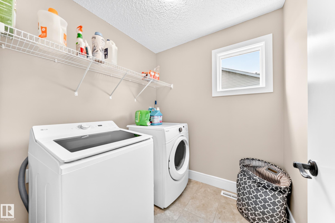
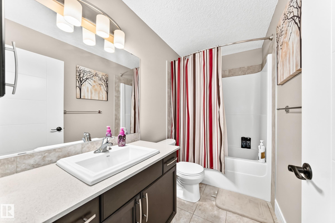
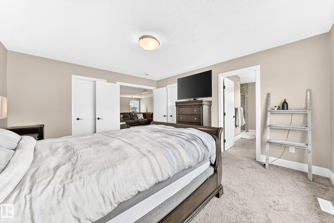
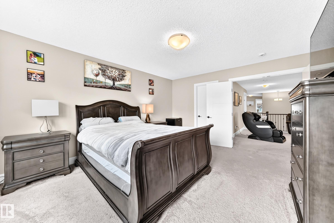
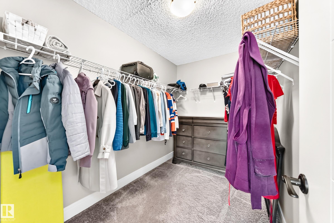
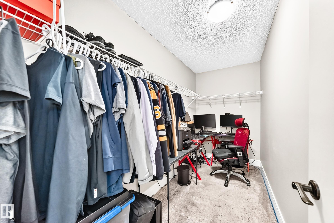
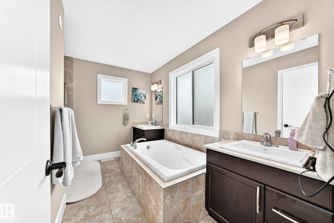
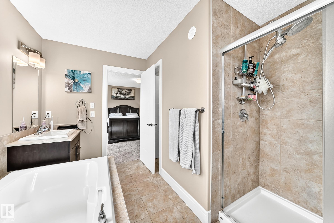
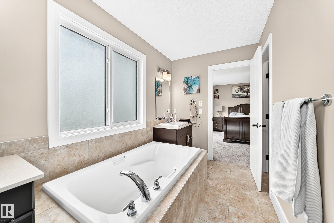
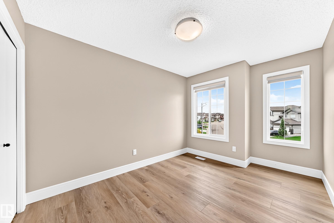
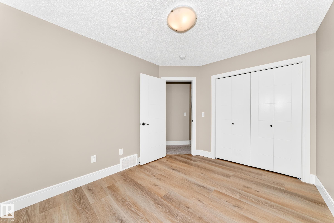
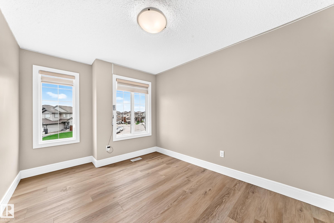
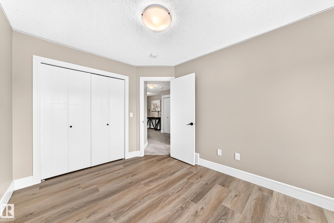
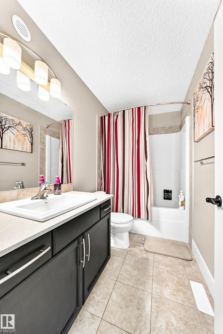
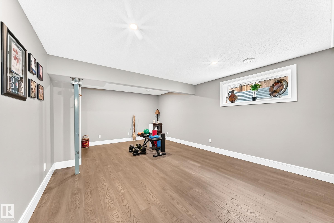
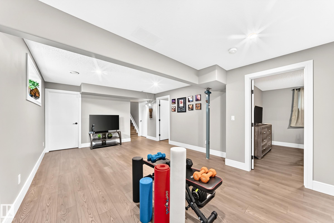
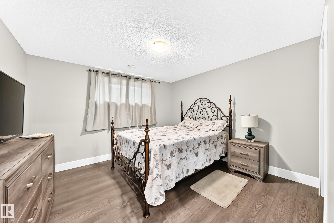
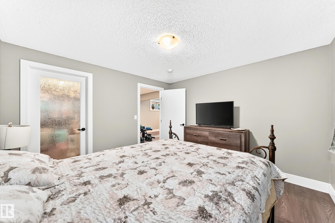
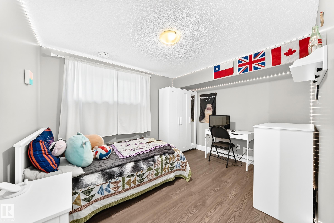
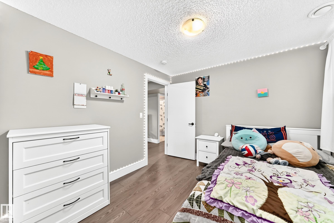
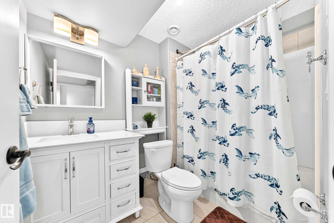
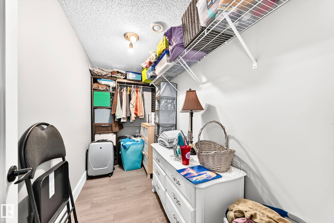
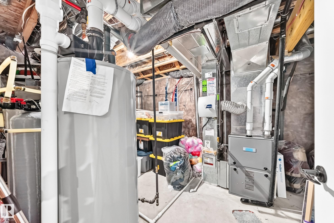
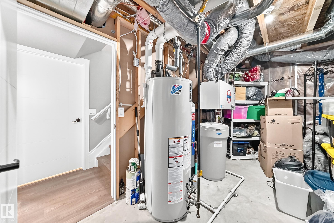
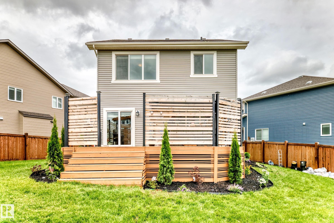
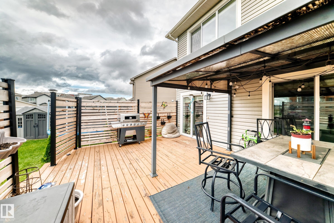
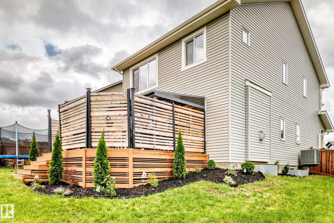
Located in a quiet cul-de-sac, this 2,480 sq. ft. home offers 6 bedrooms and 3.5 bathrooms. The kitchen features abundant cabinetry, an undermount sink, granite countertops, and a spacious walk-through pantry. The main and upper levels feature 9’ ceilings, and the main floor includes a Heatilator gas fireplace. Upstairs, the primary bedroom offers double doors, two walk-in closets, and a 5-piece ensuite with a soaker tub and double sinks. Two additional bedrooms, an extra large bonus room, and laundry facilities complete the upper level; the laundry can be relocated to the basement if desired. The basement includes a generously sized family room, laminate flooring, a full 4-piece bathroom, two more bedrooms, and plenty of storage. The attached Insulated Garage is 20’ x 24’ deep. The expansive ( 940 sq mtr ) south-facing backyard includes a gazebo on the large deck, a trampoline, and back-alley access, offering potential for an additional garage or RV parking. This home will impress even the fussiest buyer
Courtesy of of Century 21 All Stars Realty Ltd.
 Brought to you by your friendly REALTORS® through the MLS® System,
courtesy of BrixWork for Realtors for your convenience.
Brought to you by your friendly REALTORS® through the MLS® System,
courtesy of BrixWork for Realtors for your convenience.
Disclaimer: This
representation is based in whole or in part on data generated by the Chilliwack
& District Real Estate Board, Fraser Valley Real Estate Board or Real Estate
Board of Greater Vancouver which assumes no responsibility for its accuracy.
Features
- MLS®: E4506622
- Type: House
- Bedrooms: 6
- Bathrooms: 3.5
- Square Feet: 2,480 sqft
- Lot Size: 940 sqft
- Full Baths: 3
- Half Baths: 1
- Parking: 4 Double Garage Attached, Insulated, Over Sized
- Fireplaces: Gas
- Basement: Full, Finished
- Storeys: 2 storeys
- Year Built: 2017
- Style: 2 Storey
Contact Jennifer now to see this property in person!
778.123.4567
Photos
Whats Near 1239 24 Avenue NW
Tamarack, Edmonton
Explore the location and neighbourhood and discover all the amenities the community has to offer.