

$610,000
About this House
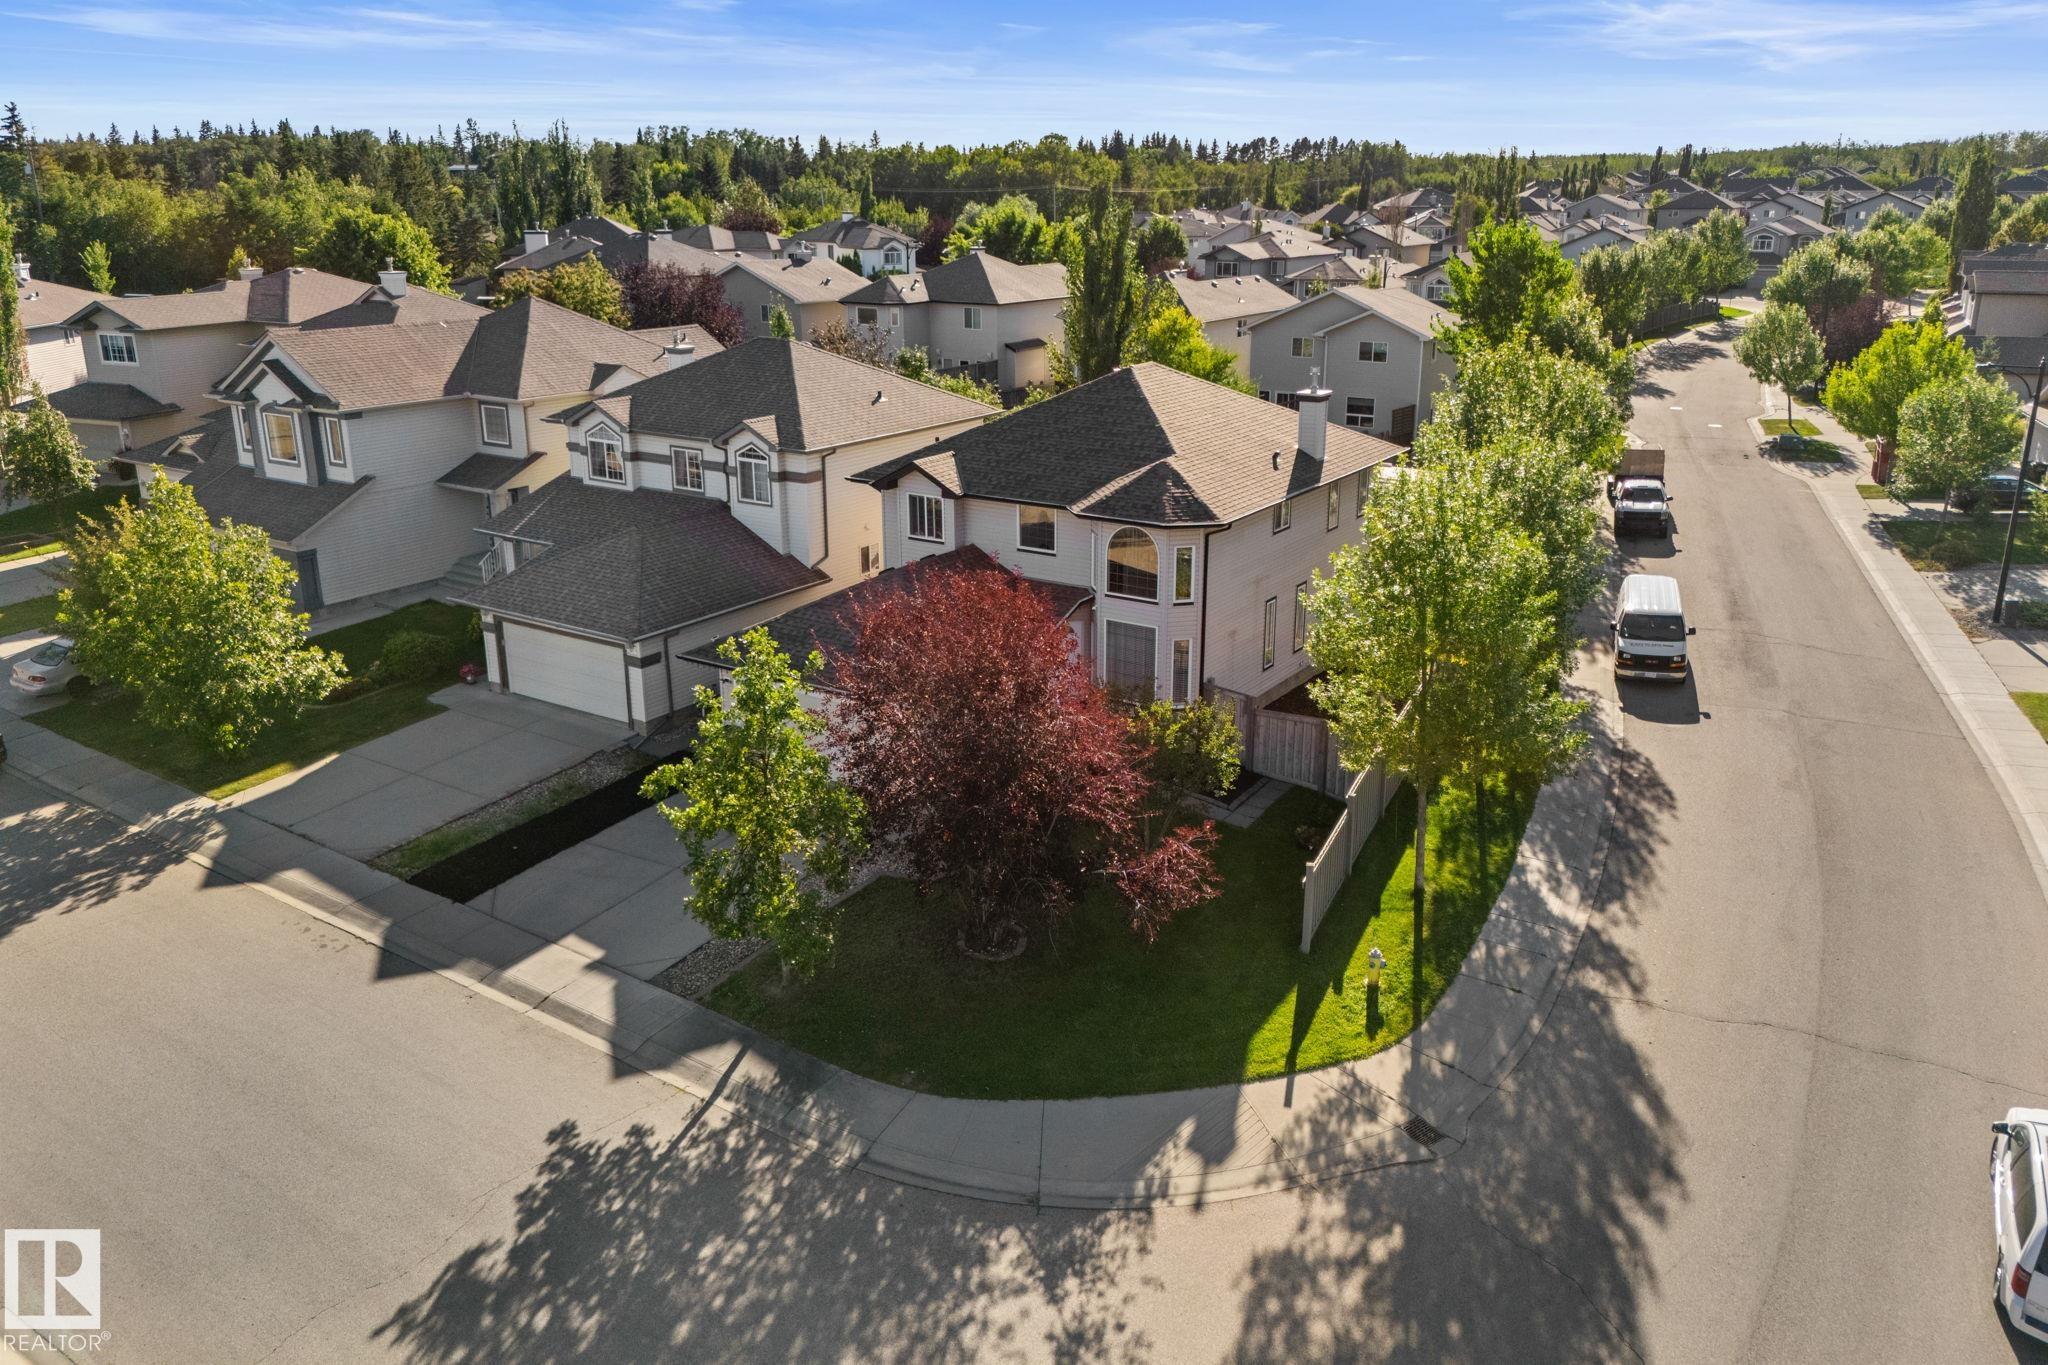
Welcome to this beautifully updated corner-lot home in quiet cul-de-sac in the sought-after community of The Hamptons. The bright, main-floor formal living room features an impressive open-to-above ceiling, large windows, and abundant natural light. The renovated kitchen offers quartz countertops and flows into the spacious nook, family room, and formal dining room. A versatile main-floor den/flex room and 2-pc bath complete the main level. Upstairs, spacious primary retreat features a walk-in closet and well-appointed ensuite, plus two additional bedrooms and a 4-piece bath. The fully finished basement offers a fourth bedroom, Rec room, and 3-piece bathroom— Recent updates include a new roof, new garage door and motor, lighting, quartz countertops, fresh paint, newer flooring and carpets, and much more. Enjoy a fully fenced and landscaped backyard with storage shed. Close to schools, parks, playgrounds, walking trails, shopping and amenities. Easy access to Anthony Henday.
Courtesy of of The E Group Real Estate.
 Brought to you by your friendly REALTORS® through the MLS® System,
courtesy of BrixWork for Realtors for your convenience.
Brought to you by your friendly REALTORS® through the MLS® System,
courtesy of BrixWork for Realtors for your convenience.
Disclaimer: This
representation is based in whole or in part on data generated by the Chilliwack
& District Real Estate Board, Fraser Valley Real Estate Board or Real Estate
Board of Greater Vancouver which assumes no responsibility for its accuracy.
Features
- MLS®: E4506565
- Type: House
- Bedrooms: 4
- Bathrooms: 3.5
- Square Feet: 2,204 sqft
- Lot Size: 533 sqft
- Full Baths: 3
- Half Baths: 1
- Parking: 4 Double Garage Attached
- Fireplaces: Gas
- Basement: Full, Finished
- Storeys: 3 storeys
- Year Built: 2007
- Style: 2 Storey
Contact Jennifer now to see this property in person!
778.123.4567
Photos


Whats Near 4532 210 Street NW
The Hamptons, Edmonton
Explore the location and neighbourhood and discover all the amenities the community has to offer.