

$499,900
About this Duplex
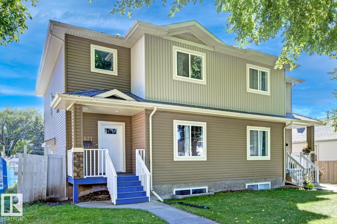
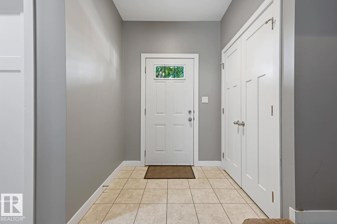
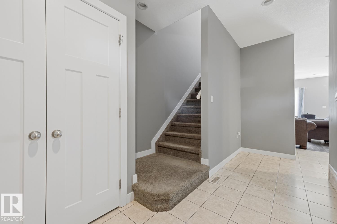
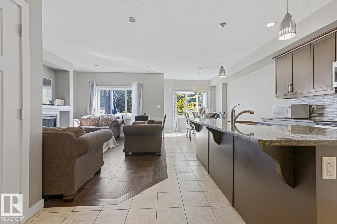
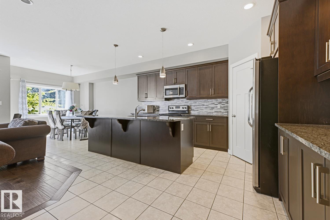
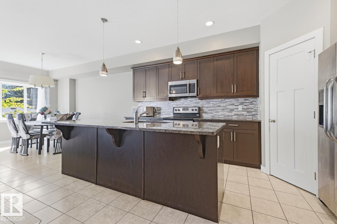
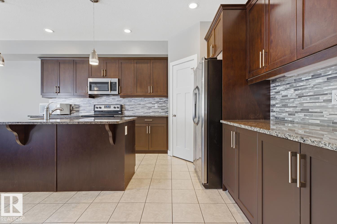
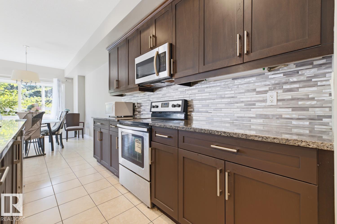
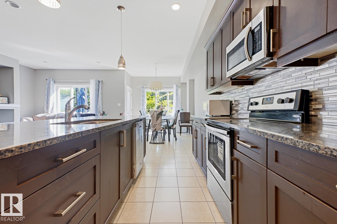
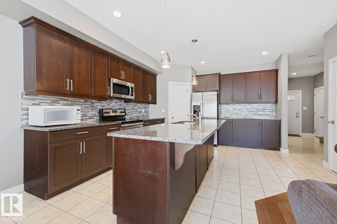
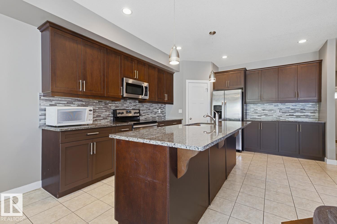
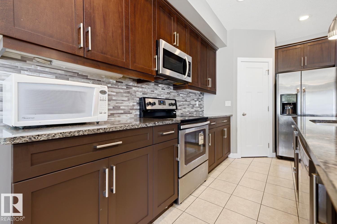
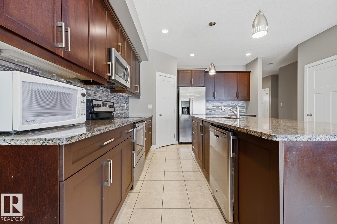
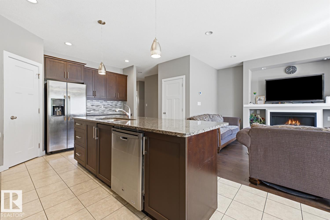
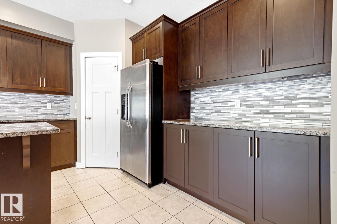
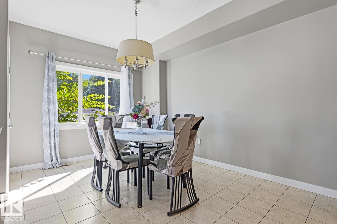
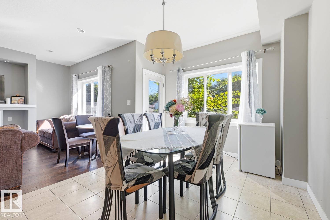
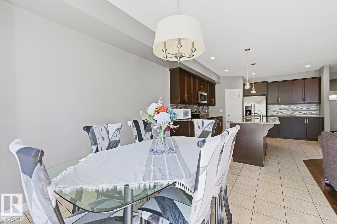
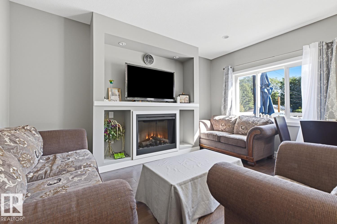
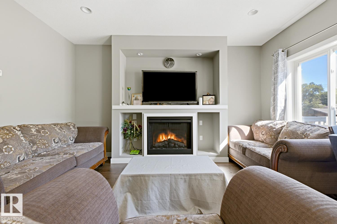
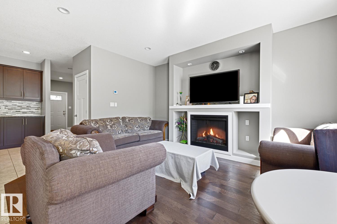
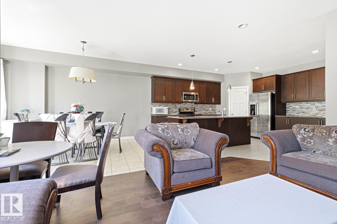
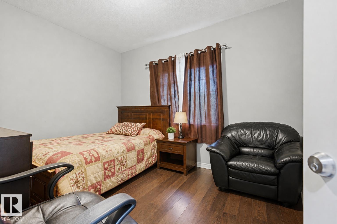
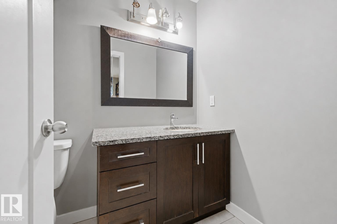
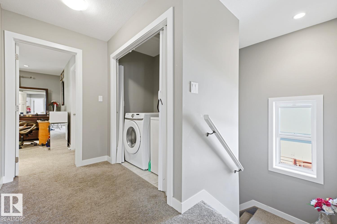
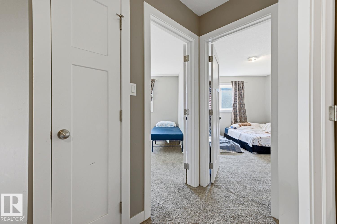
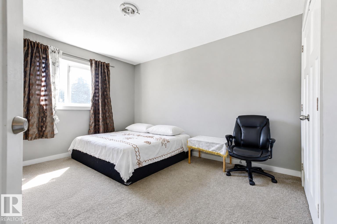
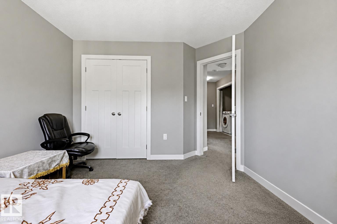
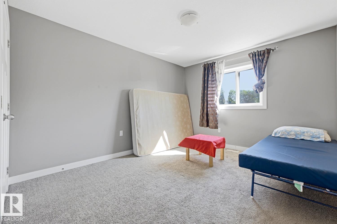
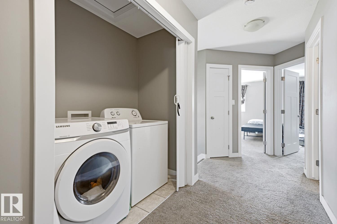
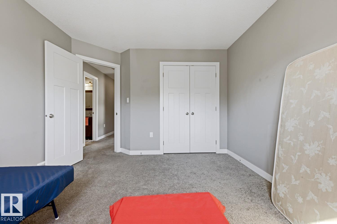
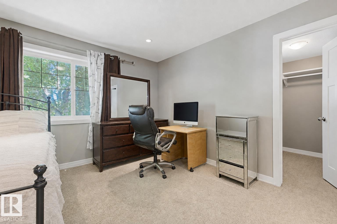
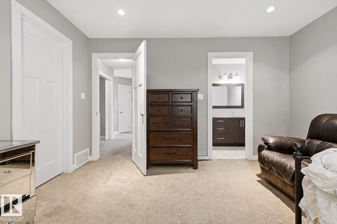
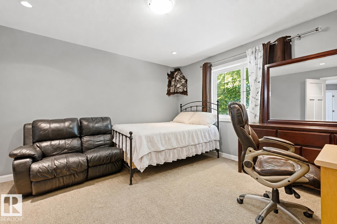
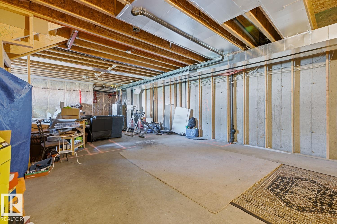
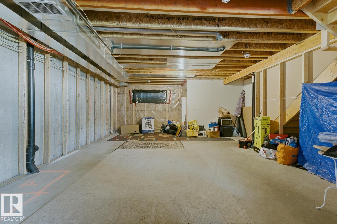
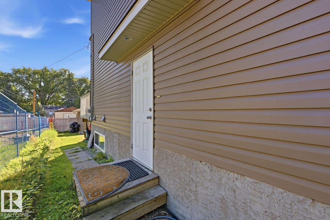
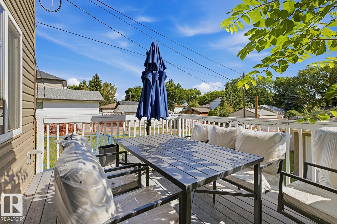
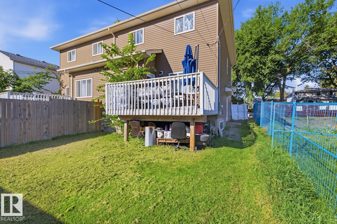
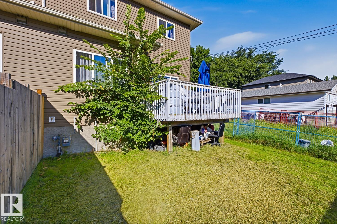
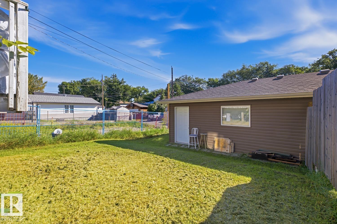
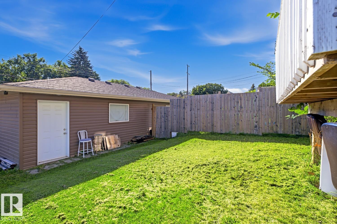
WELCOME TO THIS BRIGHT AND SPACIOUS 4-BEDROOM, 3-BATHROOM HOME IN NEWTON! The open main floor offers a functional layout with a large living room, dining area, and modern kitchen featuring dark cabinetry, stainless steel appliances, tile backsplash, ample counter space, and a large centre island. Patio doors open to the rear deck and fully fenced yard, ideal for relaxing or entertaining. A main-floor bedroom and full bathroom provide flexibility for guests, extended family, or a home office. Upstairs are three additional bedrooms, laundry, and well-appointed bathrooms. The unfinished basement offers excellent storage and future development potential. Outside, enjoy a detached garage and rear lane access. Potential to convert into a rental subject to the buyer conducting their due diligence to ascertain zoning permissibility in addition to obtaining all required approvals and permits in order to comply with municipal by-laws.
Courtesy of of Sterling Real Estate.
 Brought to you by your friendly REALTORS® through the MLS® System,
courtesy of BrixWork for Realtors for your convenience.
Brought to you by your friendly REALTORS® through the MLS® System,
courtesy of BrixWork for Realtors for your convenience.
Disclaimer: This
representation is based in whole or in part on data generated by the Chilliwack
& District Real Estate Board, Fraser Valley Real Estate Board or Real Estate
Board of Greater Vancouver which assumes no responsibility for its accuracy.
Features
- MLS®: E4506505
- Type: Duplex
- Bedrooms: 4
- Bathrooms: 3
- Square Feet: 1,864 sqft
- Lot Size: 339 sqft
- Full Baths: 3
- Half Baths: 0
- Parking: 3 Double Garage Detached
- Fireplaces: Gas
- Basement: Full, Unfinished
- Storeys: 2 storeys
- Year Built: 2014
- Style: 2 Storey
Contact Jennifer now to see this property in person!
778.123.4567
Photos
Whats Near 11827 56 Street NW
Newton, Edmonton
Explore the location and neighbourhood and discover all the amenities the community has to offer.