

$559,900
About this House
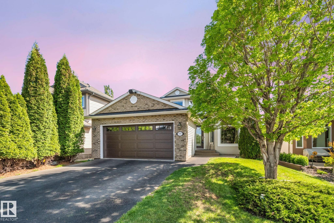
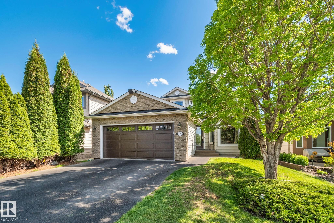
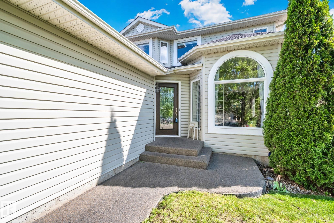
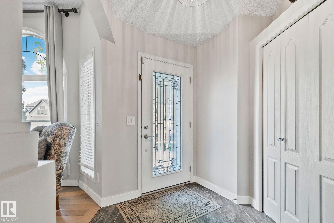
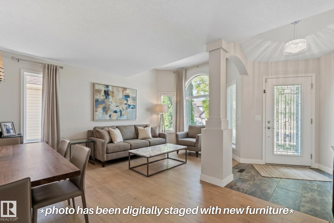
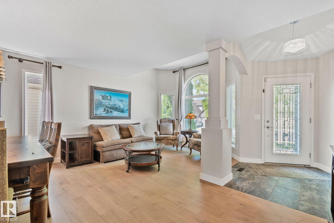
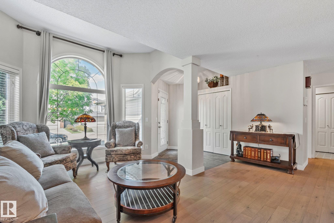
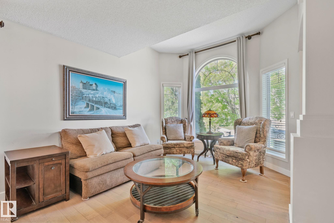
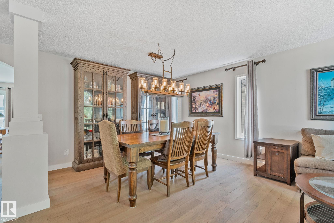
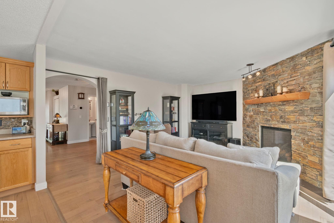
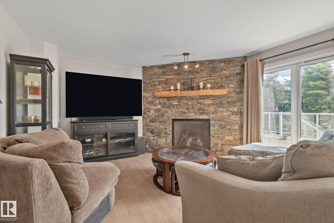
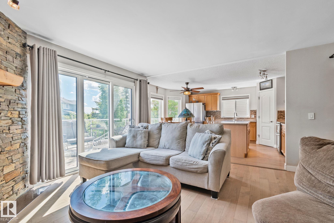
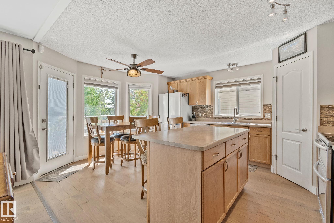
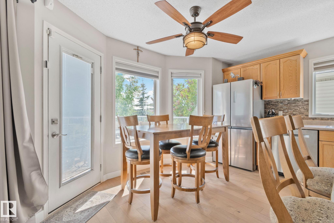
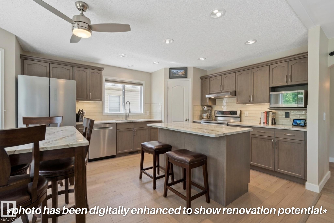
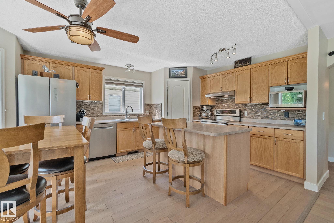
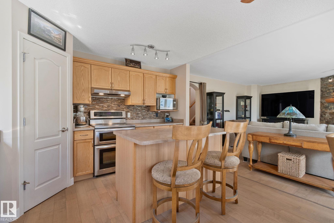
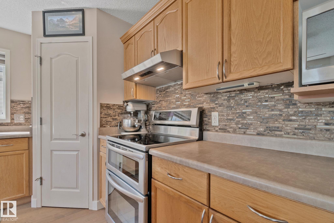
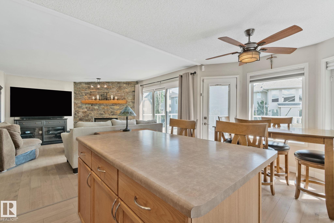
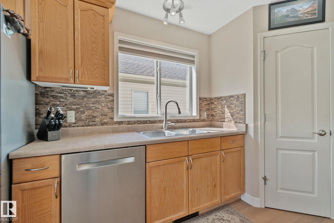
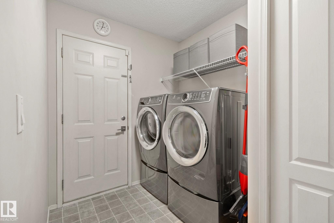
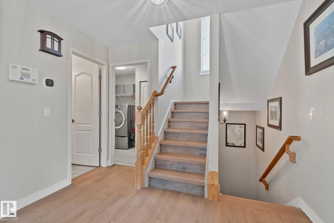
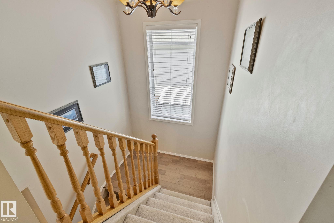
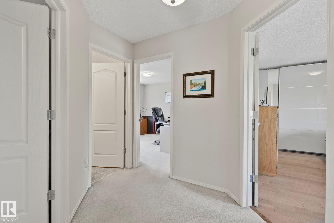
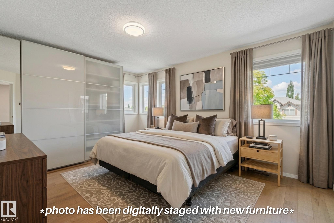
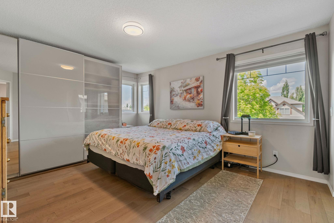
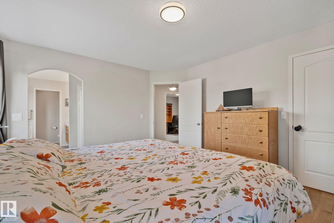
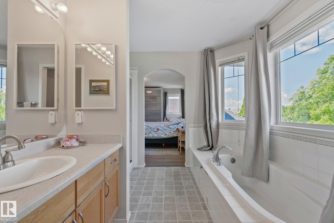
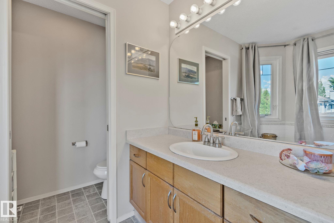
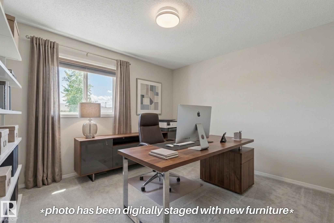
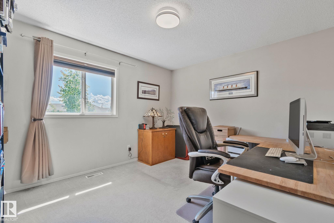
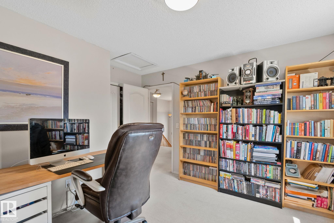
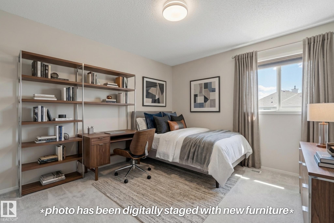
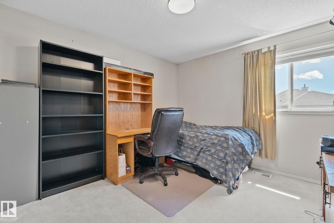
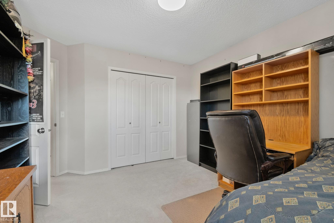
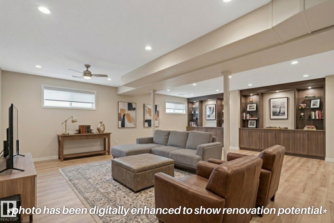
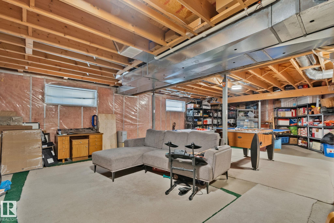
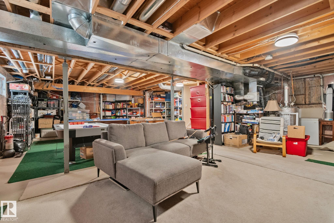
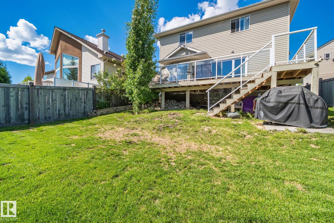
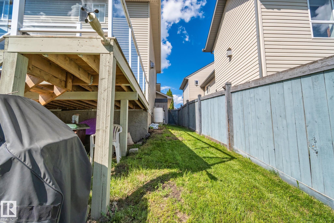
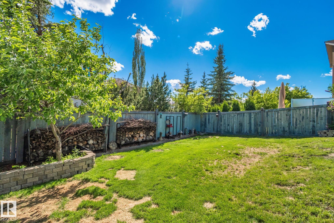
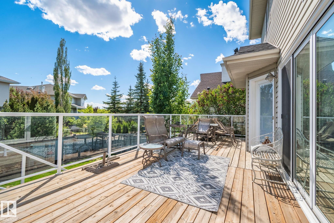
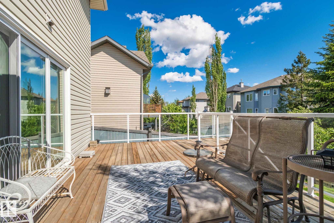
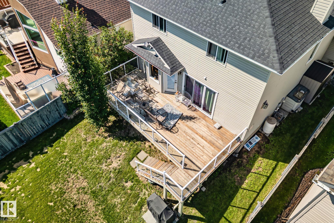
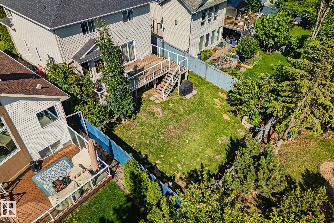
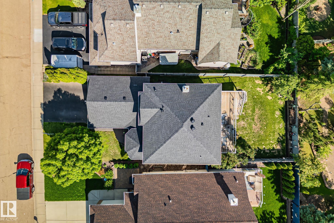
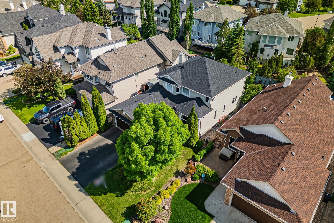
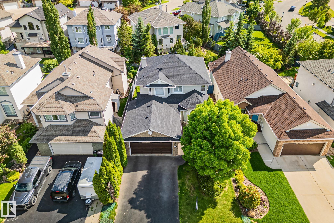
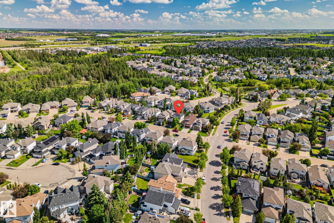
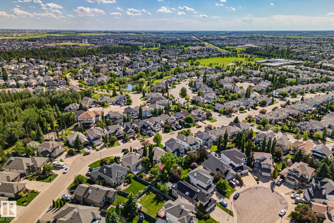
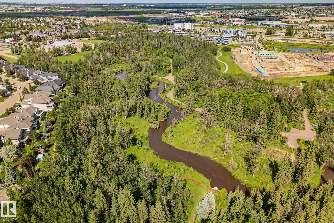
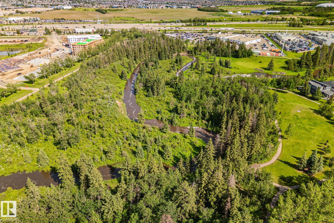
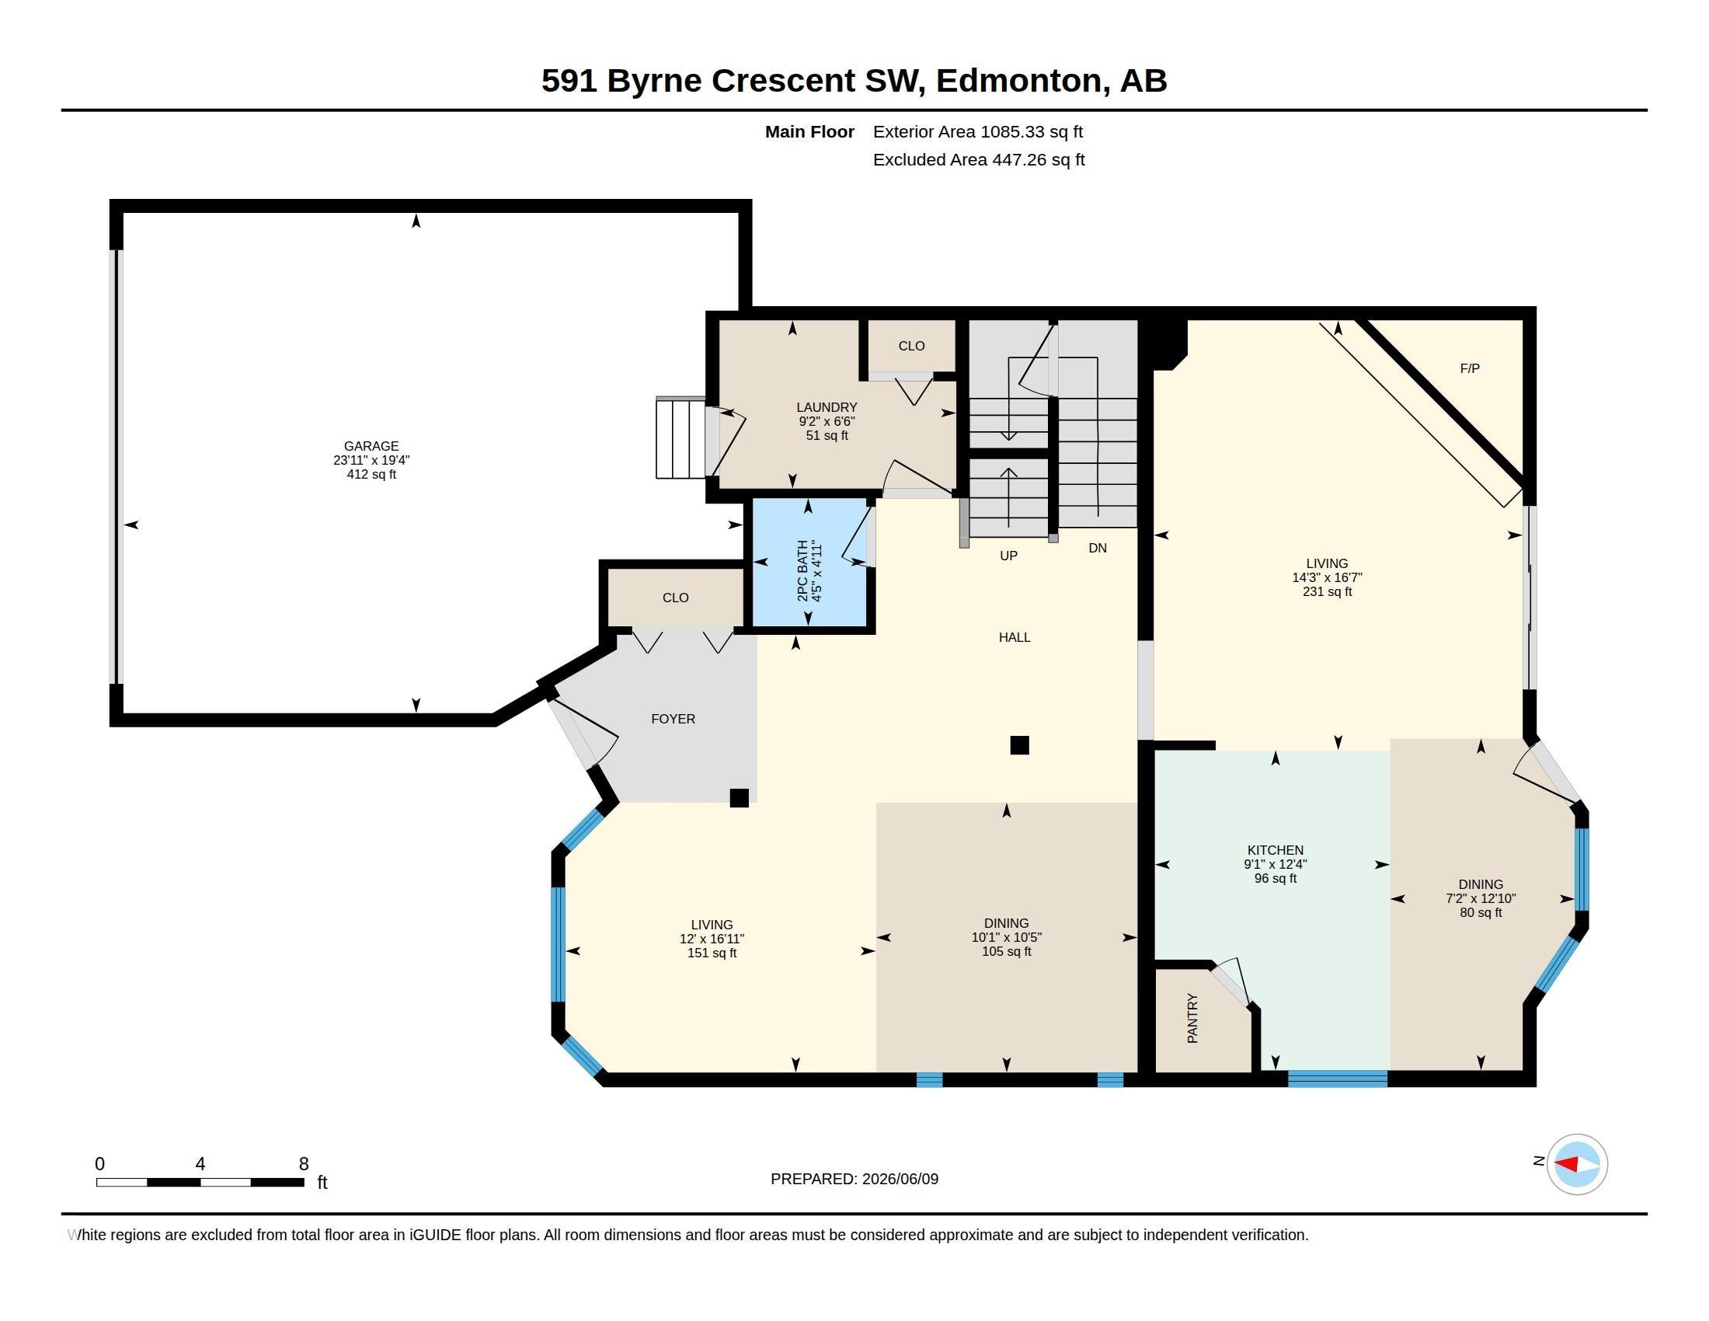
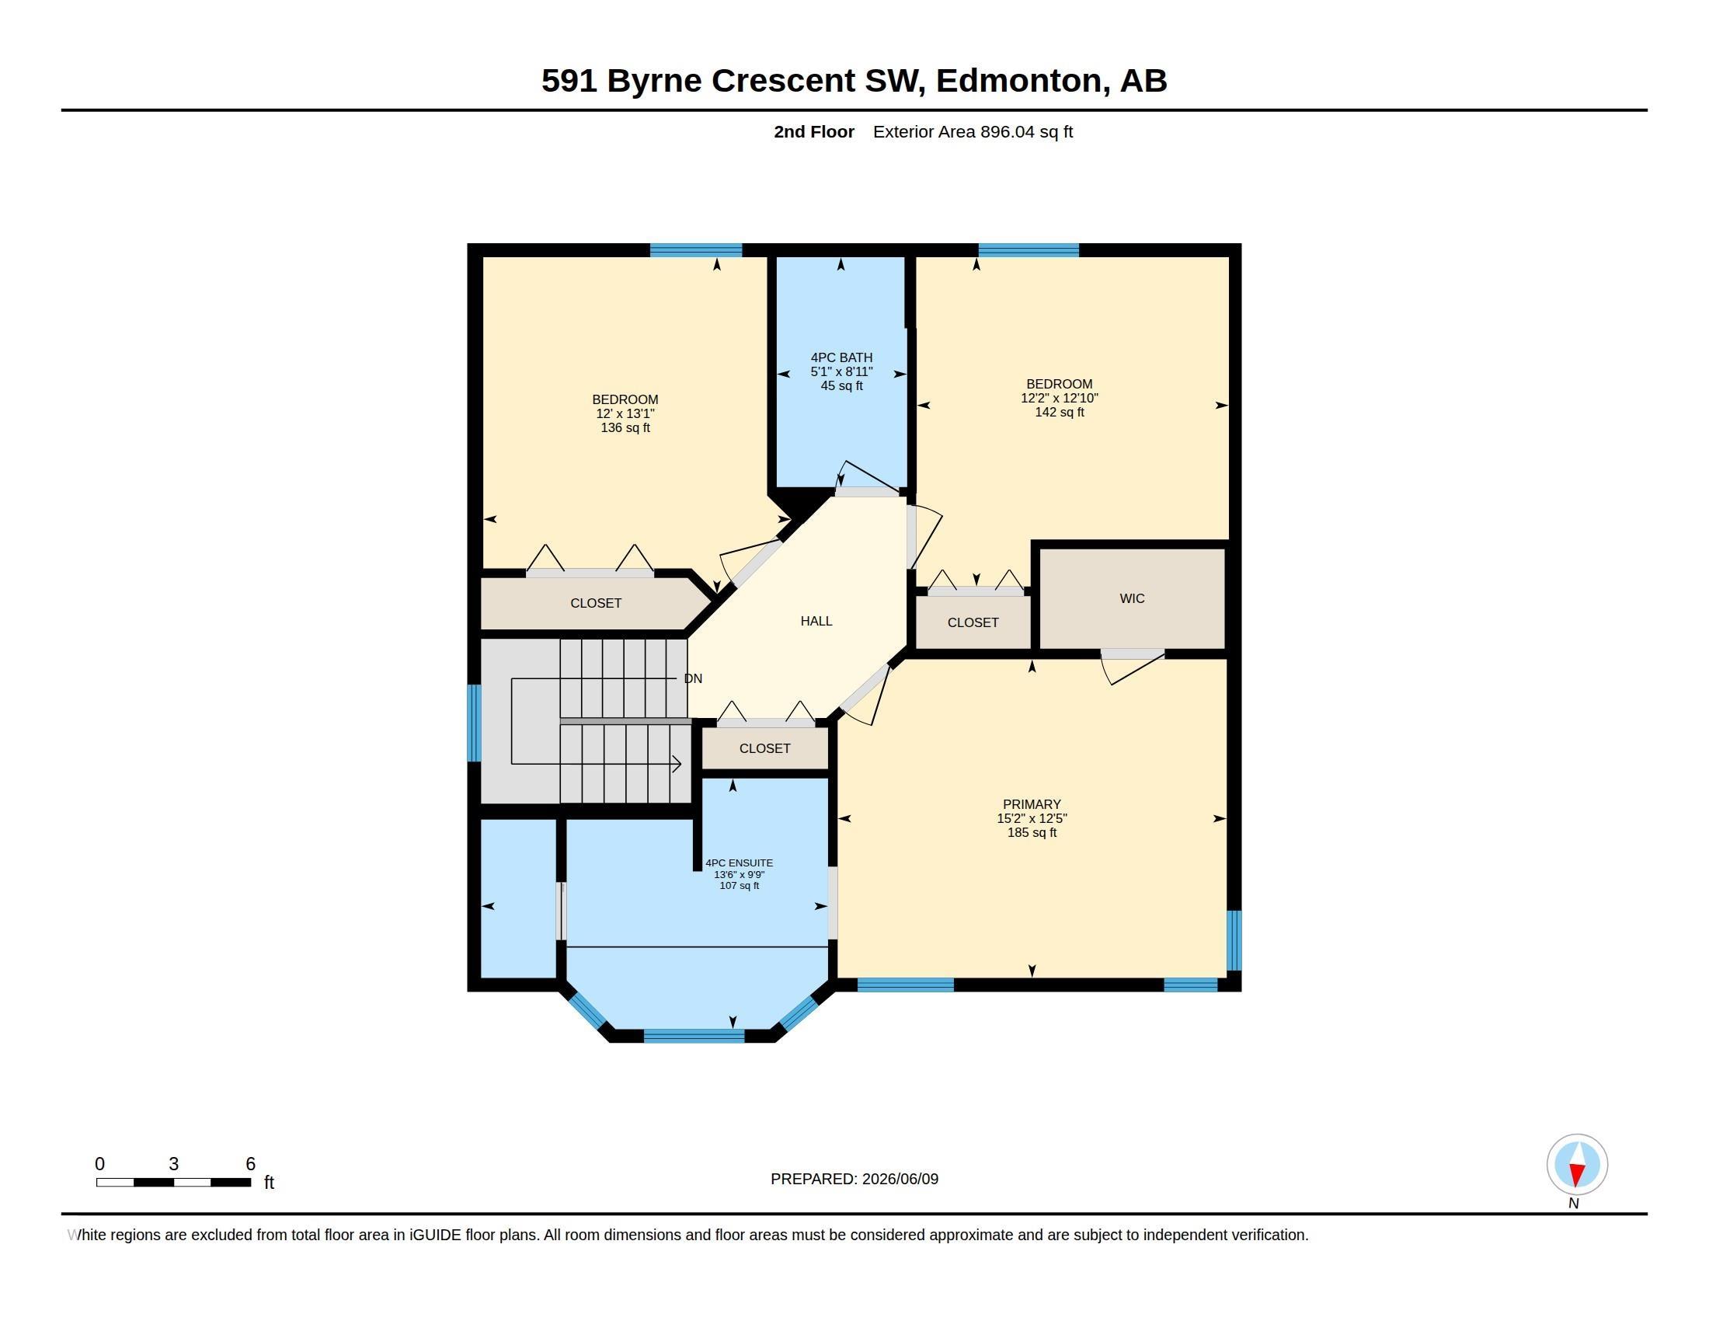
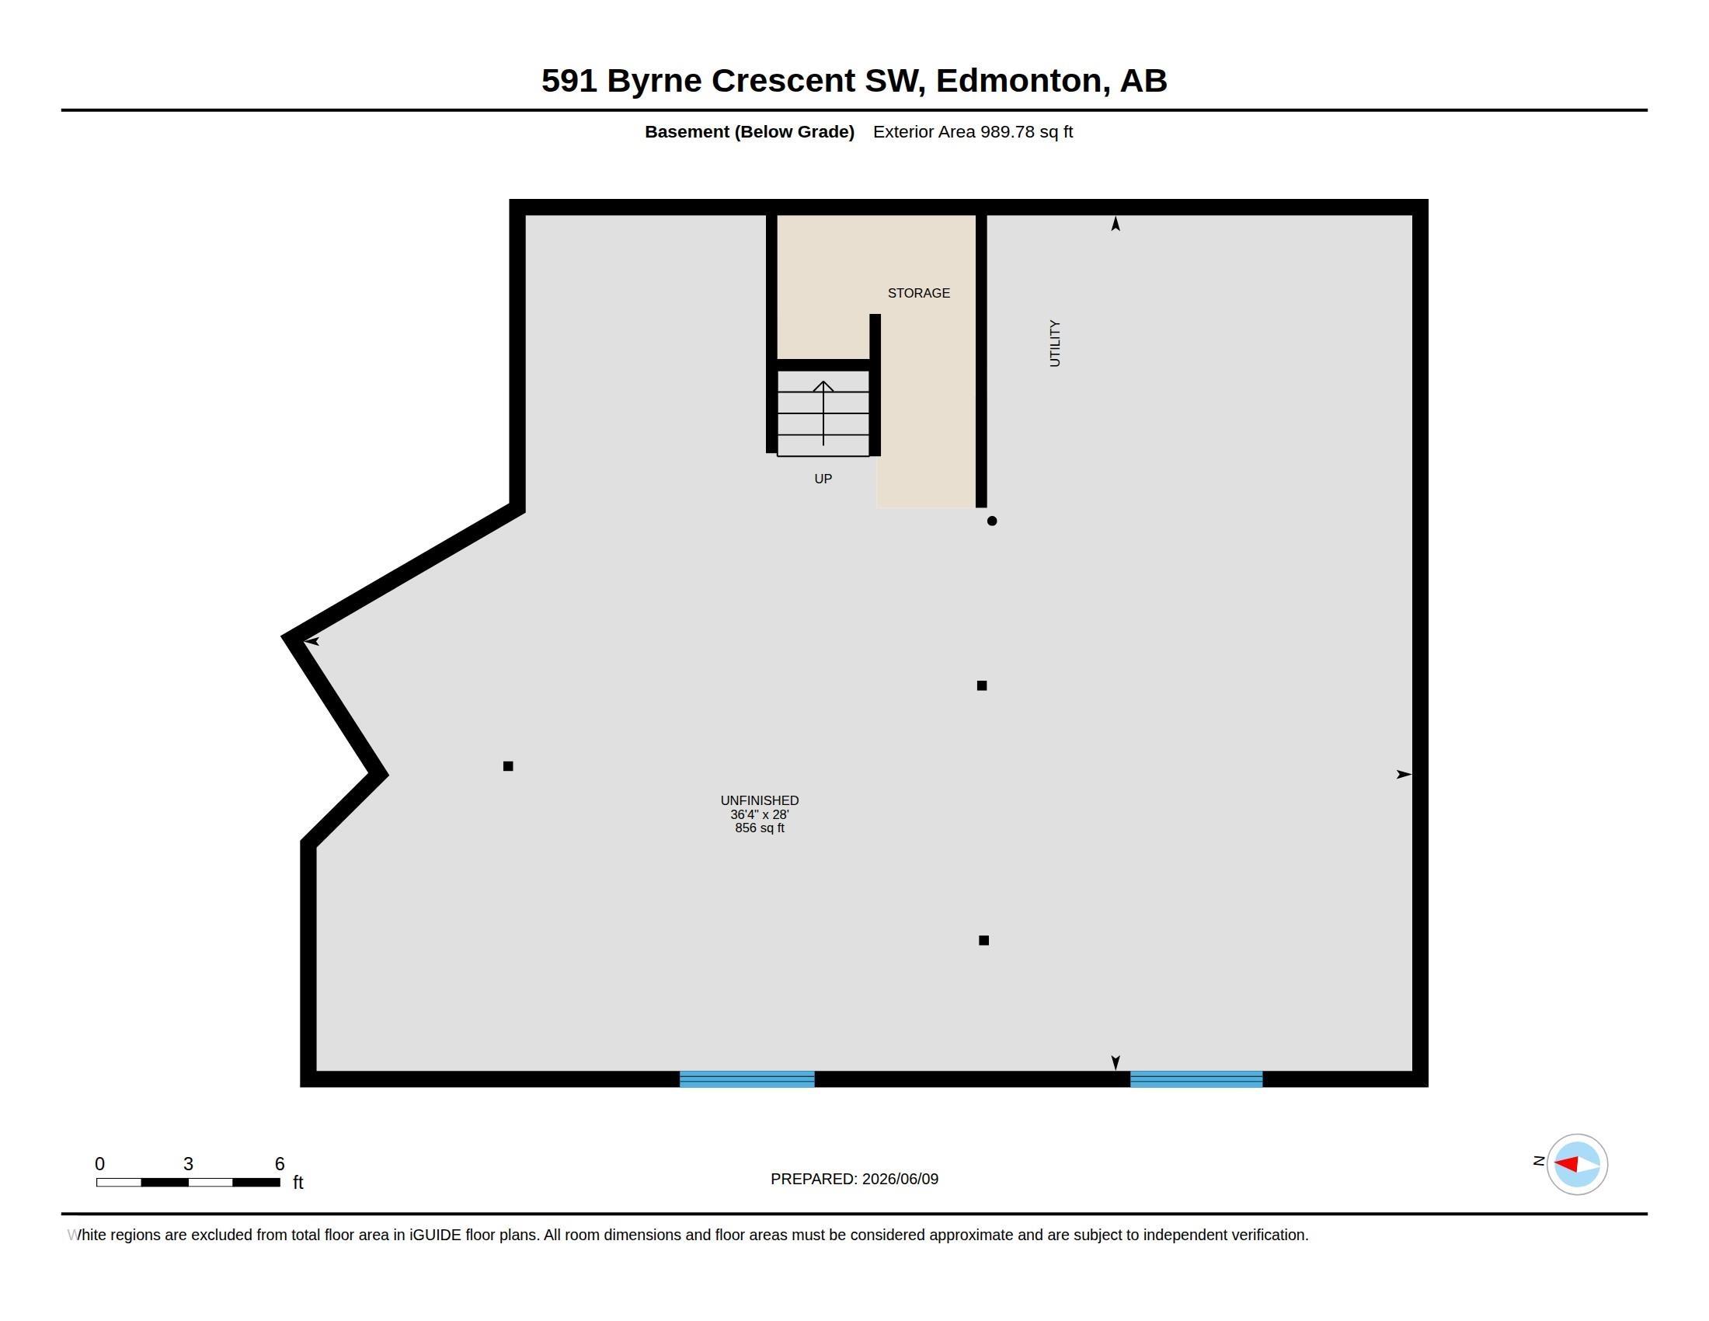
Move-in ready and full of warmth, this southwest Edmonton home sits minutes from forested walking paths and the Blackmud Creek Ravine, with Roberta MacAdams School just around the corner. Engineered hardwood floors and abundant natural light welcome you into an open main floor, where a gas fireplace anchors the living space. The oak kitchen, complete with an island and stainless steel appliances, flows easily into the dining and living areas – ideal for everyday living and entertaining. Upstairs, three spacious bedrooms include a primary suite with a spa-like ensuite featuring a soaker tub and glass shower. Step outside to a large glass-railed deck, made for slow mornings and summer evenings alike. Recent updates include shingles (2025), furnace and hot water tank (2018), newer appliances, and new front and garage doors – offering both style and peace of mind. A double garage and unfinished basement round out this home's practicality and potential.
Courtesy of of RE/MAX Elite.
 Brought to you by your friendly REALTORS® through the MLS® System,
courtesy of BrixWork for Realtors for your convenience.
Brought to you by your friendly REALTORS® through the MLS® System,
courtesy of BrixWork for Realtors for your convenience.
Disclaimer: This
representation is based in whole or in part on data generated by the Chilliwack
& District Real Estate Board, Fraser Valley Real Estate Board or Real Estate
Board of Greater Vancouver which assumes no responsibility for its accuracy.
Features
- MLS®: E4506479
- Type: House
- Bedrooms: 3
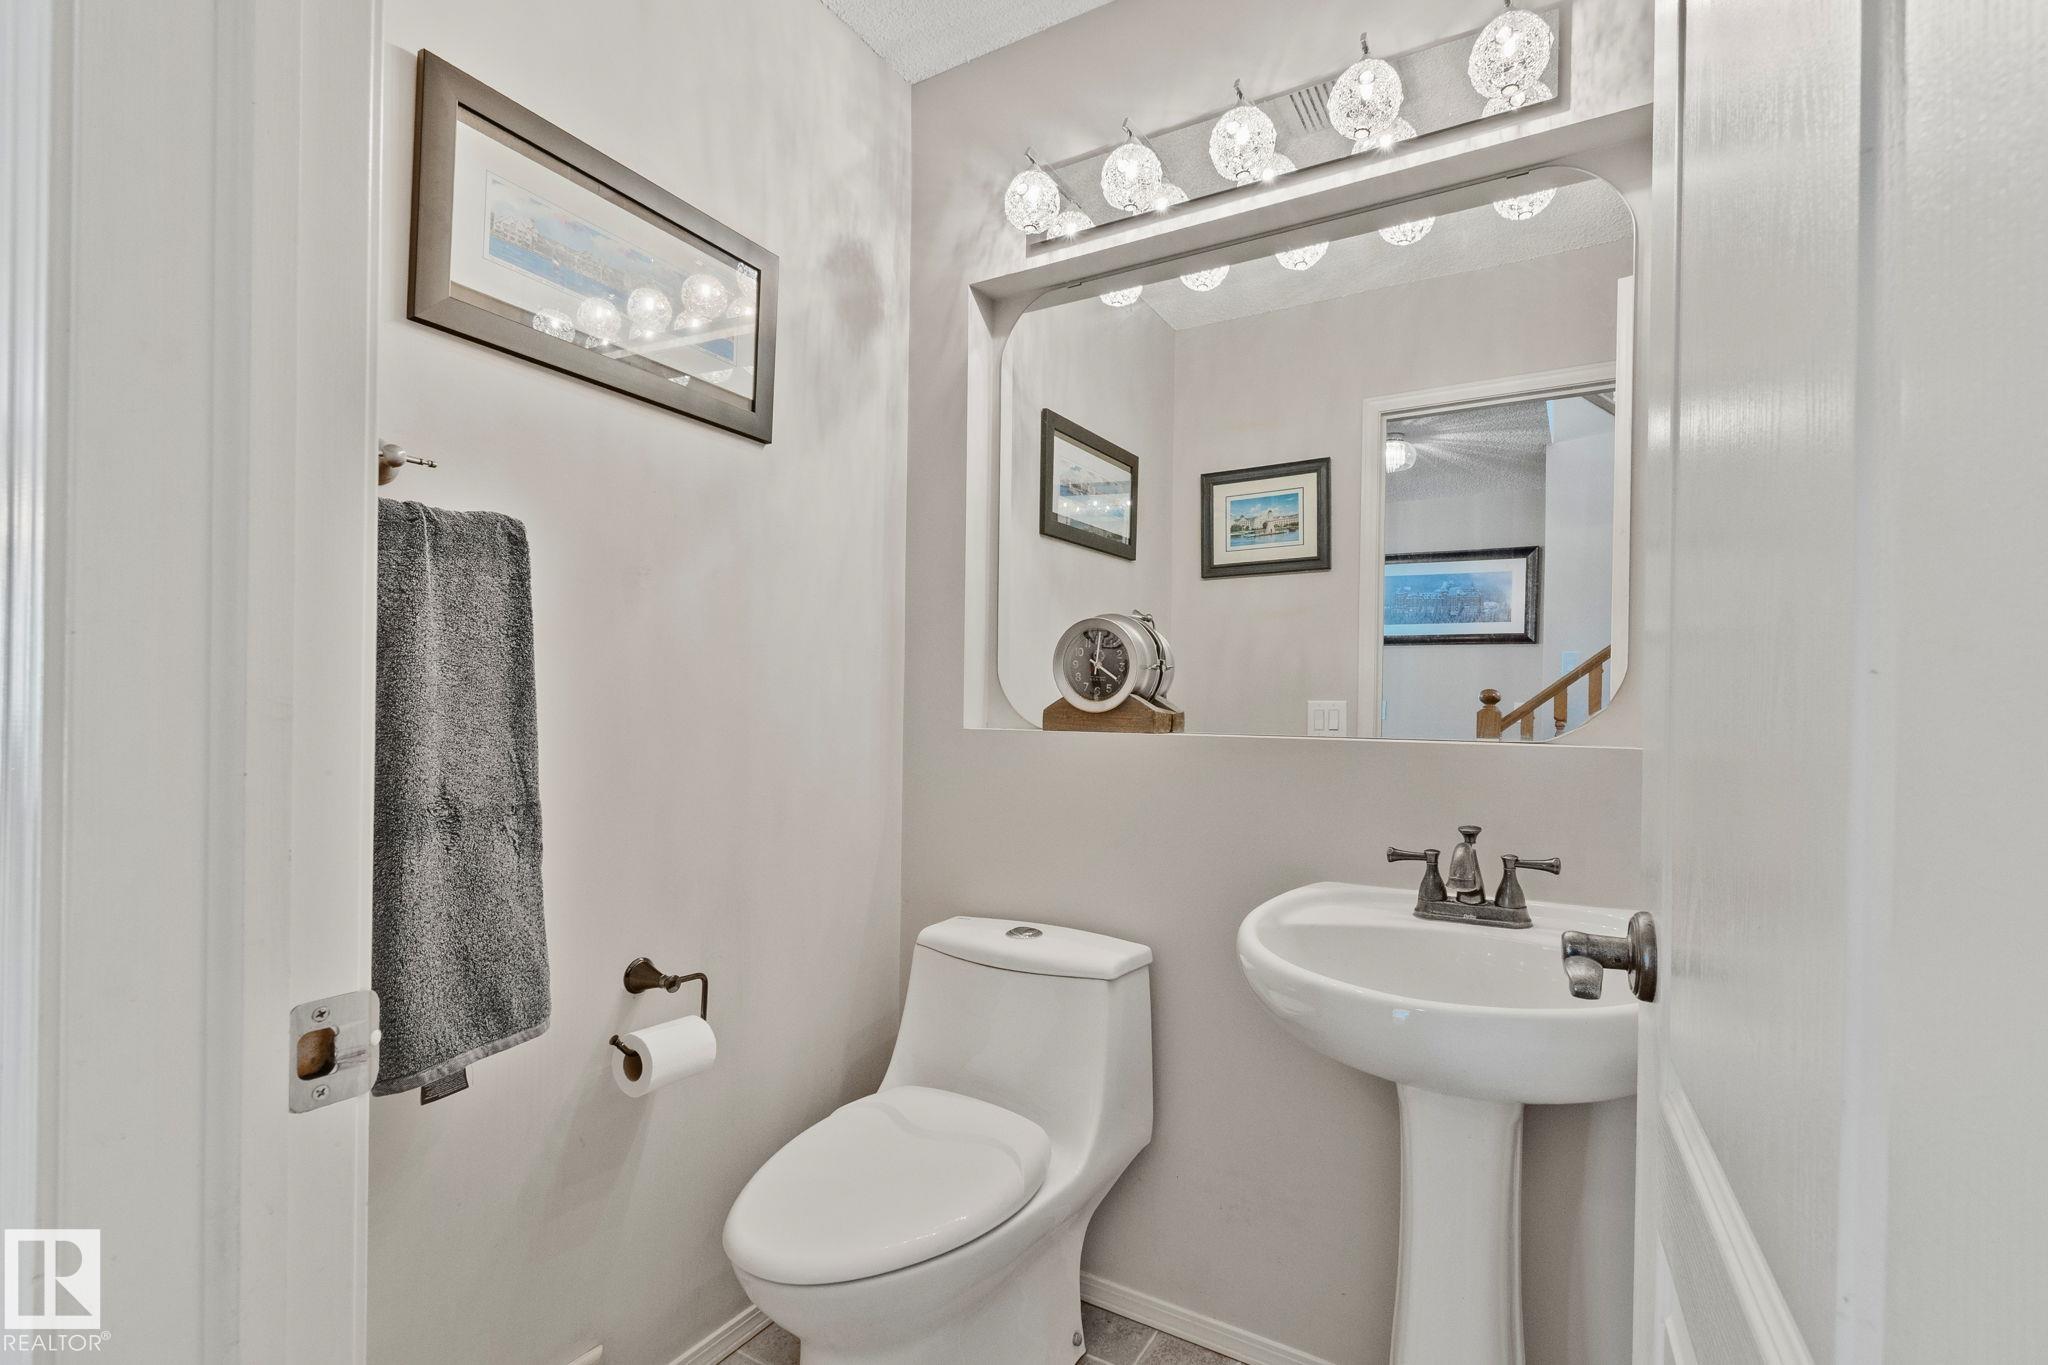
- Bathrooms: 2.5
- Square Feet: 1,981 sqft
- Full Baths: 2
- Half Baths: 1
- Parking: 4 Double Garage Attached
- Fireplaces: Gas
- Basement: Full, Unfinished
- Storeys: 2 storeys
- Year Built: 2001
- Style: 2 Storey
Contact Jennifer now to see this property in person!
778.123.4567
Photos

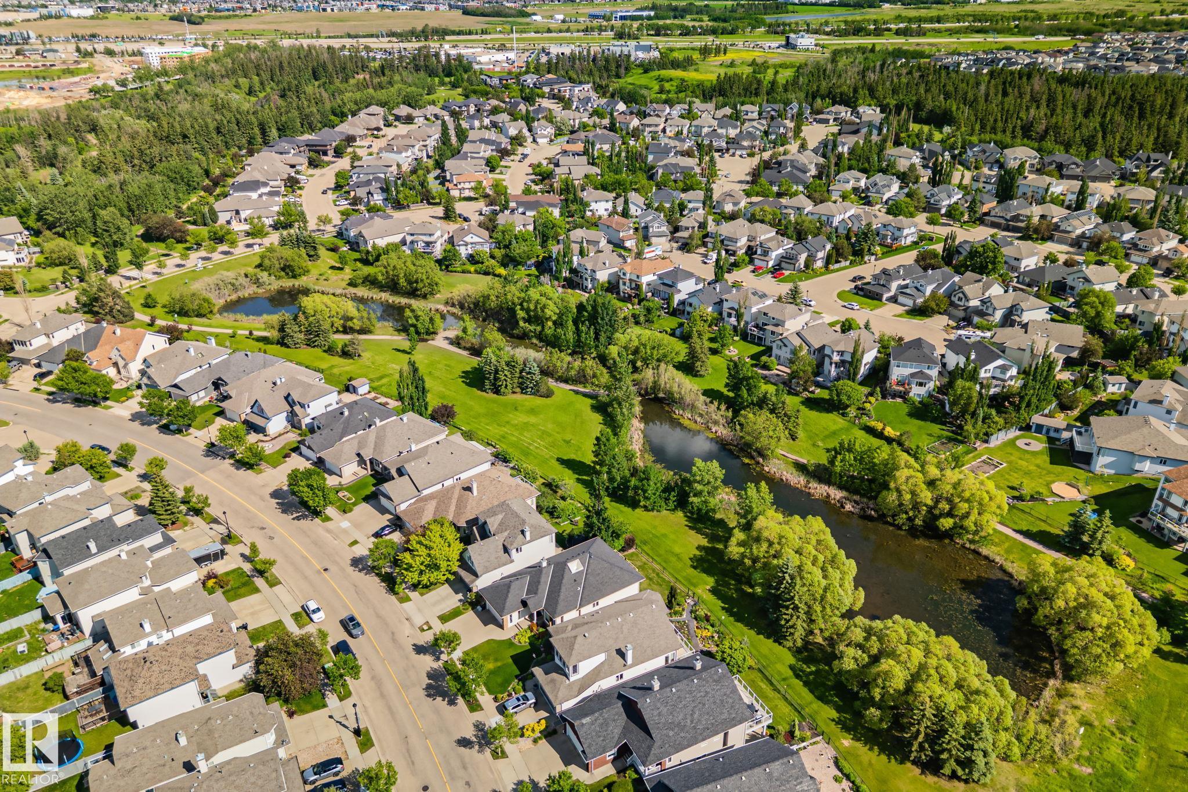
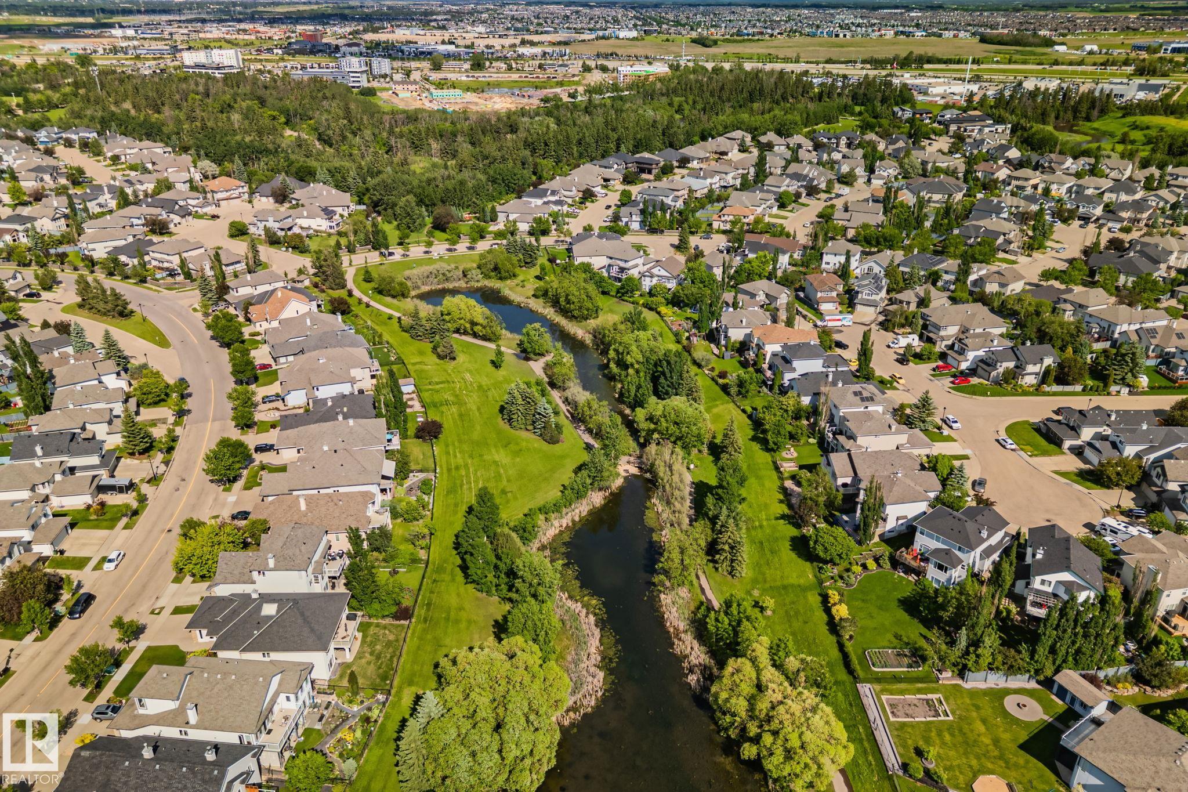
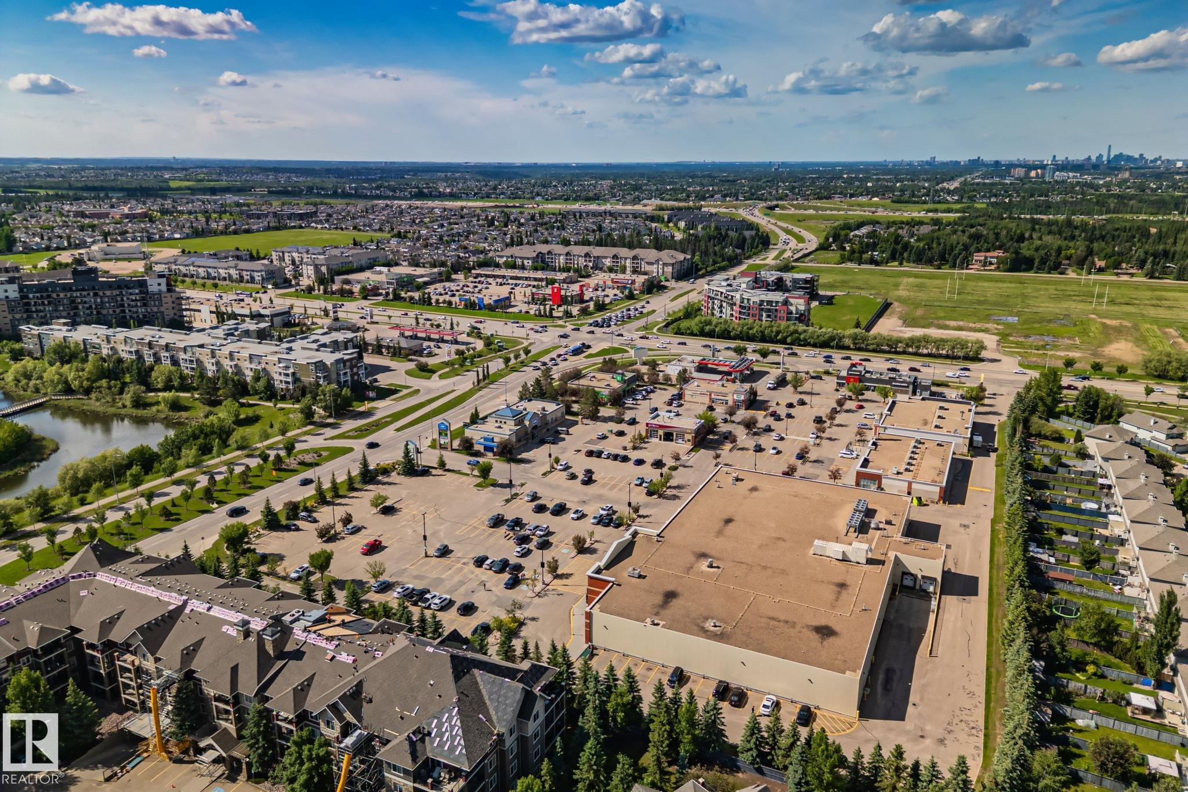
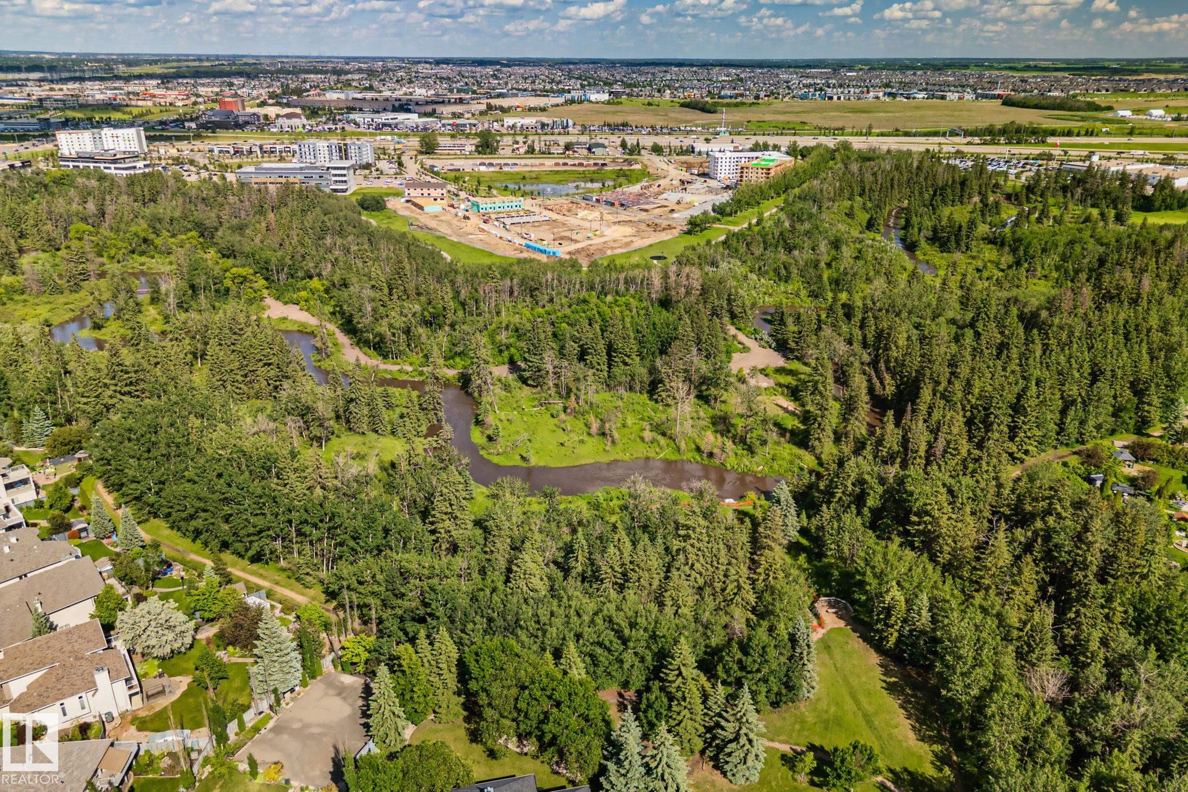
Whats Near 591 Byrne Crescent SW
Blackmud Creek, Edmonton
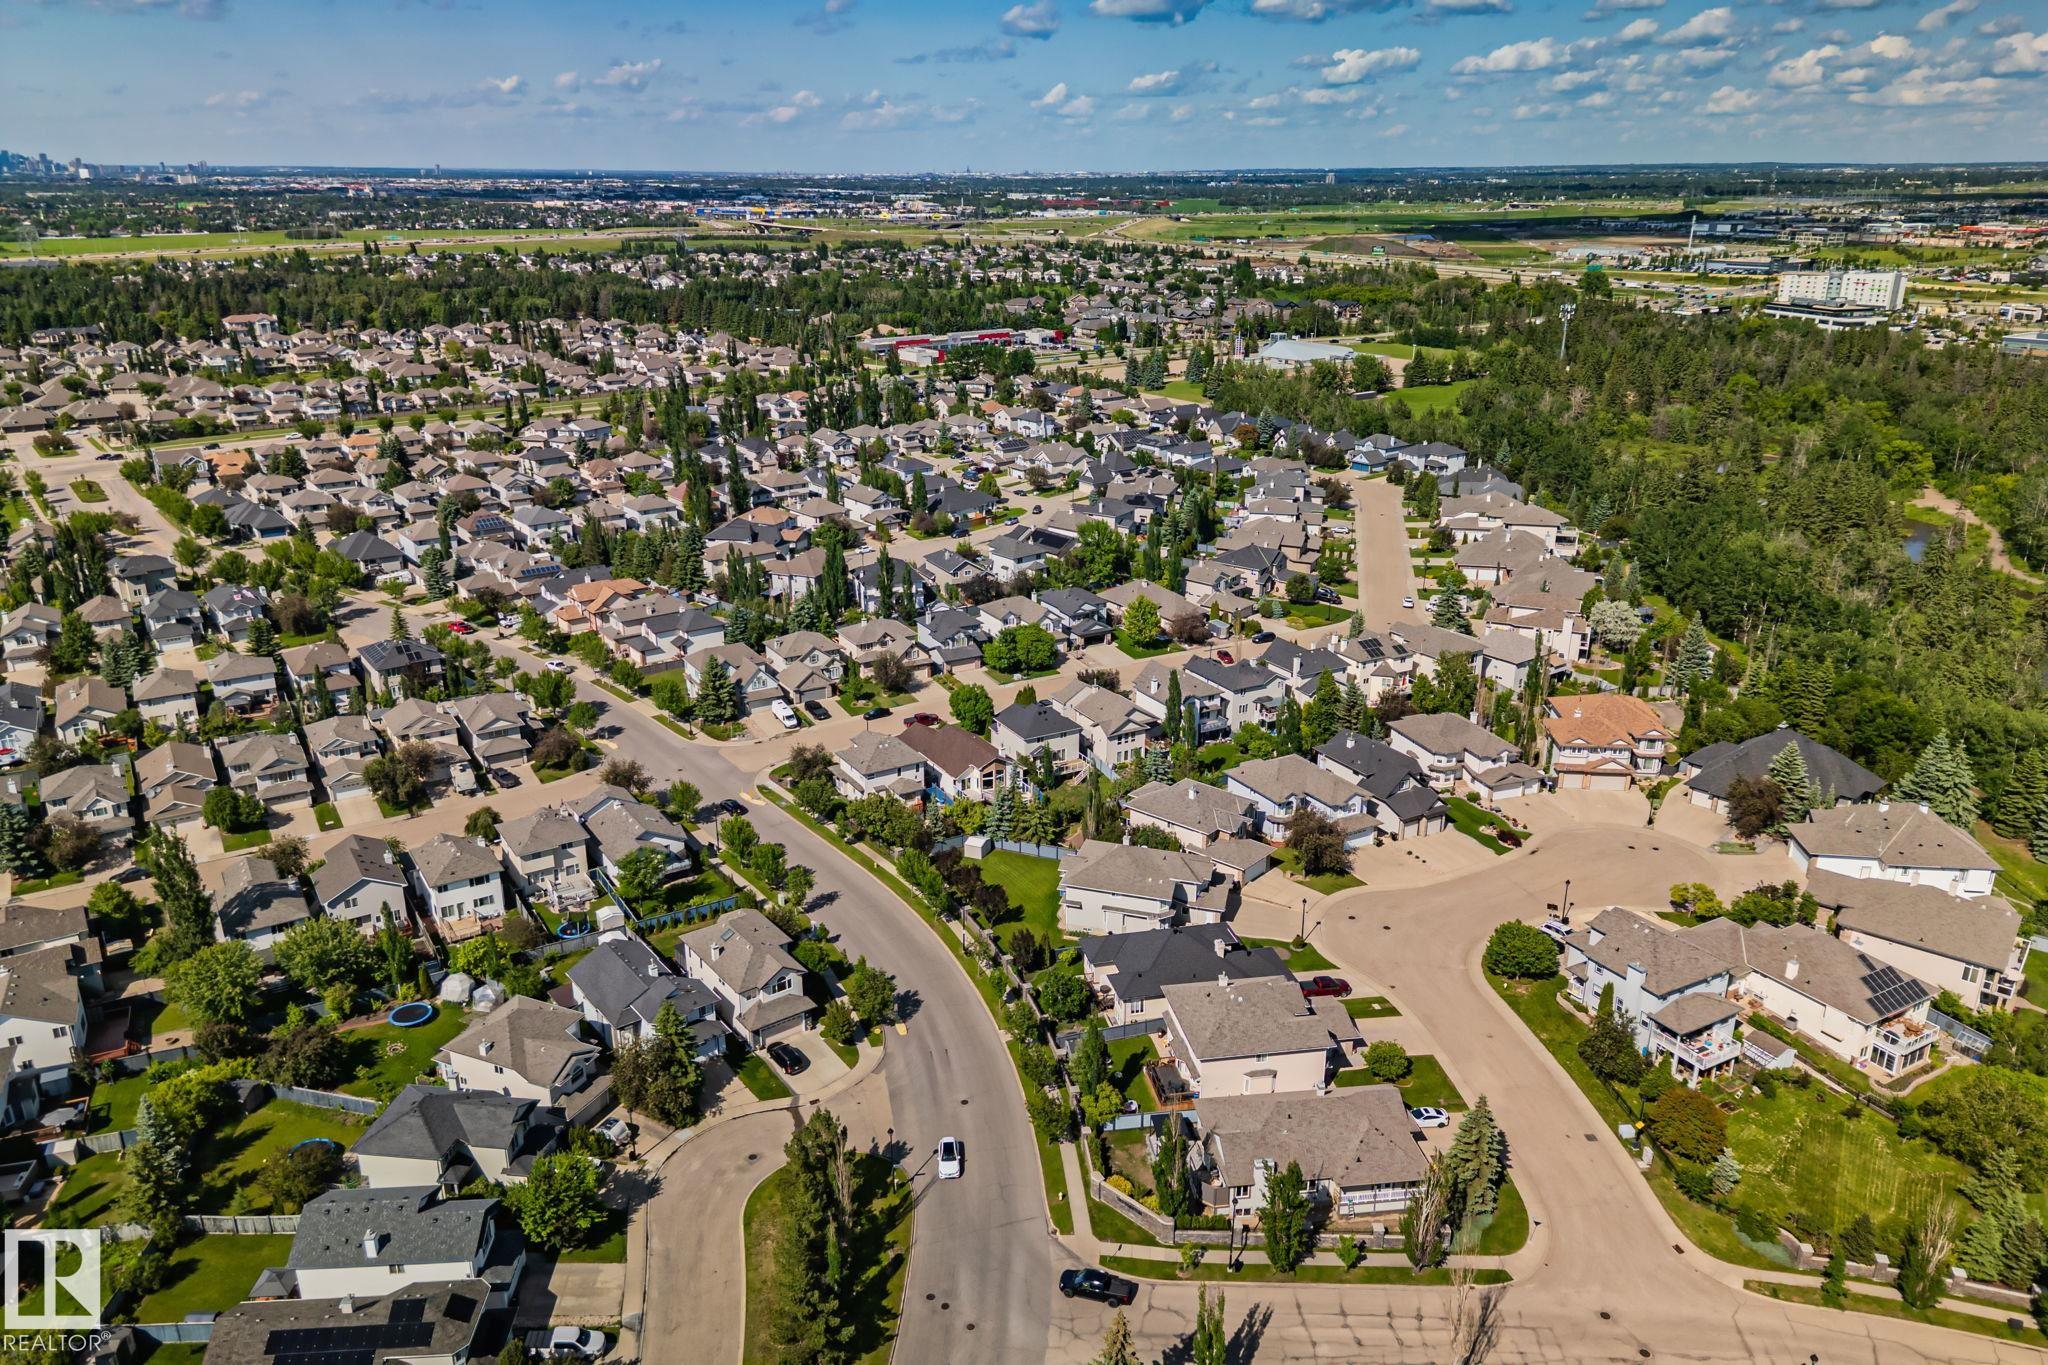
Explore the location and neighbourhood and discover all the amenities the community has to offer.