

$499,900
About this House
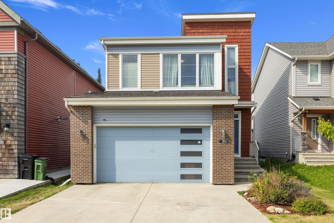
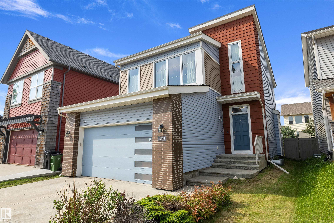
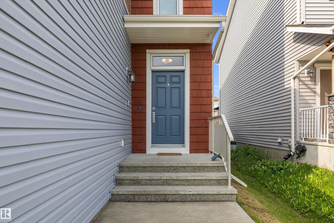
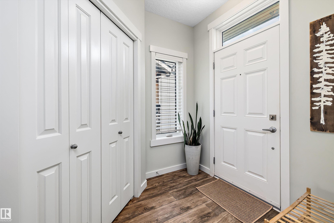
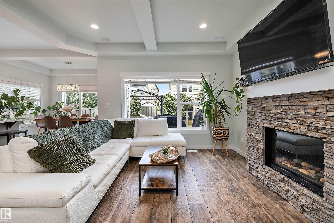
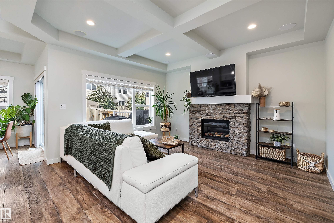
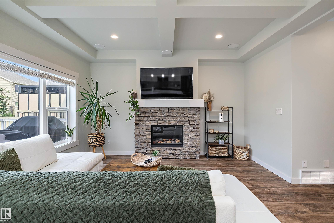
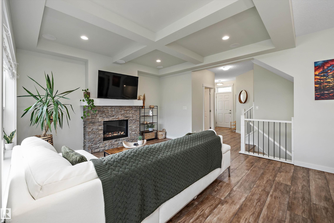
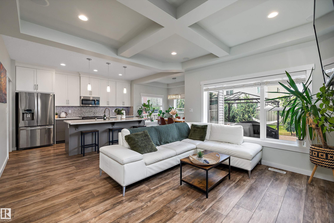
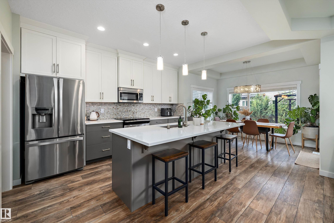
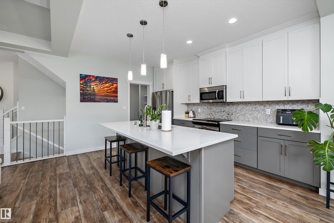
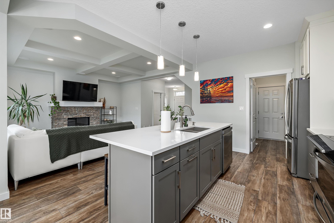
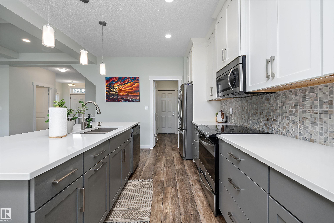
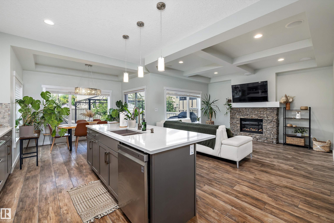
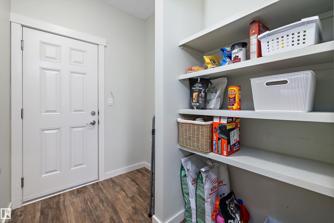
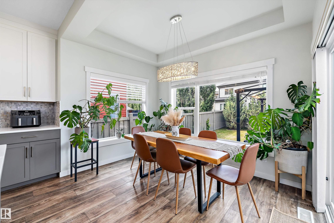
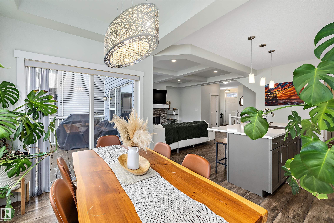
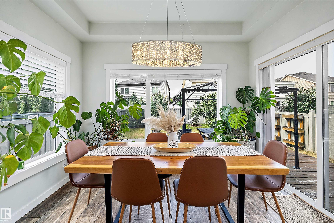
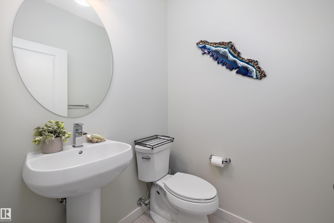
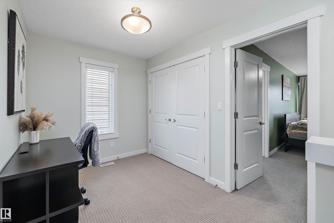
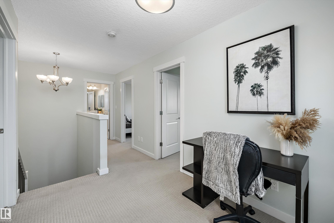
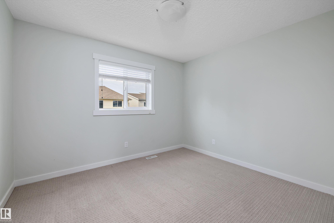
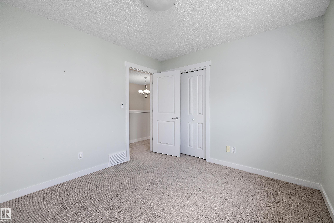
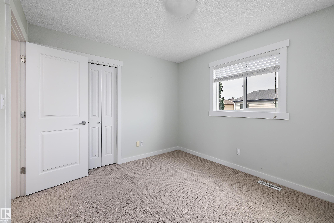
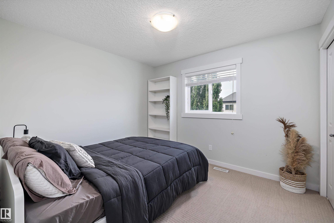
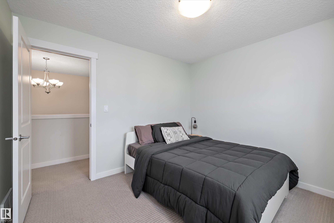
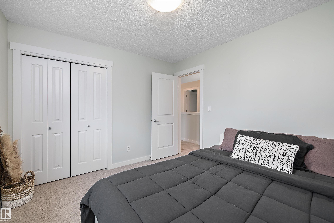
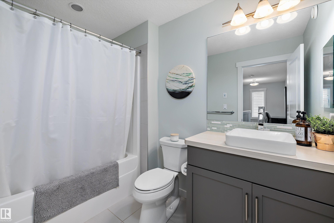
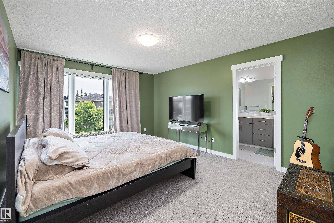
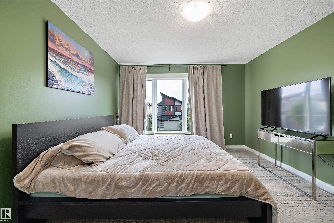
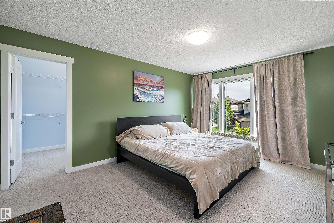
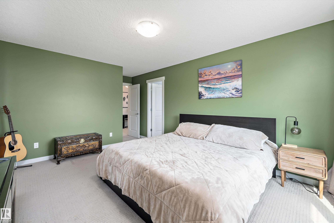
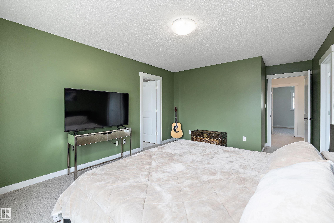
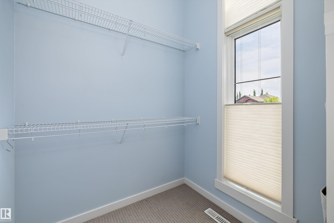
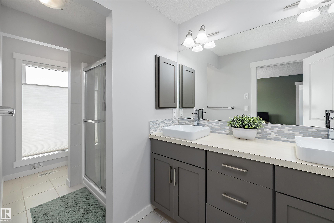
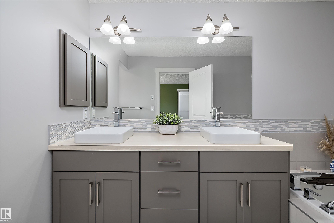
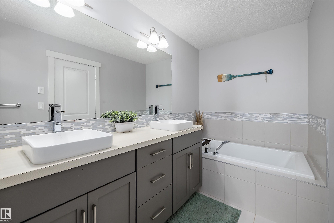
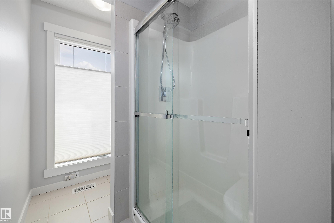
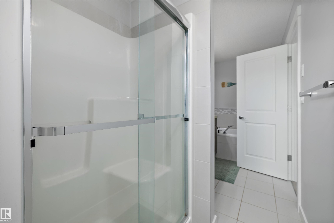
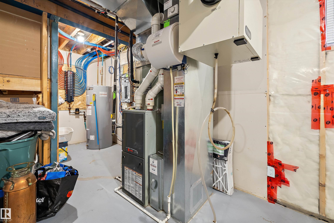
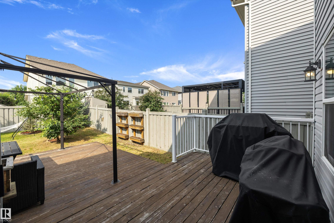
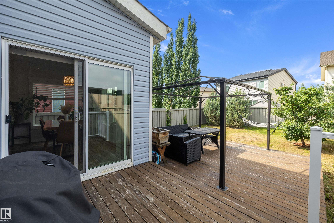
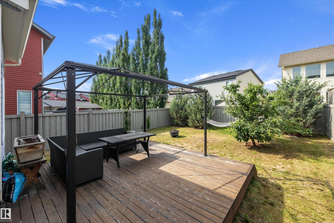
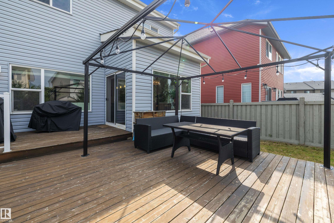
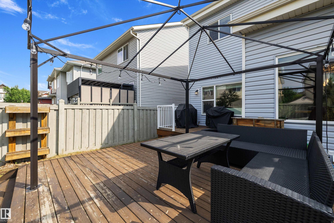
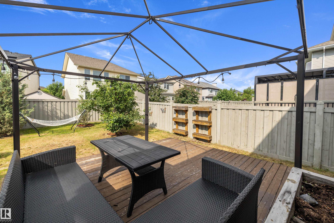
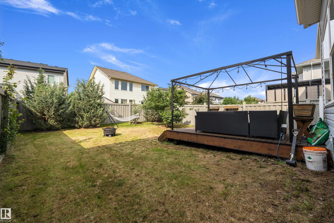
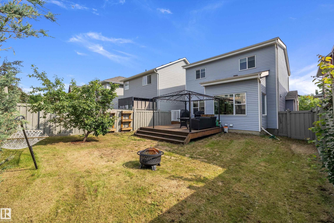
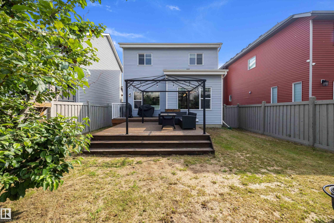
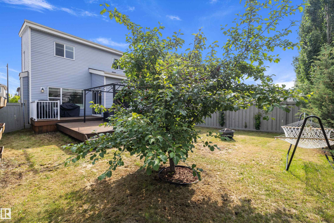
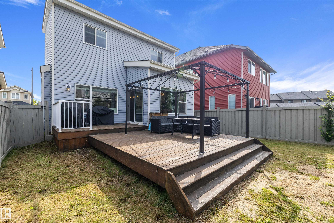
Welcome to Chappelle—this is the one you've been waiting for! This beautifully maintained 1,678 sq.ft. Homes by AVI 2-storey sits on a quiet crescent and offers 3 bedrooms, a den, and 2.5 bathrooms. The bright, open-concept main floor showcases stylish wood-grain flooring, a modern colour palette, and a stunning kitchen featuring two-tone cabinetry, quartz countertops, under-cabinet lighting, stainless steel appliances, an induction stove (with gas hookup), and a large island. The inviting living room overlooks the southwest-facing backyard and features a stone-surround gas fireplace with an elegant coffered ceiling. Upstairs you'll find a versatile den, three spacious bedrooms, and a luxurious primary retreat with a walk-in closet and spa-inspired 5-piece ensuite. Enjoy the landscaped, fenced yard with a two-tier deck and gazebo. Extras include A/C, new 75-gallon hot water tank, 5.1 ceiling speakers, central vac/security rough-ins, a 24' attached garage, and hot/cold exterior taps.
Courtesy of of MaxWell Progressive.
 Brought to you by your friendly REALTORS® through the MLS® System,
courtesy of BrixWork for Realtors for your convenience.
Brought to you by your friendly REALTORS® through the MLS® System,
courtesy of BrixWork for Realtors for your convenience.
Disclaimer: This
representation is based in whole or in part on data generated by the Chilliwack
& District Real Estate Board, Fraser Valley Real Estate Board or Real Estate
Board of Greater Vancouver which assumes no responsibility for its accuracy.
Features
- MLS®: E4506301
- Type: House
- Bedrooms: 3
- Bathrooms: 2.5
- Square Feet: 1,678 sqft
- Full Baths: 2
- Half Baths: 1
- Parking: 2 Double Garage Attached
- Fireplaces: Gas
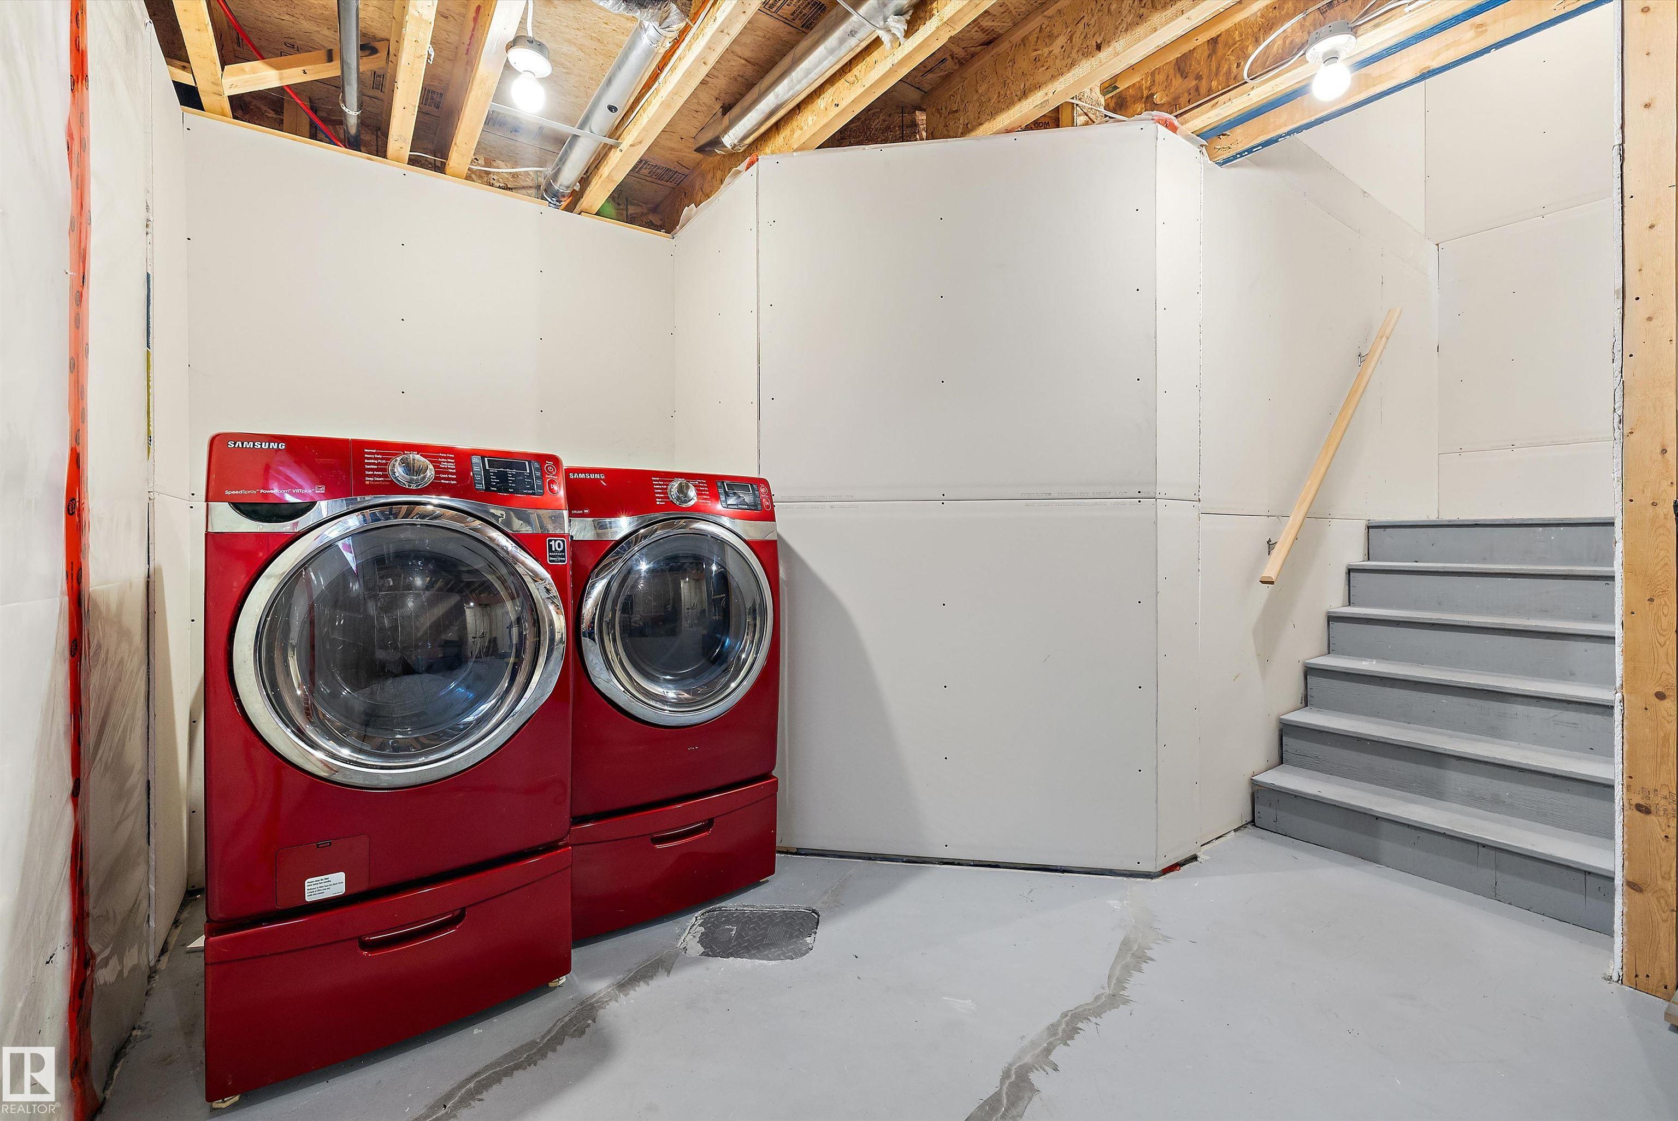
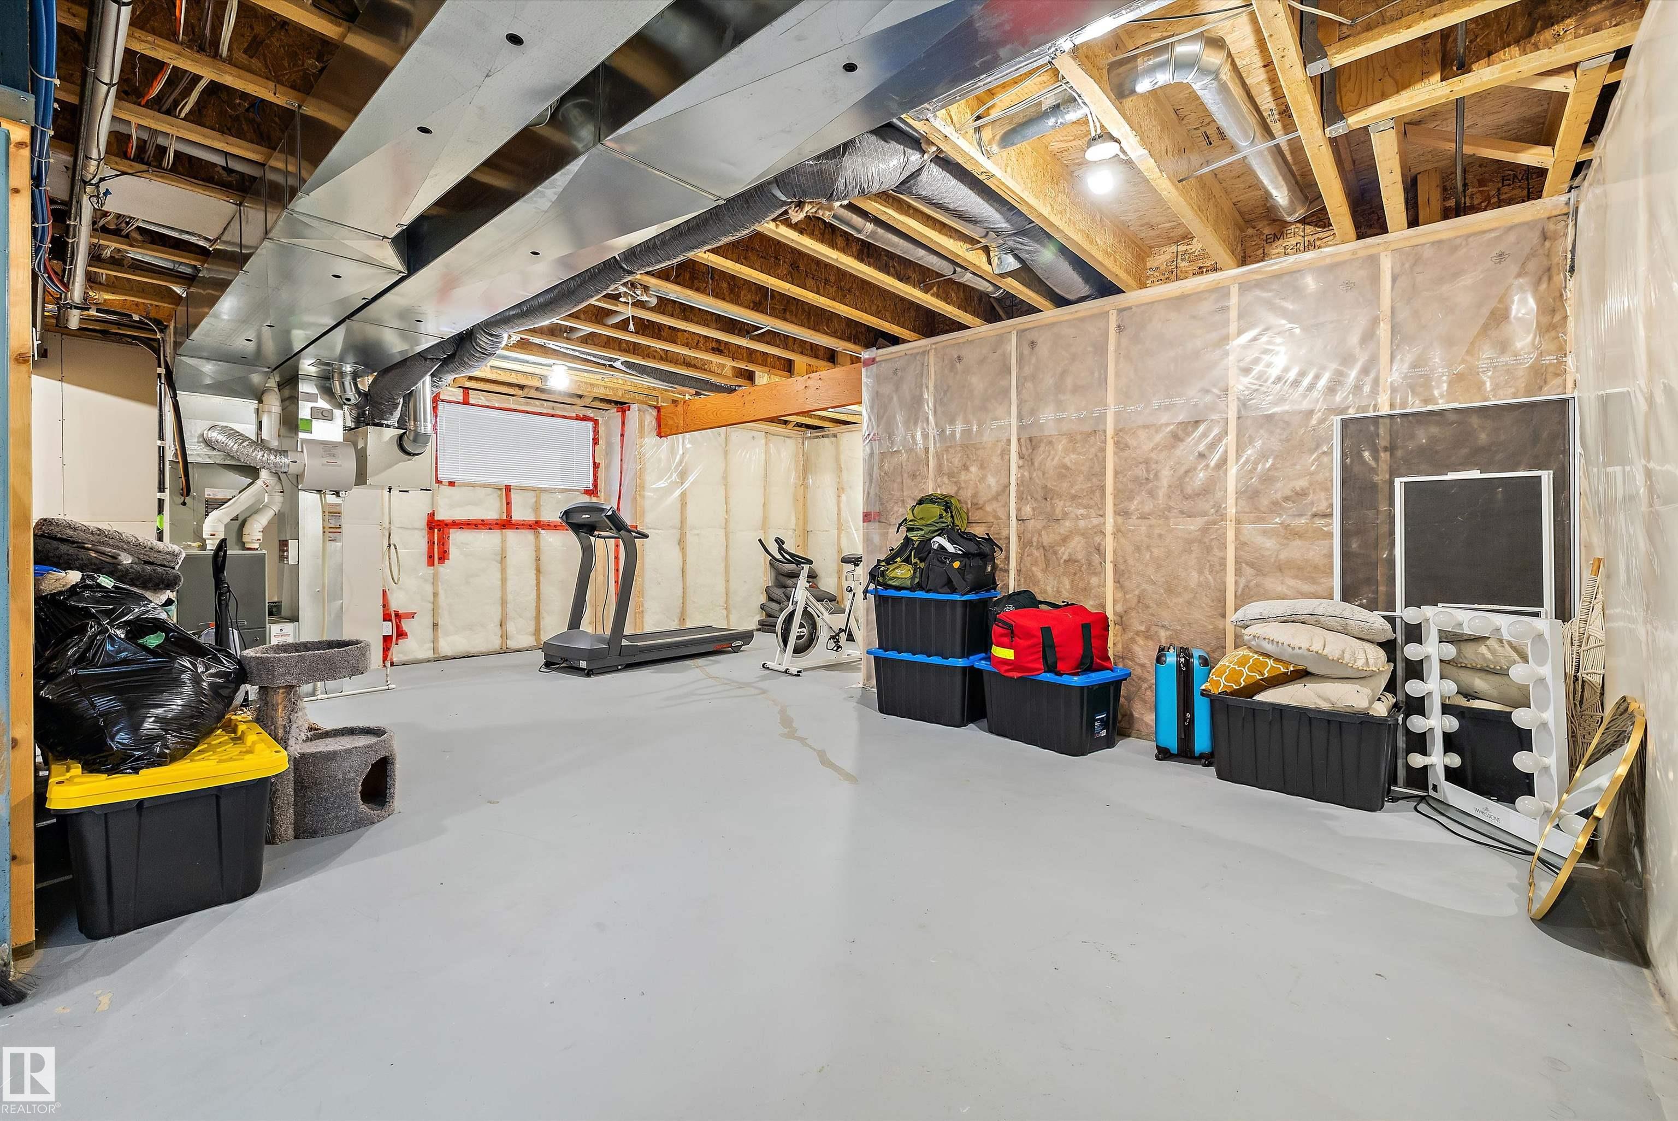
- Basement: Full, Unfinished
- Storeys: 2 storeys
- Year Built: 2012
- Style: 2 Storey
Contact Jennifer now to see this property in person!
778.123.4567
Photos
Whats Near 3911 Claxton Loop SW
Chappelle Area, Edmonton
Explore the location and neighbourhood and discover all the amenities the community has to offer.