

$434,900
About this House
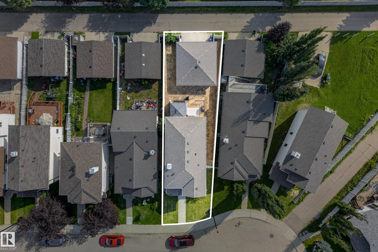
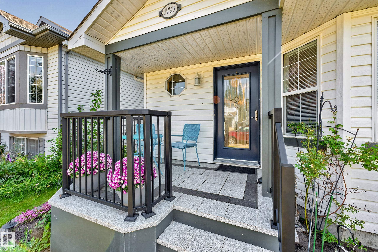
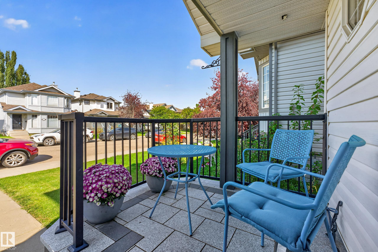
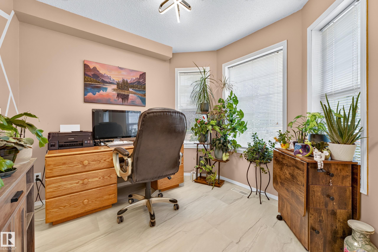
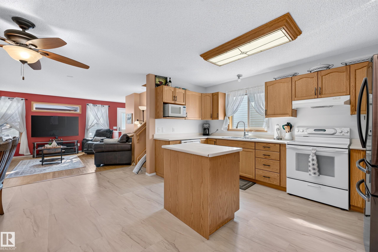
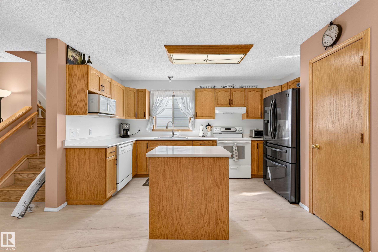
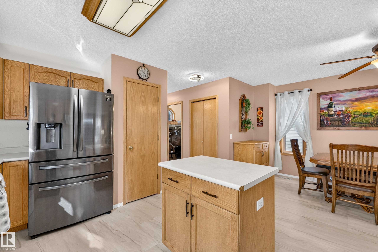
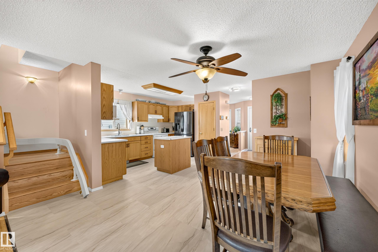
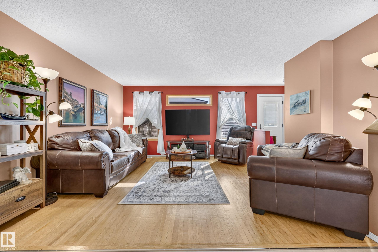
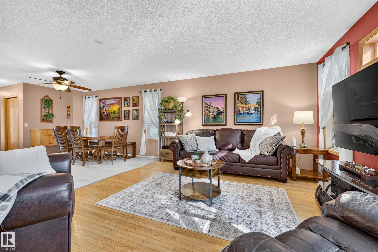
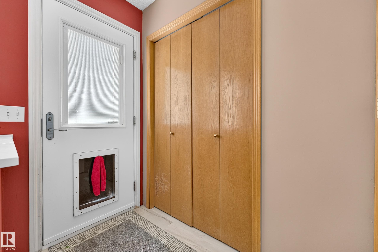
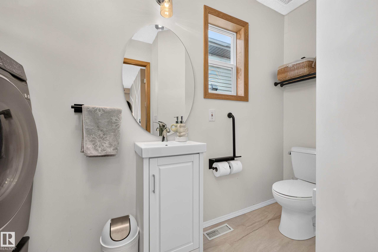
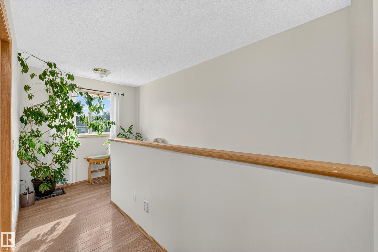
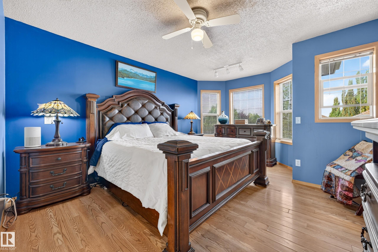
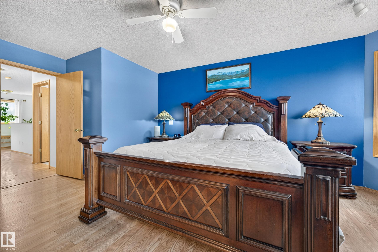
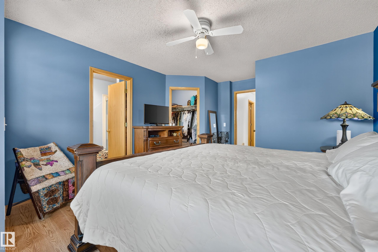
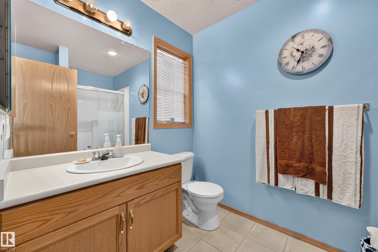
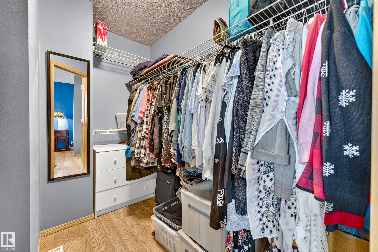
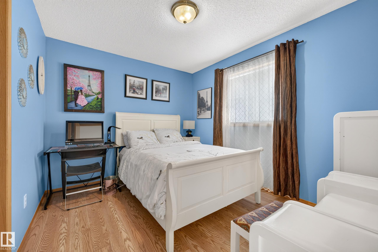
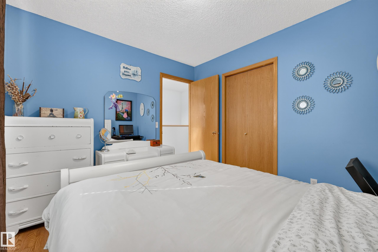
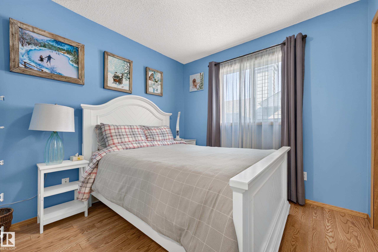
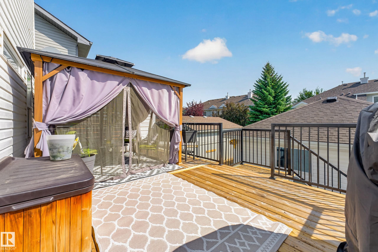
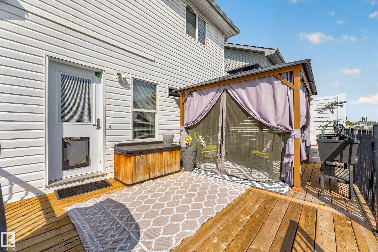
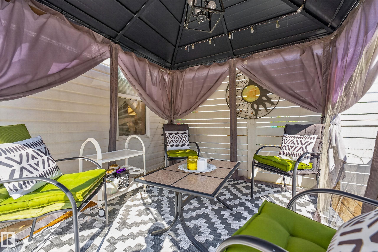
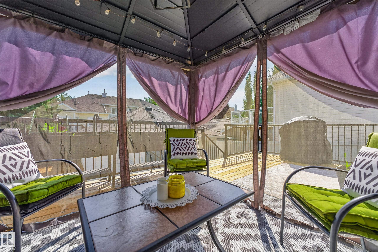
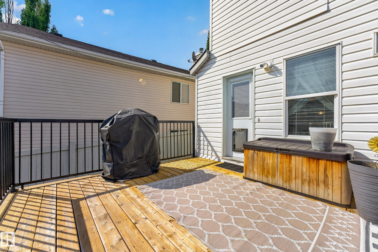
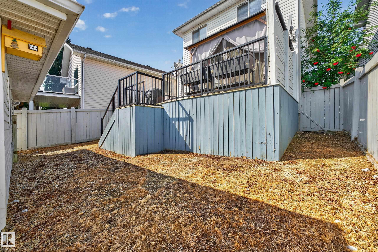
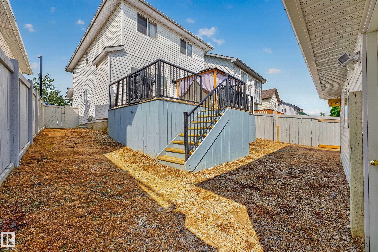
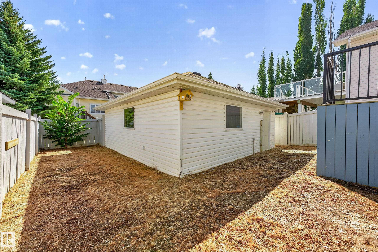
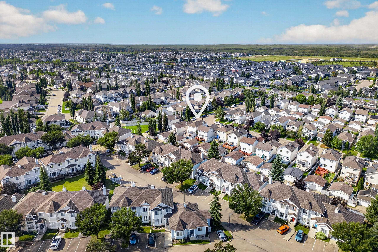
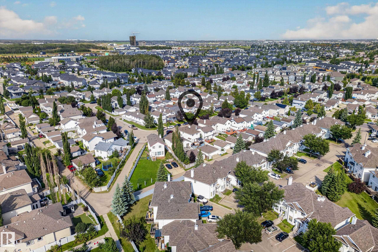
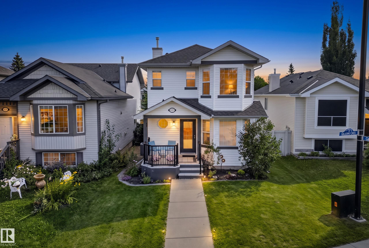
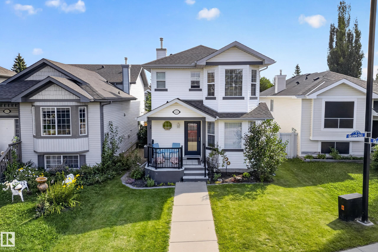
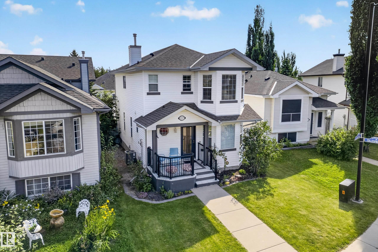
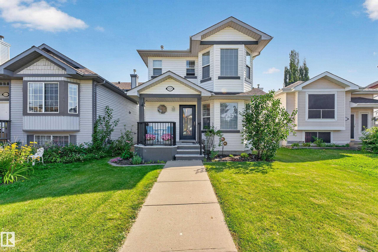
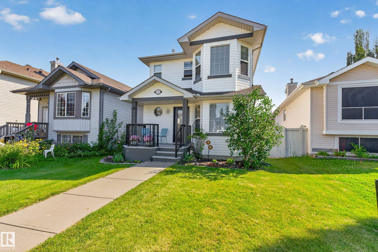
Welcome to this spacious two storey home offering a functional layout, thoughtful updates & plenty of room for the whole family. Step inside from the extended front porch to a welcoming foyer with a dedicated office nearby, perfect for working from home. Continue into the kitchen featuring vinyl tile flooring & pantry storage, flowing into the dining area and bright living room with beautifully refinished hardwood floors. The main level also offers convenient laundry, a 2pc bathroom & access to the rebuilt rear deck, a great spot to relax or entertain. Upstairs, laminate flooring runs throughout with three bedrooms, including a generous primary retreat with a walk in closet & private 3pc ensuite, plus a full 4pc bathroom. The partly finished basement adds an additional bedroom & extra living potential. Outside you will also find a double detached garage. Additional upgrades include shingles replaced in 2021, a newer hot water tank, air conditioning & updated front and back doors. A fantastic family home!
Courtesy of of Real Broker.
 Brought to you by your friendly REALTORS® through the MLS® System,
courtesy of BrixWork for Realtors for your convenience.
Brought to you by your friendly REALTORS® through the MLS® System,
courtesy of BrixWork for Realtors for your convenience.
Disclaimer: This
representation is based in whole or in part on data generated by the Chilliwack
& District Real Estate Board, Fraser Valley Real Estate Board or Real Estate
Board of Greater Vancouver which assumes no responsibility for its accuracy.
Features
- MLS®: E4506281
- Type: House
- Bedrooms: 3
- Bathrooms: 2.5
- Square Feet: 1,589 sqft
- Lot Size: 352 sqft
- Full Baths: 2
- Half Baths: 1
- Basement: Full, Partially Finished
- Storeys: 2 storeys
- Year Built: 2001
- Style: 2 Storey
Contact Jennifer now to see this property in person!
778.123.4567
Photos













Whats Near 1223 Gillespie Crescent NW
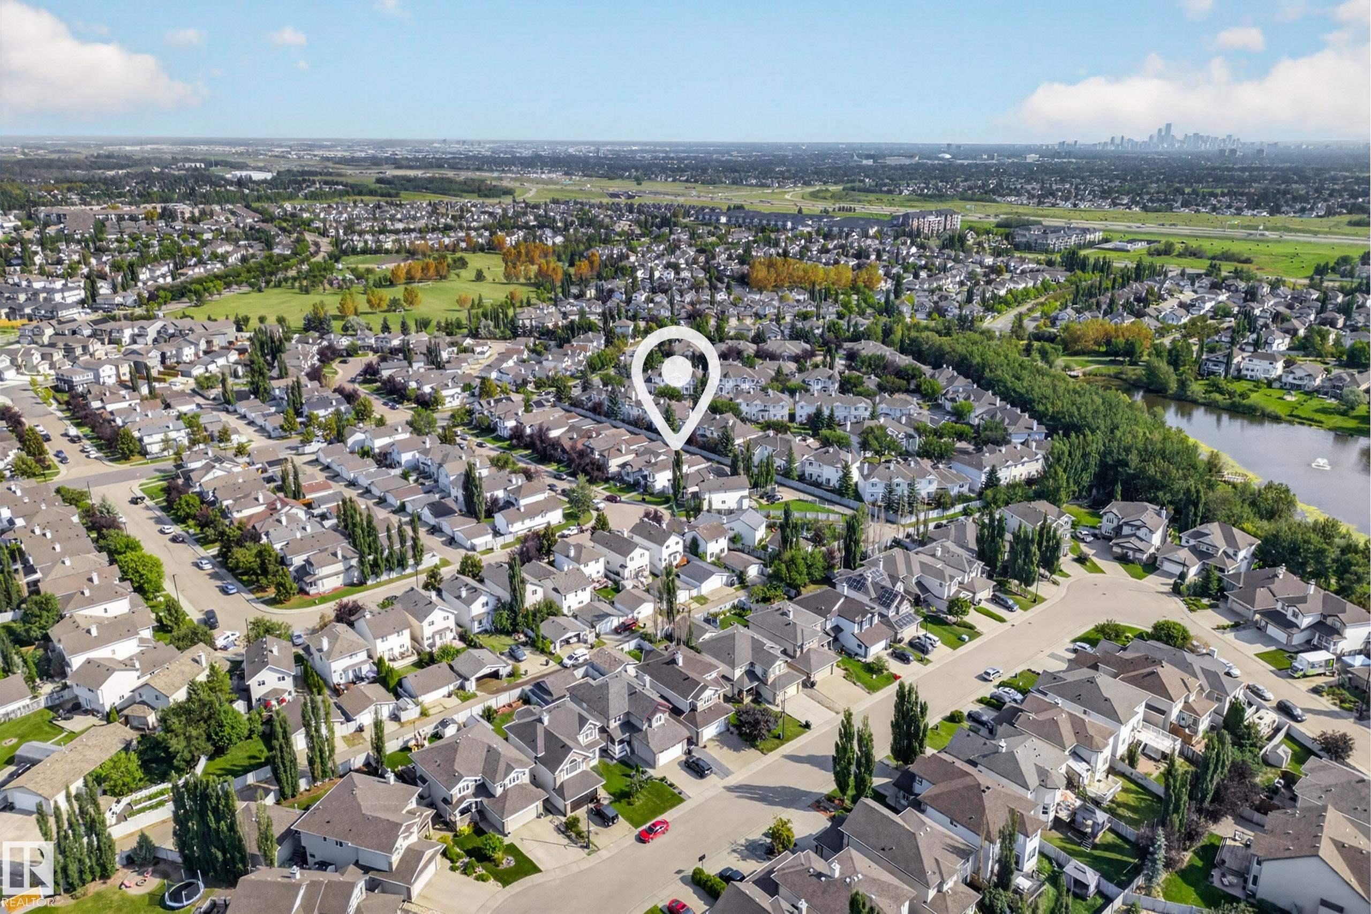
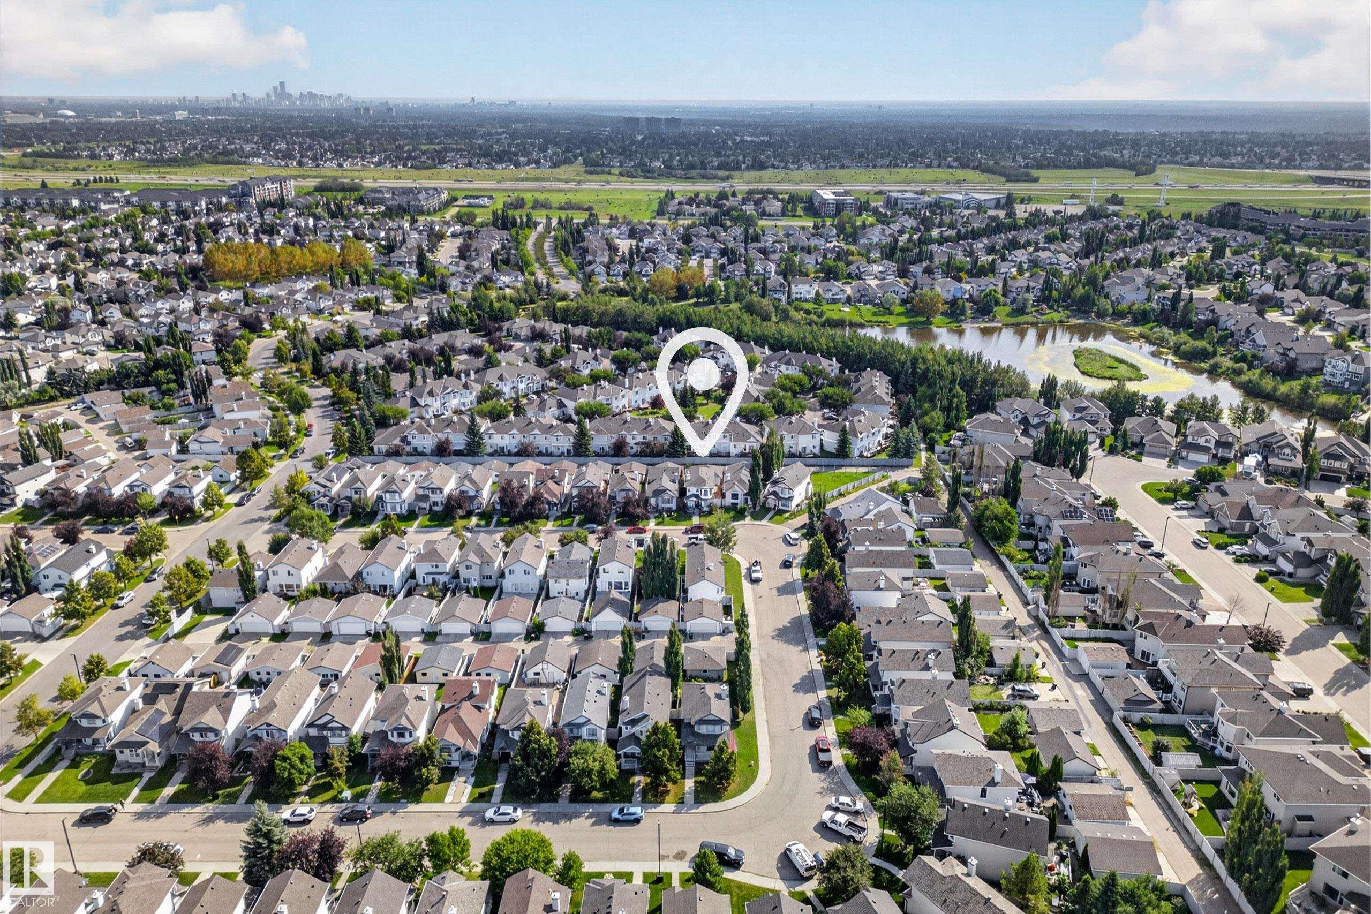
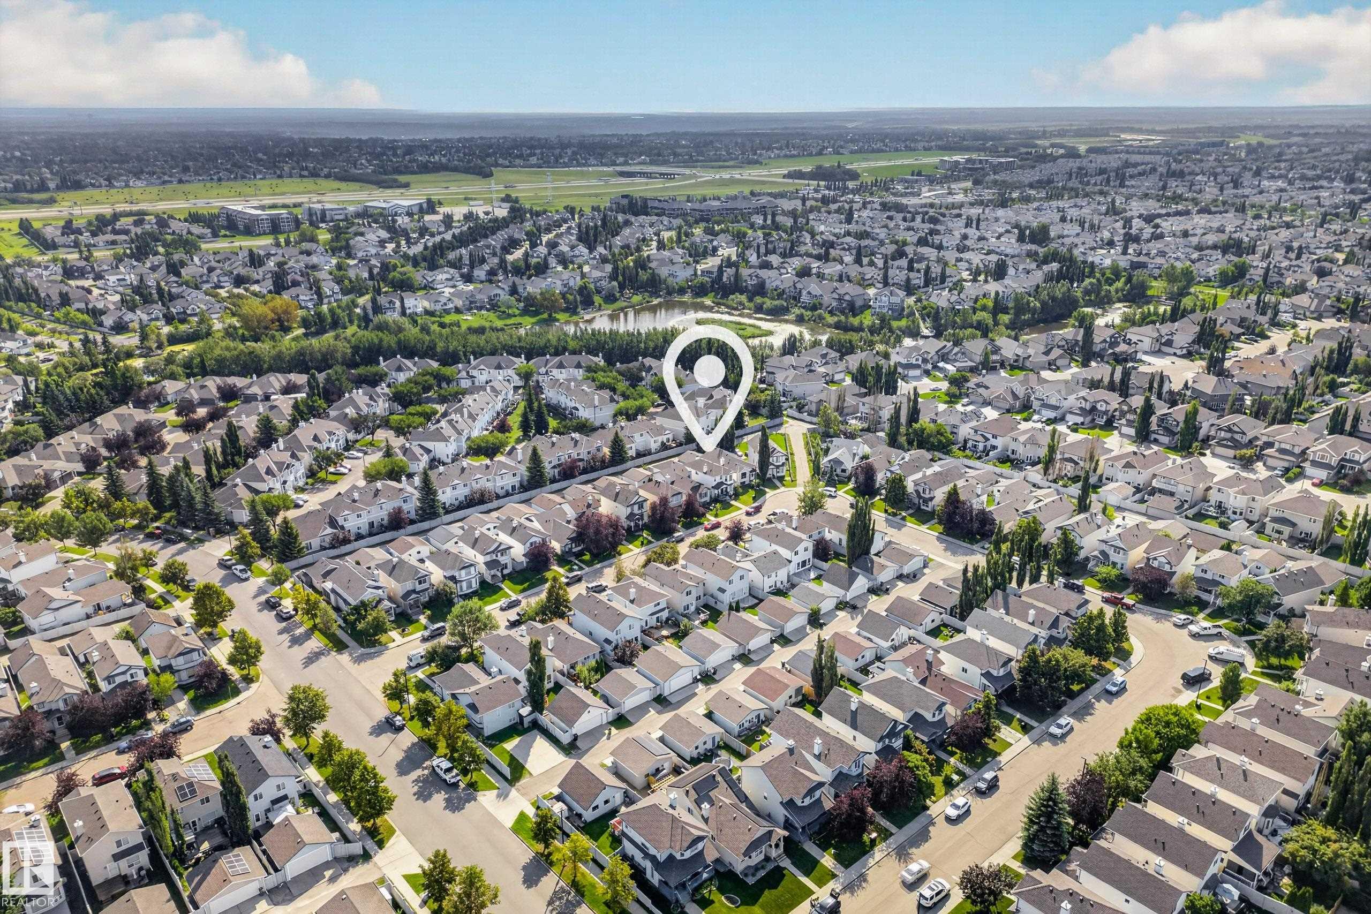
Glastonbury, Edmonton
Explore the location and neighbourhood and discover all the amenities the community has to offer.