

$1,349,000
About this House
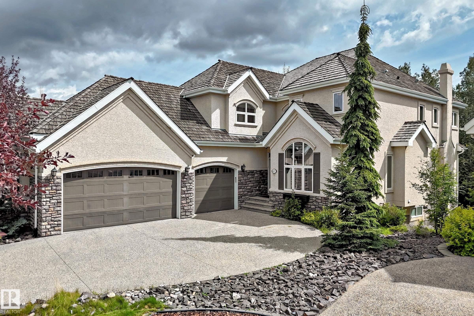
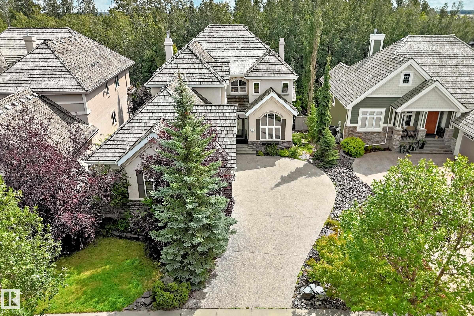
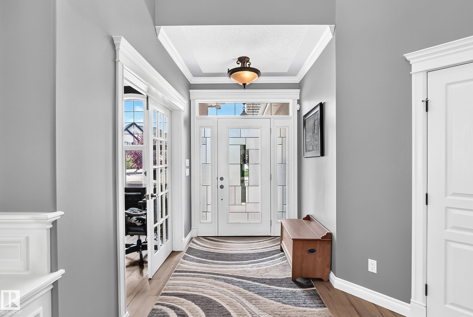
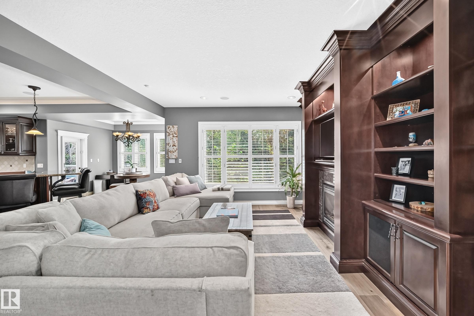
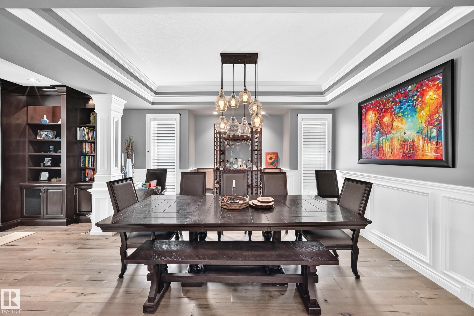
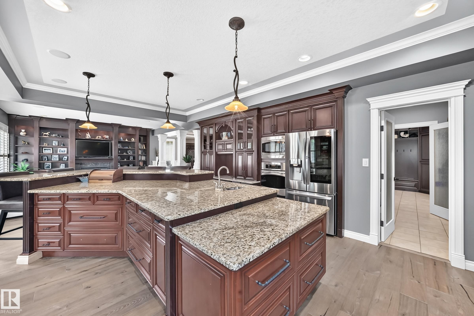
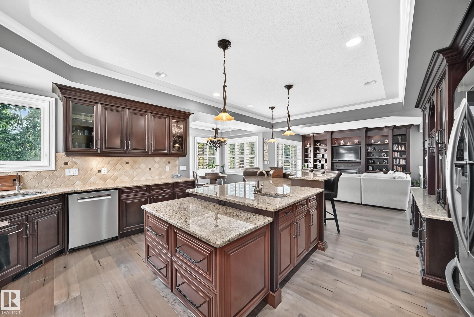
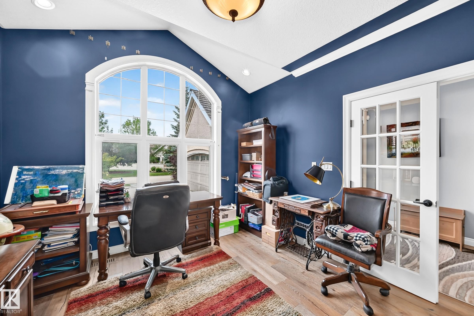
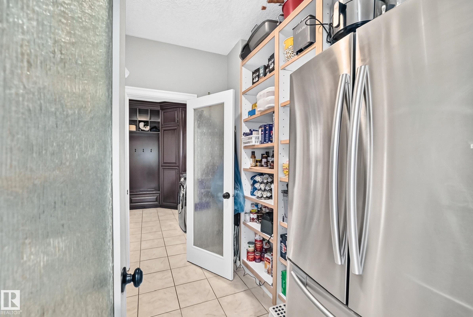
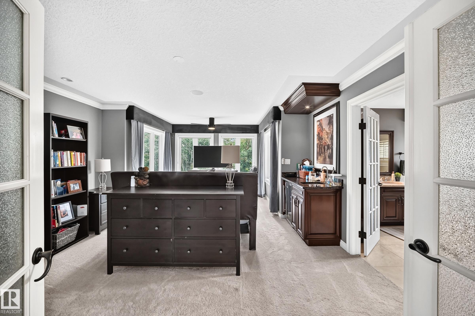
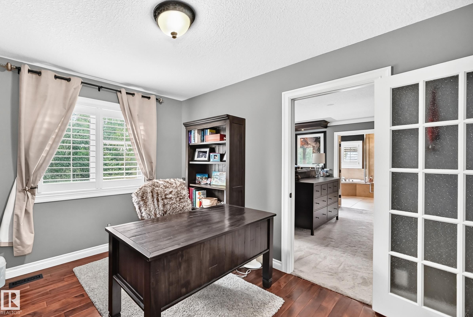
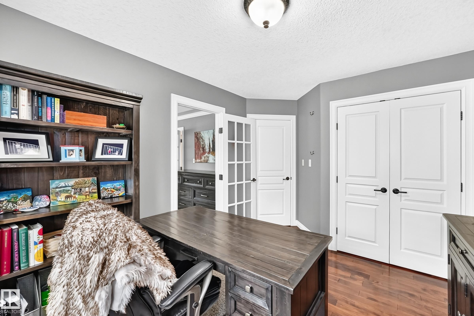
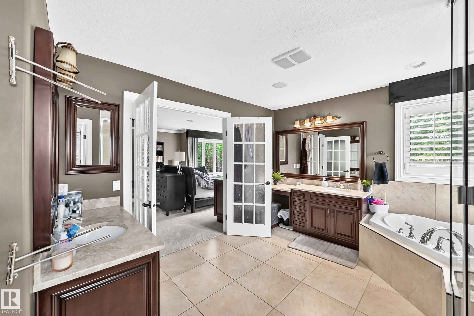
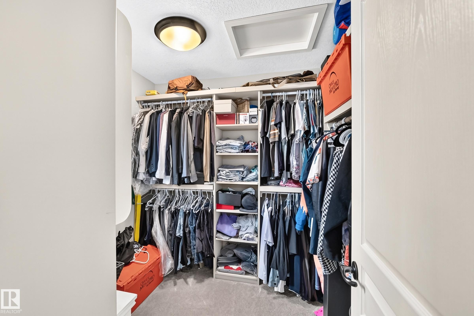
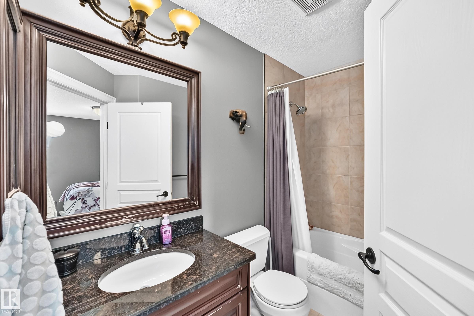
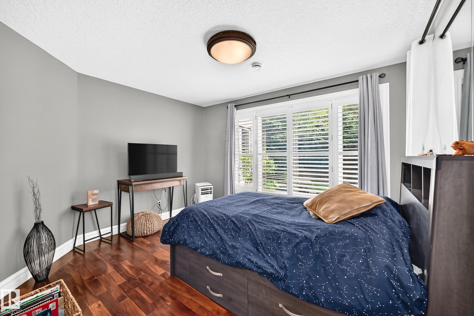
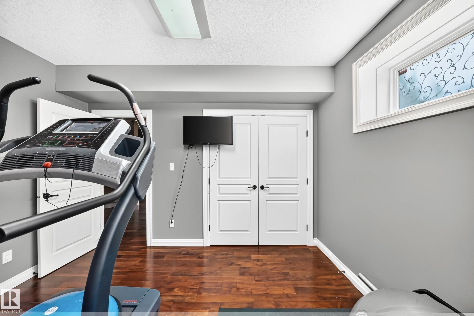
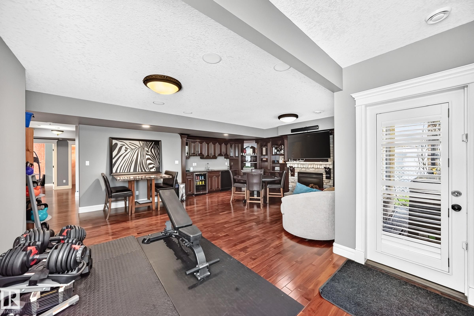
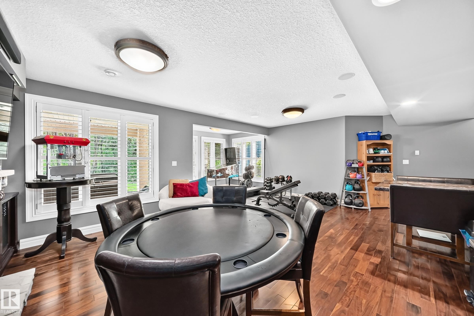
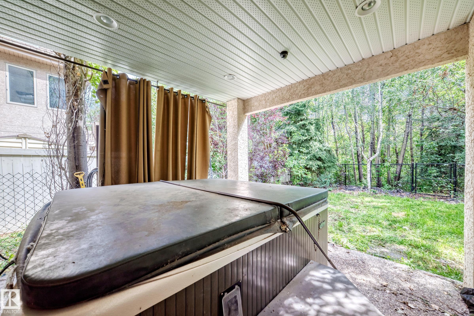
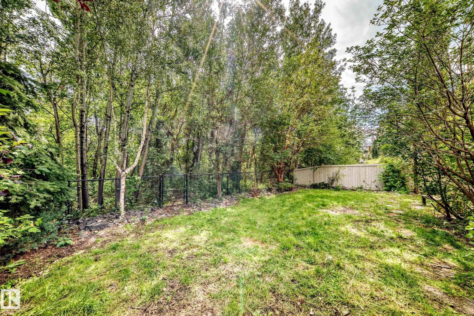
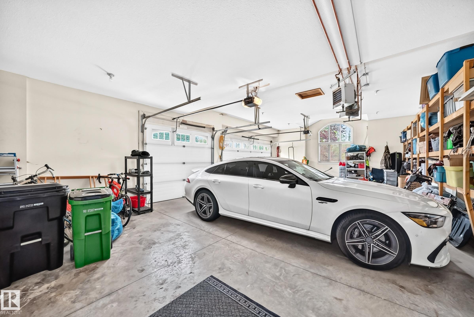
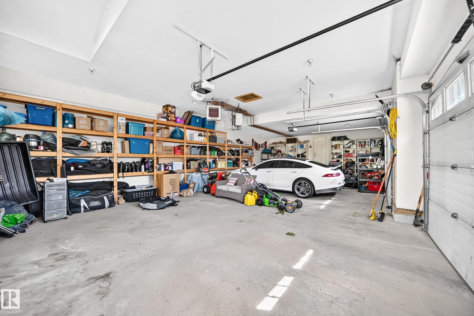
2 Storey Walk-out built by Darren's Homes. Backing onto a ravine. This home has over 5,000 sq.ft. of living space on 3 floors with in-floor heating and central Air. A total of 5 bedrooms and 5 bathrooms. The great room has built-in wall unit, gas fireplace and open to a beautiful gourmet kitchen with a massive granite island. There is a breakfast nook and a large formal dining area. The walk-in pantry has an extra fridge and leads to the main floor laundry. The upper level is open to below and features a bonus room with gas fireplace, built-in wall unit for media center and vaulted ceilings. This level has also a total of 3 full bathrooms and 3 bedrooms. The primary bedroom has a 5 piece ensuite and a walk-in closet. It also has an adjoining private office. The basement has 2 bedrooms, a full bathroom, rec room, wet bar, wine room, extra dishwasher and access to a covered patio and hot tub. The yard is also fenced.
Courtesy of of RE/MAX Excellence.
 Brought to you by your friendly REALTORS® through the MLS® System,
courtesy of BrixWork for Realtors for your convenience.
Brought to you by your friendly REALTORS® through the MLS® System,
courtesy of BrixWork for Realtors for your convenience.
Disclaimer: This
representation is based in whole or in part on data generated by the Chilliwack
& District Real Estate Board, Fraser Valley Real Estate Board or Real Estate
Board of Greater Vancouver which assumes no responsibility for its accuracy.
Features
- MLS®: E4506235
- Type: House
- Bedrooms: 5
- Bathrooms: 4.5
- Square Feet: 3,398 sqft
- Lot Size: 761 sqft
- Full Baths: 4
- Half Baths: 1
- Fireplaces: Gas
- Basement: Full, Finished
- Storeys: 3 storeys
- Year Built: 2006
- Style: 2 Storey
Contact Jennifer now to see this property in person!
778.123.4567
Photos



























Whats Near 417 Caldwell Place NW
Cameron Heights, Edmonton
Explore the location and neighbourhood and discover all the amenities the community has to offer.