

$549,000
About this House
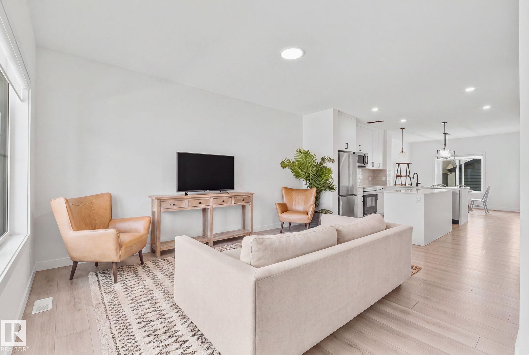
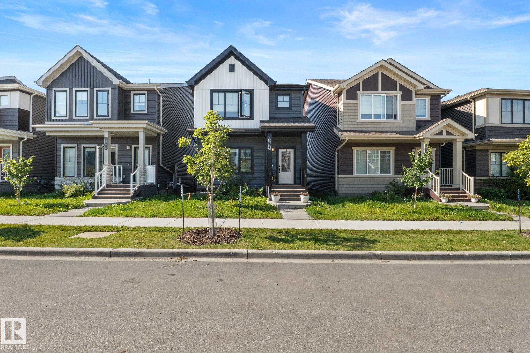
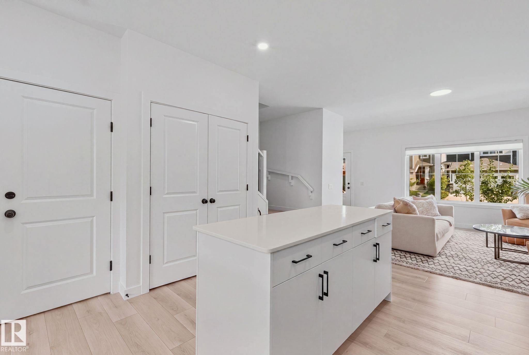
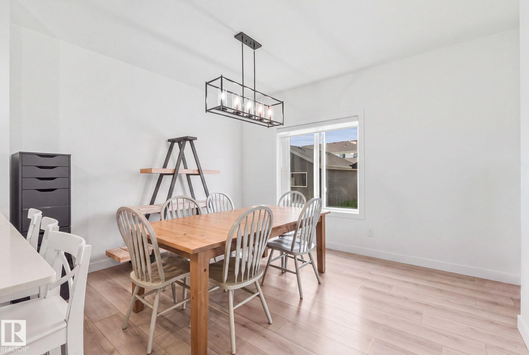
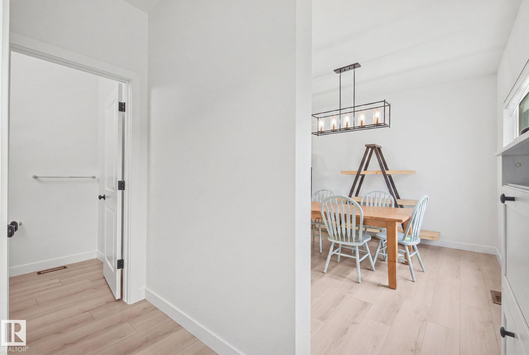
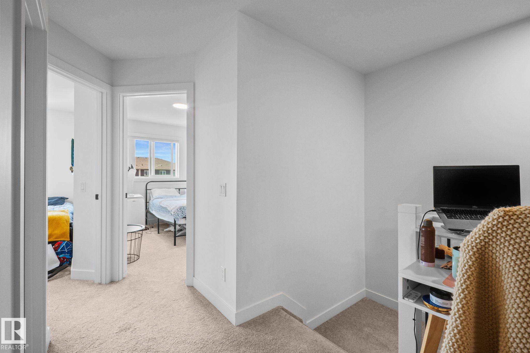
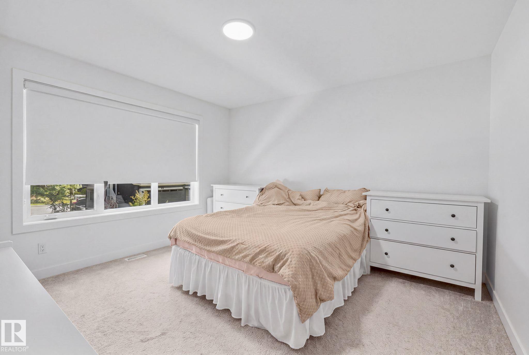
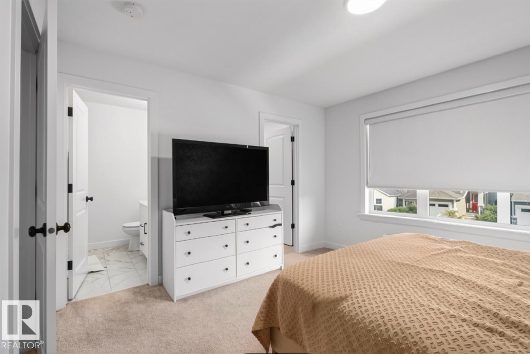
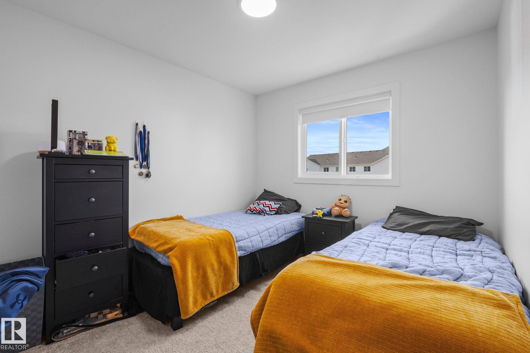
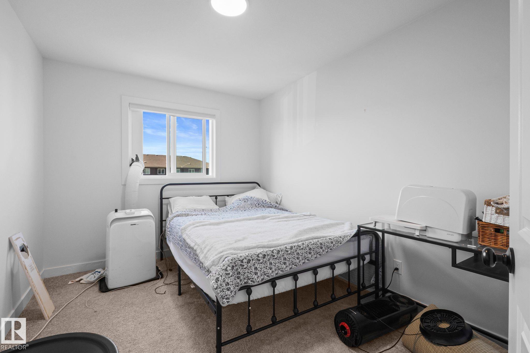
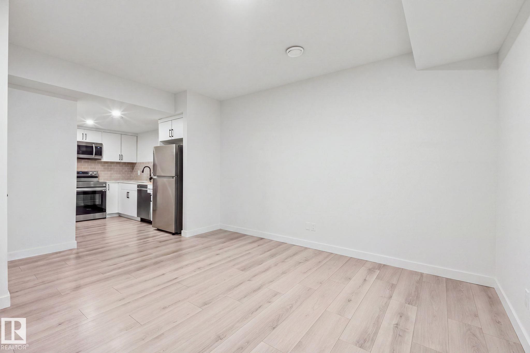
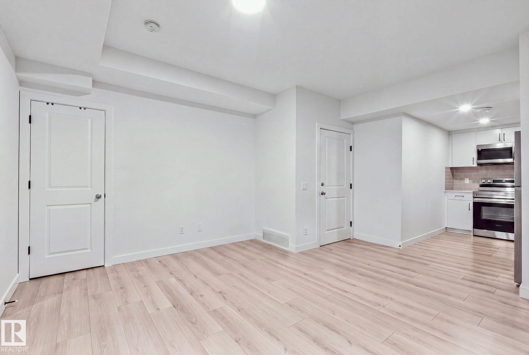
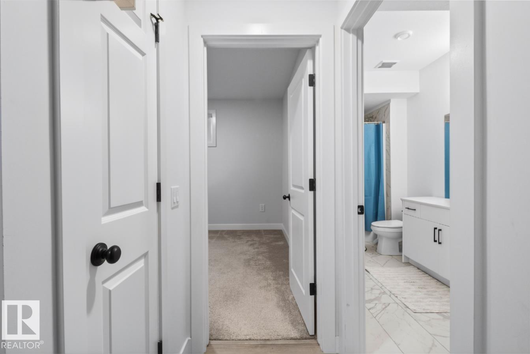
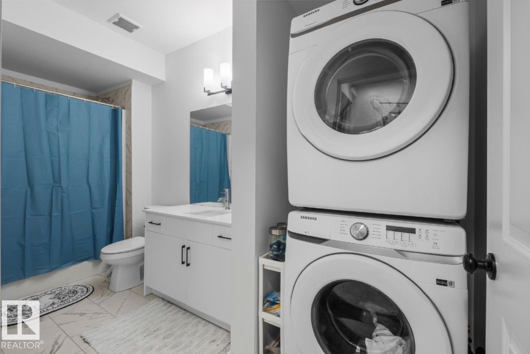
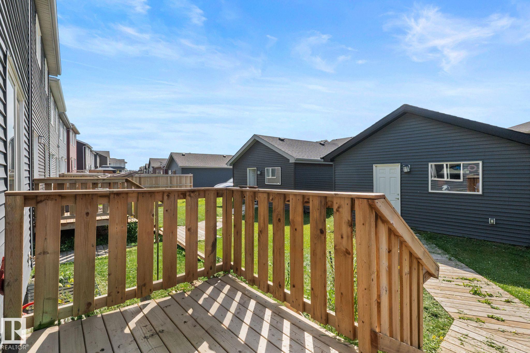
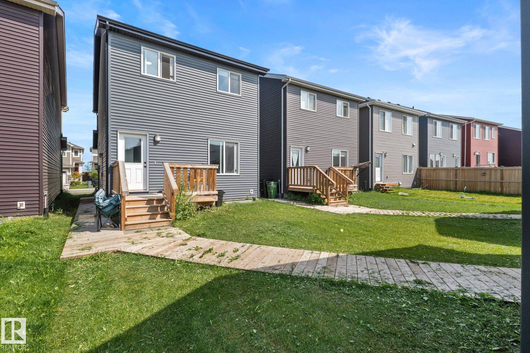
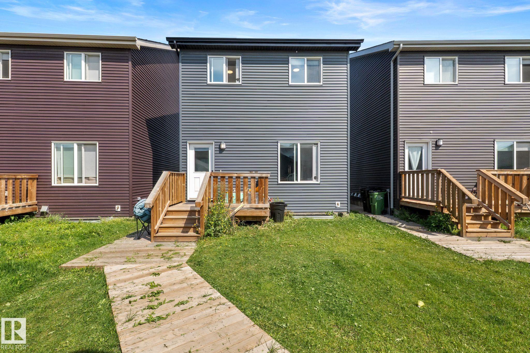
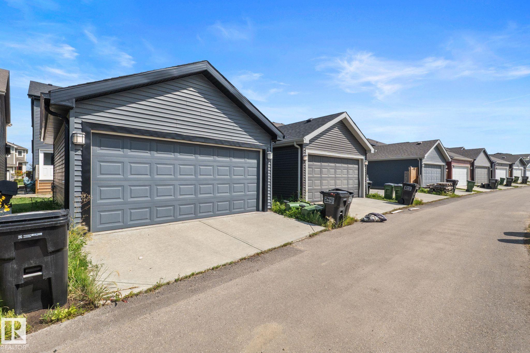
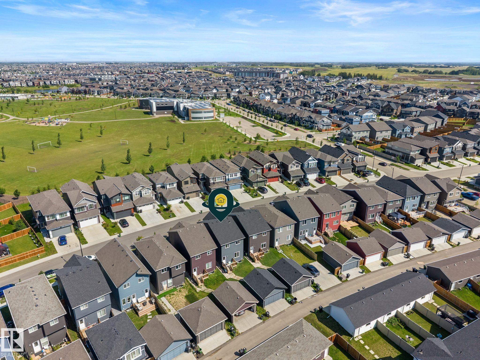
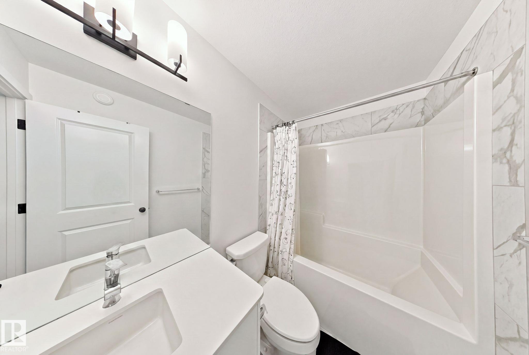
Turnkey opportunity in The Orchards at Ellerslie. The main floor unit offers 3 bedrooms, 2.5 baths and a bonus room, anchored by a chef’s kitchen with a large island, quartz throughout and a separate dining room. Large windows fill the space with natural light, complemented by upgraded fixtures and stainless steel appliances throughout. Downstairs, a LEGAL basement suite with its own separate entrance delivers immediate rental income, making this an ideal mortgage helper or a ready-made addition to an investor’s portfolio. A double detached garage adds secure parking and storage. The Orchards is one of southeast Edmonton’s most sought-after master-planned communities, built around orchard-inspired landscaping, fruit trees, ponds and an extensive trail network, with residents enjoying The Orchard Club and its skating rink, tennis courts and community gardens. Ellerslie Road, Anthony Henday Drive and Gateway Boulevard are minutes away, with schools, South Edmonton Common and the airport close by.
Courtesy of of KIC Realty.
 Brought to you by your friendly REALTORS® through the MLS® System,
courtesy of BrixWork for Realtors for your convenience.
Brought to you by your friendly REALTORS® through the MLS® System,
courtesy of BrixWork for Realtors for your convenience.
Disclaimer: This
representation is based in whole or in part on data generated by the Chilliwack
& District Real Estate Board, Fraser Valley Real Estate Board or Real Estate
Board of Greater Vancouver which assumes no responsibility for its accuracy.
Features
- MLS®: E4506098
- Type: House
- Bedrooms: 4
- Bathrooms: 3.5
- Square Feet: 1,712 sqft
- Lot Size: 278 sqft
- Full Baths: 3
- Half Baths: 1
- Basement: Full, Finished
- Storeys: 3 storeys
- Year Built: 2022
- Style: 2 Storey
Contact Jennifer now to see this property in person!
778.123.4567
Photos
























Whats Near 4023 Hawthorn Link SW
The Orchards At Ellerslie, Edmonton
Explore the location and neighbourhood and discover all the amenities the community has to offer.