

$479,800
About this House
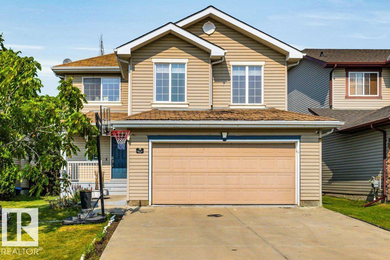
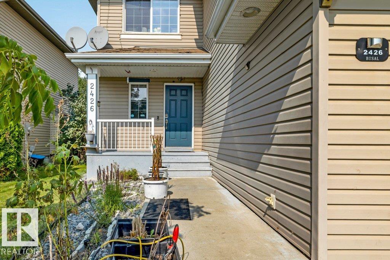
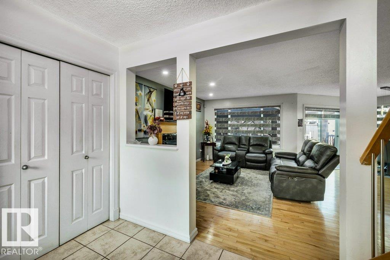
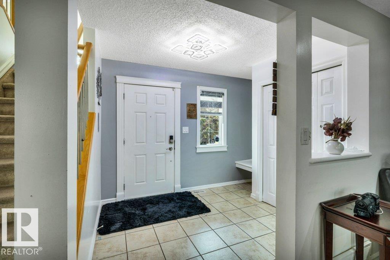
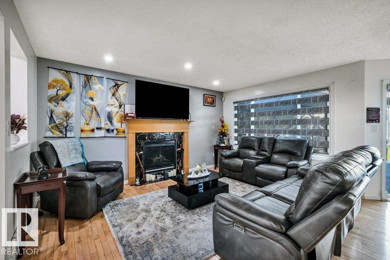
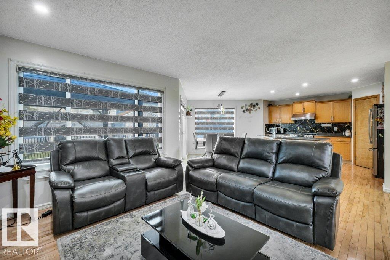
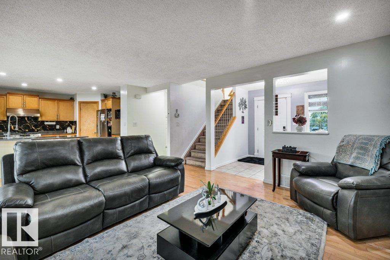
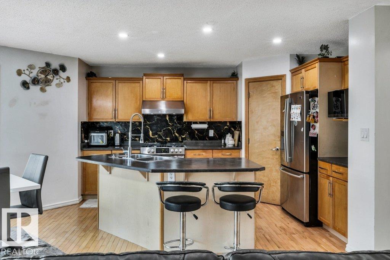
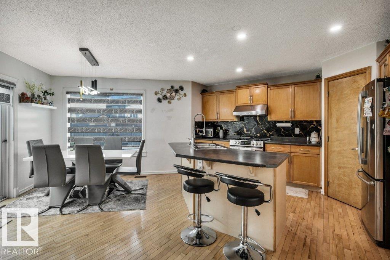
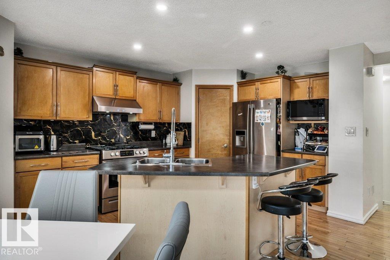
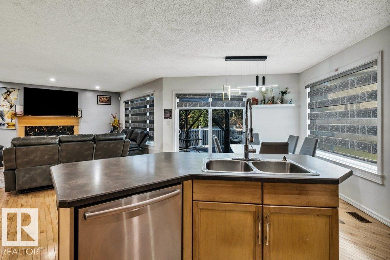
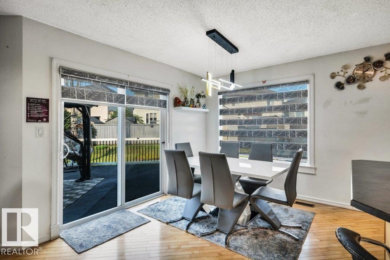
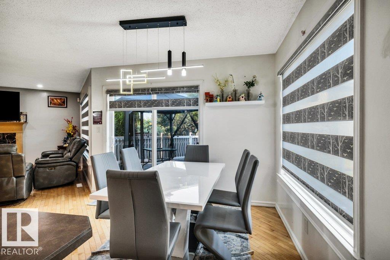
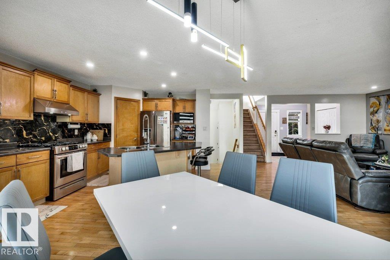
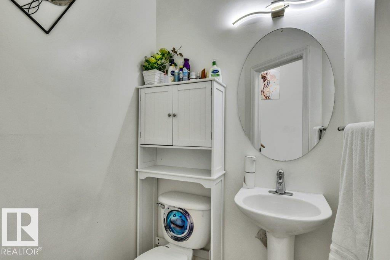
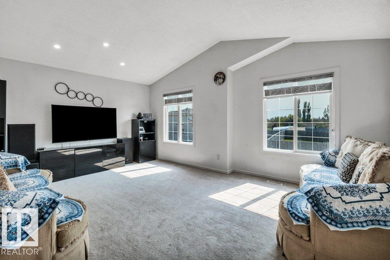
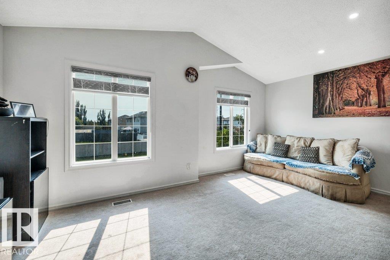
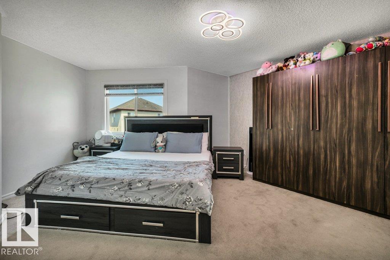
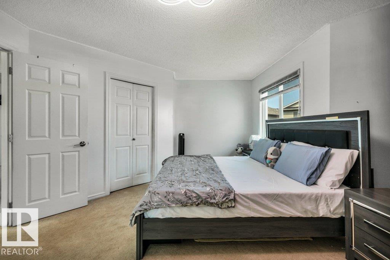
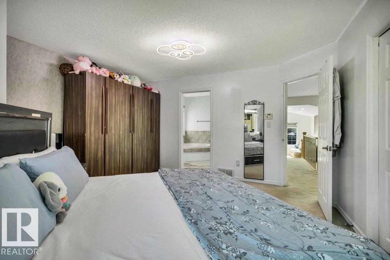
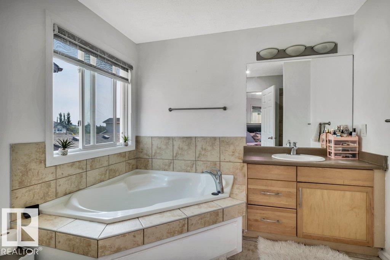
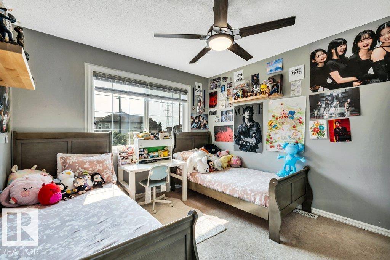
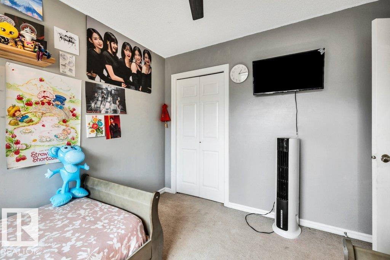
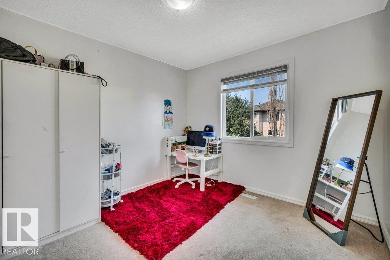
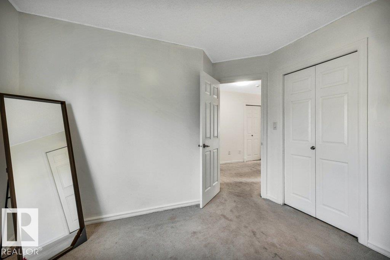
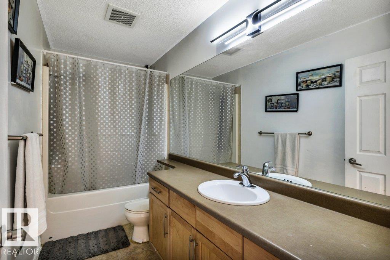
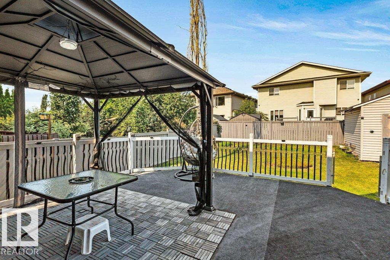
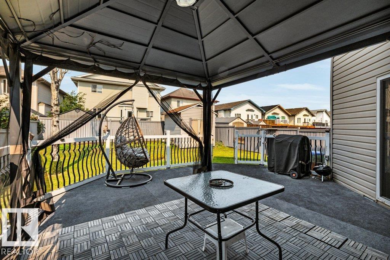
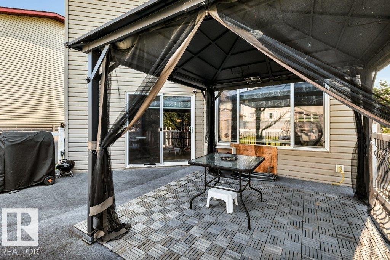
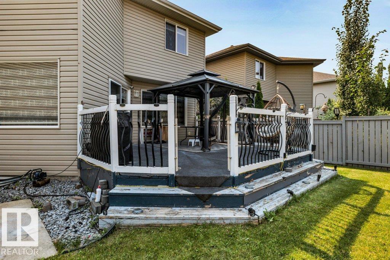
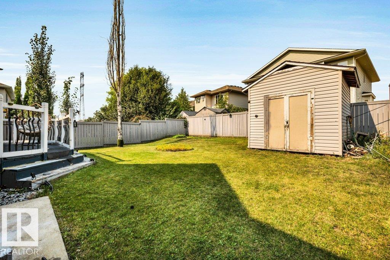
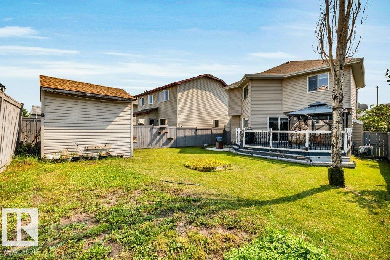
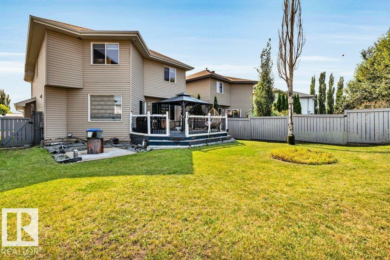
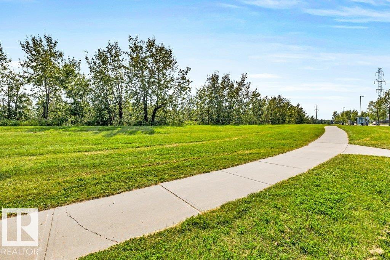
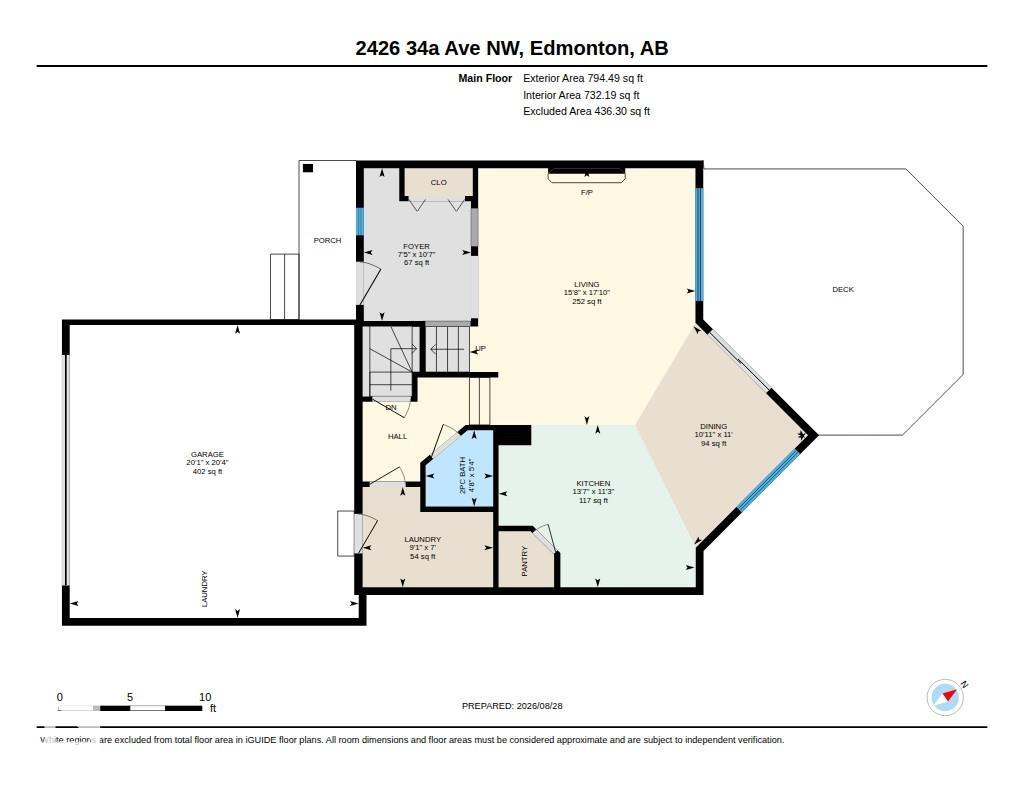
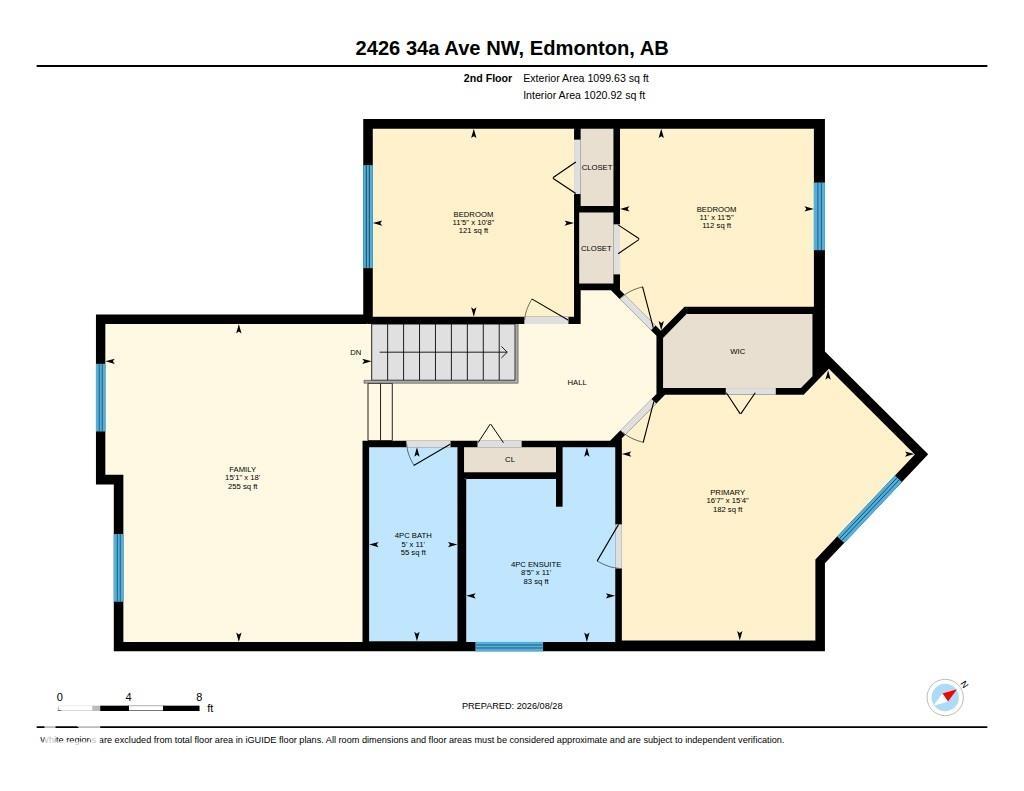
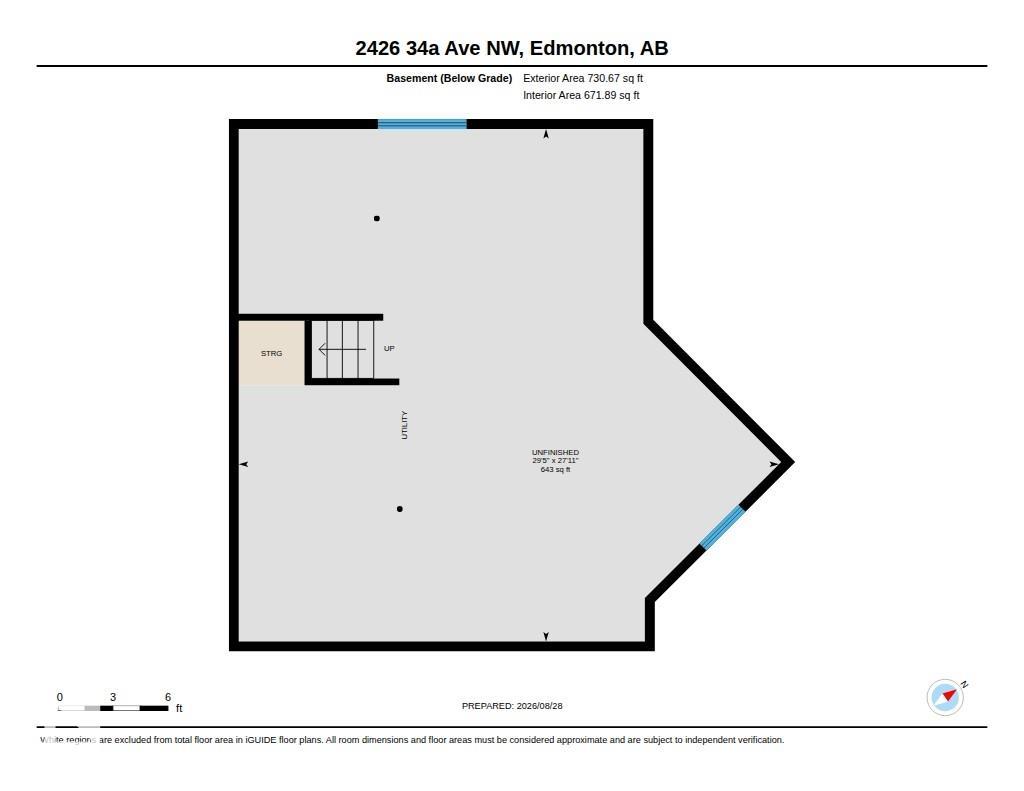
Welcome to Wild Rose! Welcome to this inviting & spacious 2-storey home, designed for comfortable family living w/ over 1,894 sq. ft. of above-grade fully finished living space. This 3-bedroom, 2.5-bathroom home offers a functional layout & beautiful ravine views. Step inside to a welcoming main floor featuring a living room w/ a cozy gas fireplace & oversized picture windows that showcase the landscaped backyard. The dining area offers direct access to the large deck, for entertaining & family gatherings. A convenient 2-piece powder room completes the main level. Upstairs offers a versatile bonus room to use as a family room, home office, play area, or media room. The upper level also features 3 spacious bedrooms, incl. a primary suite with a private 4-piece ensuite + a 2nd 4-piece bathroom for added convenience. The basement offers plenty of possibilities for future development, for additional living space, a home office, recreation area, or extra bedrooms! Close to all amenities!
Courtesy of of Royal Lepage Magna.
 Brought to you by your friendly REALTORS® through the MLS® System,
courtesy of BrixWork for Realtors for your convenience.
Brought to you by your friendly REALTORS® through the MLS® System,
courtesy of BrixWork for Realtors for your convenience.
Disclaimer: This
representation is based in whole or in part on data generated by the Chilliwack
& District Real Estate Board, Fraser Valley Real Estate Board or Real Estate
Board of Greater Vancouver which assumes no responsibility for its accuracy.
Features
- MLS®: E4506089
- Type: House
- Bedrooms: 3
- Bathrooms: 2.5
- Square Feet: 1,894 sqft
- Lot Size: 448 sqft
- Full Baths: 2
- Half Baths: 1
- Parking: 4 Double Garage Attached
- Fireplaces: Gas
- Basement: Full, Unfinished
- Storeys: 2 storeys
- Year Built: 2006
- Style: 2 Storey
Contact Jennifer now to see this property in person!
778.123.4567
Photos








Whats Near 2426 34a Avenue NW
Wild Rose, Edmonton
Explore the location and neighbourhood and discover all the amenities the community has to offer.