

$1,990,000
About this House
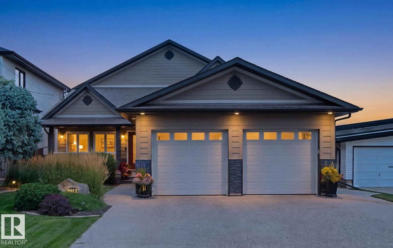
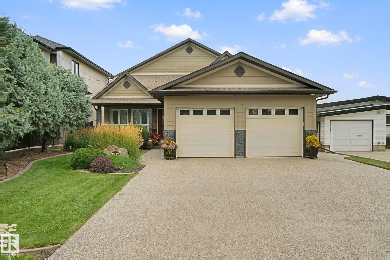
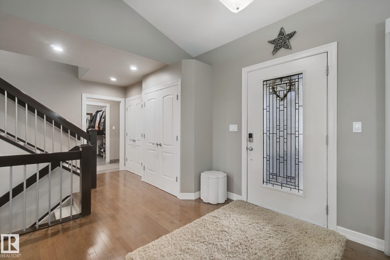
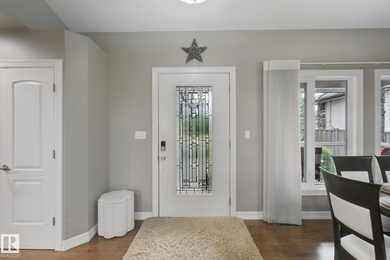
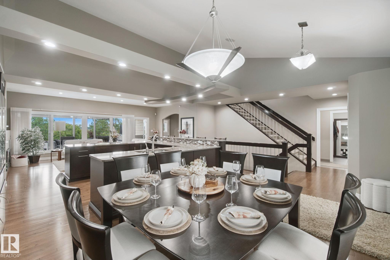
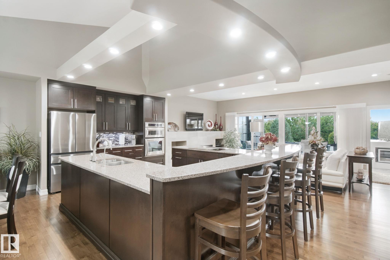
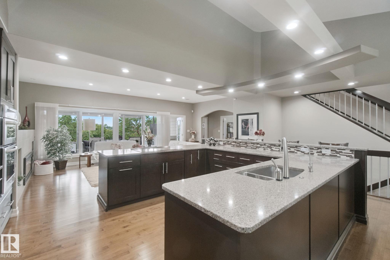
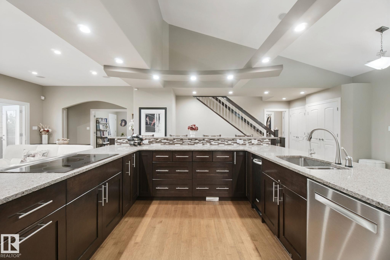
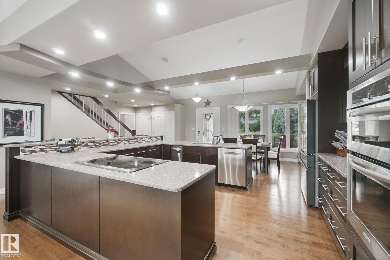
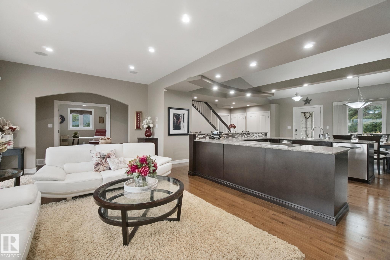
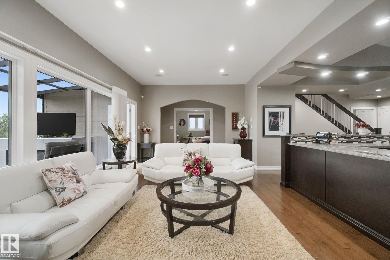
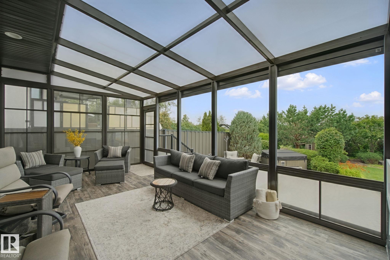
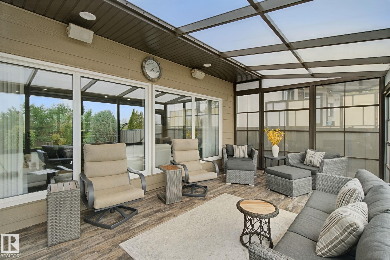
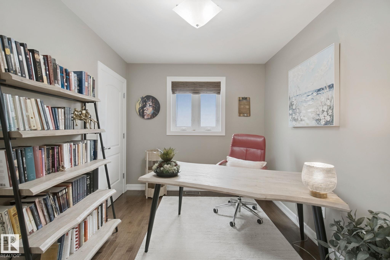
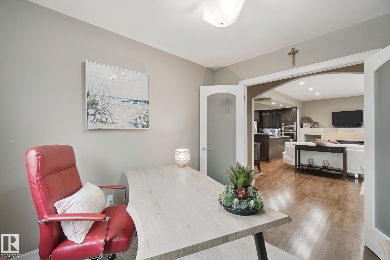
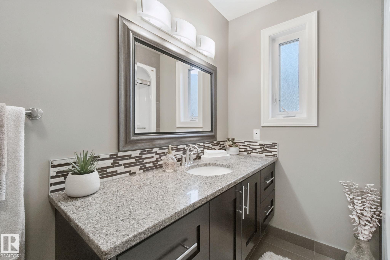
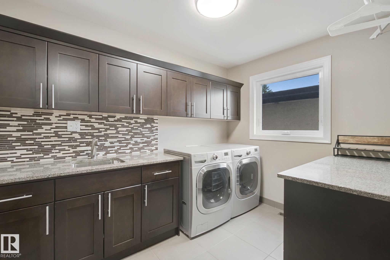
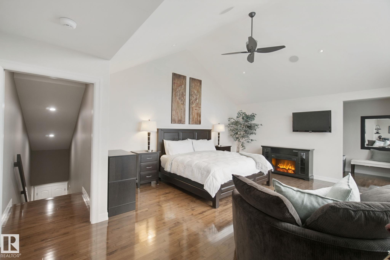
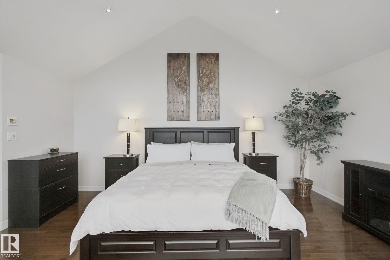
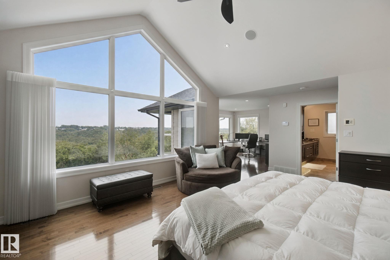
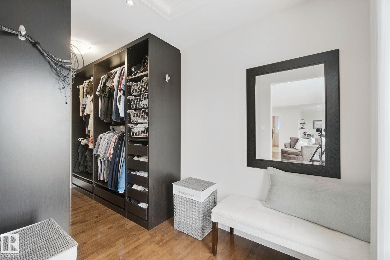
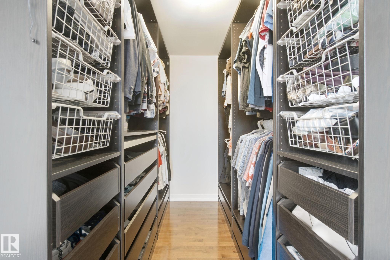
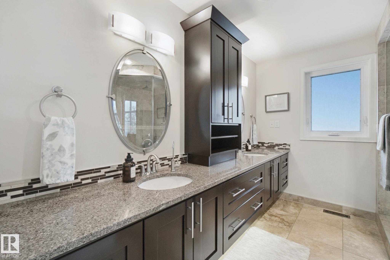
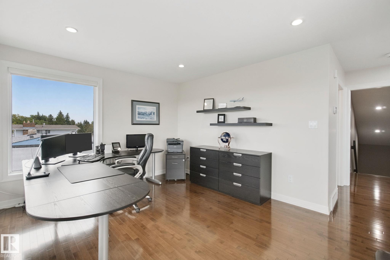
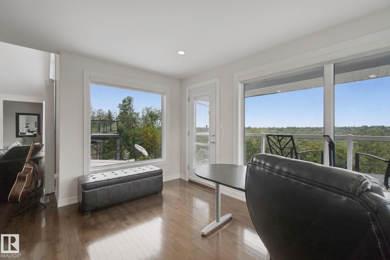
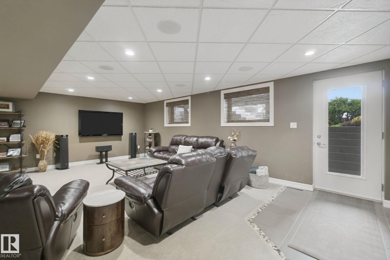
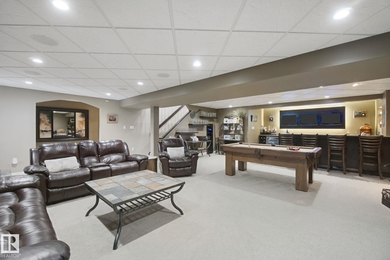
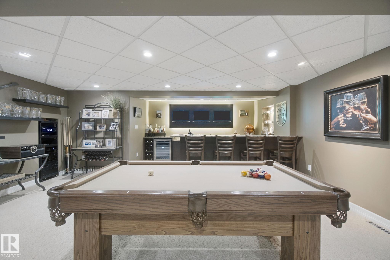
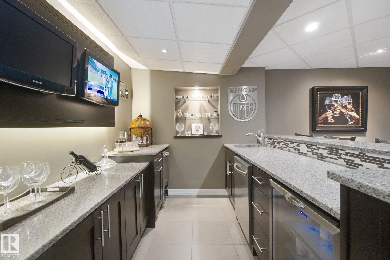
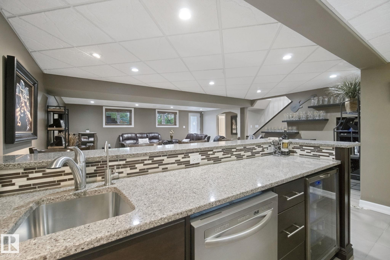

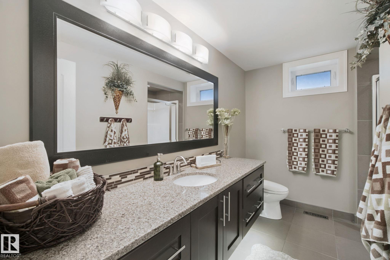
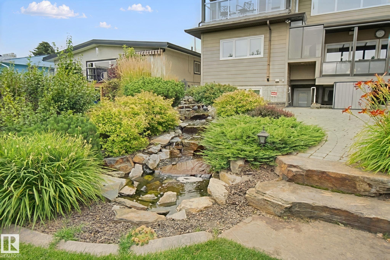
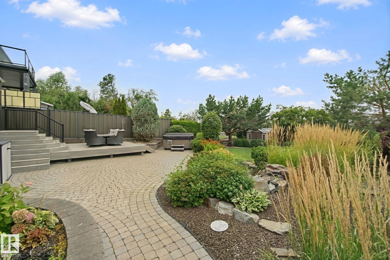
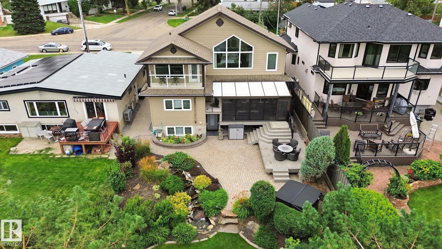
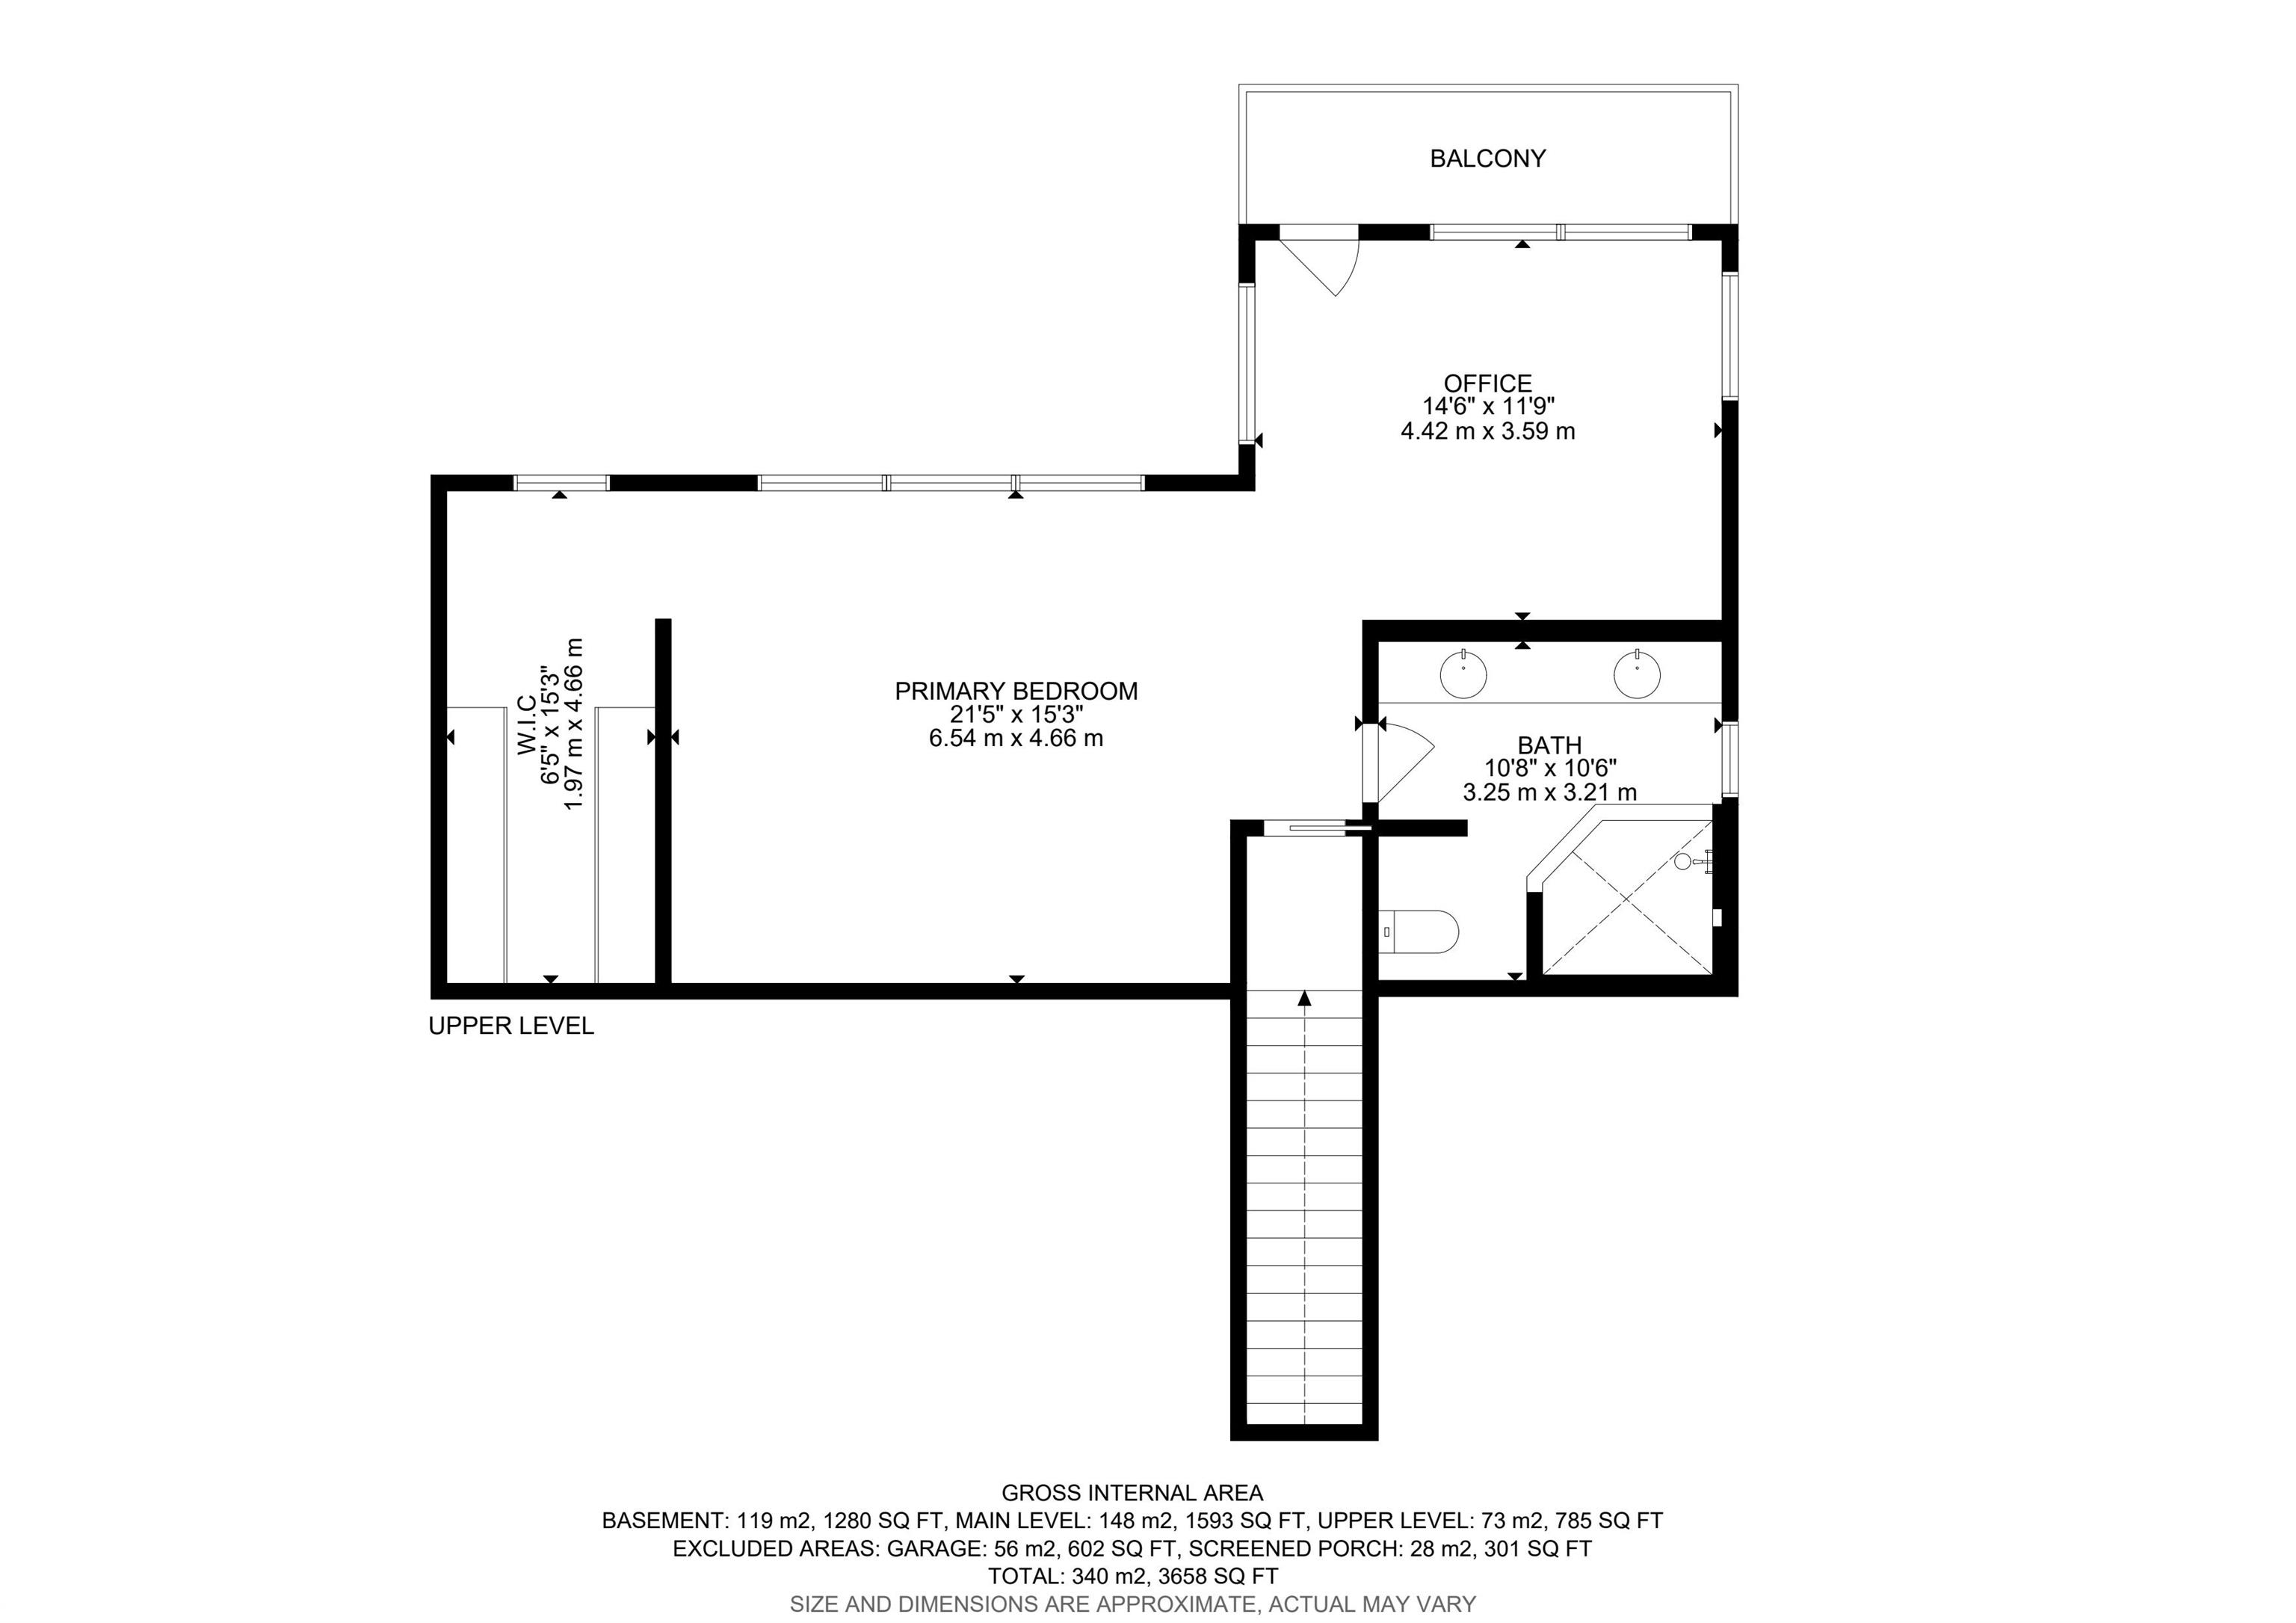

Best kept secret in the city! Executive living in a mature neighbourhood, where a 5 minute commute to downtown meets an up-scale home backing directly onto the River Valley. The breathtaking views from the 2nd storey primary suite create a combination of privacy, prestige & natural beauty. The suite features a steam shower, electric fireplace, walk-in closet, work space & a balcony with sweeping views. The main floor, designed for entertaining & everyday comfort features walnut hardwood floors, quartz counters, custom cabinetry & a spacious sunroom overlooking the professionally landscaped backyard. The walk-out basement is equipped with a full bar, pool table & an advanced multimedia system perfect for entertaining. Outside enjoy the hot tub, firepit, 2-level patio & irrigation system. Additional features include a heated attached garage, triple-pane low-E argon windows, central A/C, 2 furnaces, air-to-air heat exchanger, humidifier, water softener, instant HW, RO water on all 3 levels & central vac.
Courtesy of of Century 21 Masters.
 Brought to you by your friendly REALTORS® through the MLS® System,
courtesy of BrixWork for Realtors for your convenience.
Brought to you by your friendly REALTORS® through the MLS® System,
courtesy of BrixWork for Realtors for your convenience.
Disclaimer: This
representation is based in whole or in part on data generated by the Chilliwack
& District Real Estate Board, Fraser Valley Real Estate Board or Real Estate
Board of Greater Vancouver which assumes no responsibility for its accuracy.
Features
- MLS®: E4505937
- Type: House
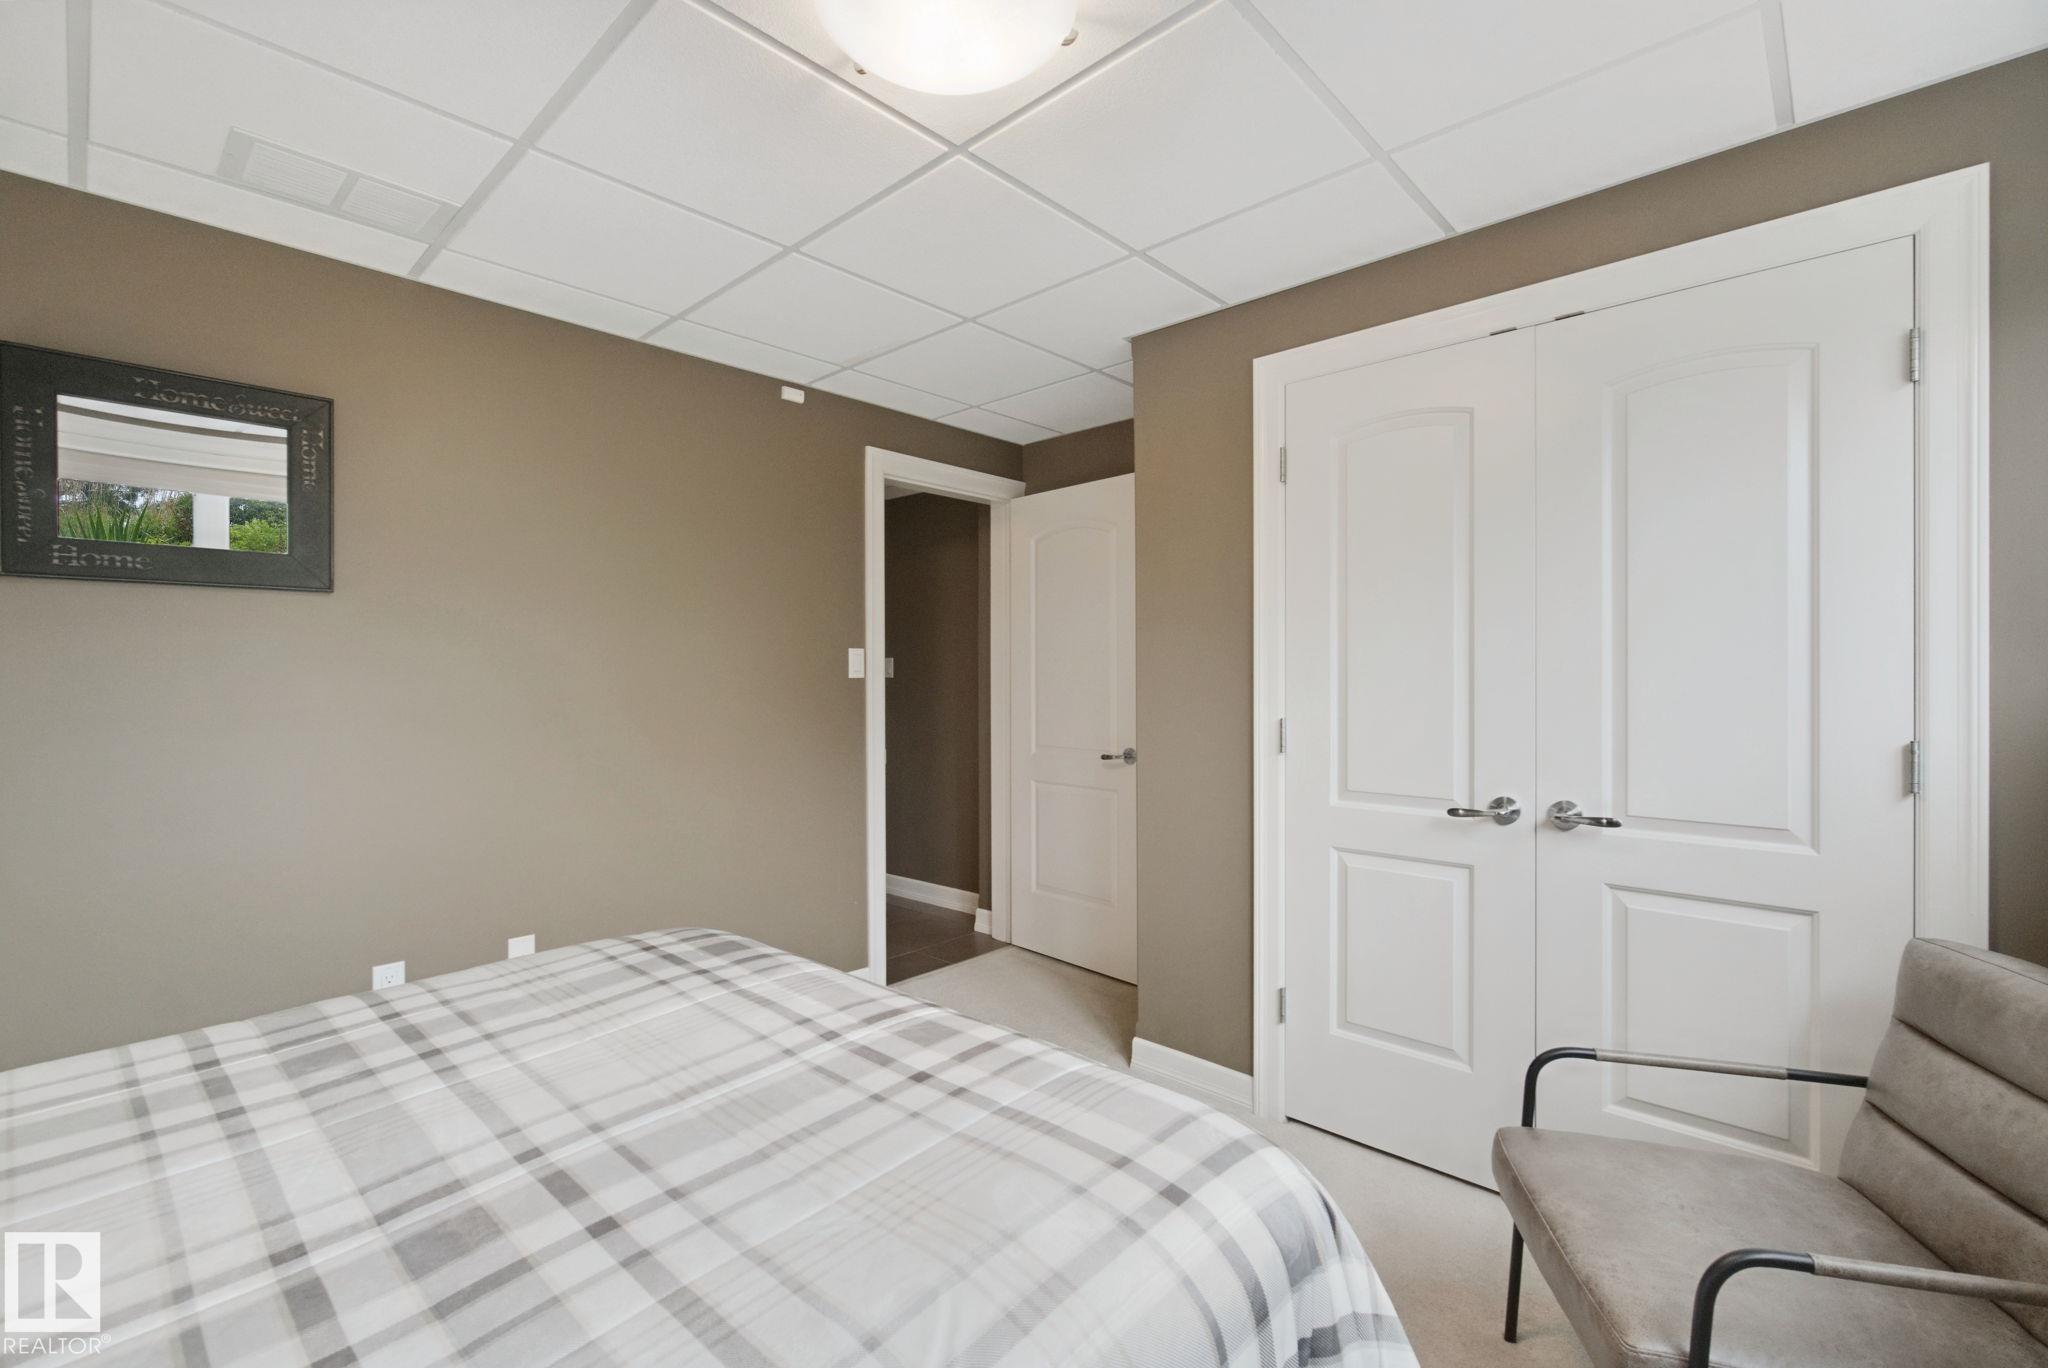
- Bedrooms: 5
- Bathrooms: 3
- Square Feet: 2,379 sqft
- Lot Size: 580 sqft
- Full Baths: 3
- Half Baths: 0
- Fireplaces: Gas
- Basement: Full, Finished
- Storeys: 3 storeys
- Year Built: 1959
- Style: 1 and Half Storey
Contact Jennifer now to see this property in person!
778.123.4567
Photos




























Whats Near 7912 Rowland Road NW
Forest Heights, Edmonton
Explore the location and neighbourhood and discover all the amenities the community has to offer.