

$599,999
About this House
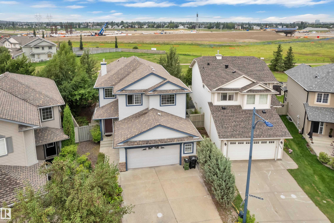
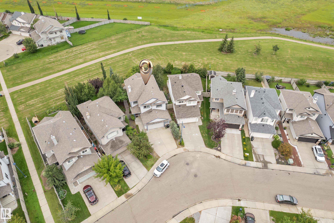
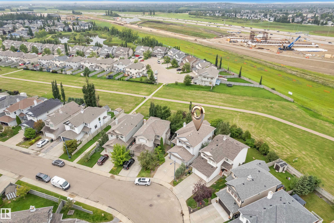
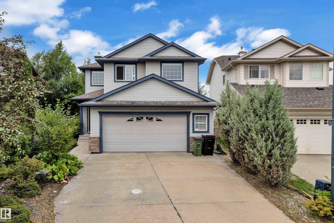
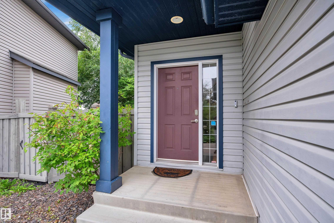
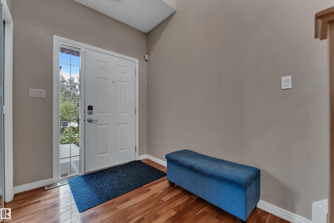
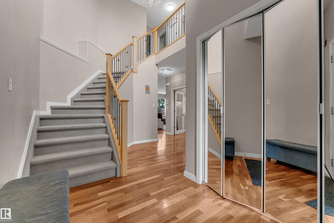
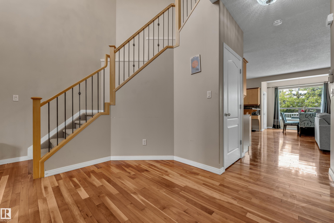
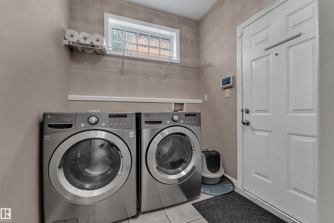
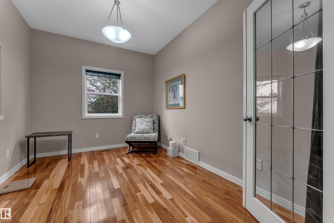
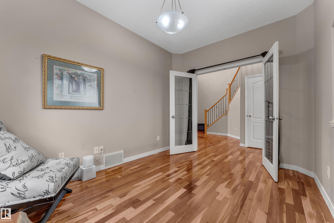
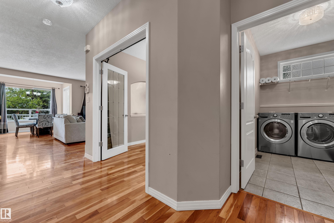
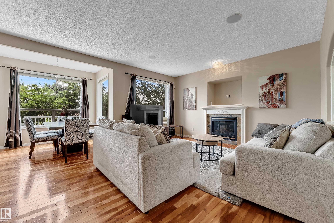
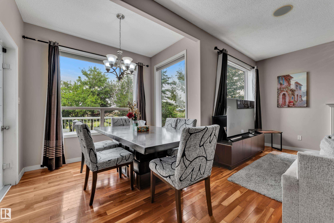
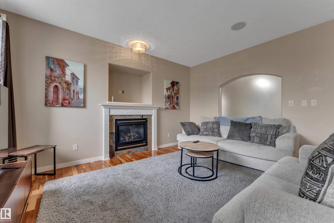
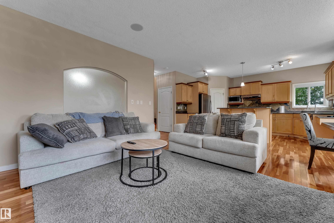
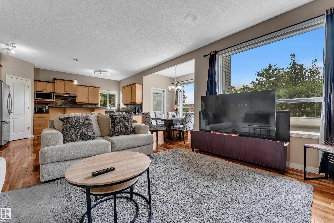
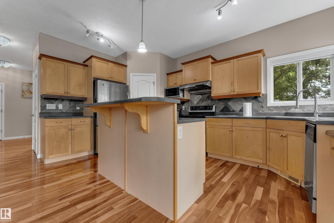
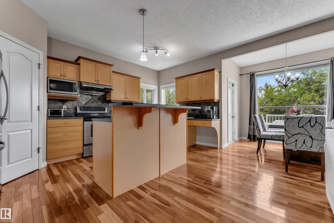
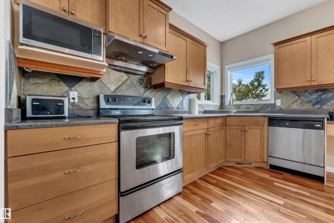
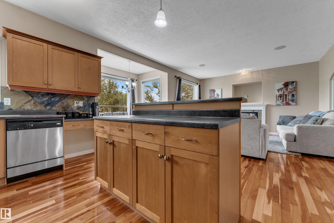
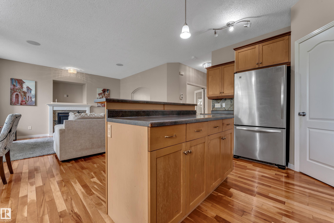
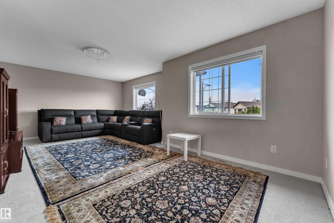
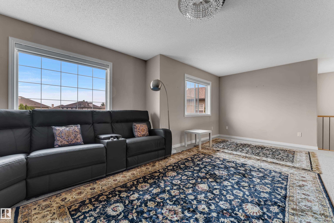
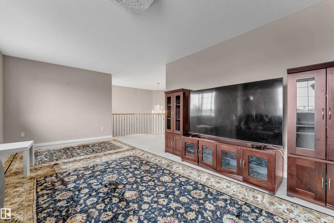
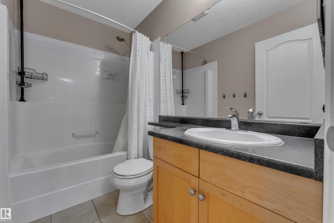
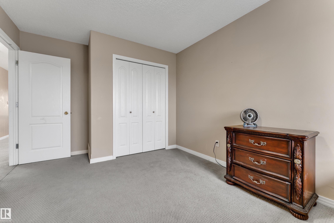
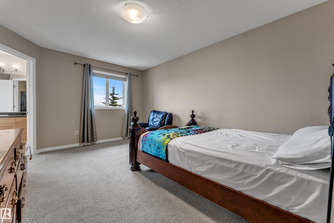
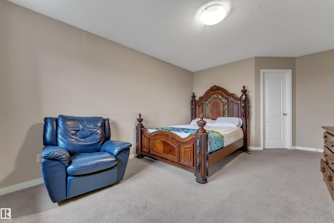
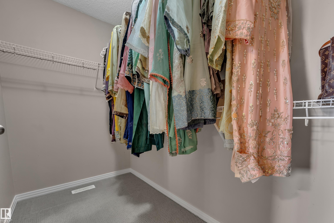
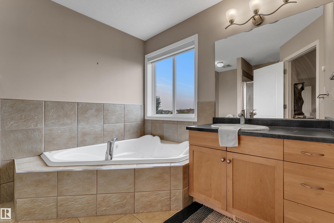
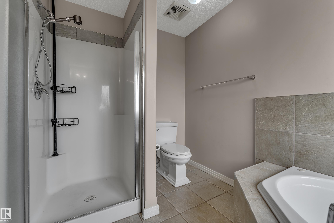
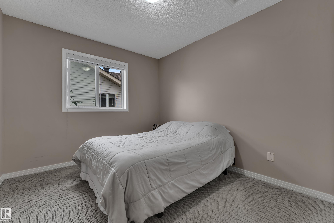
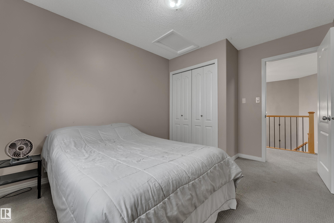
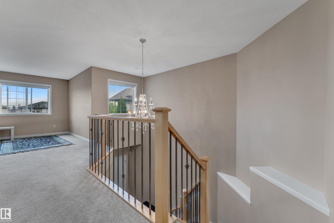
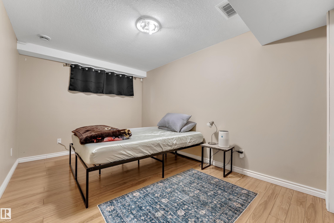
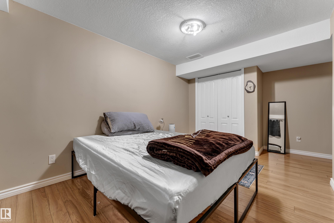
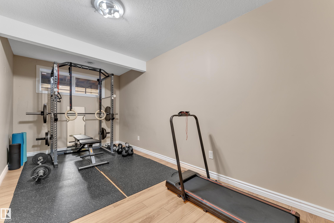
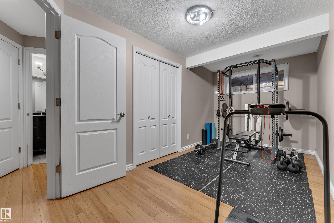
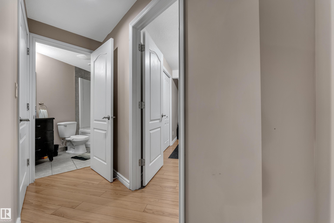
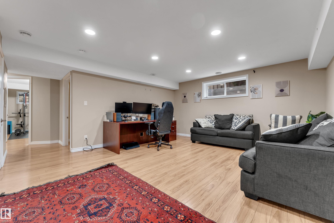
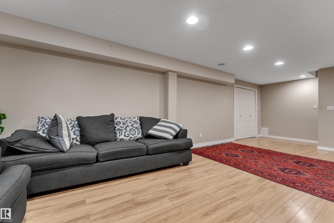
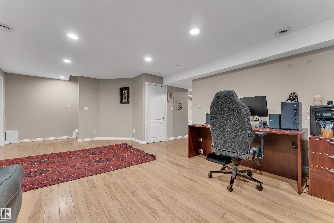
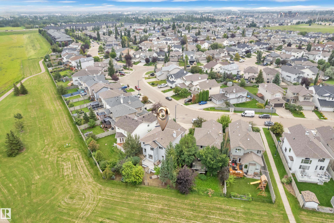
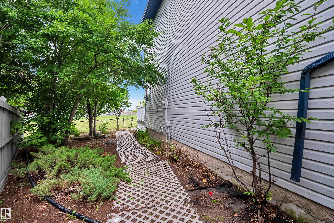
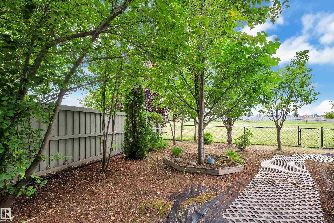
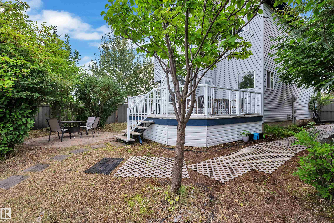
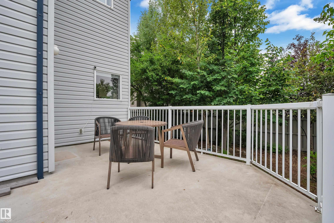
Elegance Meets Practicality: Nestled in a quiet cul-de-sac, this stunning 2200 sq ft 2-story, 5-bedroom home boasts unique features throughout. The grand entrance with an 18-foot atrium space sets the tone. Superior cherry hardwood floors lead to an open main floor with a den on main floor, featuring a kitchen equipped with maple cabinets, stainless steel appliances, and a raised eating bar on the island. The gas fireplace and large windows create a warm and cozy family room. Upstairs, you’ll find 3 bedrooms, including a 4-piece ensuite master bedroom, as well as a spacious bonus room above the oversized garage, how spacious! The fully-finished basement offers 2 additional bedrooms and 1 bathroom, how functional! Practicality is also featured in its low-maintenance landscaped yard & back deck, how relaxing! Out & About: Located in the MacEwan Area, this home enjoys excellent livability with convenient commute options, a favorable cost of living, and proximity to parks and major hospitals/pharmacies.
Courtesy of of Royal Lepage Arteam Realty.
 Brought to you by your friendly REALTORS® through the MLS® System,
courtesy of BrixWork for Realtors for your convenience.
Brought to you by your friendly REALTORS® through the MLS® System,
courtesy of BrixWork for Realtors for your convenience.
Disclaimer: This
representation is based in whole or in part on data generated by the Chilliwack
& District Real Estate Board, Fraser Valley Real Estate Board or Real Estate
Board of Greater Vancouver which assumes no responsibility for its accuracy.
Features
- MLS®: E4505890
- Type: House
- Bedrooms: 5
- Bathrooms: 3.5
- Square Feet: 2,205 sqft
- Lot Size: 508 sqft
- Full Baths: 3
- Half Baths: 1
- Basement: Full, Finished
- Storeys: 3 storeys
- Year Built: 2004
- Style: 2 Storey
Contact Jennifer now to see this property in person!
778.123.4567
Photos






Whats Near 1226 Mcallister Way SW
Macewan, Edmonton
Explore the location and neighbourhood and discover all the amenities the community has to offer.