

$639,400
About this House
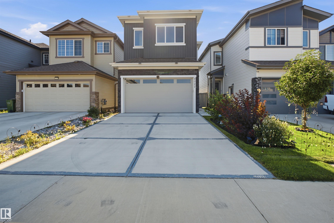
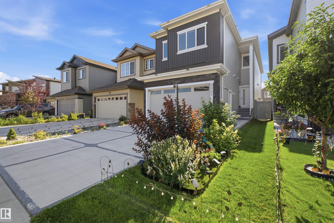
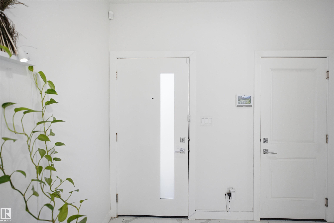
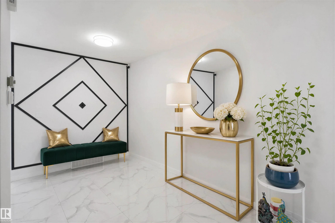
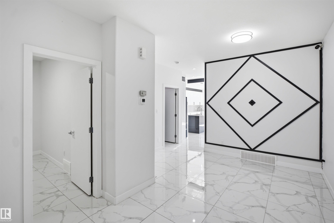
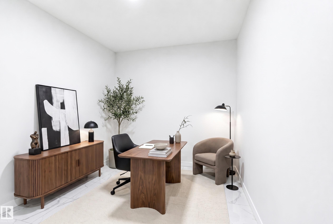
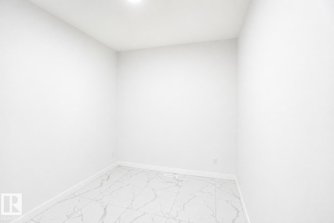
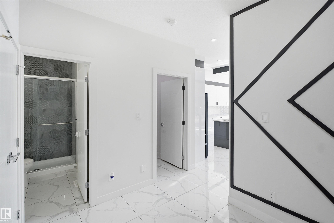
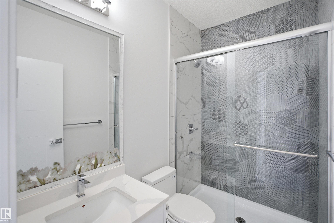
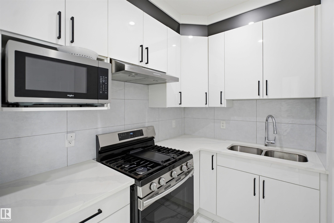
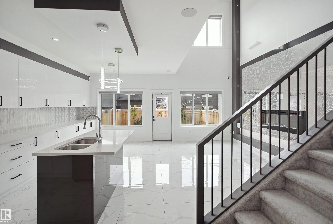
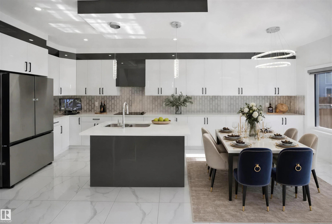
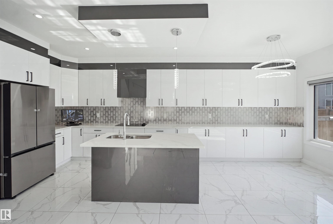
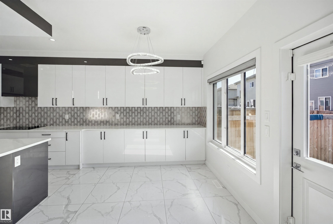
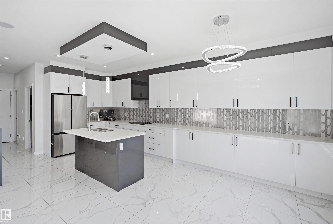
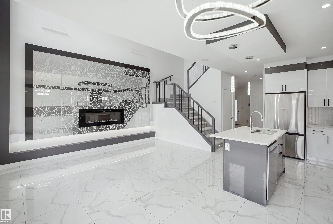
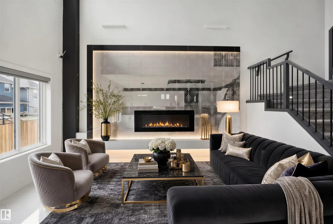
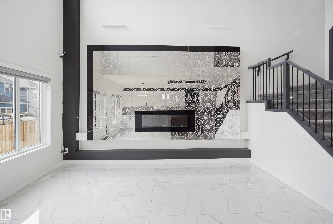
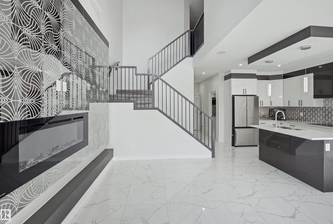
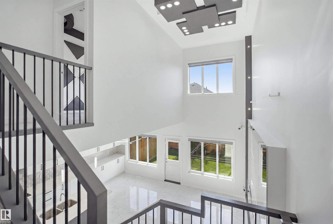
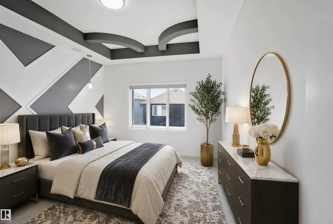
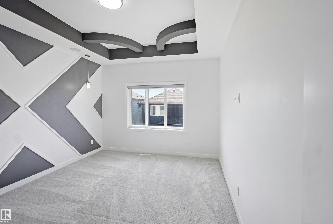
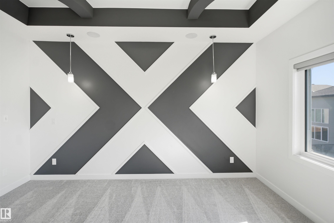
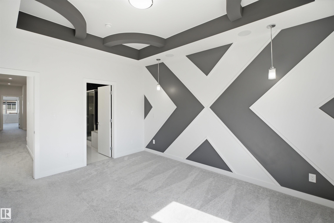
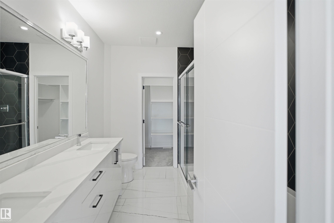
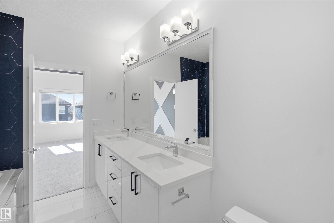
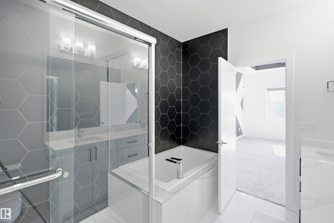
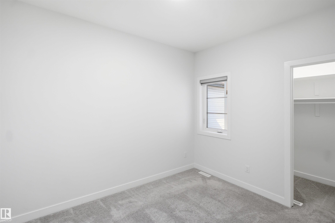
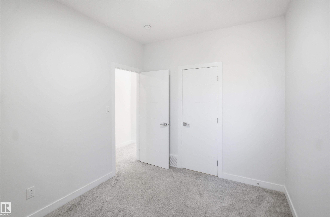
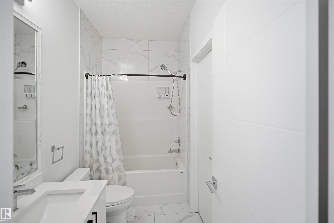
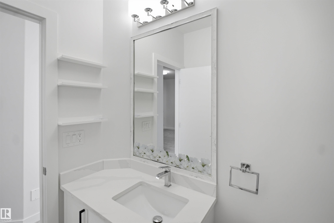
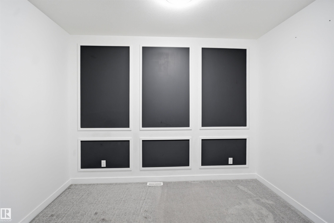
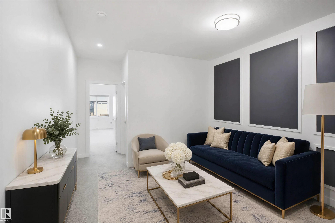
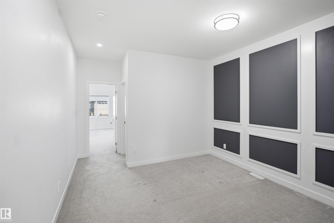
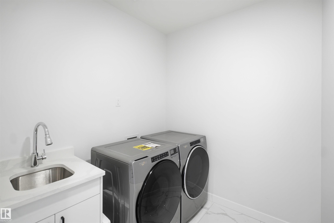
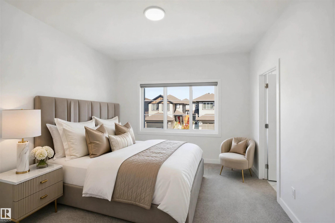
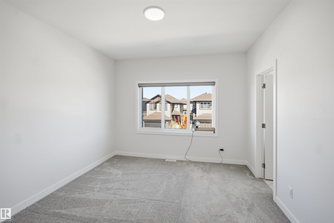
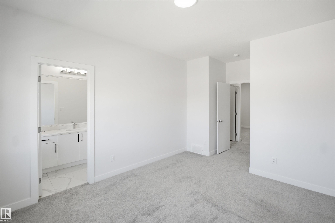
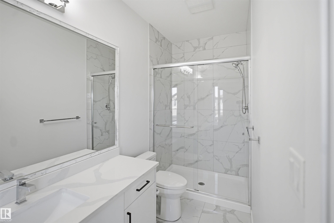
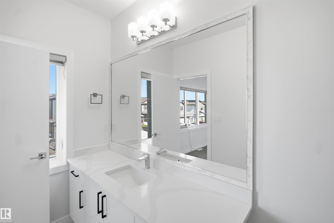
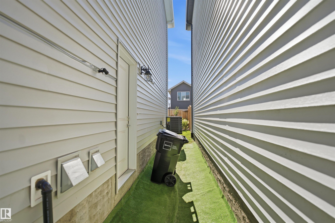
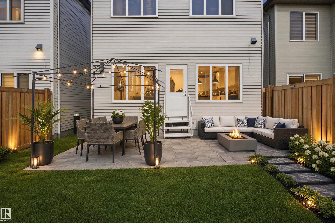
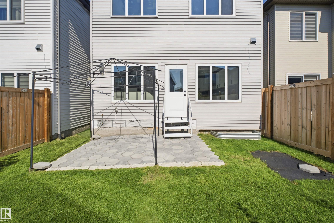
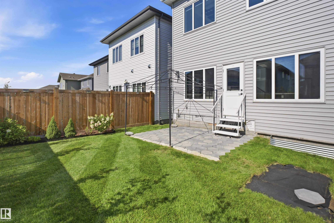
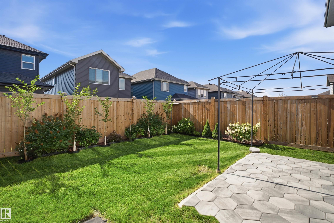
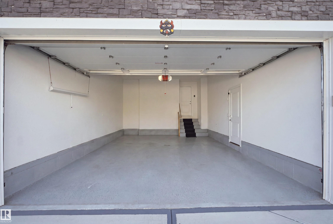
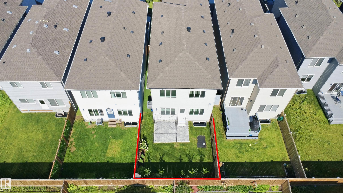
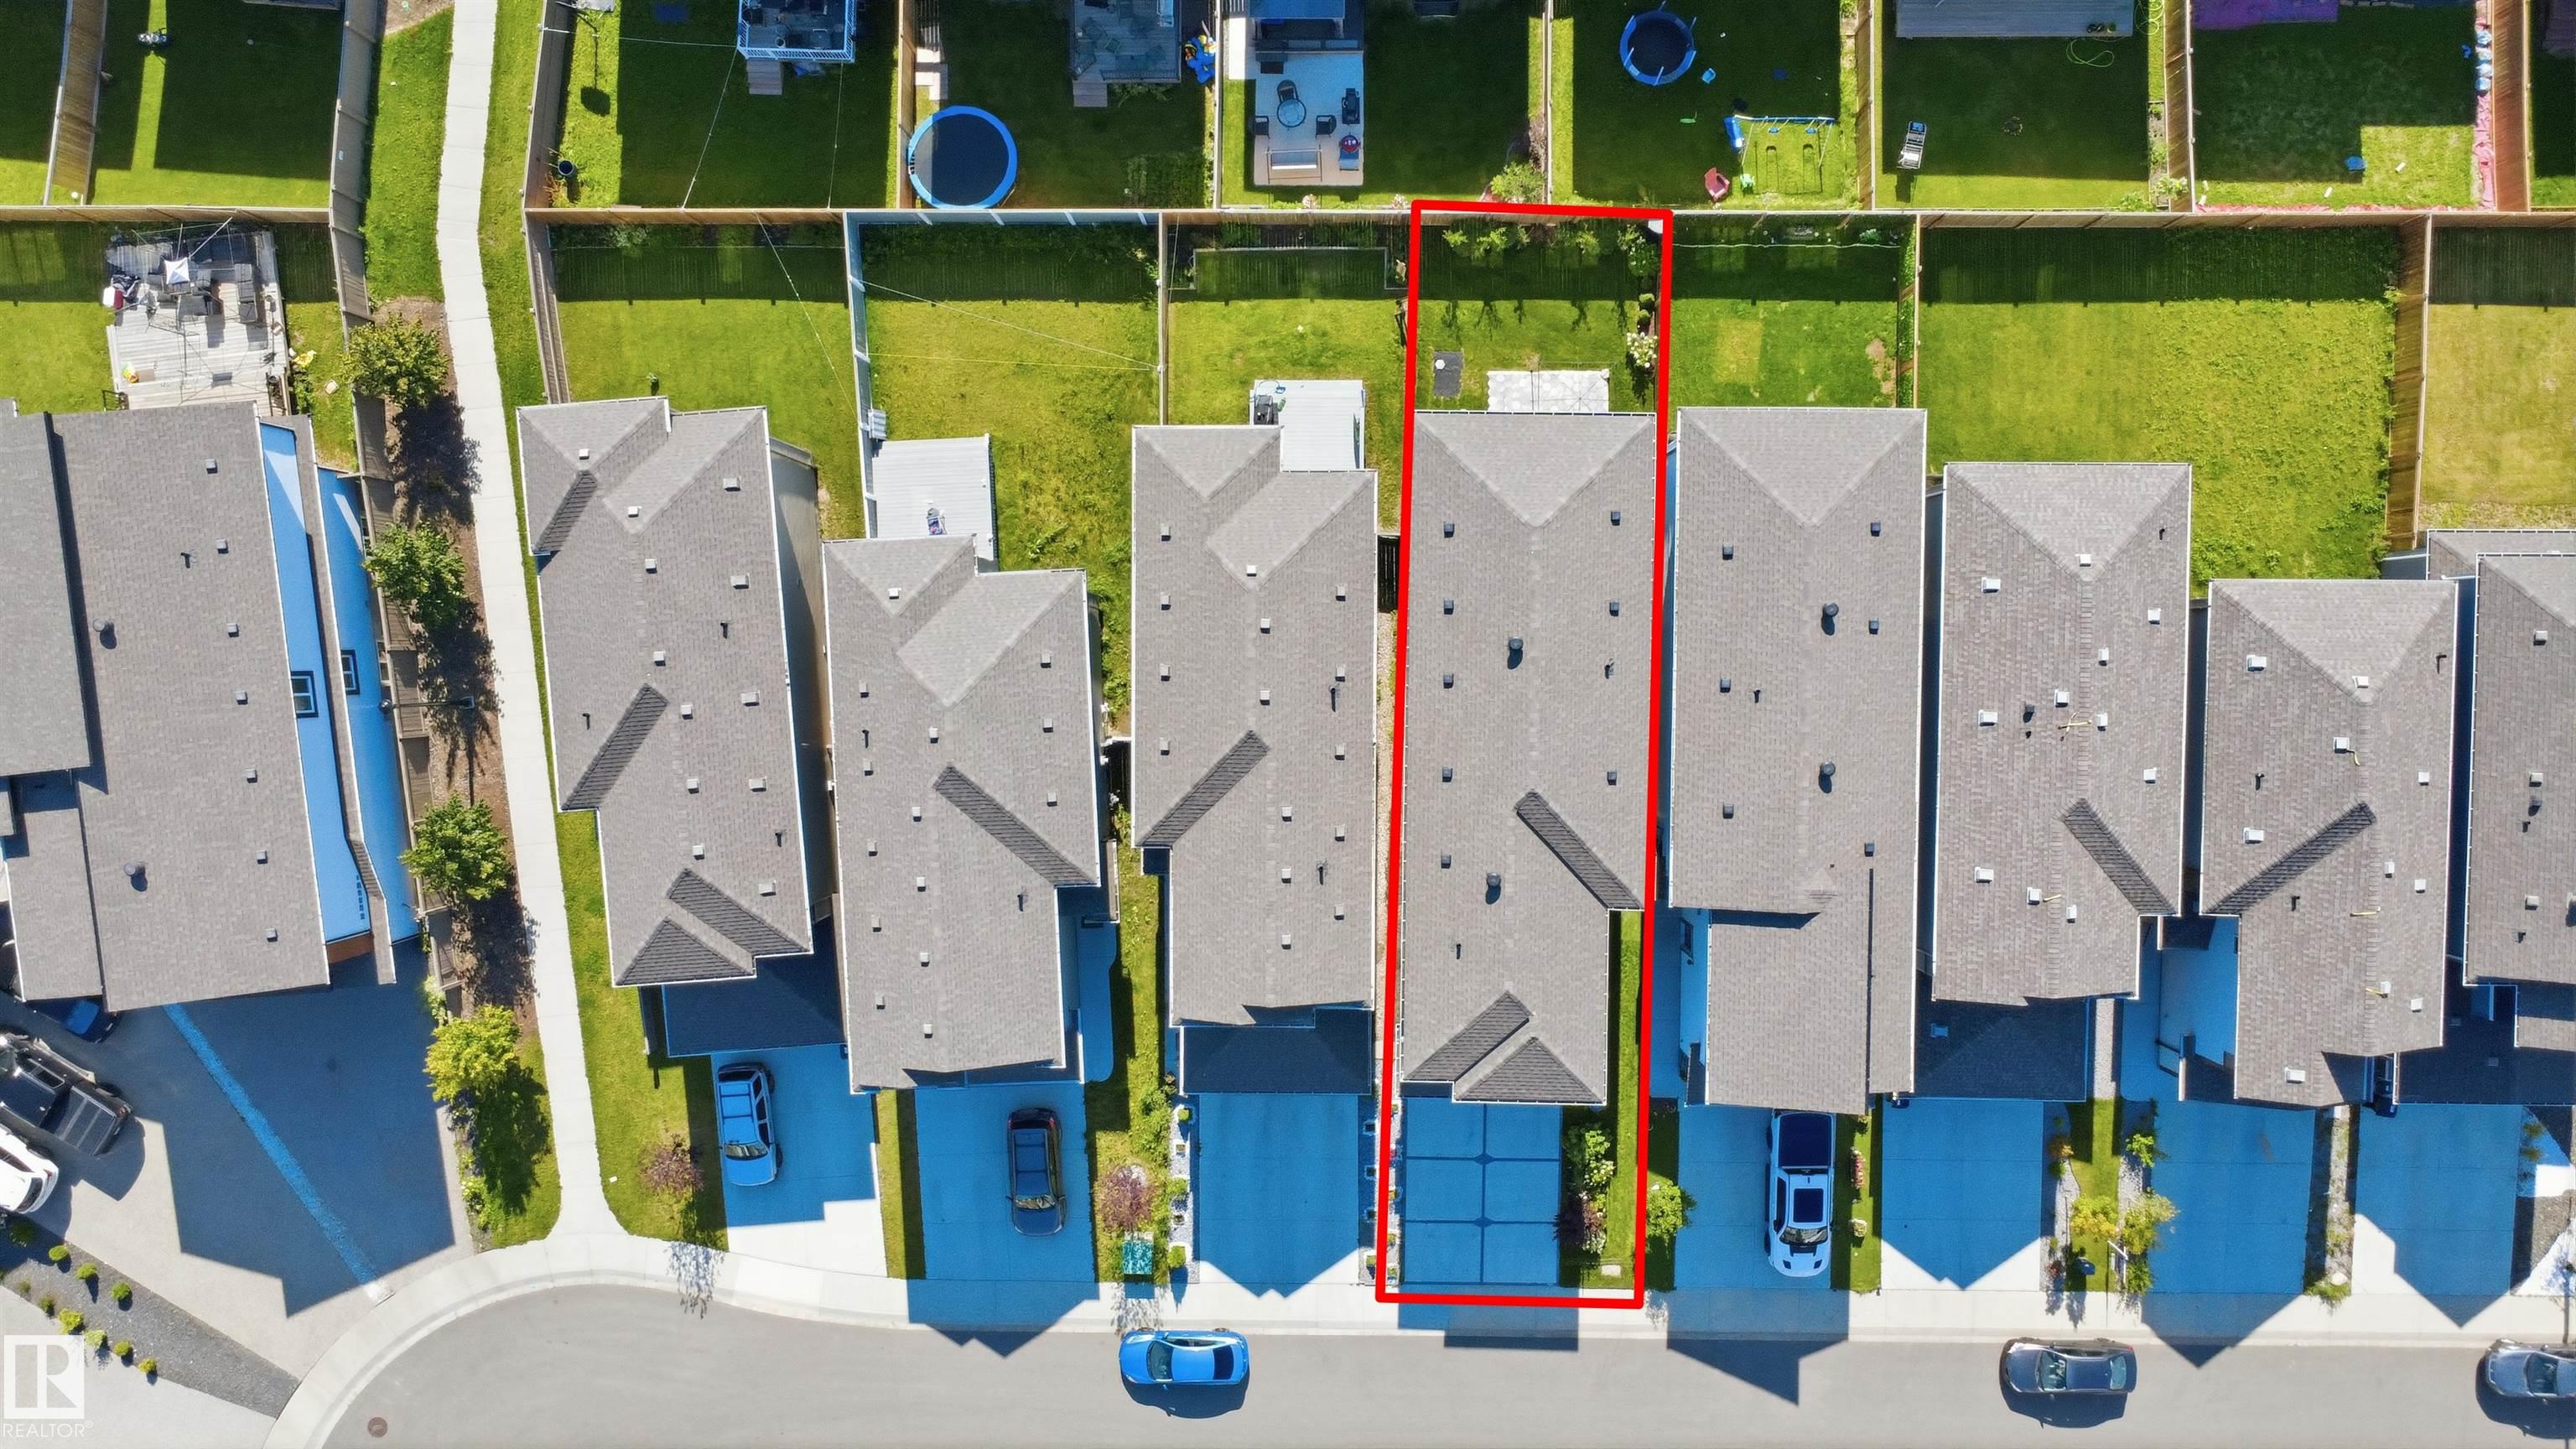
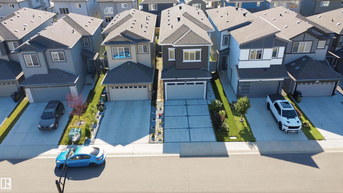
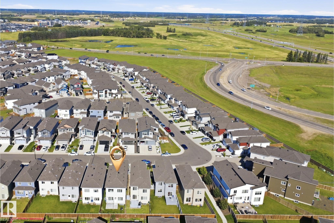
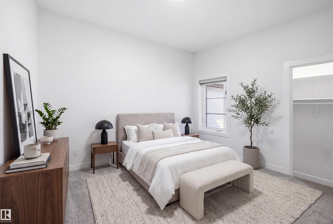
Rarely available and shows like new! Skip builder delays and landscaping costs with this fully upgraded, pristine family home in sought-after Laurel. The grand foyer opens to designer feature walls, modern LED lighting, tile flooring and a dramatic open-to-below design with electric fireplace. The main floor offers a spacious living room, family room, flexible den/bedroom, full bath, and a chef’s kitchen with premium cabinetry, stainless steel appliances and electric cooktop, plus a spice kitchen with gas stove. Upstairs features a large bonus room, primary suite with spa-like ensuite, and two additional bedrooms, each with its own ensuite. All 3 bedrooms have walk-in closets. Large laundry room with sink, Bluetooth ceiling speakers, A/C, gas line to patio, landscaped yard, and finished garage with epoxy floor and drain. Minutes to shopping, theatre, Meadows Rec Centre, schools and trails. Pet-free, smoke-free. Selling due to owner transfer to Calgary.
Courtesy of of RE/MAX Elite.
 Brought to you by your friendly REALTORS® through the MLS® System,
courtesy of BrixWork for Realtors for your convenience.
Brought to you by your friendly REALTORS® through the MLS® System,
courtesy of BrixWork for Realtors for your convenience.
Disclaimer: This
representation is based in whole or in part on data generated by the Chilliwack
& District Real Estate Board, Fraser Valley Real Estate Board or Real Estate
Board of Greater Vancouver which assumes no responsibility for its accuracy.
Features
- MLS®: E4505663
- Type: House
- Bedrooms: 3
- Bathrooms: 4
- Square Feet: 2,155 sqft
- Full Baths: 4
- Half Baths: 0
- Fireplaces: Electric
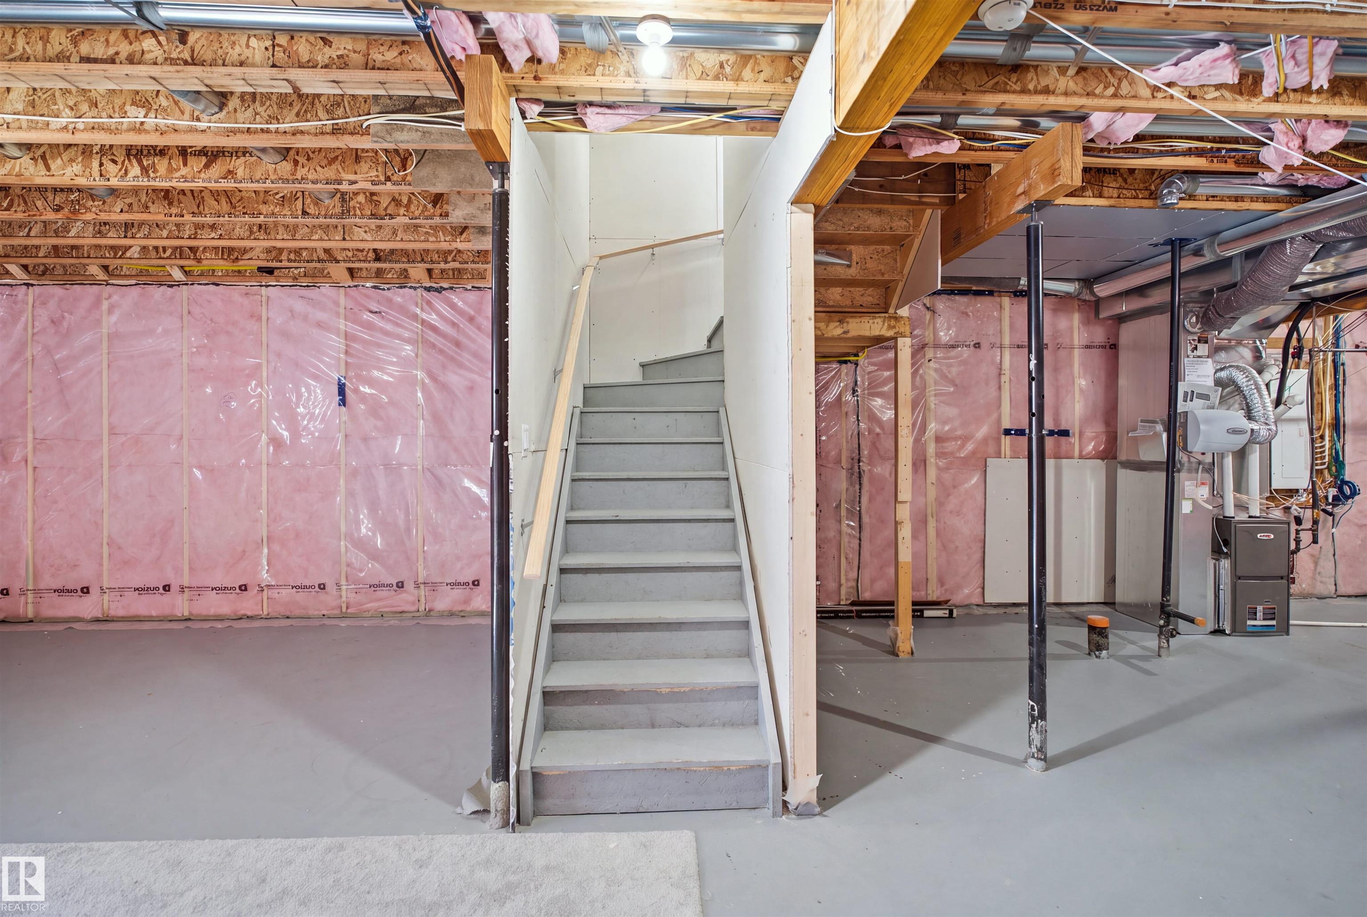
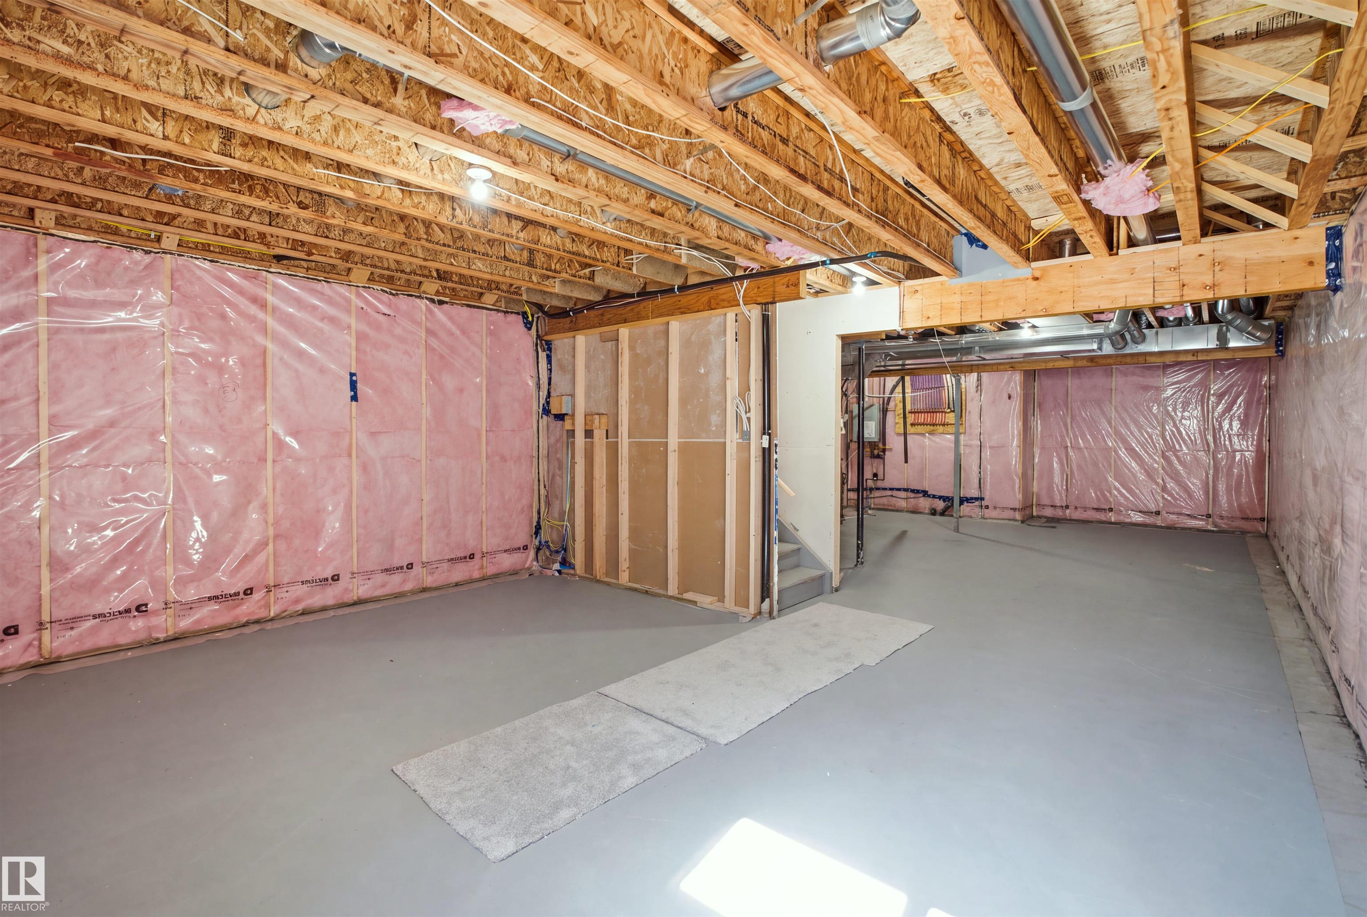
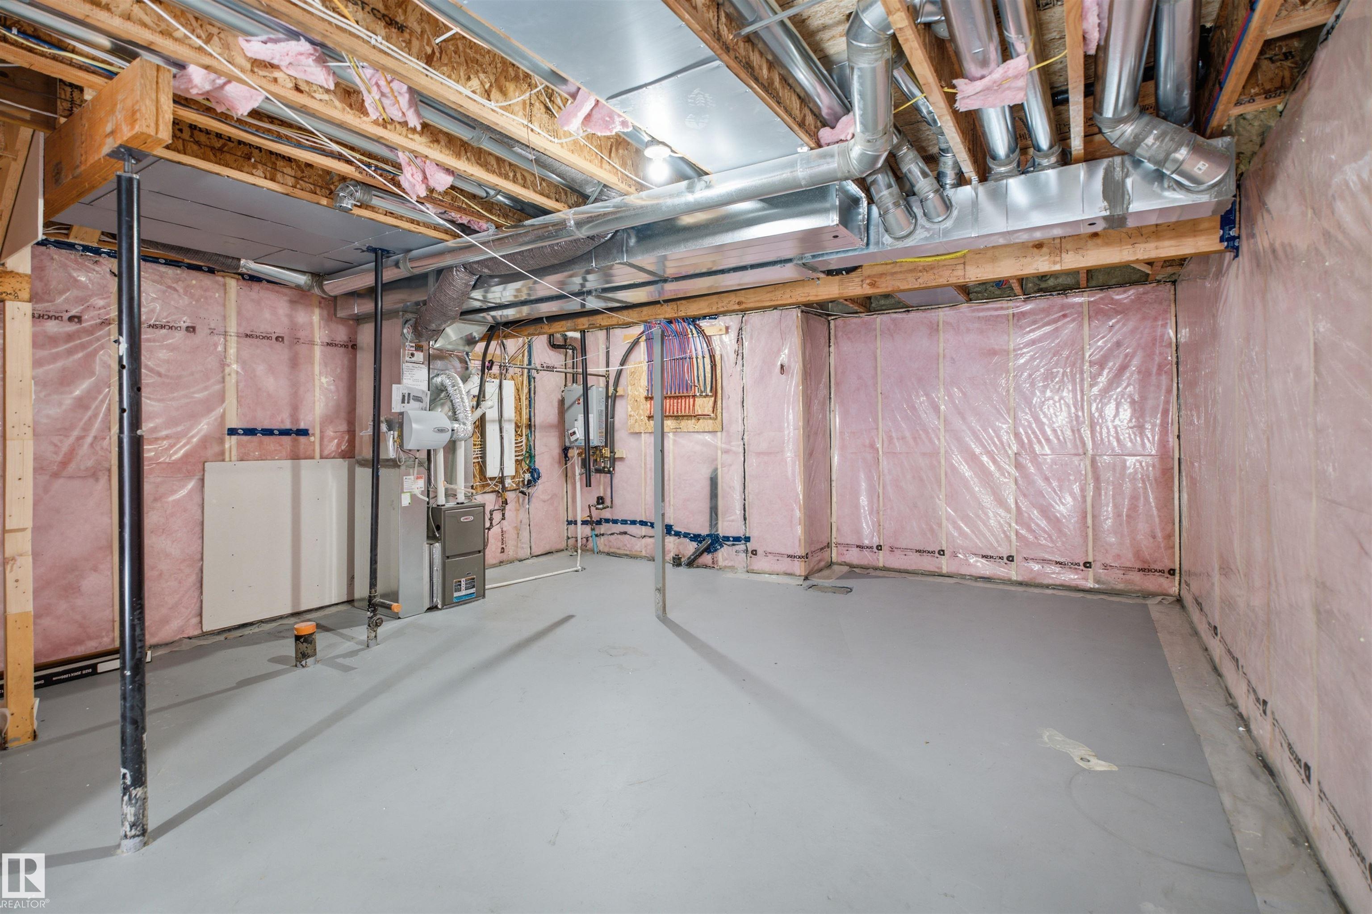
- Basement: Full, Unfinished
- Storeys: 2 storeys
- Year Built: 2022
- Style: 2 Storey
Contact Jennifer now to see this property in person!
778.123.4567
Photos
Whats Near 2027 13 Avenue NW
Laurel, Edmonton
Explore the location and neighbourhood and discover all the amenities the community has to offer.