

$340,000
About this Townhouse
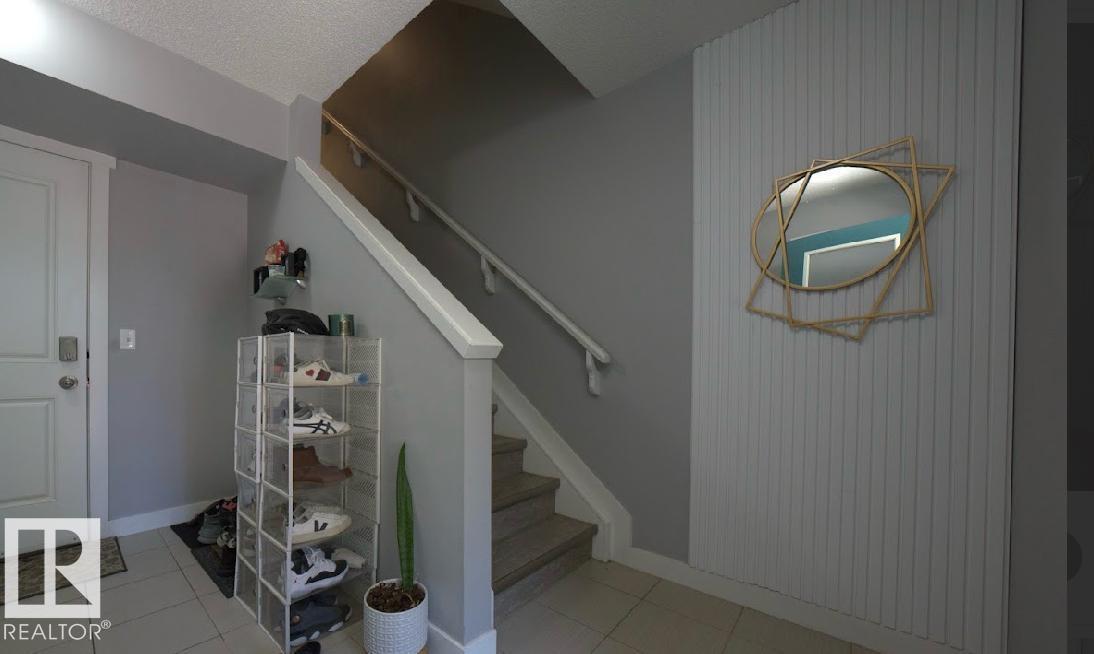
Welcome to this bright and spacious end-unit townhome offering the feel and functionality of a single-family home. Featuring a double attached garage, ample storage, oversized windows, and an abundance of natural light, this home offers both comfort and convenience. The open-concept main floor features a well-designed U-shaped kitchen with quartz countertops, a stylish backsplash, generous counter space, and upgraded luxury vinyl plank flooring. Upstairs, the spacious primary bedroom offers a walk-in closet and private ensuite, along with the convenience of second-floor laundry. Enjoy the added privacy of an end unit with extra windows and a mini park conveniently located just steps away. Ideally situated with easy access to Anthony Henday, St. Albert Trail, downtown Edmonton, schools, parks, shopping, and major amenities. A fantastic opportunity for homeowners or investors!
Courtesy of of Venus Realty.
 Brought to you by your friendly REALTORS® through the MLS® System,
courtesy of BrixWork for Realtors for your convenience.
Brought to you by your friendly REALTORS® through the MLS® System,
courtesy of BrixWork for Realtors for your convenience.
Disclaimer: This
representation is based in whole or in part on data generated by the Chilliwack
& District Real Estate Board, Fraser Valley Real Estate Board or Real Estate
Board of Greater Vancouver which assumes no responsibility for its accuracy.
Features
- MLS®: E4505593
- Type: Townhouse
- Building: 12815 Cumberland Road Nw, Edmonton
- Bedrooms: 3
- Bathrooms: 2.5
- Square Feet: 1,417 sqft
- Full Baths: 2
- Half Baths: 1
- Maintenance: $248.00
- Basement: None, No Basement
- Storeys: 3 storeys
- Year Built: 2015
- Style: 3 Storey
Contact Jennifer now to see this property in person!
778.123.4567
Photos


Whats Near 66 - 12815 Cumberland Road NW
Pembina, Edmonton
Explore the location and neighbourhood and discover all the amenities the community has to offer.