

$339,000
About this Townhouse
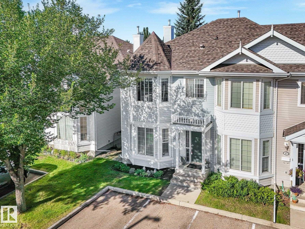
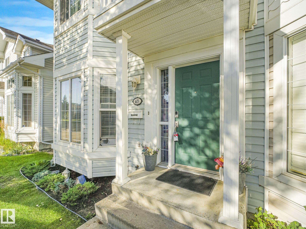
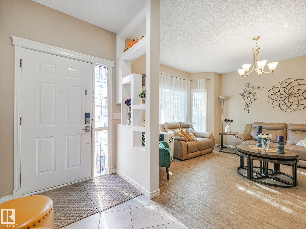
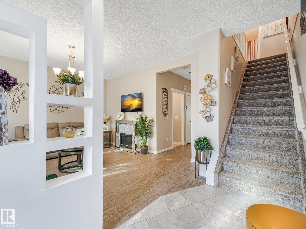
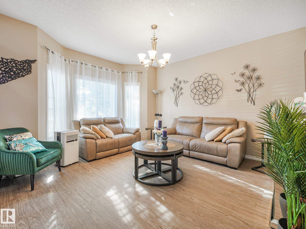
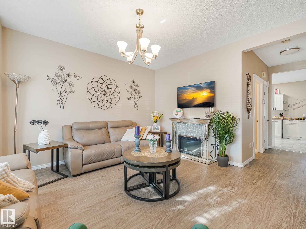
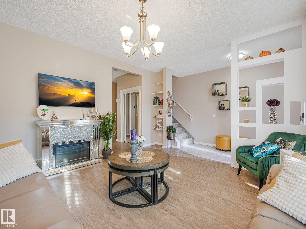
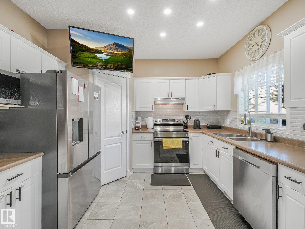
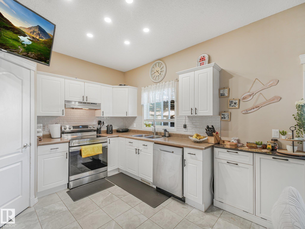
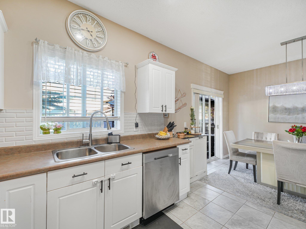
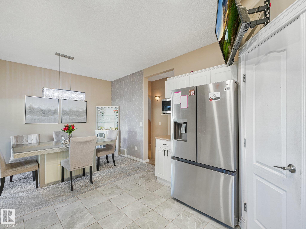
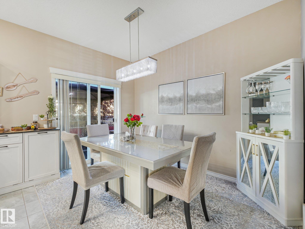
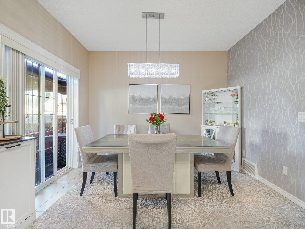
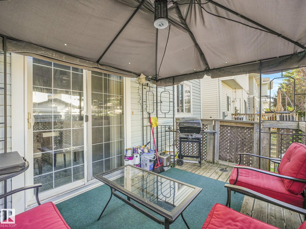

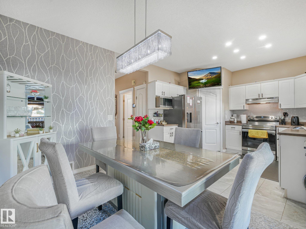
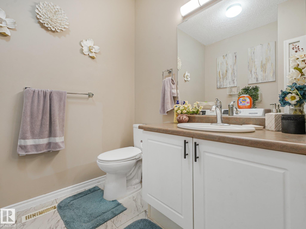
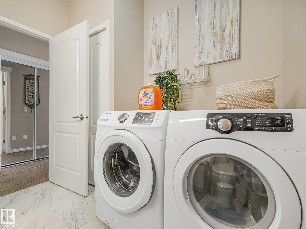
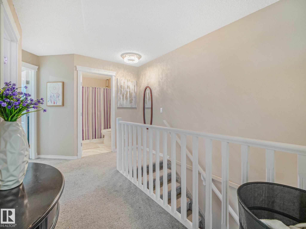
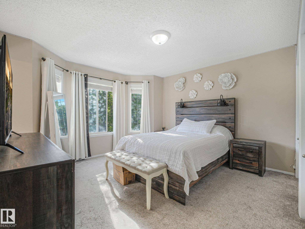
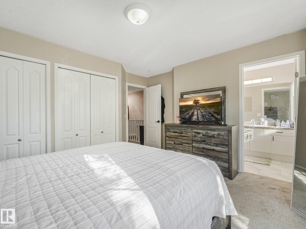
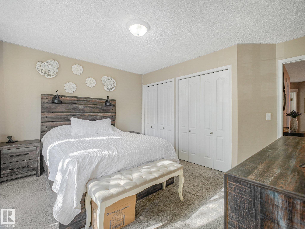
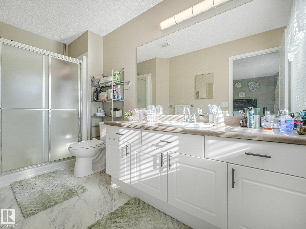
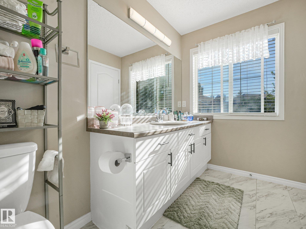
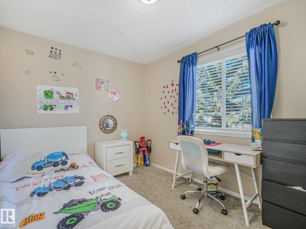
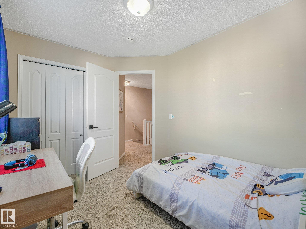
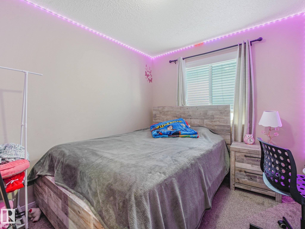
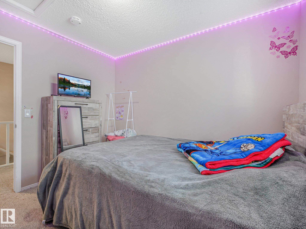
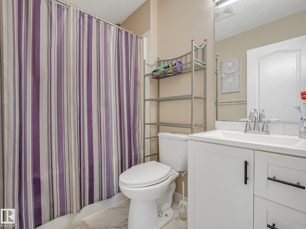
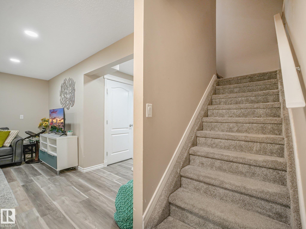
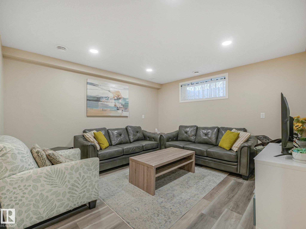
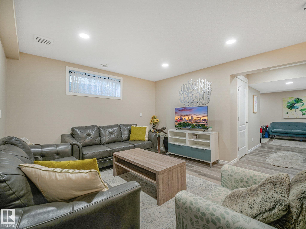
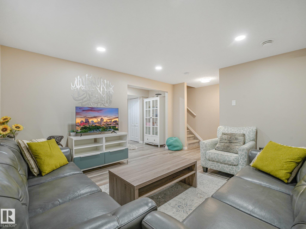
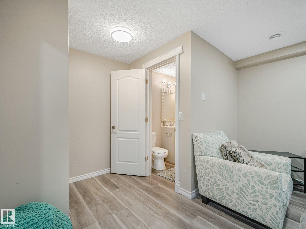
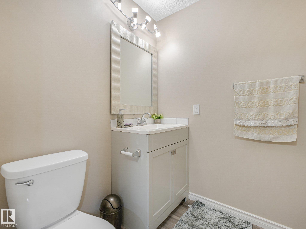
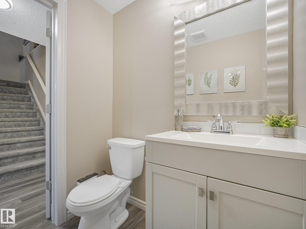
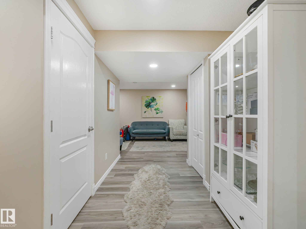
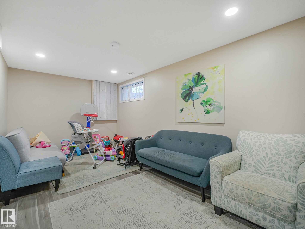
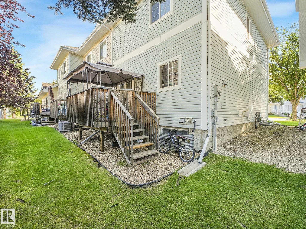
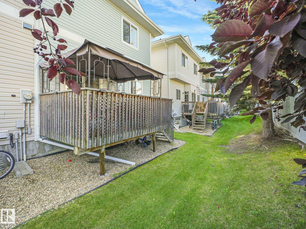
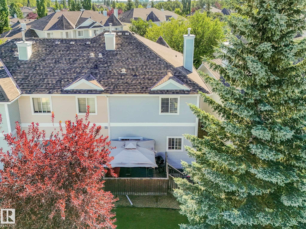
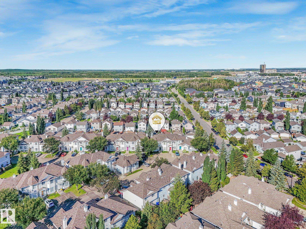
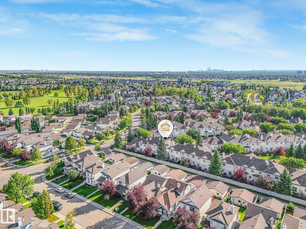
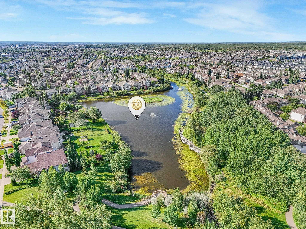
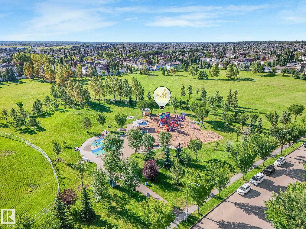
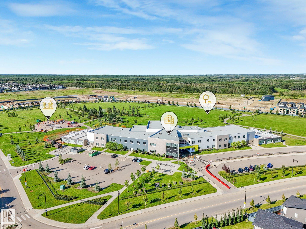
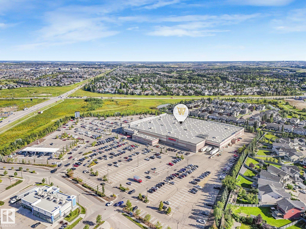
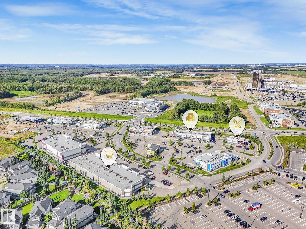
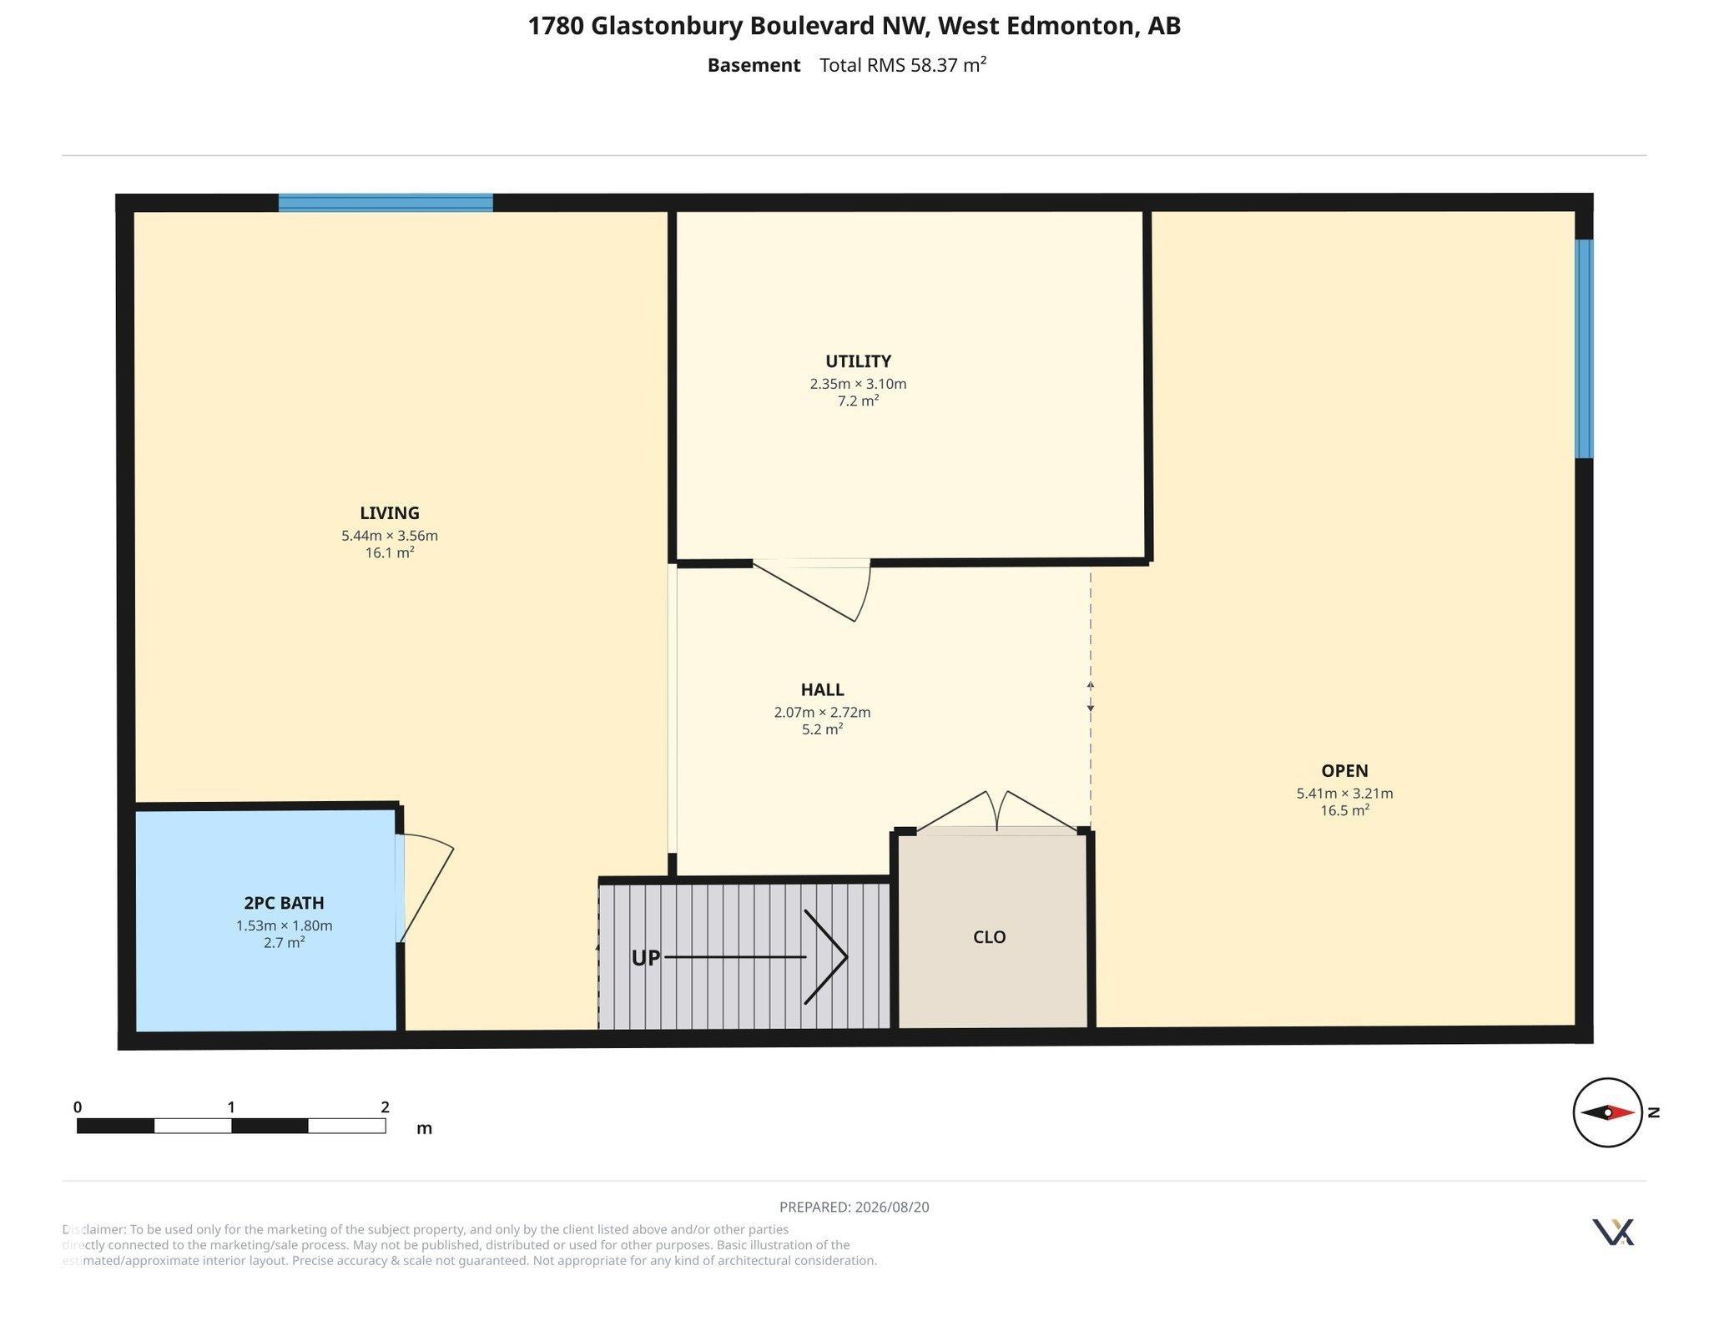
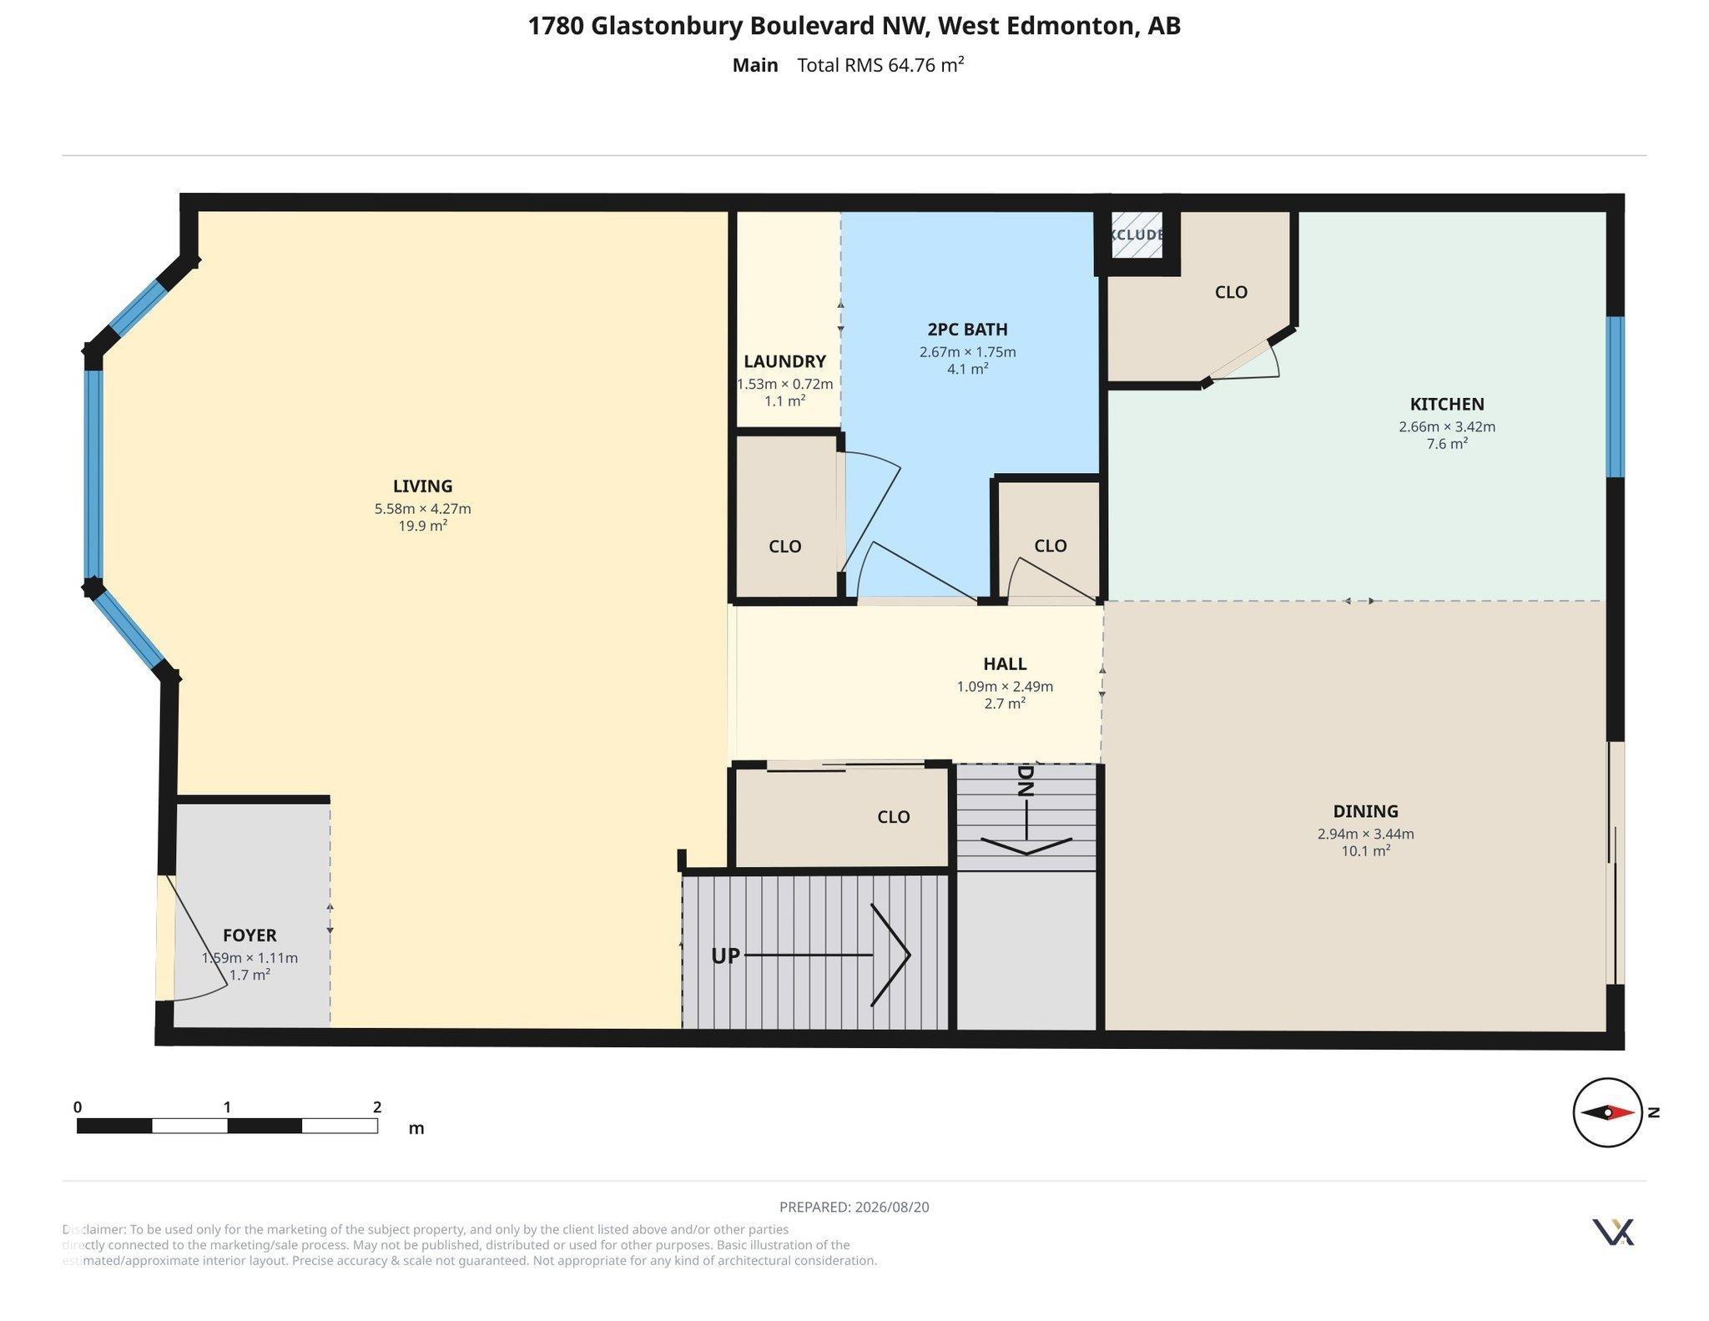
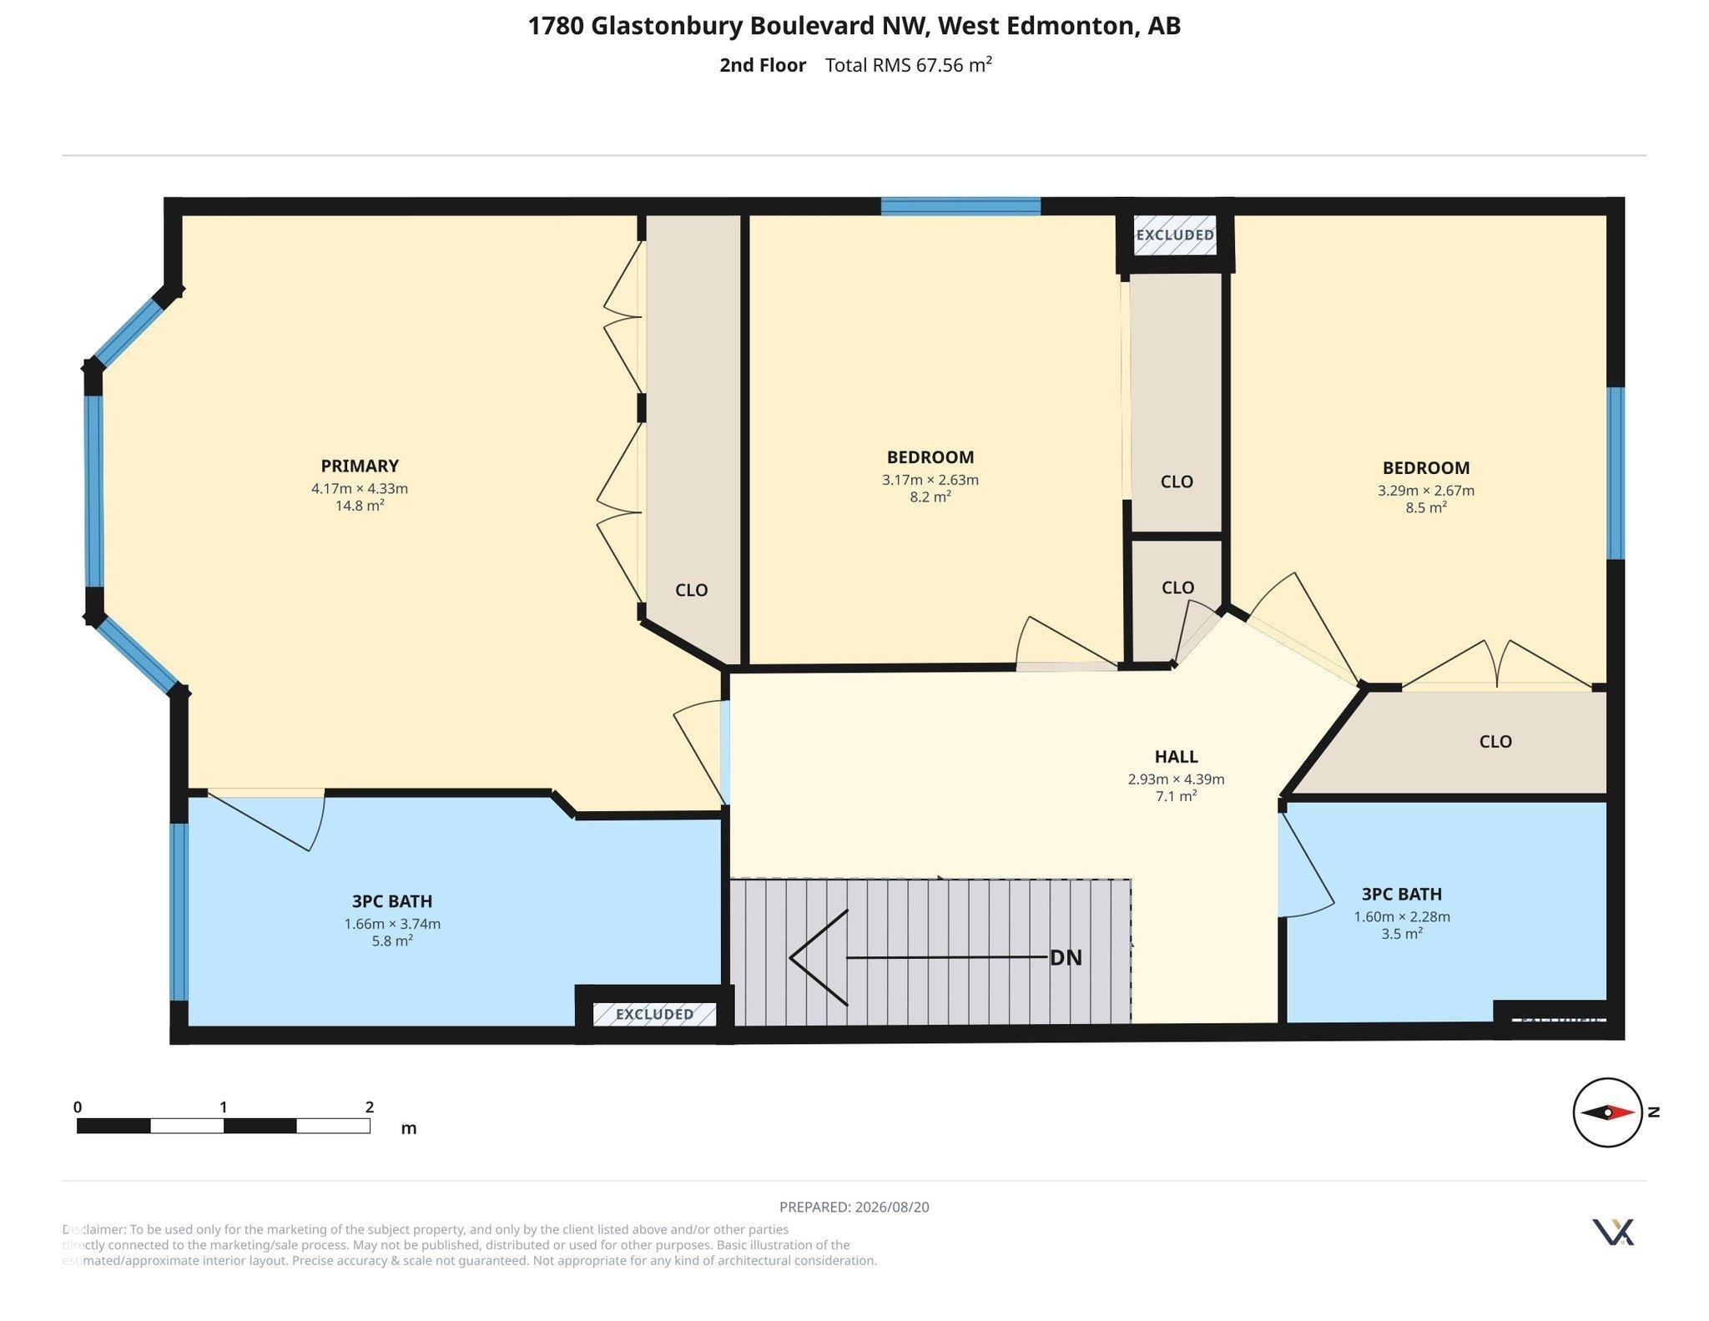
Fantastic FULLY FINISHED 1,424sqft END UNIT townhome with charming curb appeal in the community of Glastonbury. The main floor features a welcoming living room with beautiful bay windows, durable vinyl plank flooring, & plenty of natural light. The well-appointed kitchen offers white cabinetry, stainless steel appliances, a corner pantry, & an adjacent dining area with access to the deck. Main floor laundry & a convenient 2pc bath complete the level. Upstairs, the spacious primary bedroom includes a 3pc ensuite, while two additional bedrooms & a 4pc main bath provide plenty of space for children, guests, or office space. The FULLY DEVELOPED basement offers a generous family room, huge recreation room, & a 2pc bath. Two parking stalls directly in front of the unit add exceptional convenience. Enjoy easy access to trails, pond, spray park, schools, & everyday amenities. A great opportunity for first-time buyers, families, or those looking to downsize!
Courtesy of of RE/MAX Elite.
 Brought to you by your friendly REALTORS® through the MLS® System,
courtesy of BrixWork for Realtors for your convenience.
Brought to you by your friendly REALTORS® through the MLS® System,
courtesy of BrixWork for Realtors for your convenience.
Disclaimer: This
representation is based in whole or in part on data generated by the Chilliwack
& District Real Estate Board, Fraser Valley Real Estate Board or Real Estate
Board of Greater Vancouver which assumes no responsibility for its accuracy.
Features
- MLS®: E4505481
- Type: Townhouse
- Building: 1780 Glastonbury Boulevard Nw, Edmonton
- Bedrooms: 3
- Bathrooms: 3
- Square Feet: 1,424 sqft
- Lot Size: 251 sqft
- Full Baths: 2
- Half Baths: 2
- Maintenance: $350.00
- Basement: Full, Finished
- Storeys: 3 storeys
- Year Built: 2002
- Style: 2 Storey
Contact Jennifer now to see this property in person!
778.123.4567
Photos
Whats Near 48 - 1780 Glastonbury Boulevard NW
Glastonbury, Edmonton
Explore the location and neighbourhood and discover all the amenities the community has to offer.