

$648,600
About this House
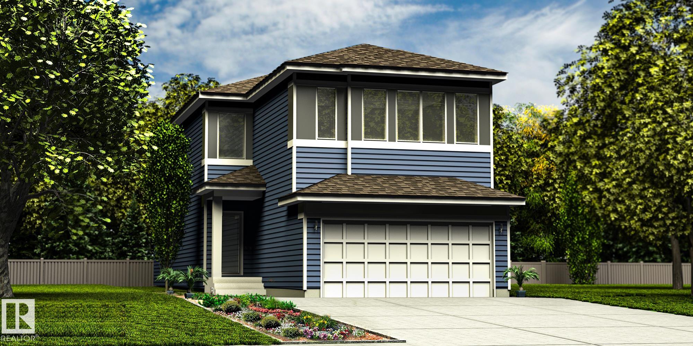
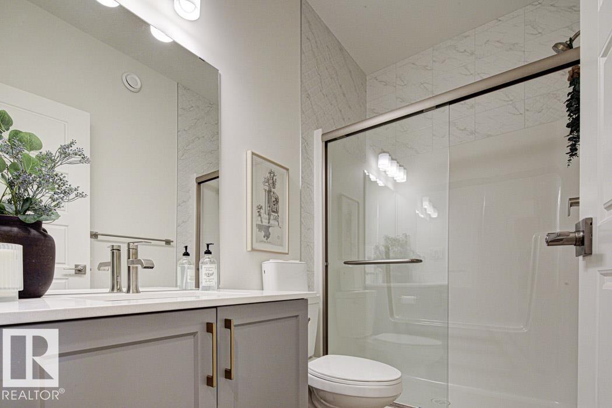
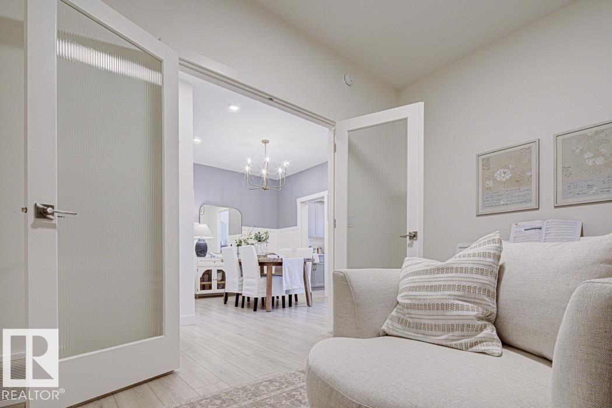
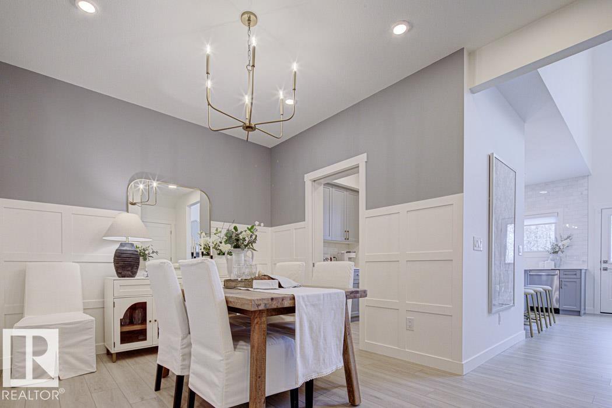
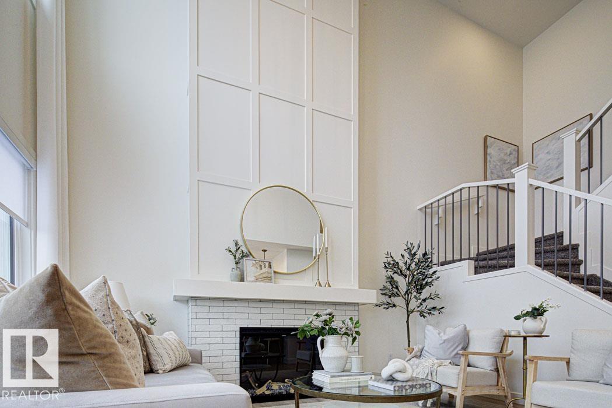
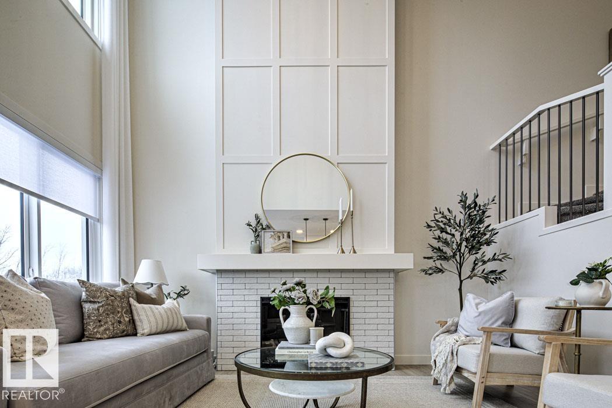
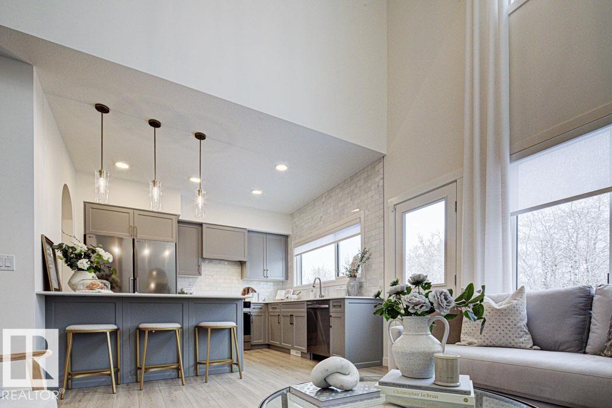
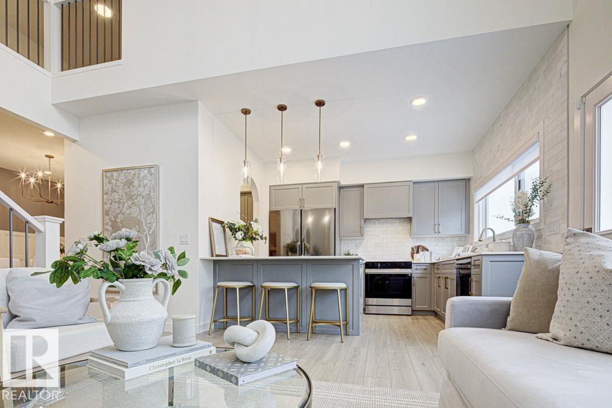
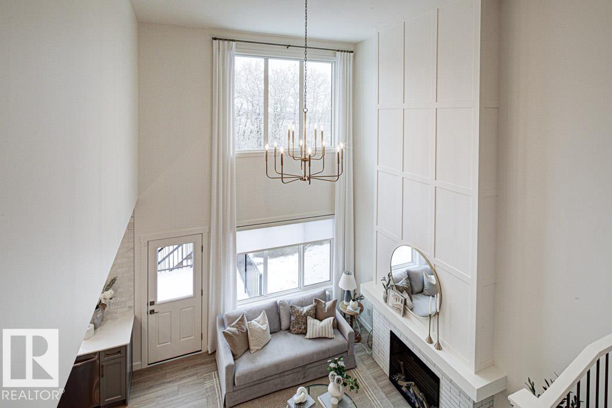
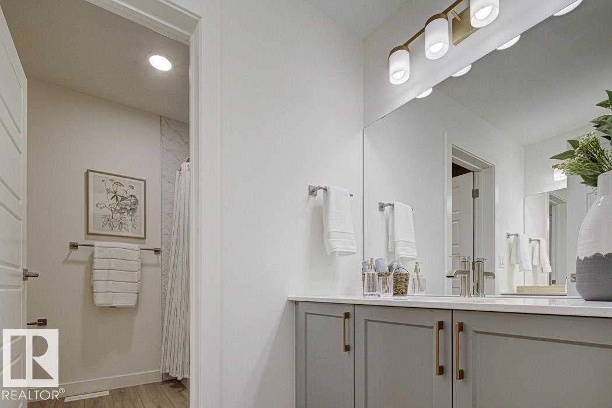
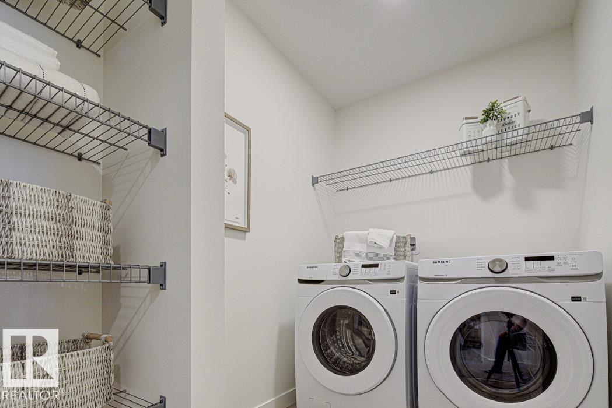
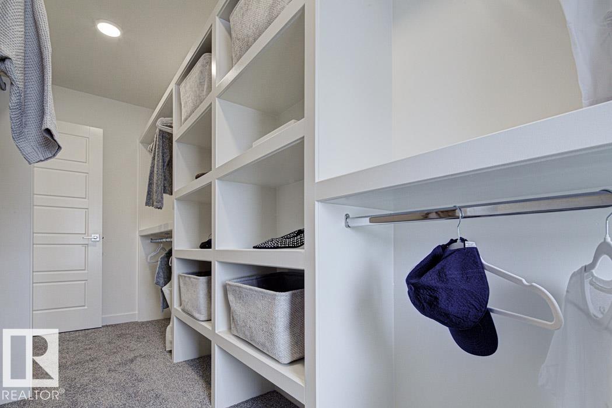
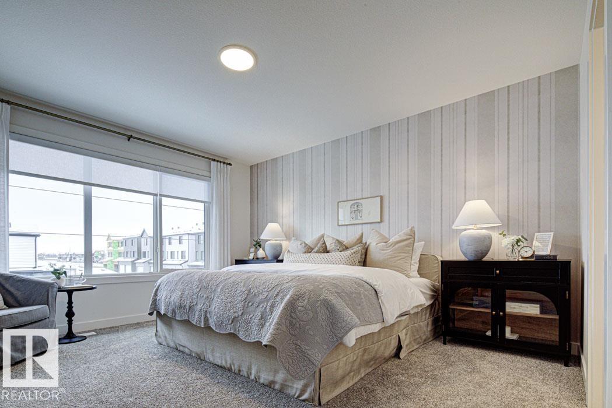
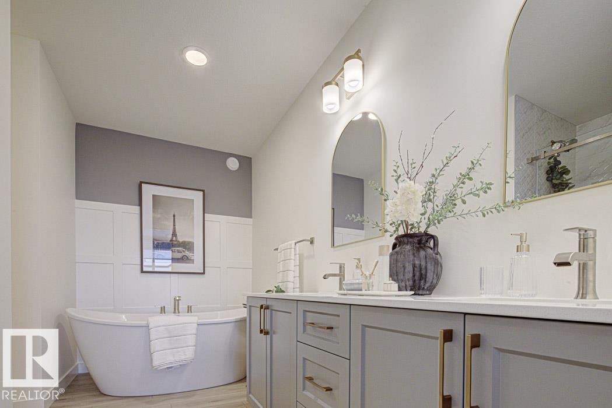
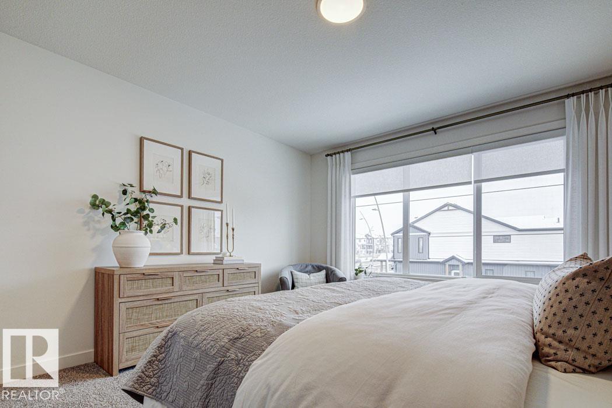
Spacious 2,211 sq ft home w/ dbl attached garage incl floor drain, 9' ceilings on main & lower levels, sep side entry & LVP flooring thru main. Foyer w/ coat closet leads to mud rm w/ built-in bench. Main flr bdrm sits between entries & features a full 3-pce bath w/ W/I shower. The dining rm offers a defined space beside the open-concept great rm & kitchen. Kitchen features quartz counters, island w/ flush eating ledge, built-in microwave, Silgranit undermount sink, pendant lighting, chimney-style hood fan, full-height tile backsplash & Thermofoil cabinets w/ raised profiles & soft-close doors/drawers. Great rm boasts FP, lrg windows, dramatic 17' open-to-above ceiling & garden door to back deck. Upstairs offers primary suite w/ lrg W/I closet & 5-pce ensuite w/ dbl sinks, tub & W/I shower w/ glass doors, plus bonus rm, laundry, 2 addl bdrms & 4-pce bath w/ dbl sinks. Black plumbing/lighting, upgraded railings & bsmt rough-in for future bath/2nd laundry.
Courtesy of of Exp Realty.
 Brought to you by your friendly REALTORS® through the MLS® System,
courtesy of BrixWork for Realtors for your convenience.
Brought to you by your friendly REALTORS® through the MLS® System,
courtesy of BrixWork for Realtors for your convenience.
Disclaimer: This
representation is based in whole or in part on data generated by the Chilliwack
& District Real Estate Board, Fraser Valley Real Estate Board or Real Estate
Board of Greater Vancouver which assumes no responsibility for its accuracy.
Features
- MLS®: E4505451
- Type: House
- Bedrooms: 4
- Bathrooms: 3
- Square Feet: 2,211 sqft
- Lot Size: 386 sqft
- Full Baths: 3
- Half Baths: 0
- Parking: 4 Double Garage Attached
- Fireplaces: Electric
- Basement: Full, Unfinished
- Storeys: 2 storeys
- Year Built: 2026
- Style: 2 Storey
Contact Jennifer now to see this property in person!
778.123.4567
Photos























Whats Near 1667 9 Street NW
Aster, Edmonton
Explore the location and neighbourhood and discover all the amenities the community has to offer.