

$1,012,500
About this House
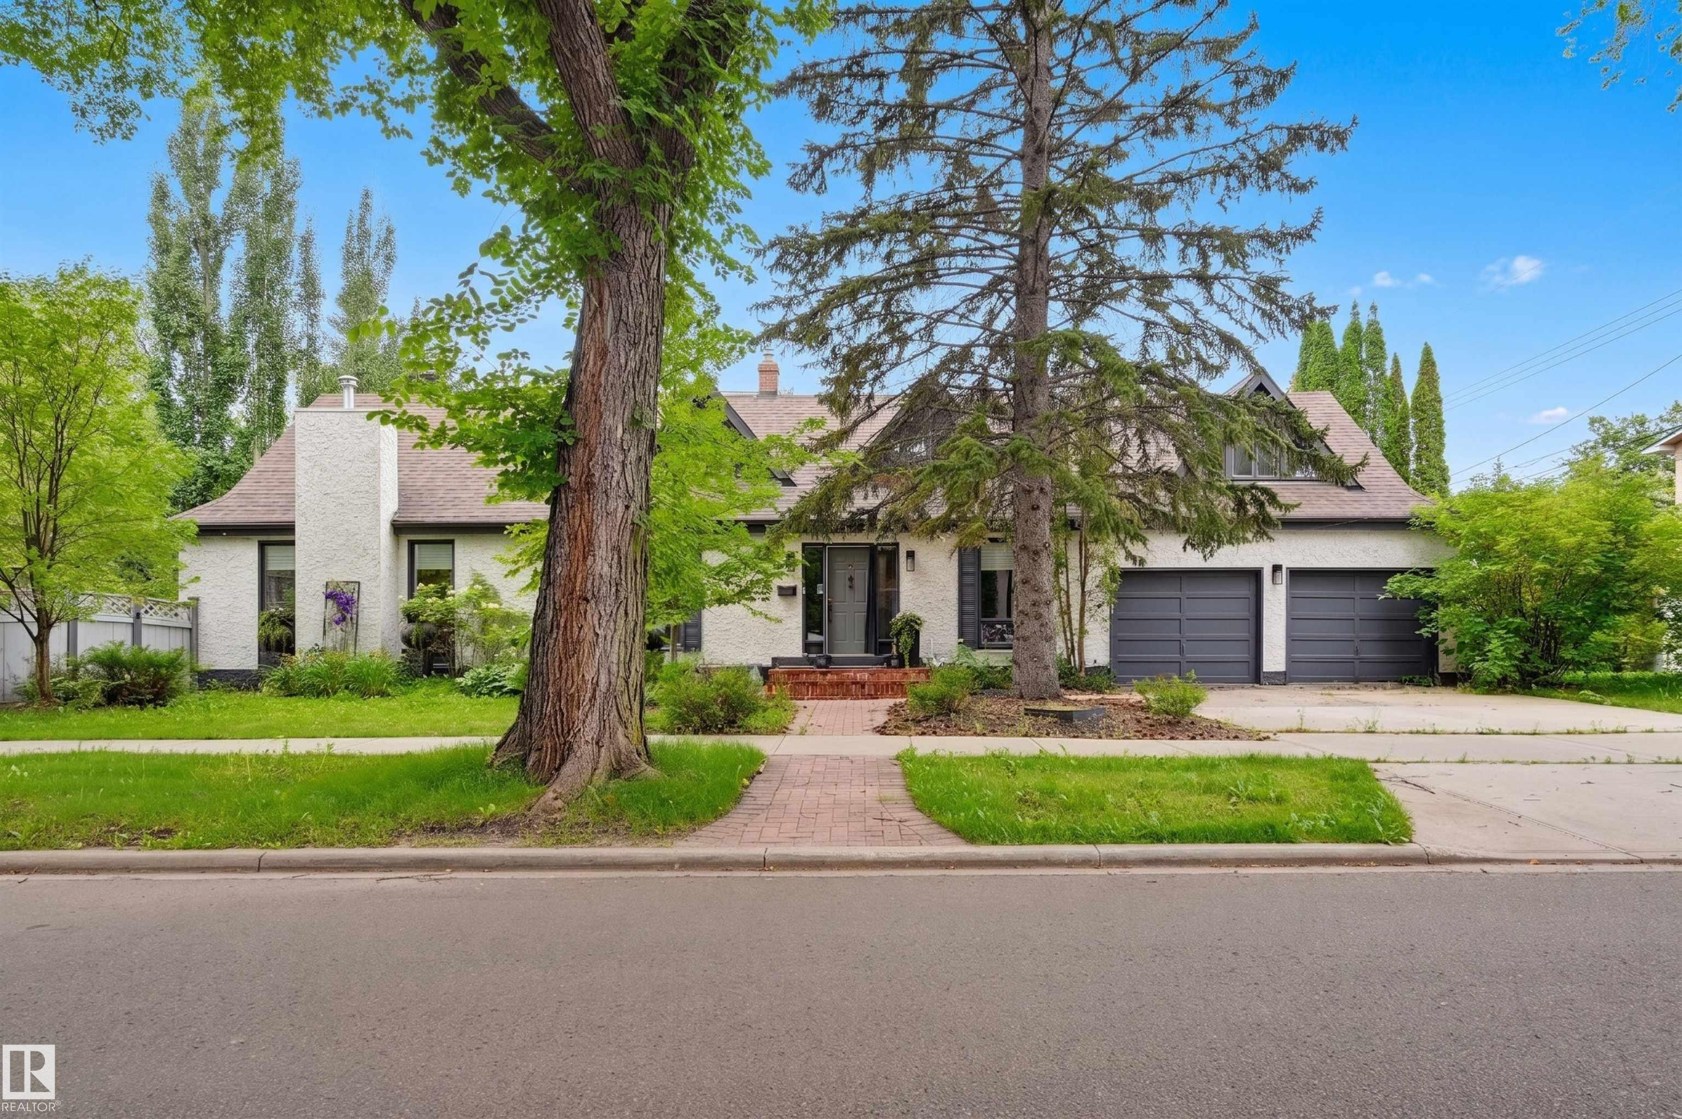
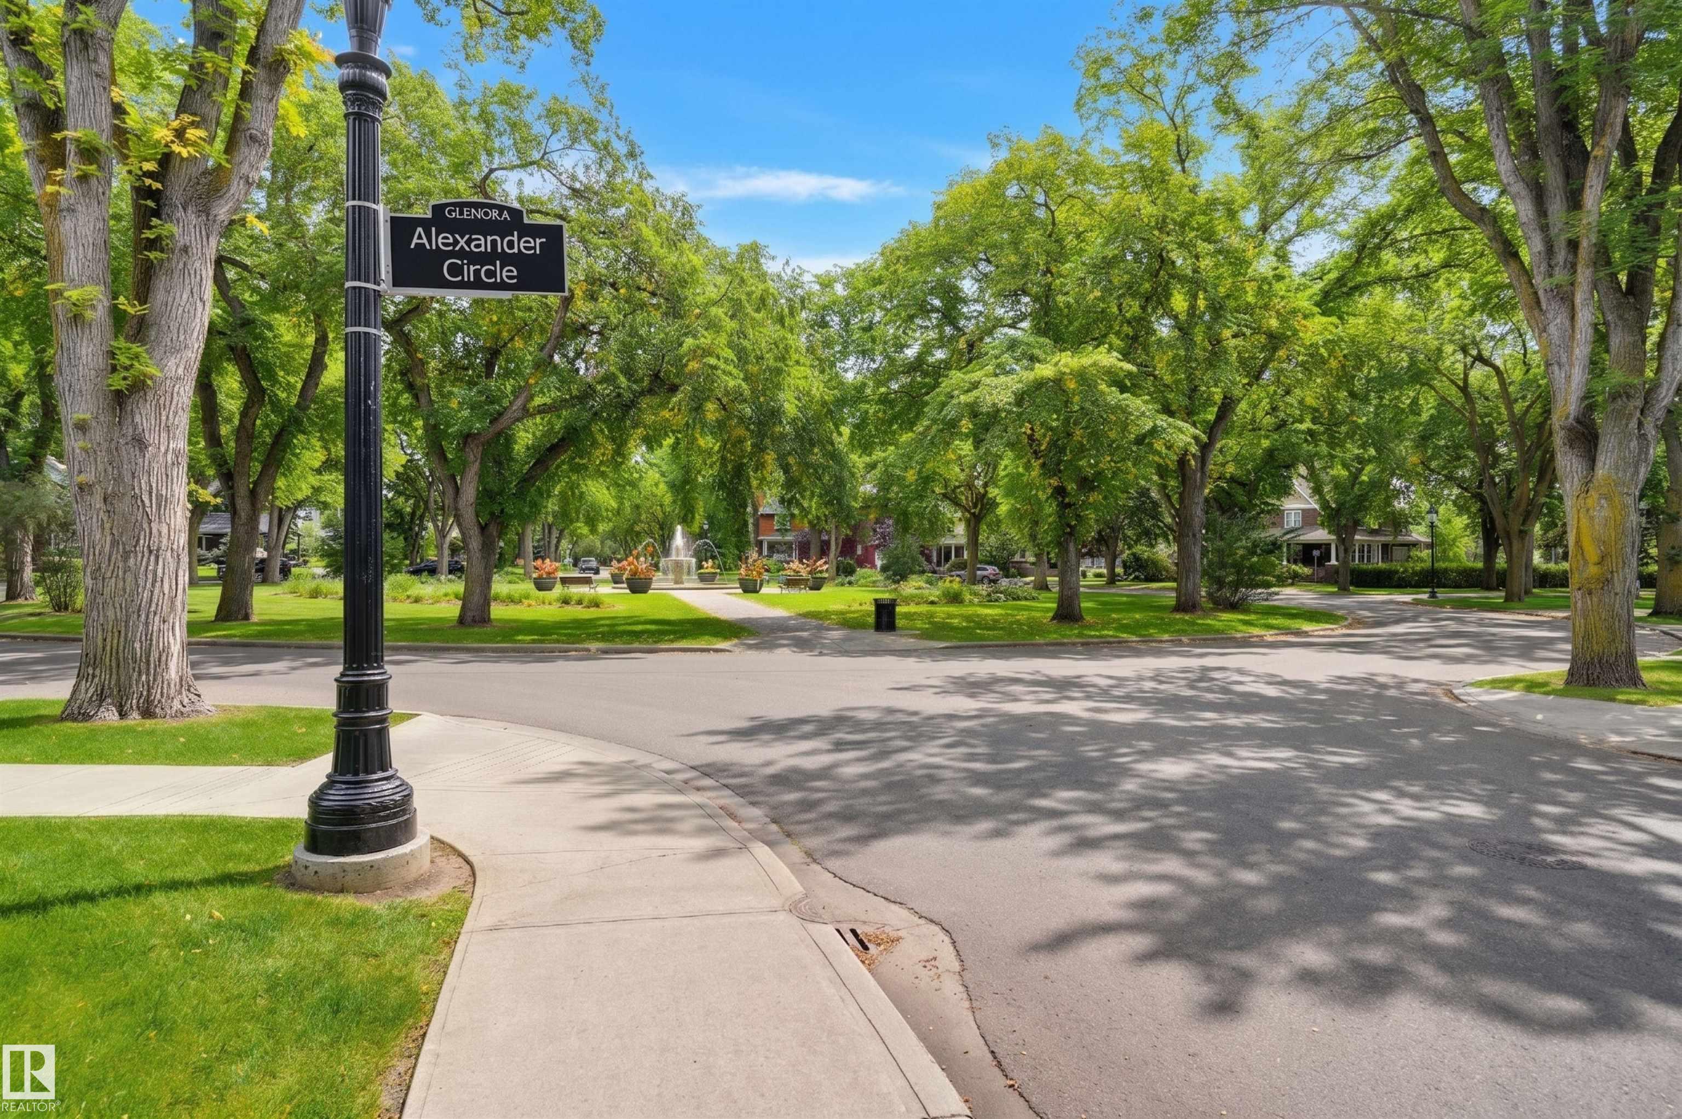
Exceptional executive living in prestigious Old Glenora. This beautifully appointed 2-storey combines timeless elegance with a sophisticated, functional design. The main floor showcases rich hardwood flooring, an impressive open kitchen with granite counters, tiled backsplash & ceiling-height cabinetry, a bright breakfast nook, elegant dining room & dramatic living room with vaulted ceilings & gas fireplace. French doors open to a truly enchanting, landscaped yard with mature greenery, stone patio & charming shed—an idyllic setting for outdoor entertaining. A private den, spacious mudroom/laundry & 1/2 bath complete the main level. Upstairs, the luxurious primary retreat features a spa-inspired ensuite with soaker tub & shower, while two additional bedrooms, a 3-pc bath & a bonus room provide exceptional family space. The finished basement offers a spacious family room, 4th bedroom & 3-pc bath. An exceptional location steps from Alexander Circle, schools, shops & more. Some photos are virtually staged.
Courtesy of of RE/MAX Excellence.
 Brought to you by your friendly REALTORS® through the MLS® System,
courtesy of BrixWork for Realtors for your convenience.
Brought to you by your friendly REALTORS® through the MLS® System,
courtesy of BrixWork for Realtors for your convenience.
Disclaimer: This
representation is based in whole or in part on data generated by the Chilliwack
& District Real Estate Board, Fraser Valley Real Estate Board or Real Estate
Board of Greater Vancouver which assumes no responsibility for its accuracy.
Features
- MLS®: E4505448
- Type: House
- Bedrooms: 4
- Bathrooms: 3.5
- Square Feet: 2,496 sqft
- Lot Size: 603 sqft
- Full Baths: 3
- Half Baths: 1
- Parking: 4 Double Garage Attached
- Fireplaces: Gas
- Basement: Full, Finished
- Storeys: 3 storeys
- Year Built: 1943
- Style: 2 Storey
Contact Jennifer now to see this property in person!
778.123.4567
Photos



Whats Near 10308 134 Street NW
Glenora, Edmonton
Explore the location and neighbourhood and discover all the amenities the community has to offer.