

$1,212,500
About this House
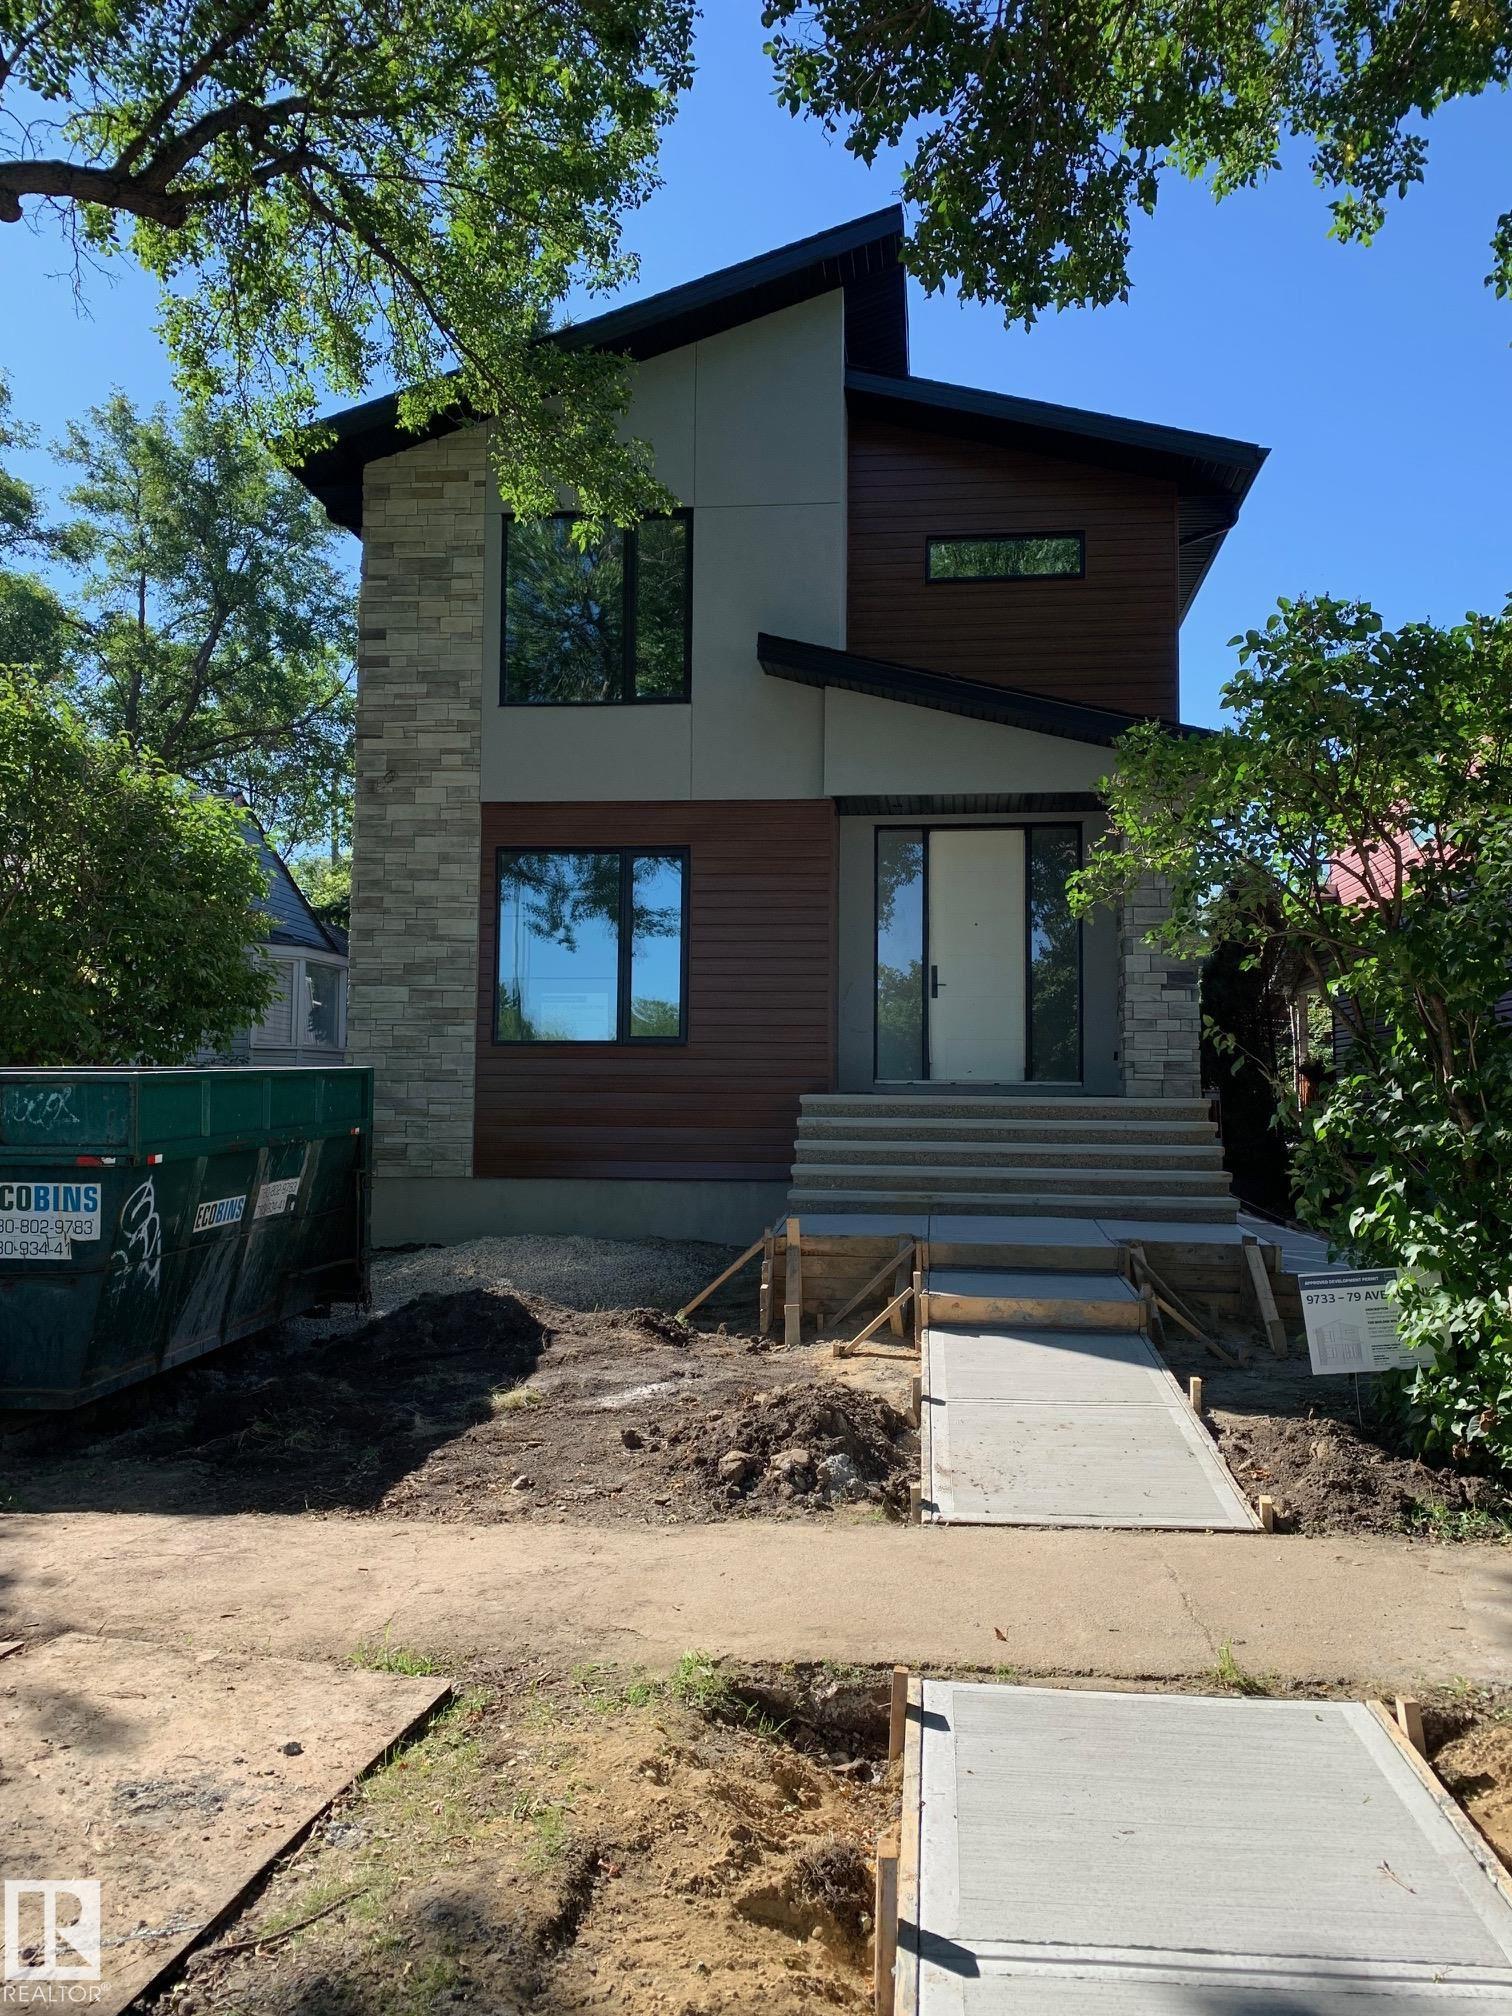
Close to schools in the lovely ara of Ritchie. New 2462 sq. ft. of luxury. Exceptional kitchen with side by side build in fridge/freezer, 36" burner gas cook top, built in oven and microwave, huge island, waterfall quartz counter, under counter lights, tile back splash, 6' electric fireplace in great room, 9' ceilings on main floor with 8' passage doors. Main floor mud room with built ins. Hardwood floors through main floor. Stairway has maple handrail and glass railings. Large main bedroom with walk in closet and 5 pc ensuite including large ceramic tile shower with 3 showerheads, free standing tub, heated ceramic tile floors, 3 very nicely designed bedrooms on second floor and large laundry room. Legal secondary suite in basement. Oversized two car garage insulated and drywalled.
Courtesy of of MaxWell Polaris.
 Brought to you by your friendly REALTORS® through the MLS® System,
courtesy of BrixWork for Realtors for your convenience.
Brought to you by your friendly REALTORS® through the MLS® System,
courtesy of BrixWork for Realtors for your convenience.
Disclaimer: This
representation is based in whole or in part on data generated by the Chilliwack
& District Real Estate Board, Fraser Valley Real Estate Board or Real Estate
Board of Greater Vancouver which assumes no responsibility for its accuracy.
Features
- MLS®: E4505434
- Type: House
- Bedrooms: 3
- Bathrooms: 4
- Square Feet: 2,462 sqft
- Full Baths: 4
- Half Baths: 0
- Basement: Full, Finished
- Storeys: 3 storeys
- Year Built: 2026
- Style: 2 Storey
Contact Jennifer now to see this property in person!
778.123.4567
Photos
Whats Near 9733 79 Avenue NW
Ritchie, Edmonton
Explore the location and neighbourhood and discover all the amenities the community has to offer.